
5 Rose Ct #5
$475,000
2
Beds
2
Baths
1,218
Sqft
- Request Info
- Call
- Save
-
More
- Mortgage Calculator

Property Tools
$475,000
2
Beds
2
Baths
1,218
Living Area
-
Property Description
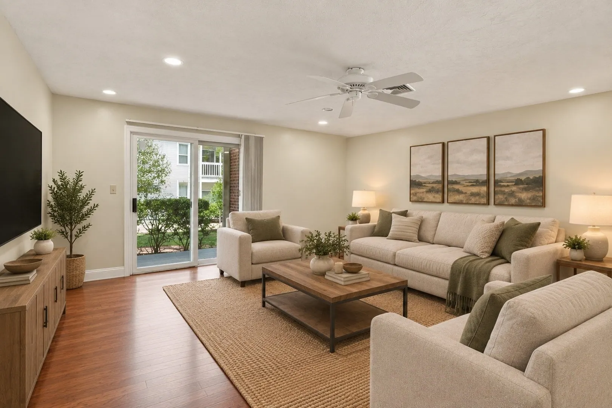
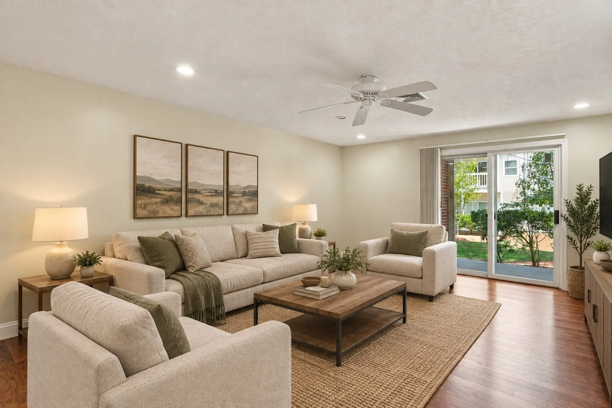
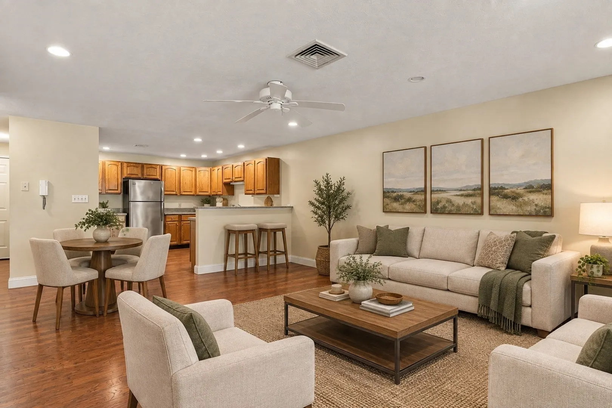
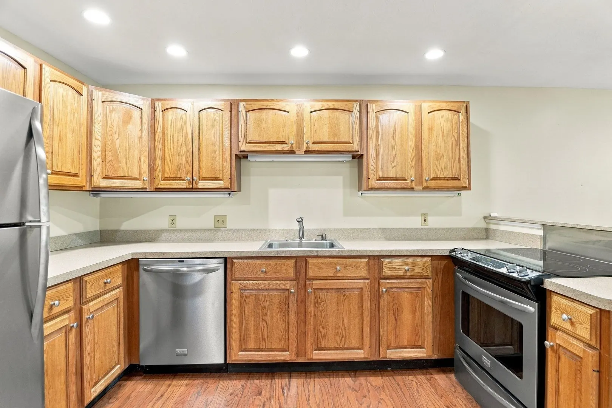
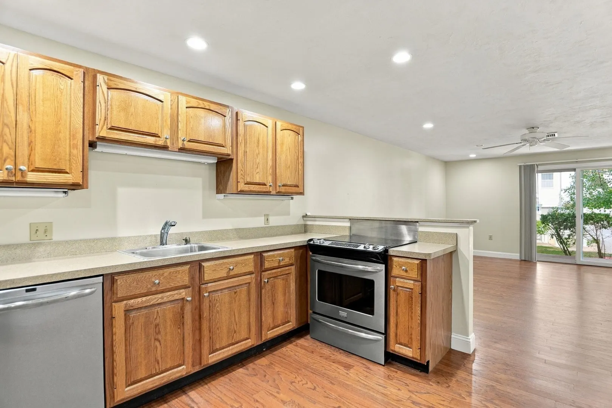
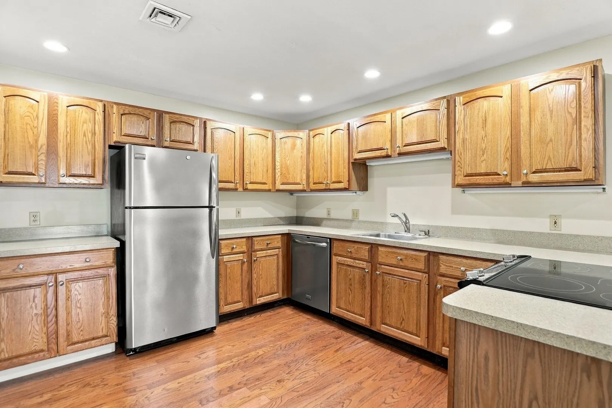
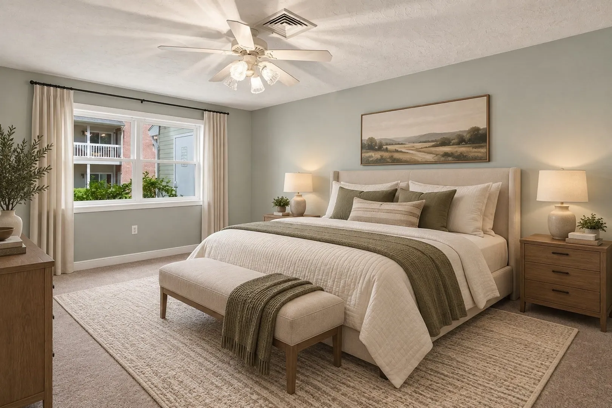
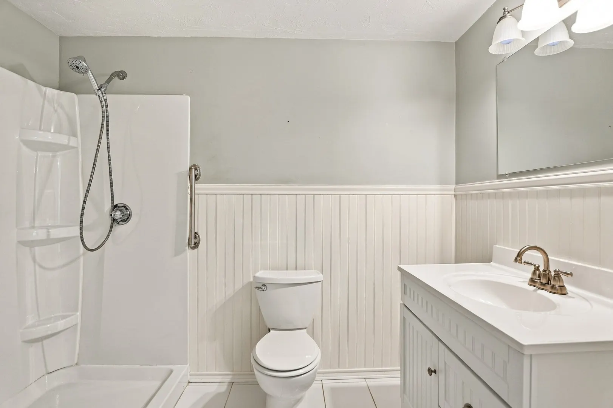
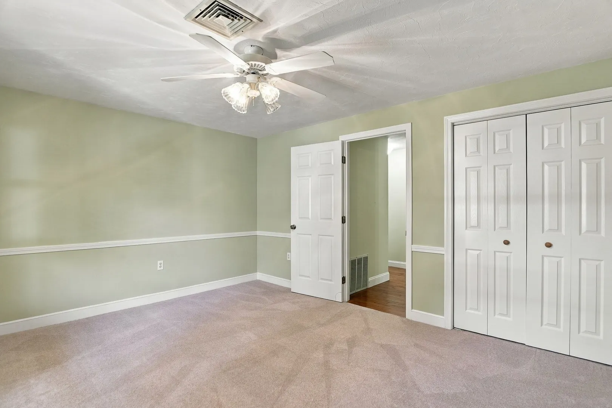
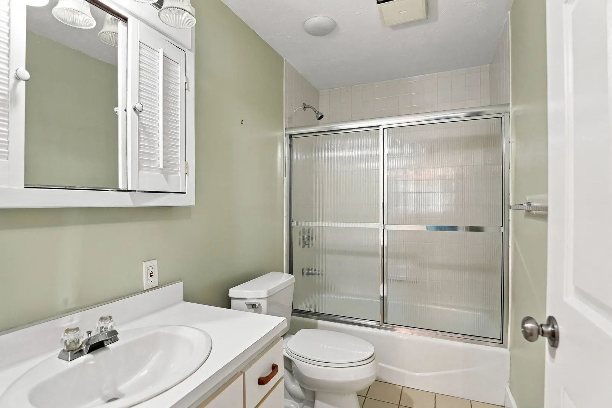
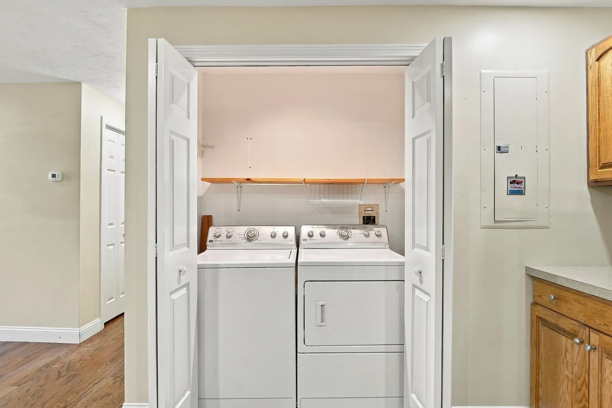
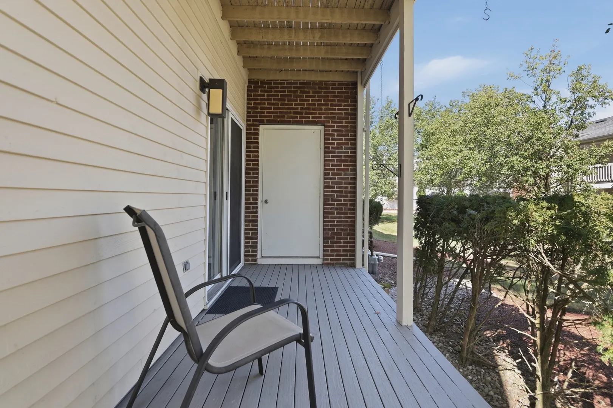
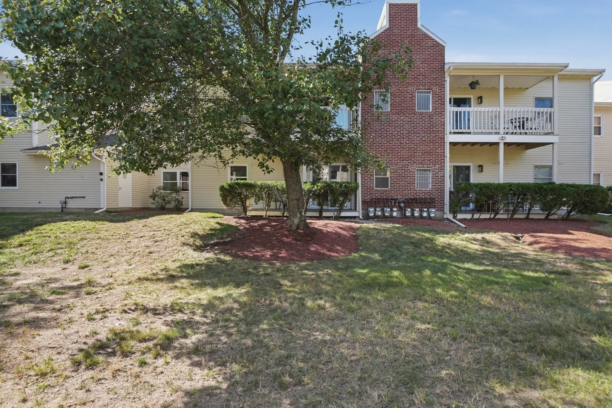
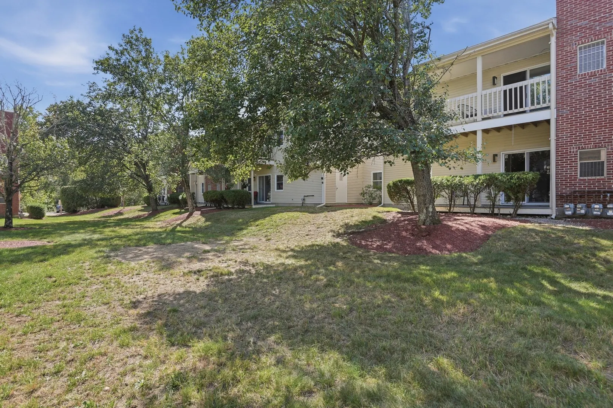
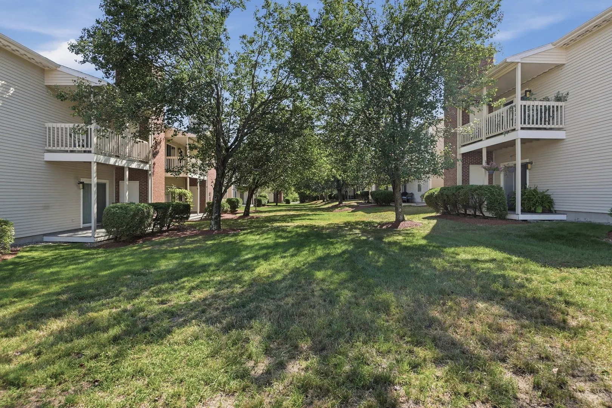
Welcome to this spacious and sun-filled 2 bedroom, 2 bath condo offering a comfortable layout and convenient Norwood location. The generously sized kitchen features wood cabinetry, stainless steel appliances, plenty of storage, and the convenience of in-unit laundry. The kitchen flows seamlessly into a dining area and bright living room, creating an inviting space for everyday living and entertaining. Enjoy immediate access from the living area to a private deck overlooking the lush, green courtyard. Two spacious bedrooms include a primary suite with a private en-suite bath, while a second full bathroom provides added convenience for guests or the additional bedroom. Ideally situated near Route 1 and its many shopping, dining, and entertainment options, with easy access to I-95 for commuting throughout Greater Boston. A wonderful combination of space, comfort, outdoor access, and convenience!
-
Highlights
- Building Name: Rose Hill Condominium
- Heating: Forced Air, Natural Gas
- Parking Spots: 1
- Property Type: Condominium
- Total Rooms: 4
- Year Built: 1990
- Cooling: Central Air
- HOA Fee: $236
- Property Class: Residential
- Stories: 1
- Unit Number: 5
- Status: Active
-
Additional Details
- Appliances: Range, Dishwasher, Refrigerator, Washer, Dryer
- Construction: Frame
- Flooring: Tile, Carpet, Hardwood
- SqFt Source: Public Record
- Year Built Details: Actual
- Zoning: 00000000
- Basement: N
- Exterior Features: Balcony
- Roof: Shingle
- Total Number of Units: 48
- Year Built Source: Public Records
-
Amenities
- Community Features: Public Transportation, Shopping, Park, Medical Facility, Highway Access, House of Worship, Public School
- Parking Features: Off Street, Assigned
-
Utilities
- Electric: Circuit Breakers
- Water Source: Public
- Sewer: Public Sewer
-
Fees / Taxes
- Assessed Value: $438,600
- Tax Year: 2026
- HOA Fee Includes: Insurance, Maintenance Structure, Road Maintenance, Maintenance Grounds, Snow Removal
- Taxes: $4,307
Similar Listings
Sold
35 Photos
Sold
37 Photos
Sold
35 Photos
Sold

37 Photos
Content © 2026 MLS Property Information Network, Inc. The information in this listing was gathered from third party resources including the seller and public records.
Listing information provided courtesy of Lamacchia Realty, Inc..
MLS Property Information Network, Inc. and its subscribers disclaim any and all representations or warranties as to the accuracy of this information.