
Sold!
$515,000
3
Beds
1
Bath
1,370
Living Area
-
Property Description
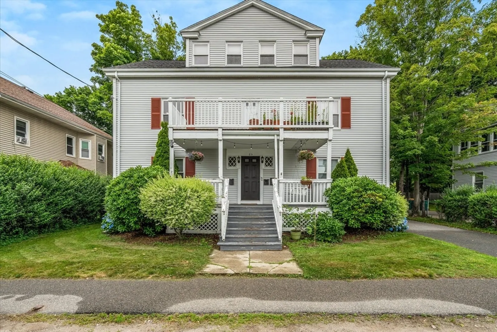
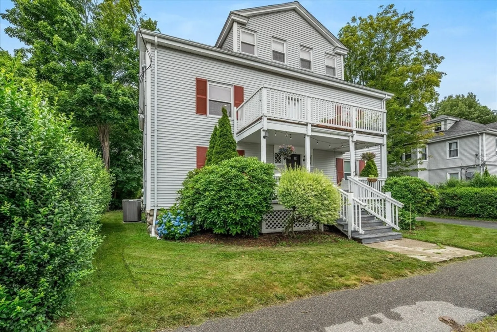
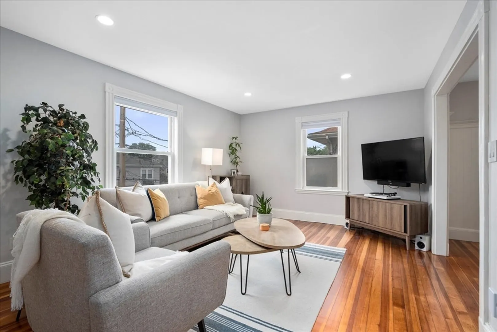
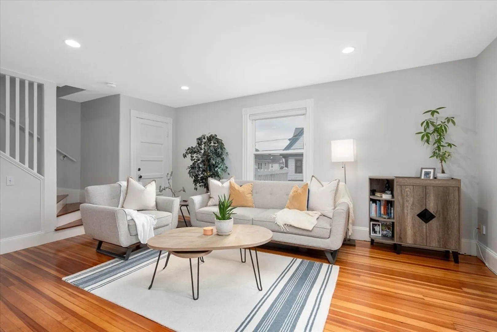
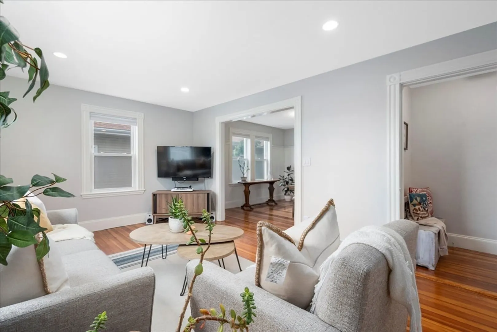
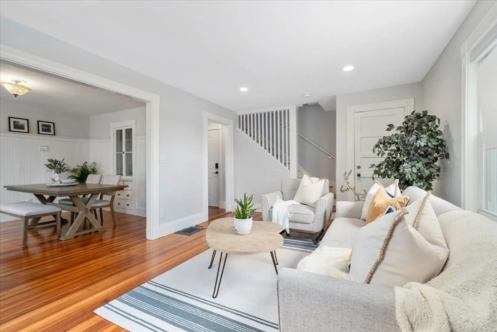
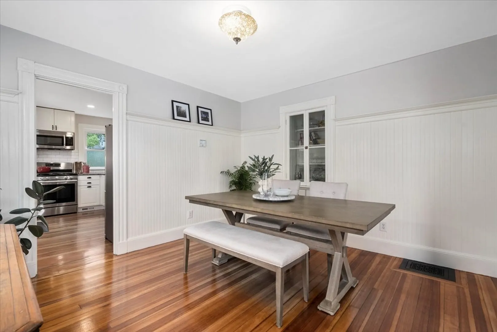
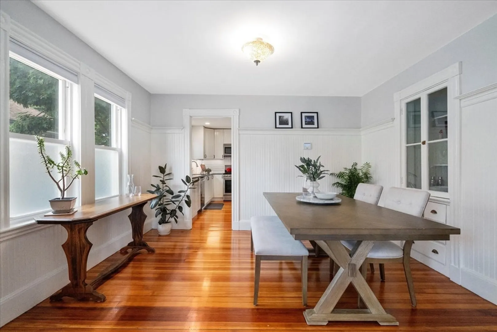
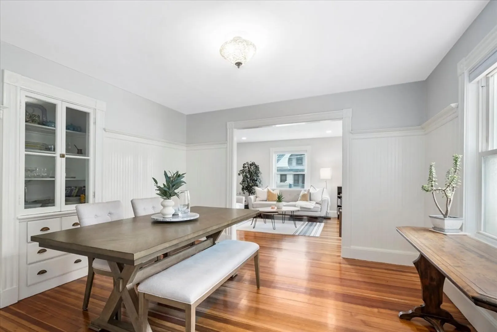
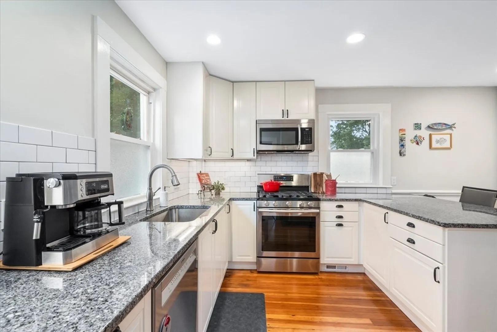
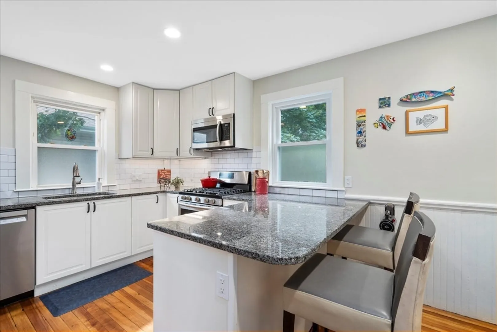
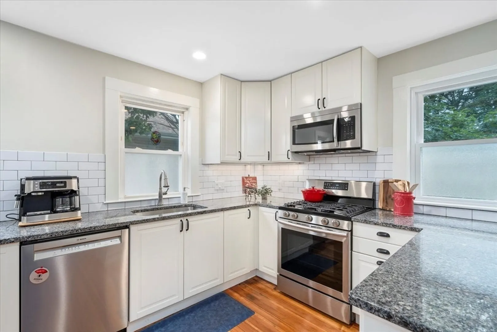
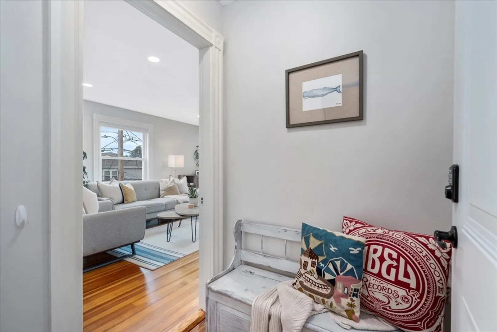
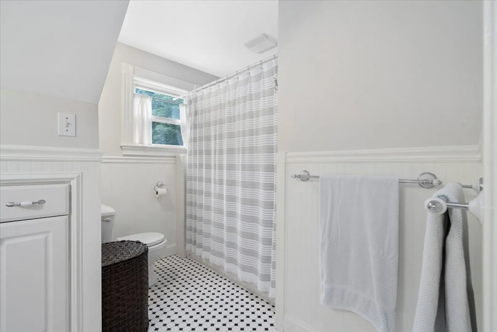
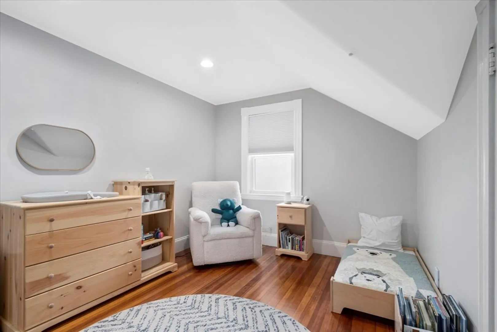
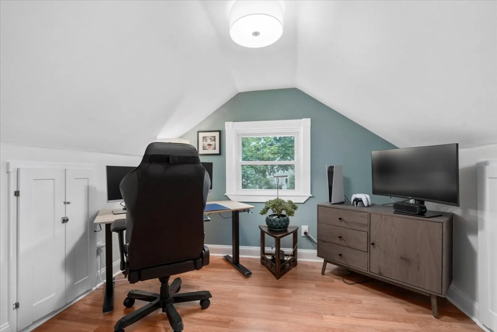
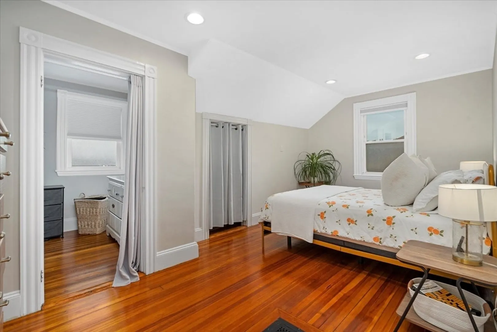
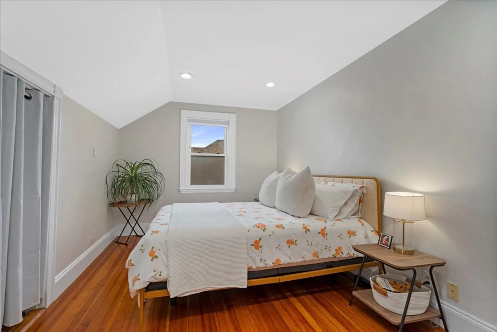
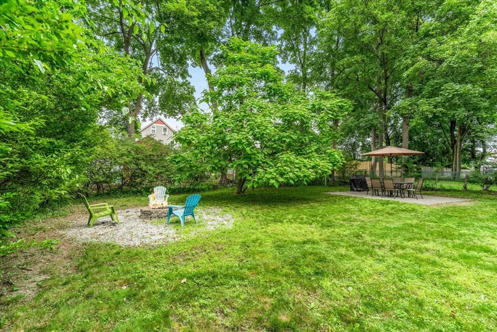
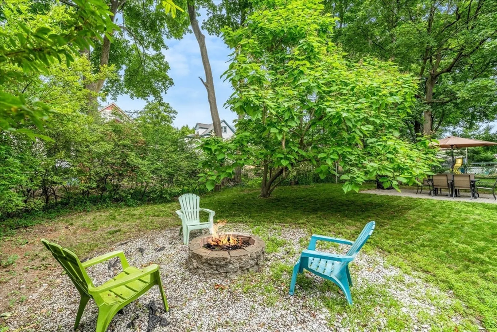
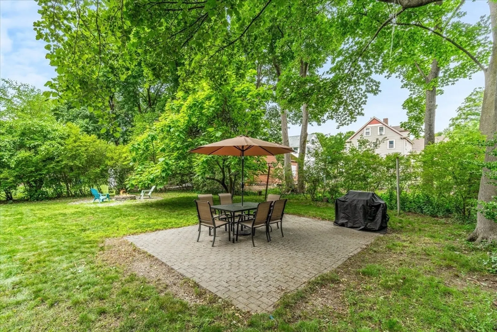
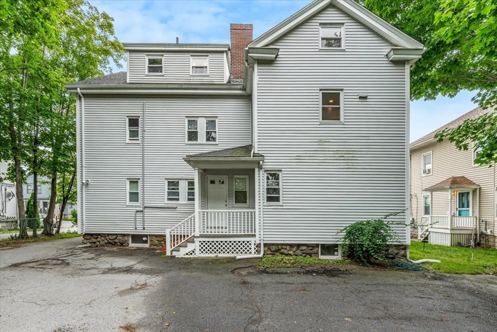
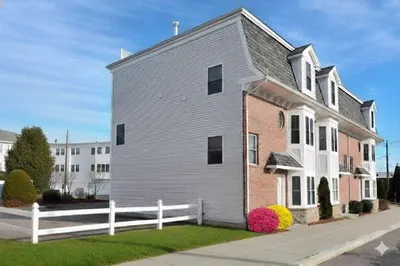
TIMELESS CHARM MEETS MODERN COMFORT! Located close to town near highways, public transport, shopping and dining, this light-filled condominium offers a thoughtful blend of enduring character and smart updates. Off-street parking adds to ease. Spanning two floors, the interior maximizes every inch of space. A gracious foyer opens to hardwood floors, tall ceilings and crisp millwork. The living room is a relaxing retreat awash in soothing neutral tones and natural light. Entertain in the dining room featuring a built-in hutch to store treasures and tall beadboard details that nod to yesteryear. Display charcuterie on the granite counter in the kitchen where white cabinetry, chic subway tile and a stainless gas range will please the chef. Enjoy sunset drinks on the elevated balcony or around the fire in the backyard then dash off last emails in the office nook before retiring to the primary with generous walk-in closet or the additional bedroom. CONVENIENT, REFINED AND ELEVATED LIVING!
-
Highlights
- Cooling: Central Air
- HOA Fee: $195
- Property Class: Residential
- Stories: 2
- Unit Number: 2
- Status: Closed
- Heating: Forced Air
- Parking Spots: 2
- Property Type: Condominium
- Total Rooms: 7
- Year Built: 1920
-
Additional Details
- Basement: Y
- SqFt Source: Public Record
- Year Built Details: Actual
- Zoning: Res
- Interior Features: Entrance Foyer, Home Office
- Total Number of Units: 3
- Year Built Source: Public Records
-
Amenities
- Community Features: Public Transportation, Shopping, Park, Walk/Jog Trails
- Parking Features: Detached, Paved
- Covered Parking Spaces: 1
-
Utilities
- Sewer: Public Sewer
- Water Source: Public
-
Fees / Taxes
- Assessed Value: $444,900
- Tax Year: 2025
- HOA Fee Includes: Insurance, Maintenance Grounds
- Taxes: $4,680
Similar Listings
Sold
26 Photos
Sold
12 Photos
Sold
22 Photos
Sold
17 Photos
909 Washington St/u14 On Walnut St #14
Norwood, MA 02062
$599,900
2
Beds
2
Baths
1,860
Sqft
View Details
Content © 2026 MLS Property Information Network, Inc. The information in this listing was gathered from third party resources including the seller and public records.
Listing information provided courtesy of Lamacchia Realty, Inc..
MLS Property Information Network, Inc. and its subscribers disclaim any and all representations or warranties as to the accuracy of this information.
