
Sold!
$820,000
3
Beds
2/1
Baths
2,237
Living Area
-
Property Description
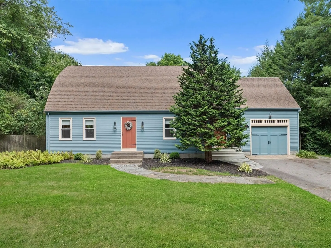
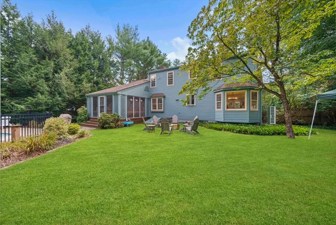
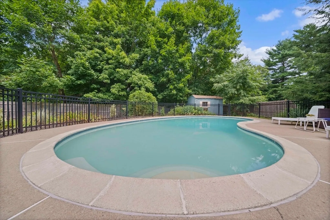
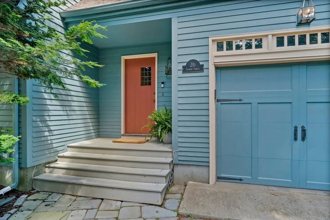
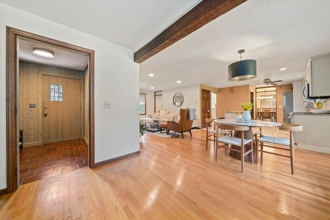
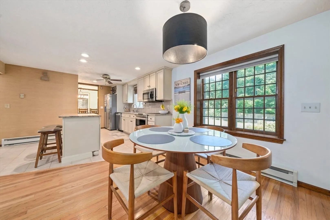
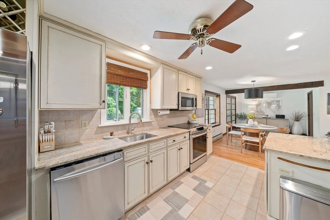
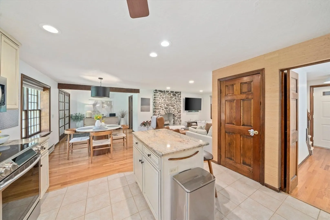
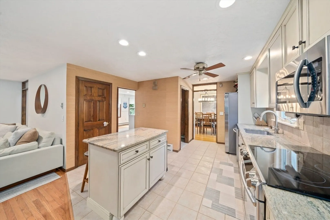
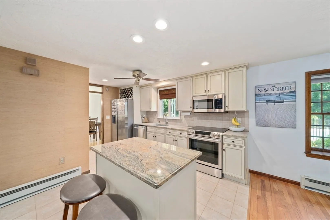
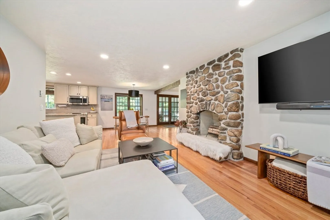
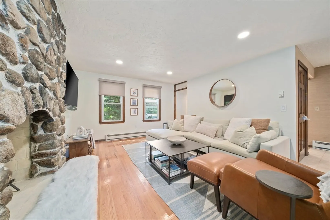
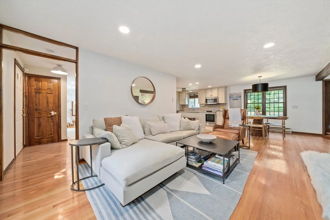
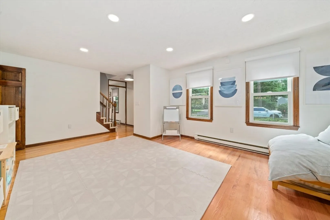
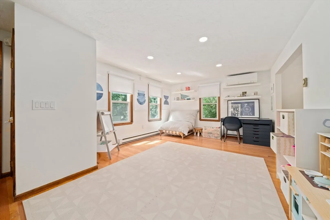
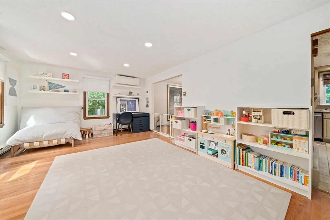
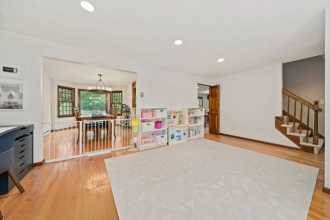
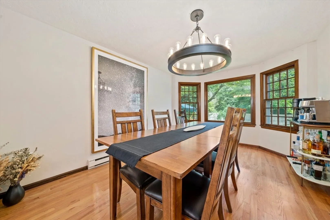
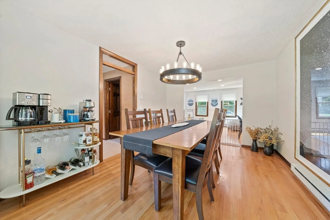
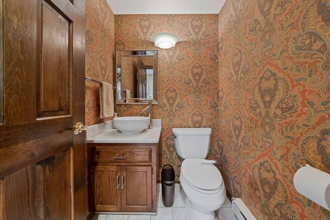
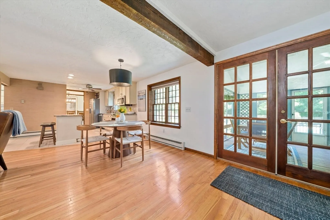
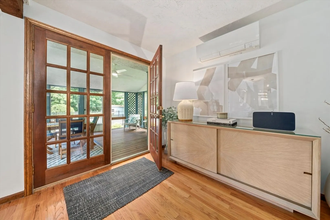
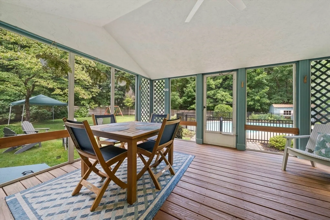
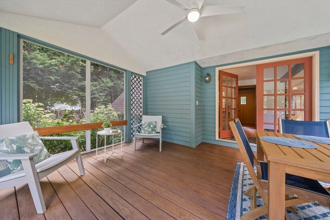
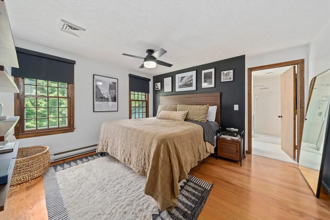
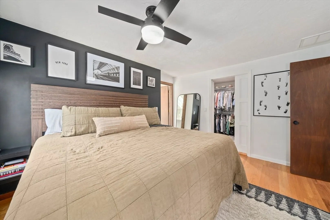
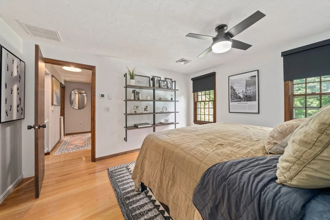
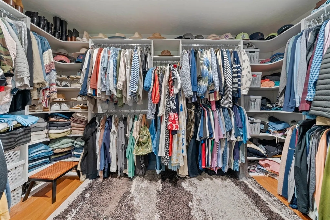
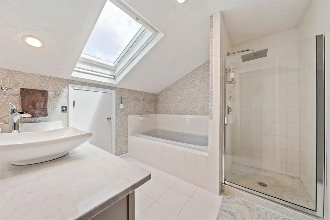
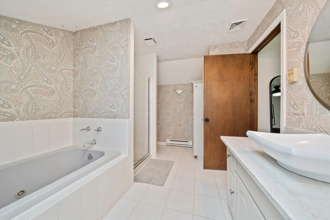
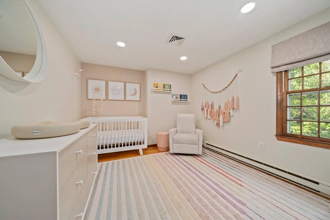
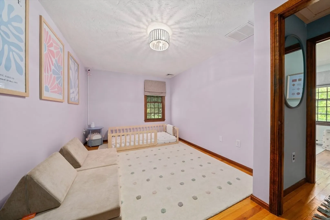
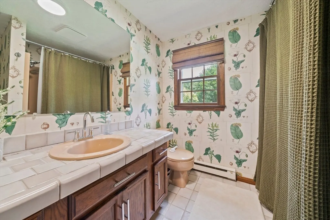
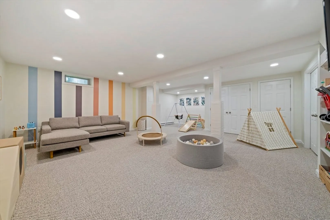
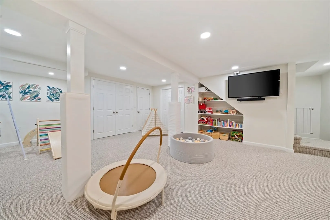
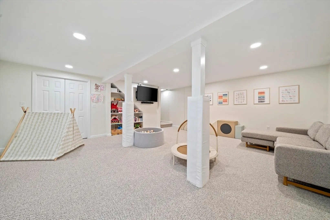
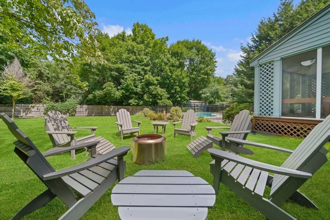
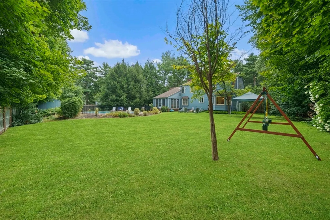
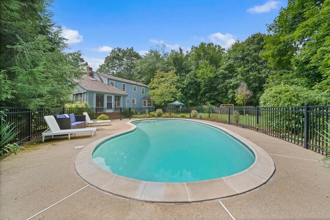
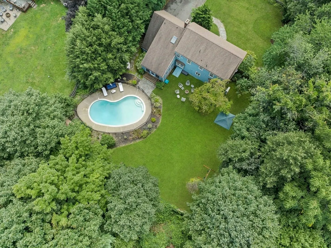
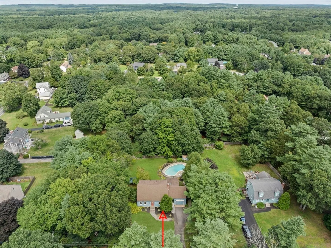
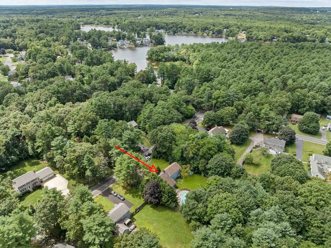
W. MANSFIELD -- This beautifully updated Cape offers 3 bedrooms, 2.5 baths, and an inviting open floor plan, just minutes from 495, Mansfield Crossing, the commuter train, and more. The eat-in kitchen features stylish cabinetry, granite countertops, and stainless steel appliances, and flows seamlessly into a dining area with a bay window and a sunlit living room with a striking stone fireplace. Recessed lighting, high ceilings, and thoughtful updates throughout enhance the home’s charm. Upstairs, 3 bedrooms include a spacious primary suite with a skylit bath and massive walk-in closet. A 3-season screened porch overlooks the kidney-shaped inground pool and flat, fully fenced-in yard—ideal for summer entertaining. Additional highlights include a newly renovated basement with a dream rec room + bonus office, an upgraded 200-amp electrical system, mini-splits for heat & A/C, town water/sewer, and a one-car garage with extra storage. A must-see!
-
Highlights
- Area: West Mansfield
- Heating: Electric, Ductless
- Property Class: Residential
- Style: Cape
- Year Built: 1981
- Cooling: Ductless
- Parking Spots: 4
- Property Type: Single Family Residence
- Total Rooms: 6
- Status: Closed
-
Additional Details
- Appliances: Electric Water Heater, Water Heater, Range, Dishwasher, Microwave, Refrigerator, Washer, Dryer, Other
- Construction: Frame
- Fireplaces: 1
- Foundation: Concrete Perimeter
- Lot Features: Wooded, Level
- SqFt Source: Public Record
- Year Built Source: Public Records
- Basement: Full, Partially Finished, Interior Entry, Bulkhead, Radon Remediation System
- Exterior Features: Pool - Inground, Storage, Professional Landscaping, Sprinkler System, Fenced Yard
- Flooring: Tile, Carpet, Hardwood, Flooring - Wall to Wall Carpet
- Interior Features: Ceiling Fan(s), Vaulted Ceiling(s), Lighting - Sconce, Lighting - Overhead, Closet/Cabinets - Custom Built, Recessed Lighting, Closet - Double, Sun Room, Play Room, Office
- Roof: Shingle
- Year Built Details: Actual
- Zoning: Res
-
Amenities
- Community Features: Public Transportation, Shopping, Walk/Jog Trails, Medical Facility, Laundromat, Conservation Area, Highway Access, House of Worship, Public School
- Parking Features: Attached, Paved Drive, Off Street, Paved
- Security Features: Security System
- Covered Parking Spaces: 1
- Pool Features: In Ground
-
Utilities
- Electric: 200+ Amp Service
- Water Source: Public
- Sewer: Public Sewer
-
Fees / Taxes
- Assessed Value: $712,400
- Taxes: $9,382
- Tax Year: 2025
Similar Listings
Sold
36 Photos
Sold
40 Photos
Sold
NEW CONSTRUCTION
42 Photos
Sold
40 Photos
Content © 2026 MLS Property Information Network, Inc. The information in this listing was gathered from third party resources including the seller and public records.
Listing information provided courtesy of Coldwell Banker Realty - Easton.
MLS Property Information Network, Inc. and its subscribers disclaim any and all representations or warranties as to the accuracy of this information.
