
Sold!
$930,000
4
Beds
2/1
Baths
2,900
Living Area
-
Property Description
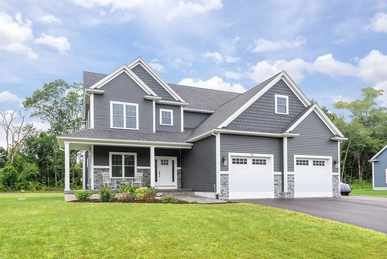
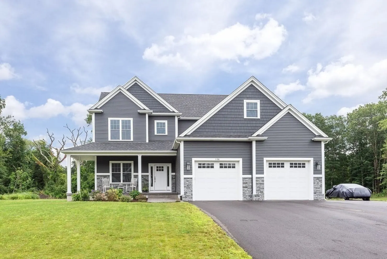
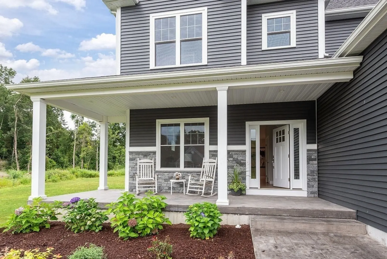
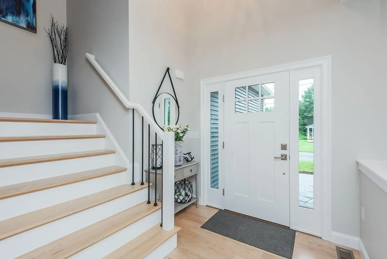
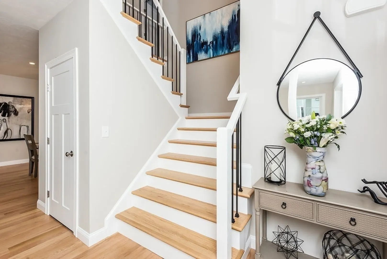
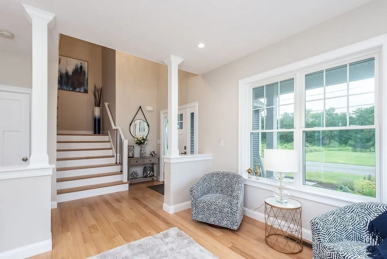
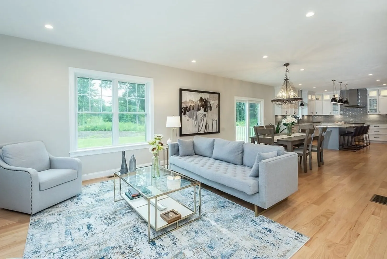
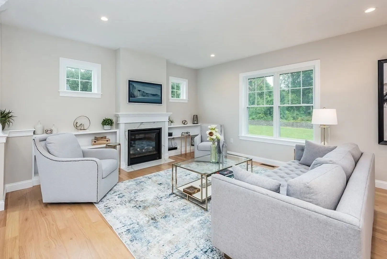
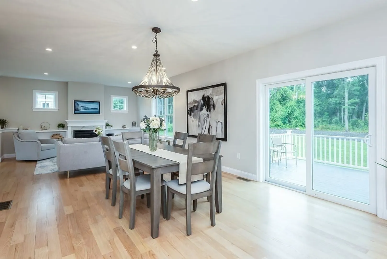
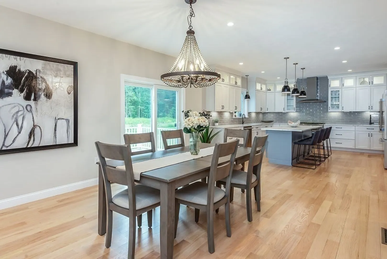
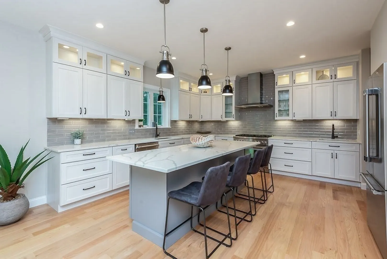
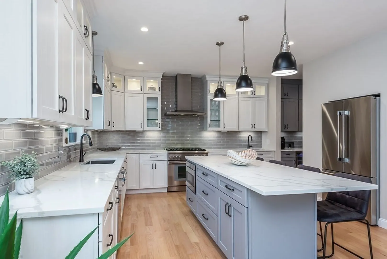
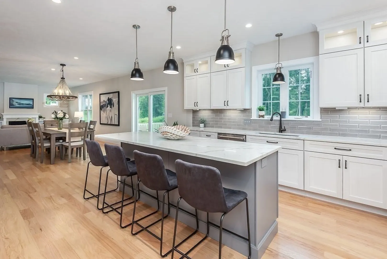
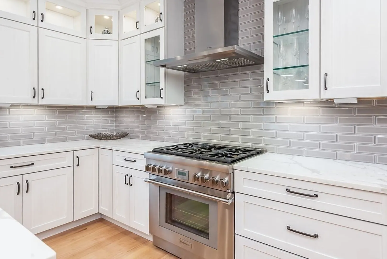
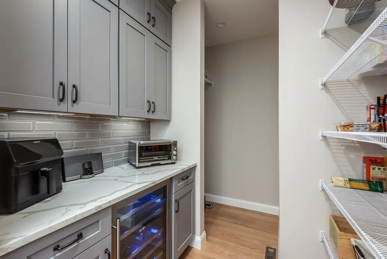
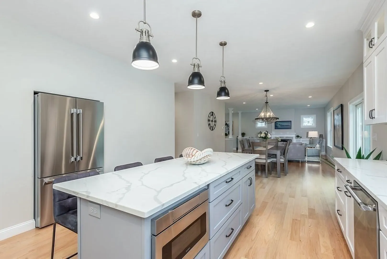
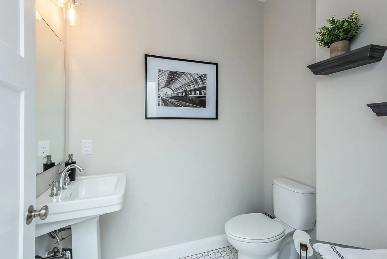
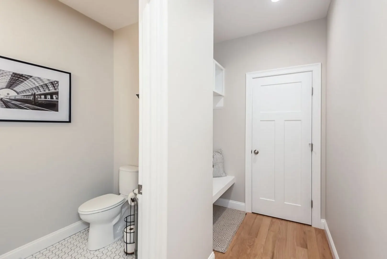
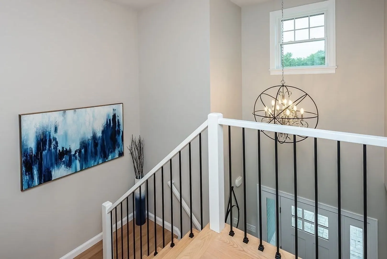
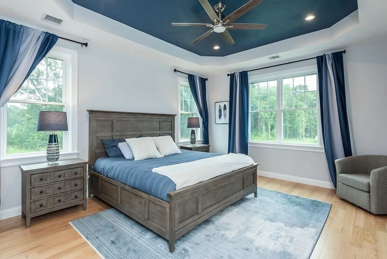
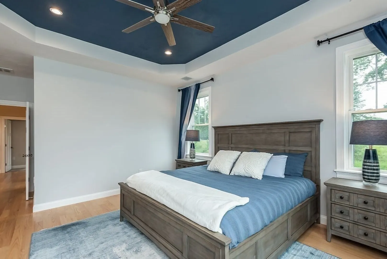
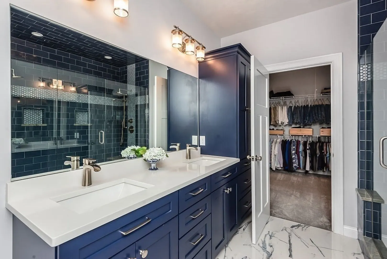
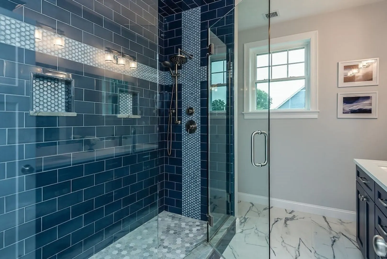
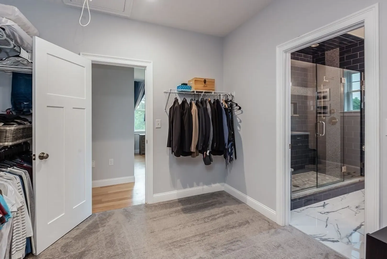
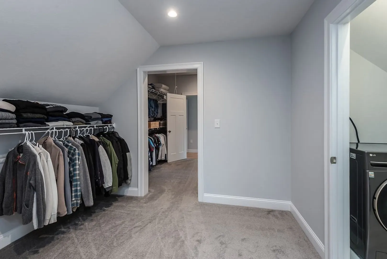
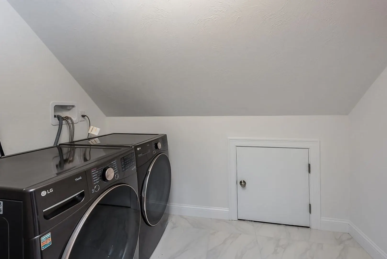
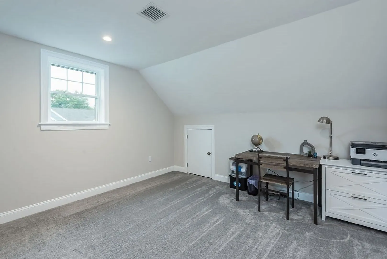
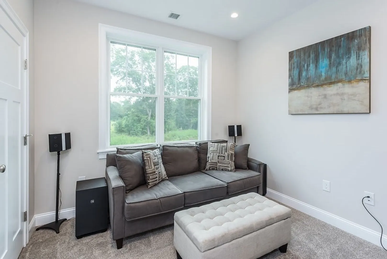
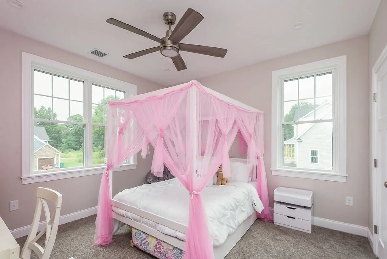
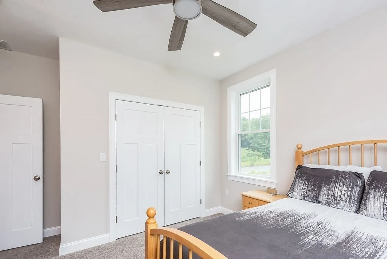
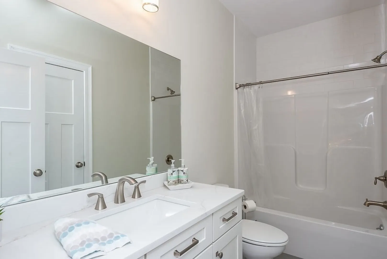
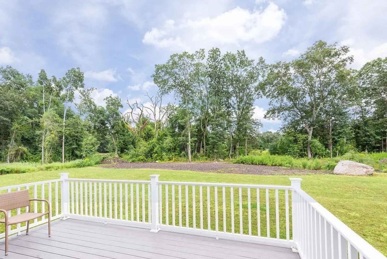
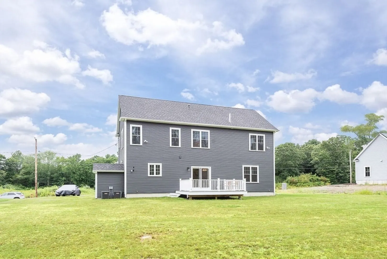
LOCATION- LOCATION! DEER RUN ESTATES- Attleboro's Sought after Subdivision-Don't miss out on this Better Than New, Custom Built, Spectacular Home!- The Superior Quality & Craftsman Influence w/ Gorgeous Architecture and high-end finishes will WOW you the moment you walk through the front door! This Spacious Open Floor Plan includes a Gourmet kitchen with high end cabinets & all THERMADORE SS APPLIANCES! - Quartz countertops & tile backsplash compliments the design-This opens to a spacious sun-filled dining room. Stunning 9'ceilings 1st & 2nd Fl- Family room offers custom woodwork features and fireplace - Gorgeous 4" Hardwood floors! 2nd floor hosts a Master BR w/gorgeous master bath with dbl sink vanity & custom tiled shower w/ 2 Rainheads! Office/workout room Laundry room too! 3 spacious additional bedrooms. -City S & W- Great location with shops, restaurants, commuter rail, minutes to all major highway routes.33 miles to Boston! Too many upgrades to list here!! A Perfect 10!
-
Highlights
- Cooling: Central Air, 3 or More, ENERGY STAR Qualified Equipment
- Parking Spots: 5
- Property Type: Single Family Residence
- Total Rooms: 11
- Status: Closed
- Heating: Forced Air, Natural Gas, Propane, ENERGY STAR Qualified Equipment
- Property Class: Residential
- Style: Colonial, Craftsman
- Year Built: 2022
-
Additional Details
- Appliances: Range, Disposal, Microwave, ENERGY STAR Qualified Refrigerator, ENERGY STAR Qualified Dryer, ENERGY STAR Qualified Dishwasher, Vacuum System, Range Hood, Range - ENERGY STAR, Oven - ENERGY STAR, Plumbed For Ice Maker, Utility Connections for Gas Range, Utility Connections for Gas Oven, Utility Connections for Electric Dryer
- Construction: Frame, Stone, Conventional (2x4-2x6)
- Fireplaces: 1
- Foundation: Concrete Perimeter, Irregular
- Lot Features: Wooded, Level
- Roof: Shingle
- Year Built Source: Public Records
- Basement: Full, Concrete, Unfinished
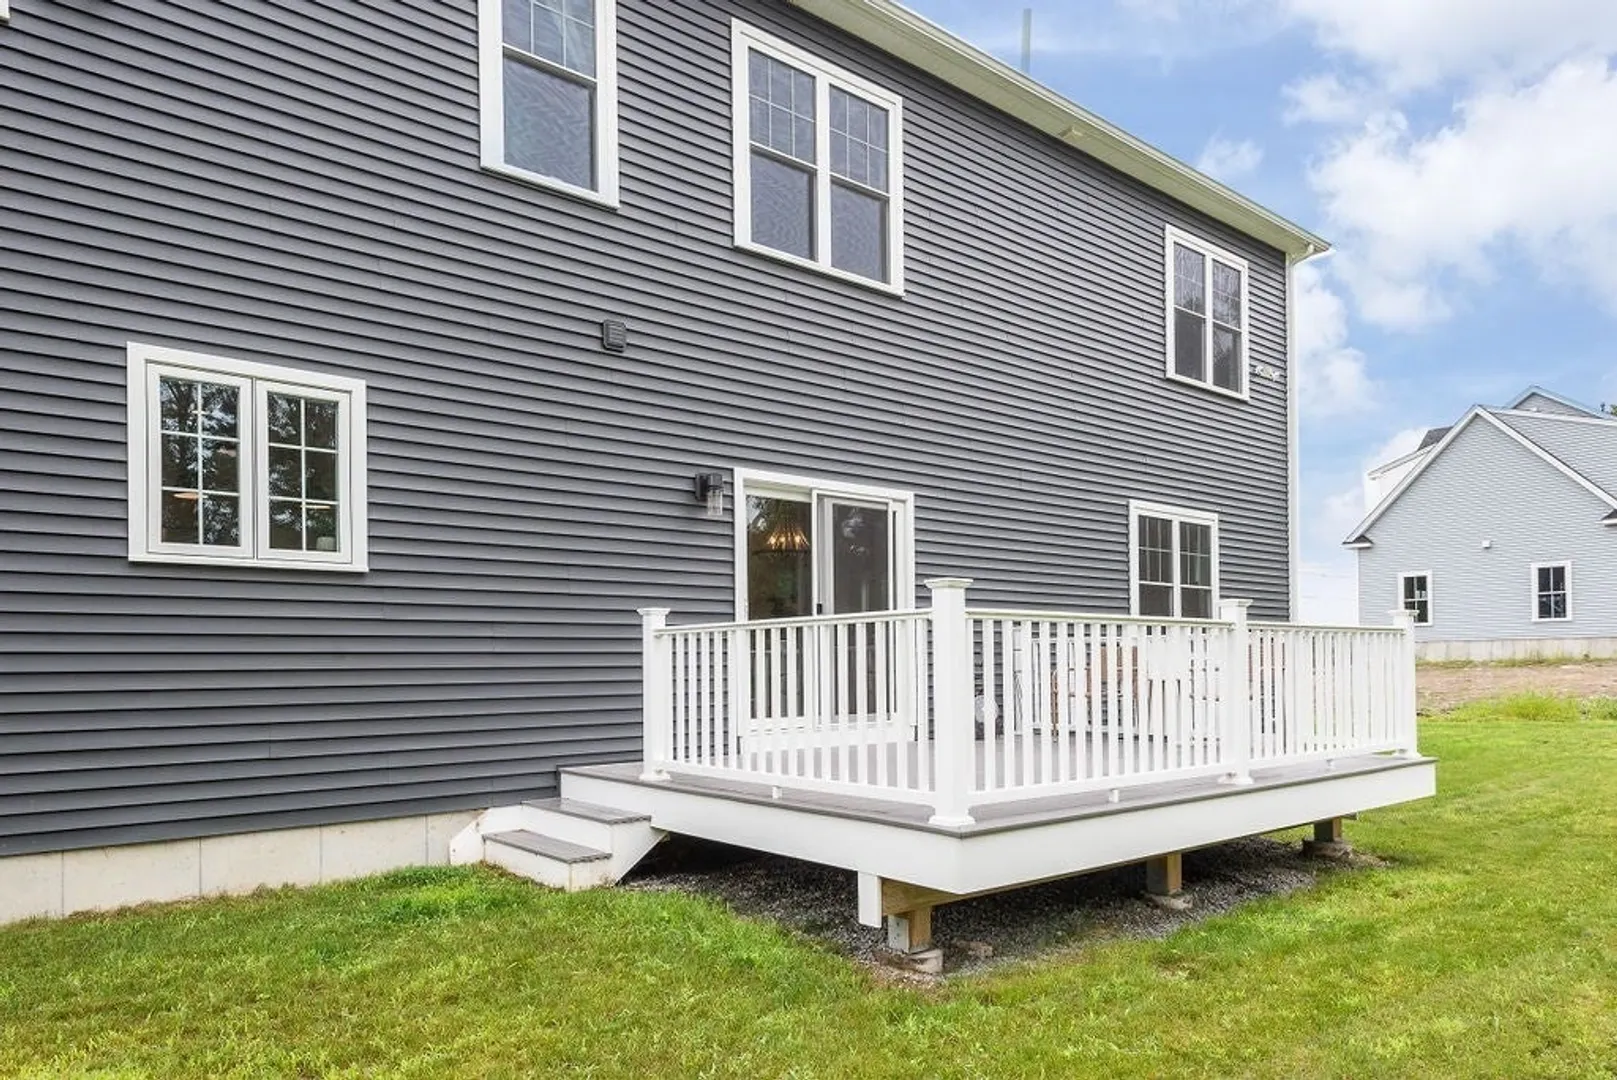
- Exterior Features: Porch, Deck - Composite, Rain Gutters, Professional Landscaping, Sprinkler System, Screens
- Flooring: Tile, Carpet, Hardwood, Flooring - Hardwood, Flooring - Wall to Wall Carpet
- Interior Features: Recessed Lighting, Den, Home Office, Central Vacuum, Internet Available - DSL
- Road Frontage Type: Public
- Year Built Details: Actual
- Zoning: Residentia
-
Amenities
- Community Features: Public Transportation, Shopping, Park, Stable(s), Medical Facility, Highway Access, House of Worship, Private School, Public School, T-Station
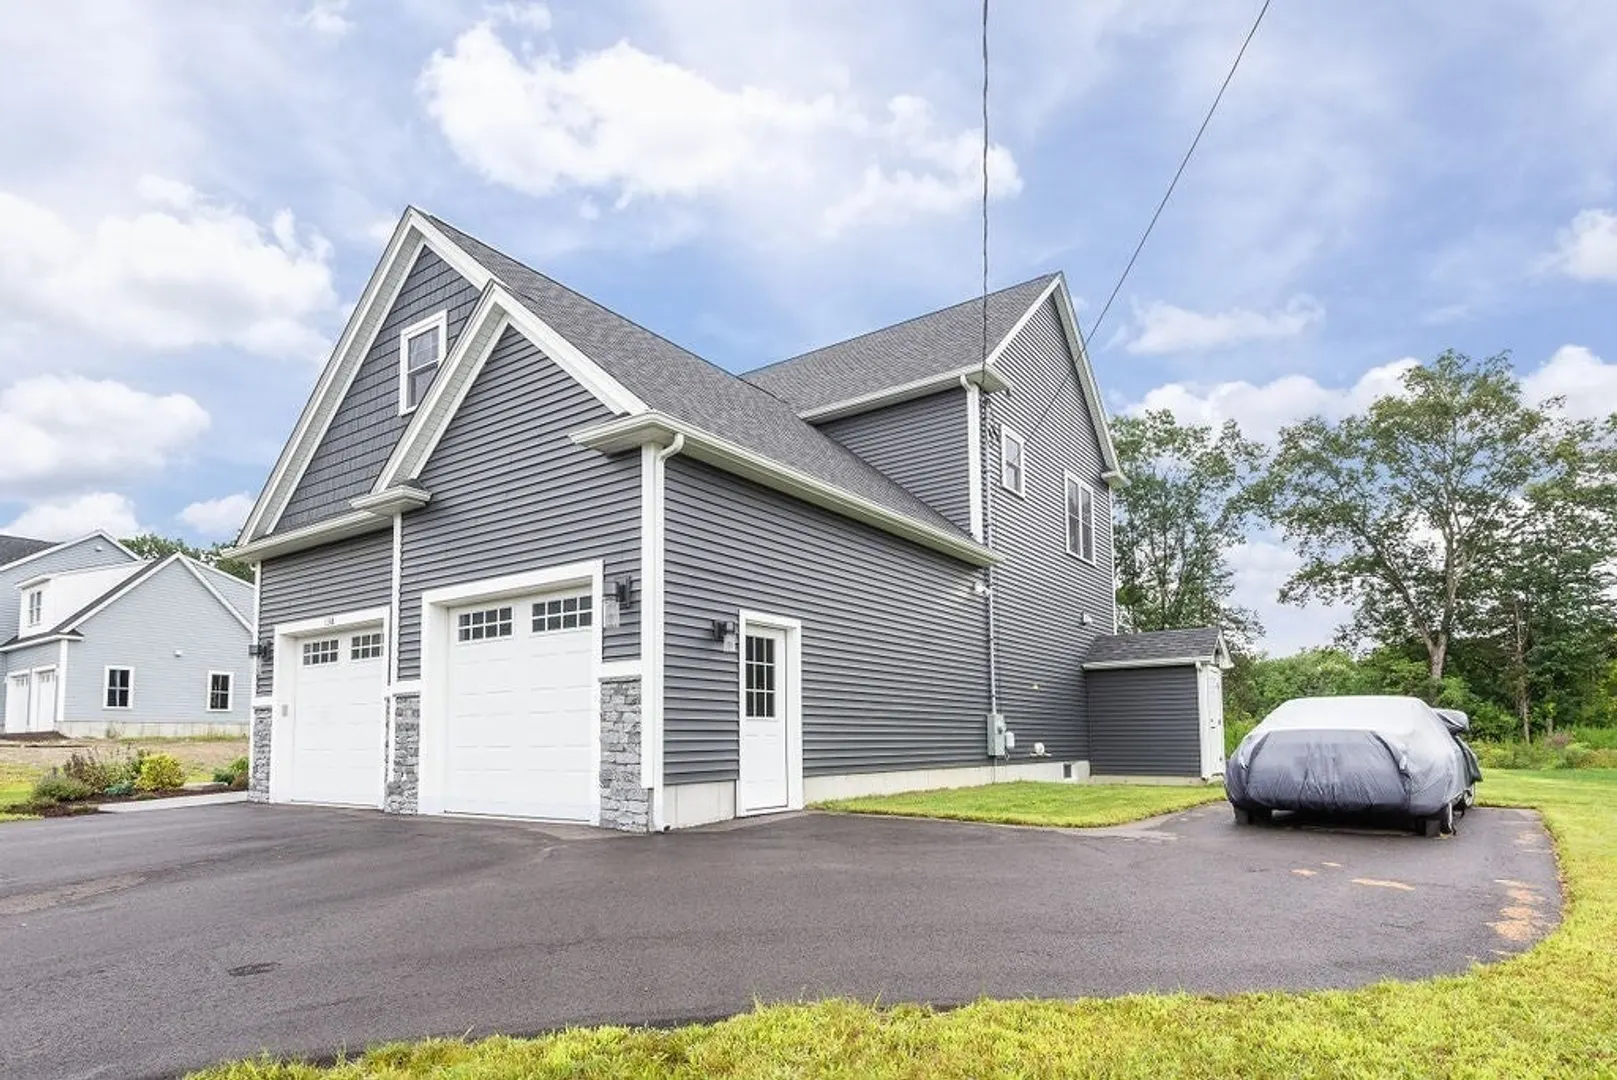
- Parking Features: Attached, Garage Door Opener, Garage Faces Side, Insulated, Paved Drive, Off Street, Paved
- Covered Parking Spaces: 2
-
Utilities
- Electric: Circuit Breakers, 200+ Amp Service
- Water Source: Public
- Sewer: Public Sewer
-
Fees / Taxes
- Assessed Value: $669,900
- Compensation Based On: Net Sale Price
- Tax Year: 2023
- Buyer Agent Compensation: 2%
- Facilitator Compensation: 1%
- Taxes: $9,171
Similar Listings
Sold

42 Photos
Sold
NEW CONSTRUCTION
17 Photos
Sold
NEW CONSTRUCTION
3 Photos
30 Sperry Lane #Lot 15
North Attleboro, MA 02760
$1,100,000
4
Beds
2/1
Baths
2,980
Sqft
View Details
Sold
1 Photo
Content © 2026 MLS Property Information Network, Inc. The information in this listing was gathered from third party resources including the seller and public records.
Listing information provided courtesy of RE/MAX Real Estate Center.
MLS Property Information Network, Inc. and its subscribers disclaim any and all representations or warranties as to the accuracy of this information.
