
Sold!
$900,000
4
Beds
2/1
Baths
2,300
Living Area
-
Property Description
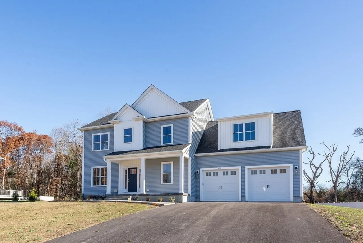
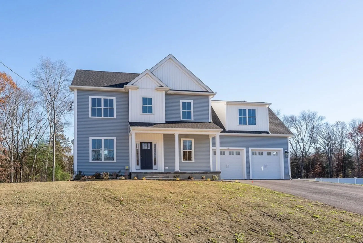
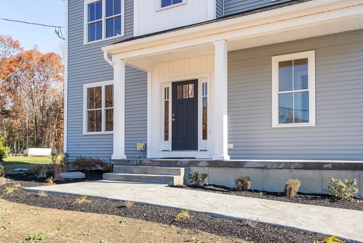
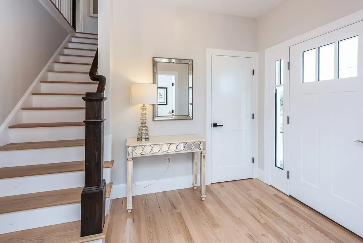
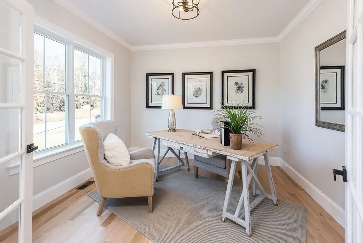
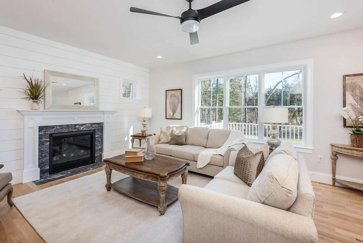
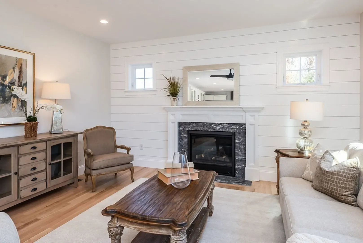
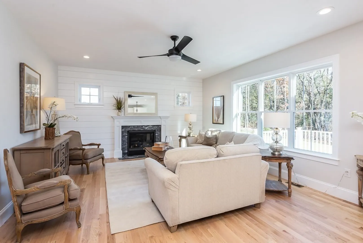
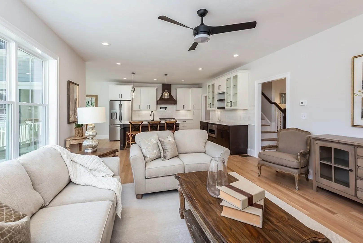
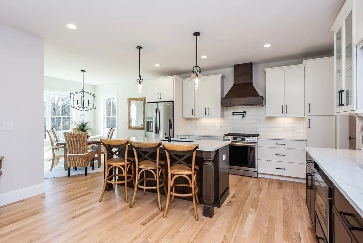
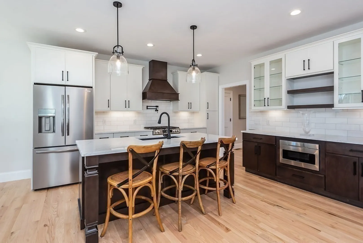
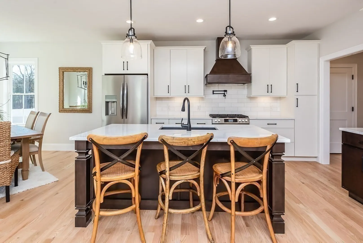
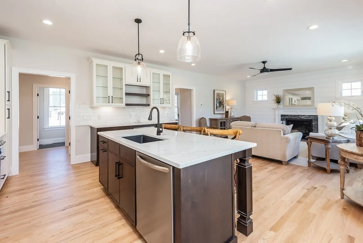
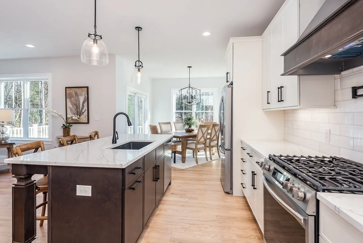
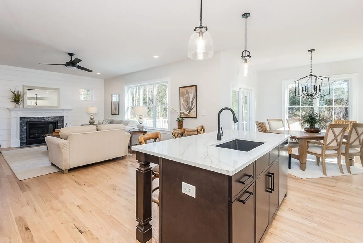
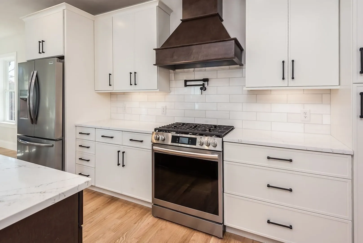
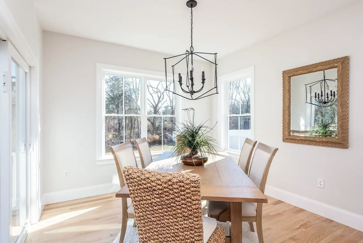
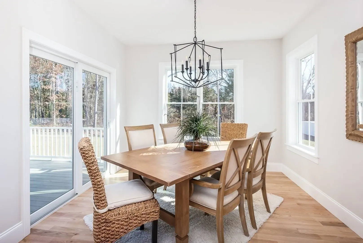
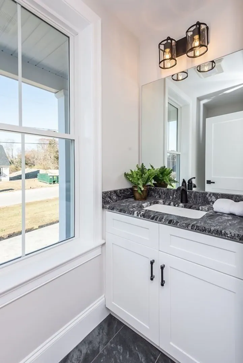
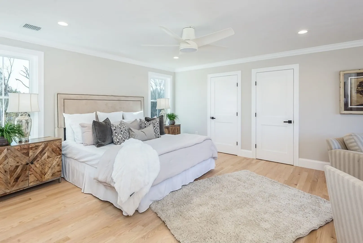
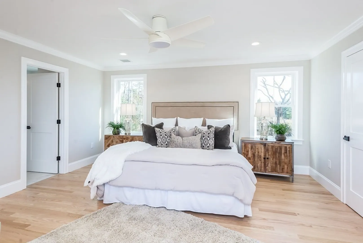
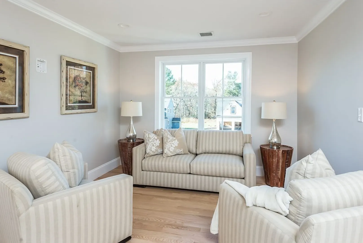
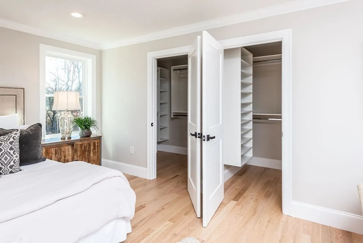
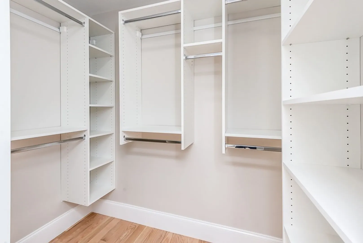
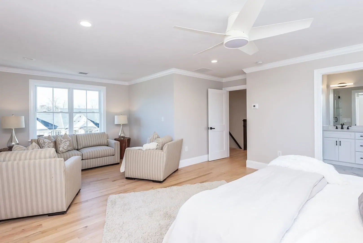
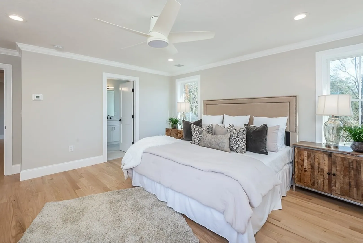
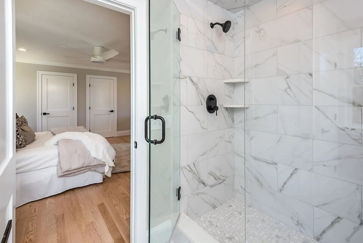
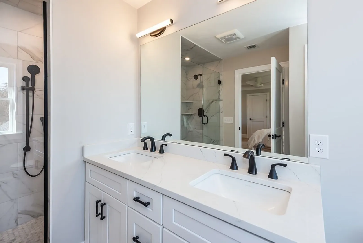
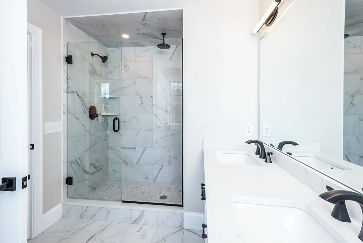
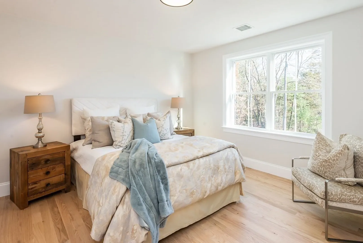
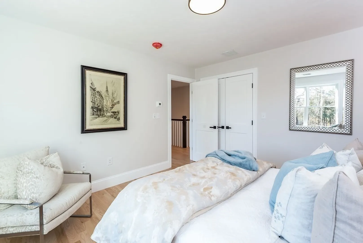
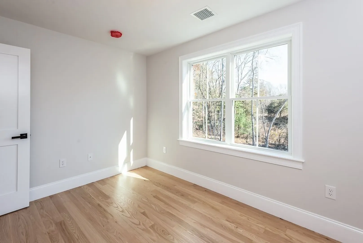
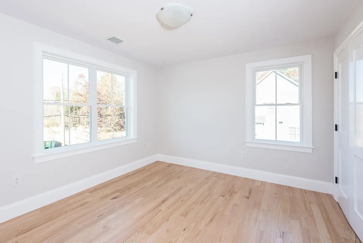
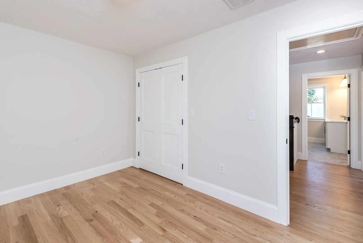
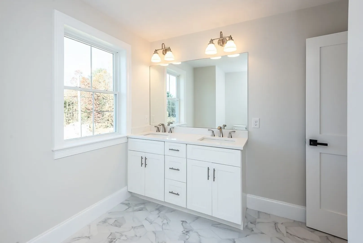
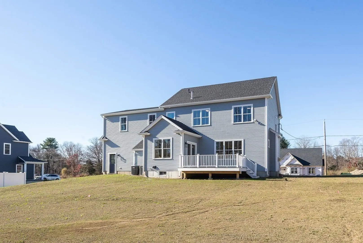
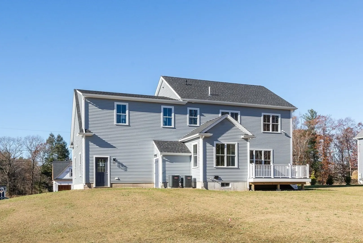
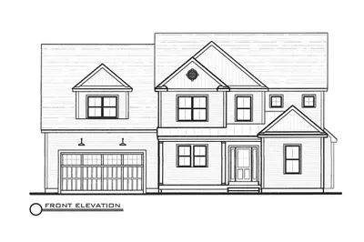
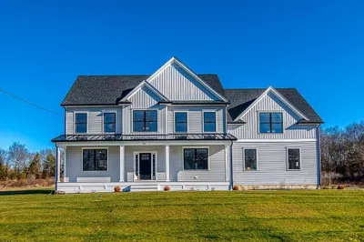
Experience the epitome of LUXURY living in this Brand New, Custom Built, Open Floor Plan Farmhouse! This exquisite four-bedroom, 2 1/2 bath residence boasts Superior Quality & meticulous Craftsman design with all the upgrades included! This Desirable Open Floor Plan offers 9' ceilings, a Gourmet kitchen with an included Custom Buffet Cabinetry built-in. SS ENERGY STAR Appliances - Quartz Countertops in kitchen & baths! Custom woodwork features and fireplace in the spacious Family Room - French doors lead into your study room or office! Beautiful Hardwood Floors throughout ! On the 2nd level - the oversized Primary Bedroom awaits - with an additional area for your relaxation & enjoyment- a His & Hers custom outfitted closets finish this space. Located in a prime subdivision just minutes from all major highways & train, convenience meets elegance in every detail. Your dream home awaits- embrace the charm of modern farmhouse living! City Sewer/Water!
-
Highlights
- Cooling: Central Air, Dual
- Parking Spots: 4
- Property Type: Single Family Residence
- Total Rooms: 9
- Status: Closed
- Heating: Forced Air, Propane, ENERGY STAR Qualified Equipment
- Property Class: Residential
- Style: Colonial, Farmhouse
- Year Built: 2023
-
Additional Details
- Appliances: Electric Water Heater, Water Heater, Range, Dishwasher, Disposal, Microwave, Refrigerator, ENERGY STAR Qualified Refrigerator, Plumbed For Ice Maker
- Construction: Frame, Conventional (2x4-2x6)
- Fireplaces: 1
- Foundation: Concrete Perimeter, Irregular
- Lot Features: Cleared, Level
- Roof: Shingle
- Year Built Source: Builder
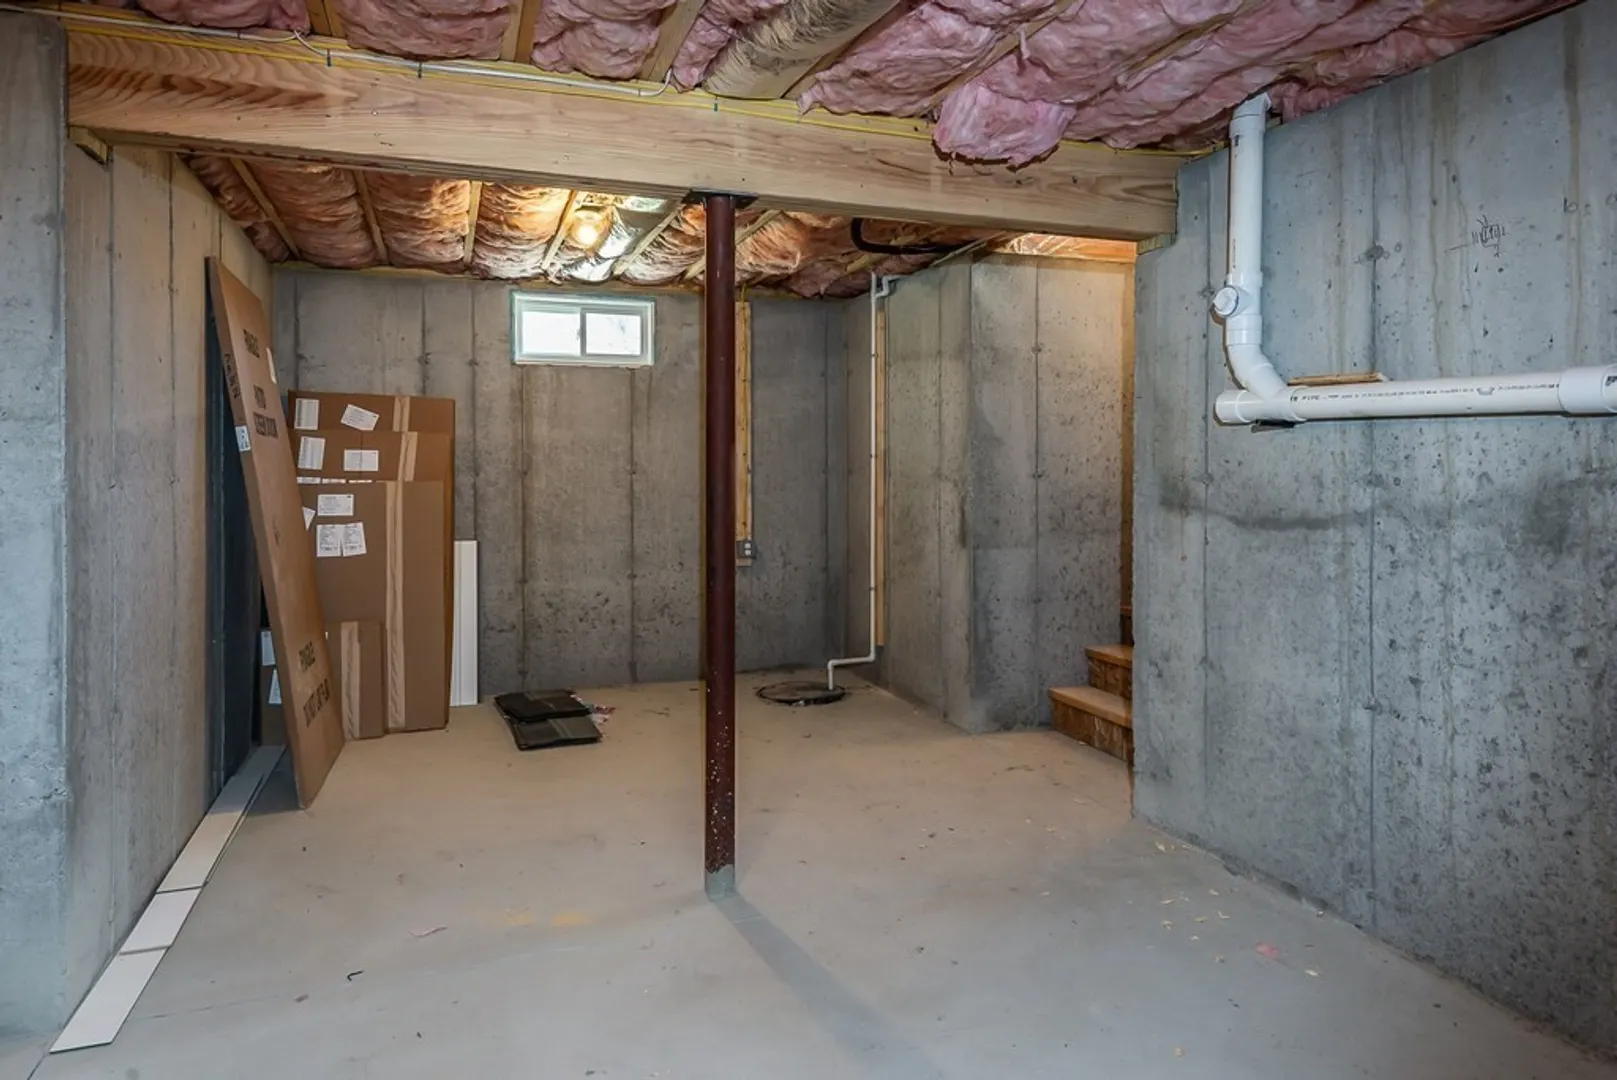
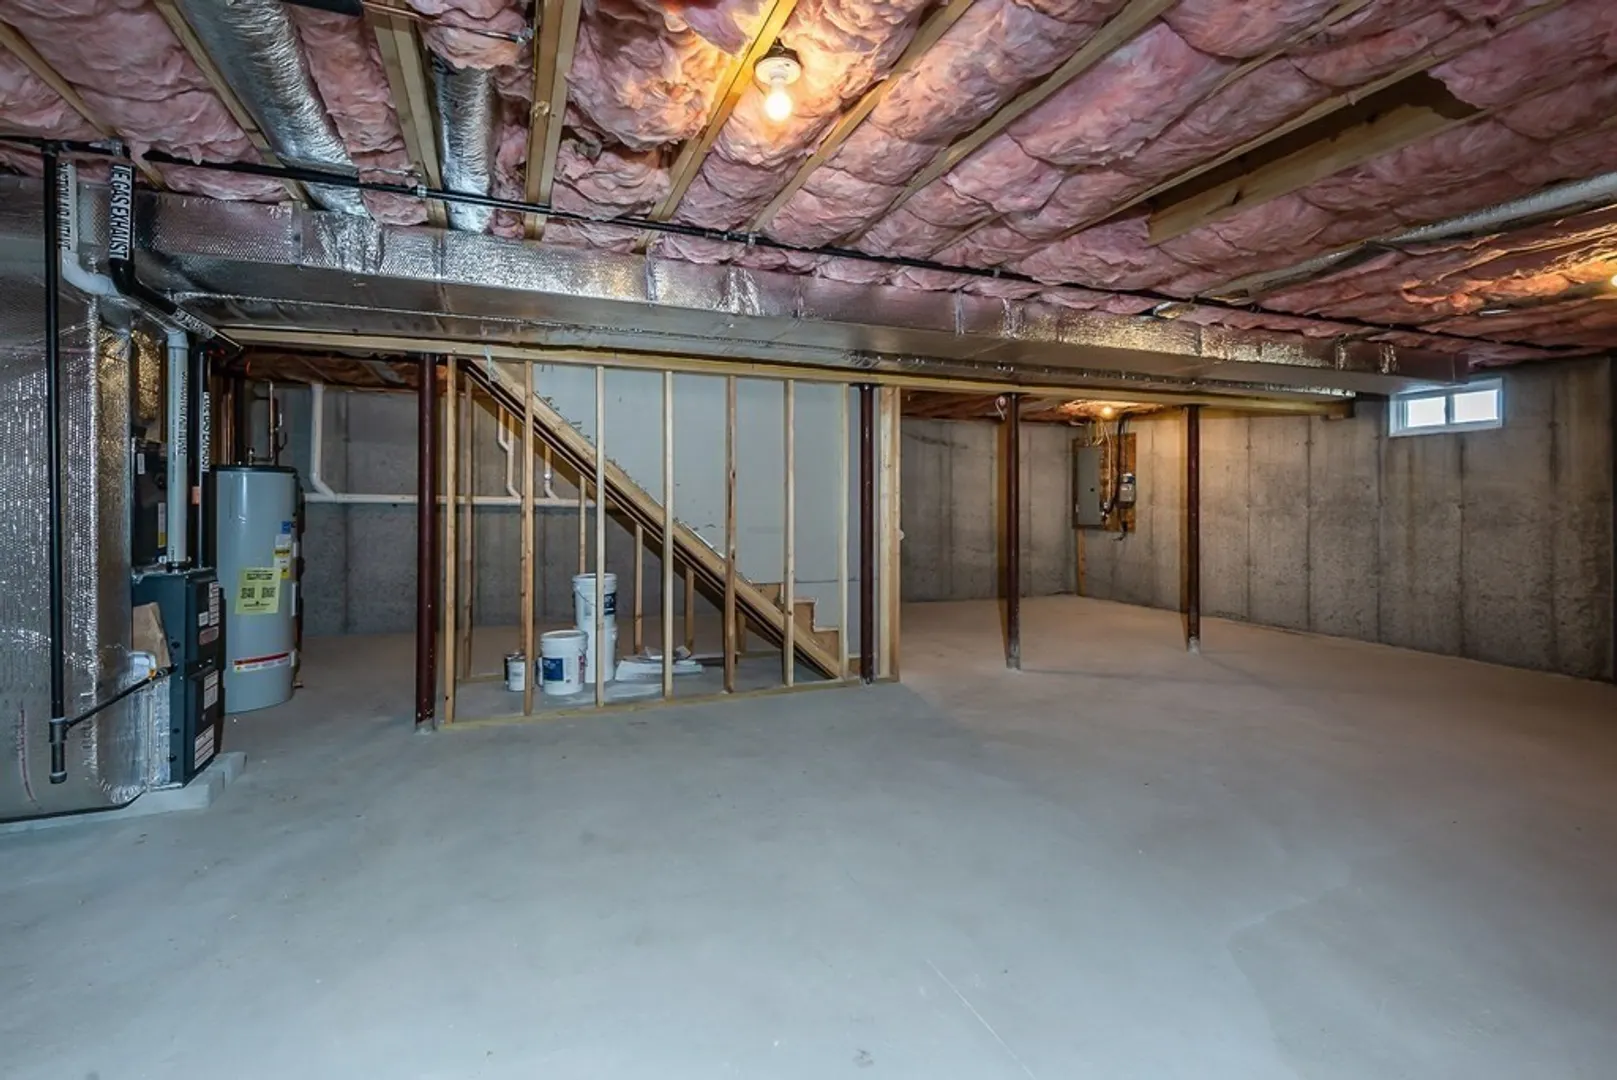
- Basement: Full, Unfinished
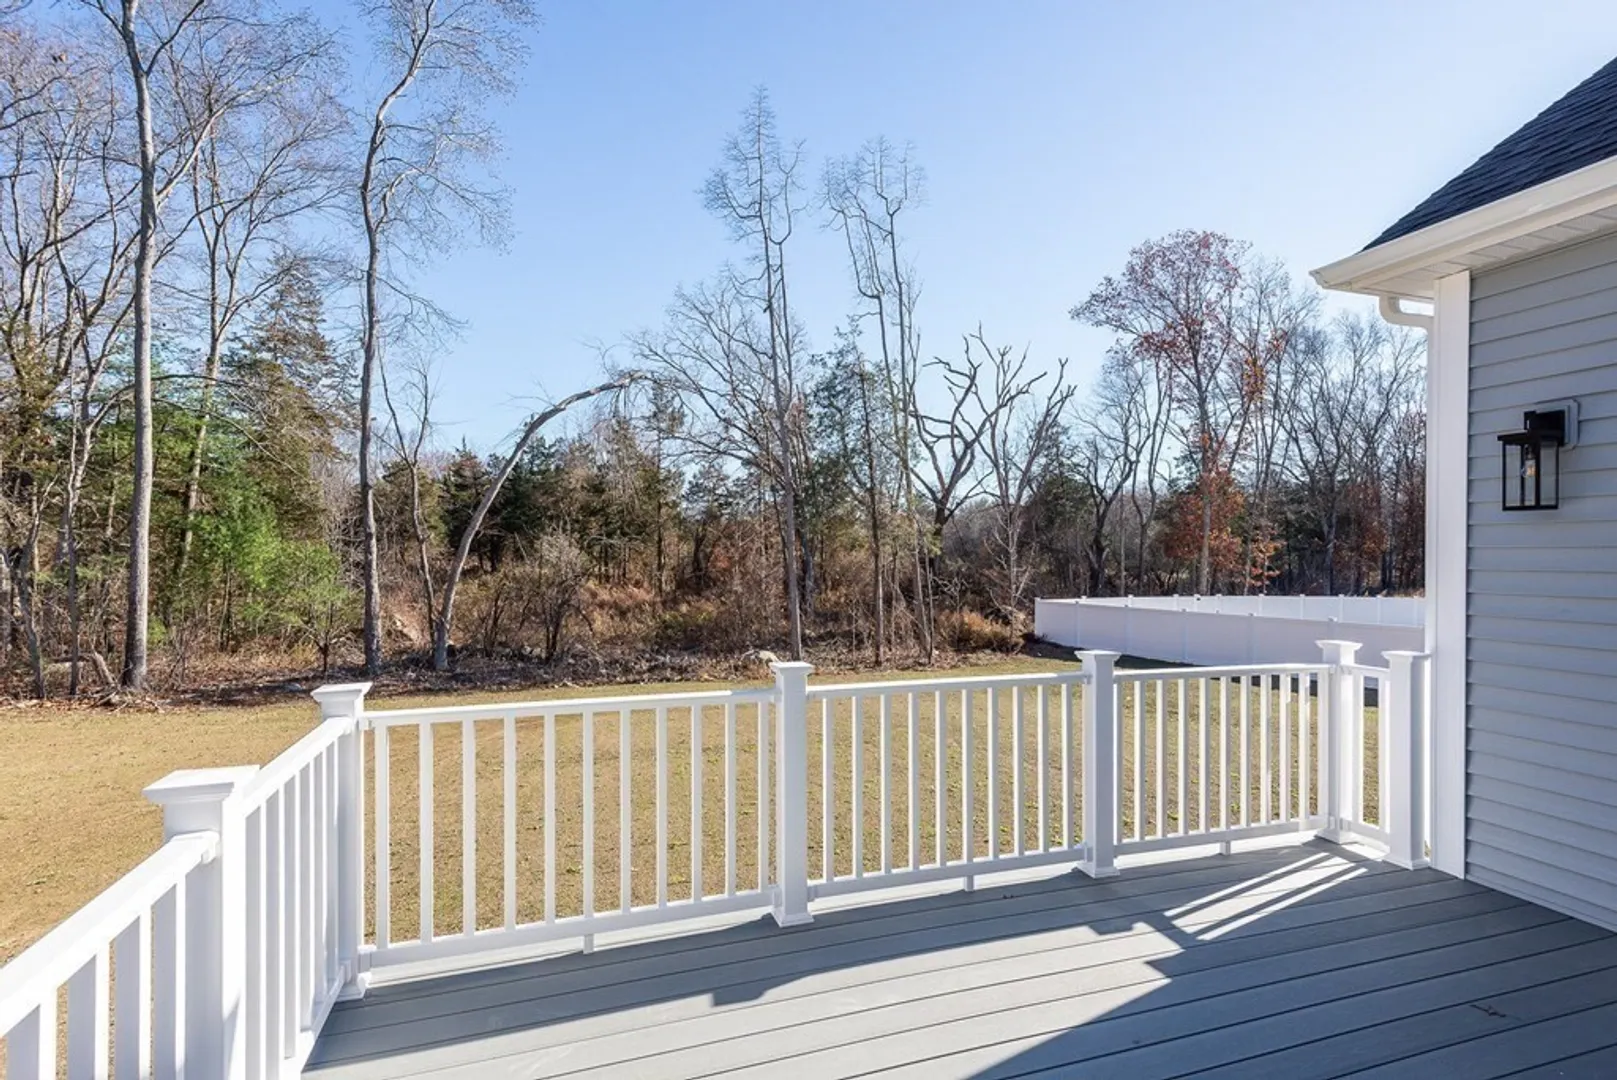
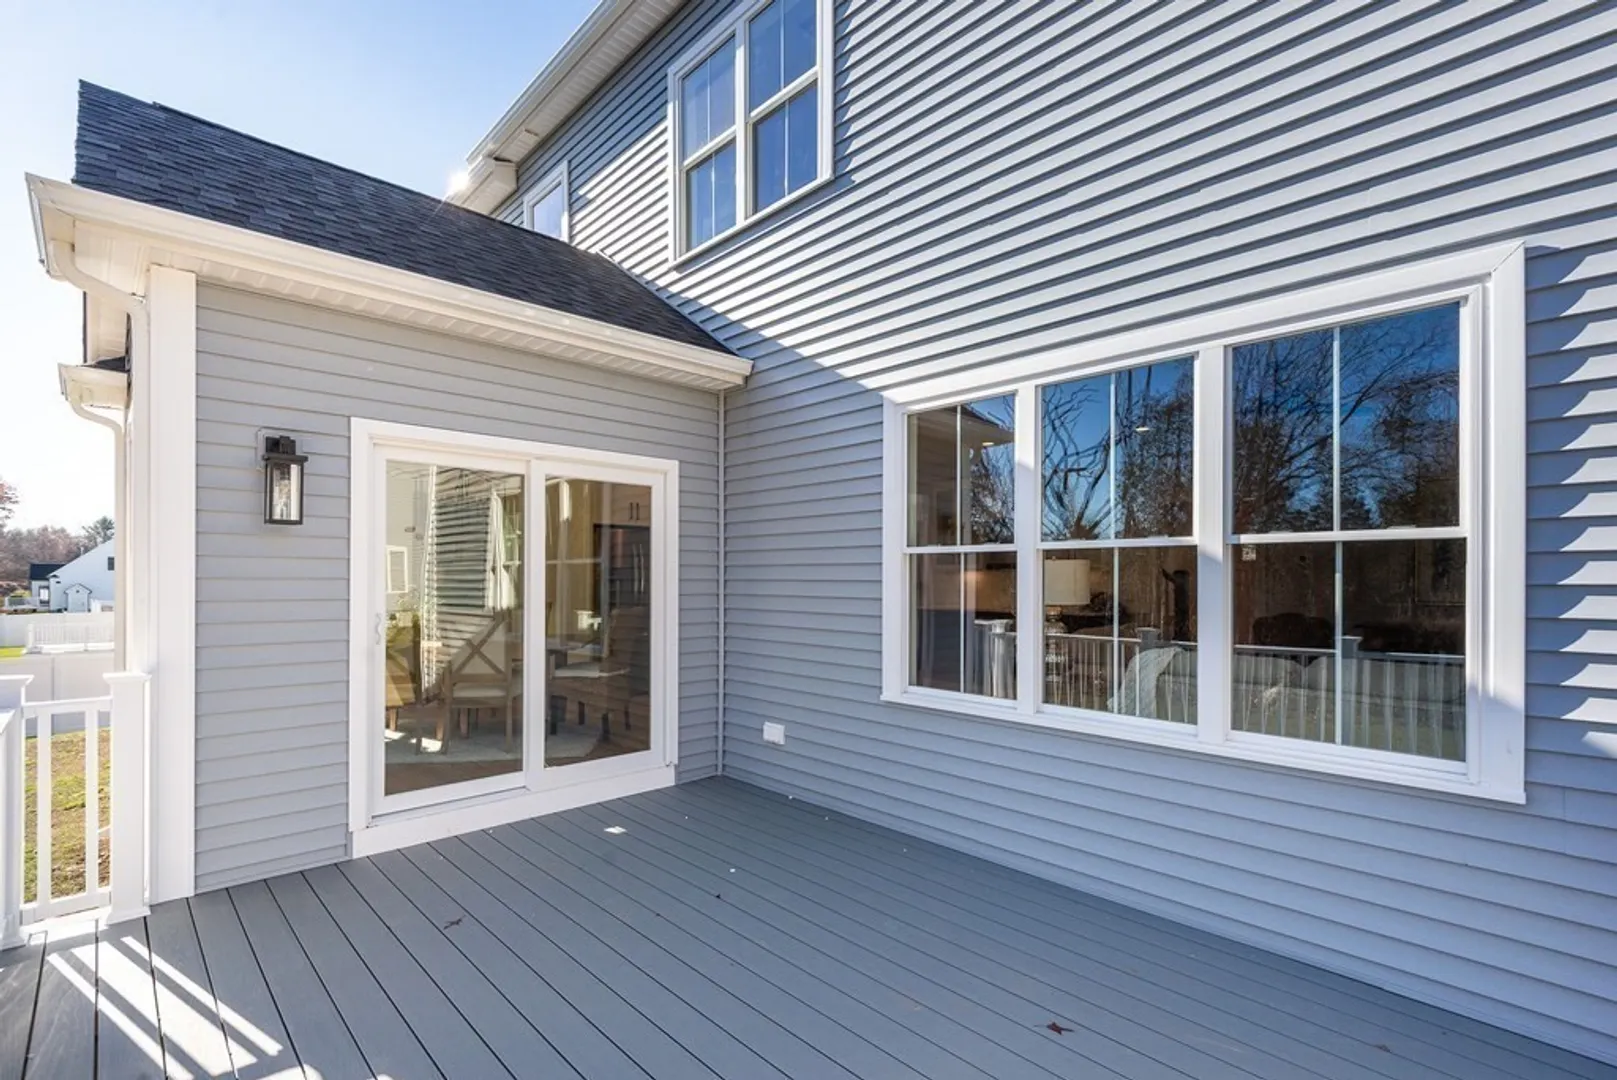
- Exterior Features: Porch, Deck, Rain Gutters, Sprinkler System, Screens
- Flooring: Tile, Hardwood, Flooring - Hardwood
- Interior Features: Closet, Mud Room, Finish - Sheetrock
- Road Frontage Type: Public
- Year Built Details: Actual, Under Construction
- Zoning: Residentia
-
Amenities
- Community Features: Shopping, Park, Walk/Jog Trails, Medical Facility, Highway Access, House of Worship, Private School, Public School, T-Station, Sidewalks
- Parking Features: Attached, Off Street, Paved
- Covered Parking Spaces: 2
-
Utilities
- Electric: 110 Volts, 220 Volts, Circuit Breakers, 200+ Amp Service
- Water Source: Public
- Sewer: Public Sewer
-
Fees / Taxes
- Assessed Value: $99,700
- Compensation Based On: Net Sale Price
- Tax Year: 2023
- Buyer Agent Compensation: 2%
- Facilitator Compensation: 1%
- Taxes: $1,365
Similar Listings
Sold
42 Photos
Sold
NEW CONSTRUCTION
17 Photos
Sold
NEW CONSTRUCTION
3 Photos
30 Sperry Lane #Lot 15
North Attleboro, MA 02760
$1,100,000
4
Beds
2/1
Baths
2,980
Sqft
View Details
Sold
1 Photo
Content © 2026 MLS Property Information Network, Inc. The information in this listing was gathered from third party resources including the seller and public records.
Listing information provided courtesy of Signal Real Estate.
MLS Property Information Network, Inc. and its subscribers disclaim any and all representations or warranties as to the accuracy of this information.
