
Sold!
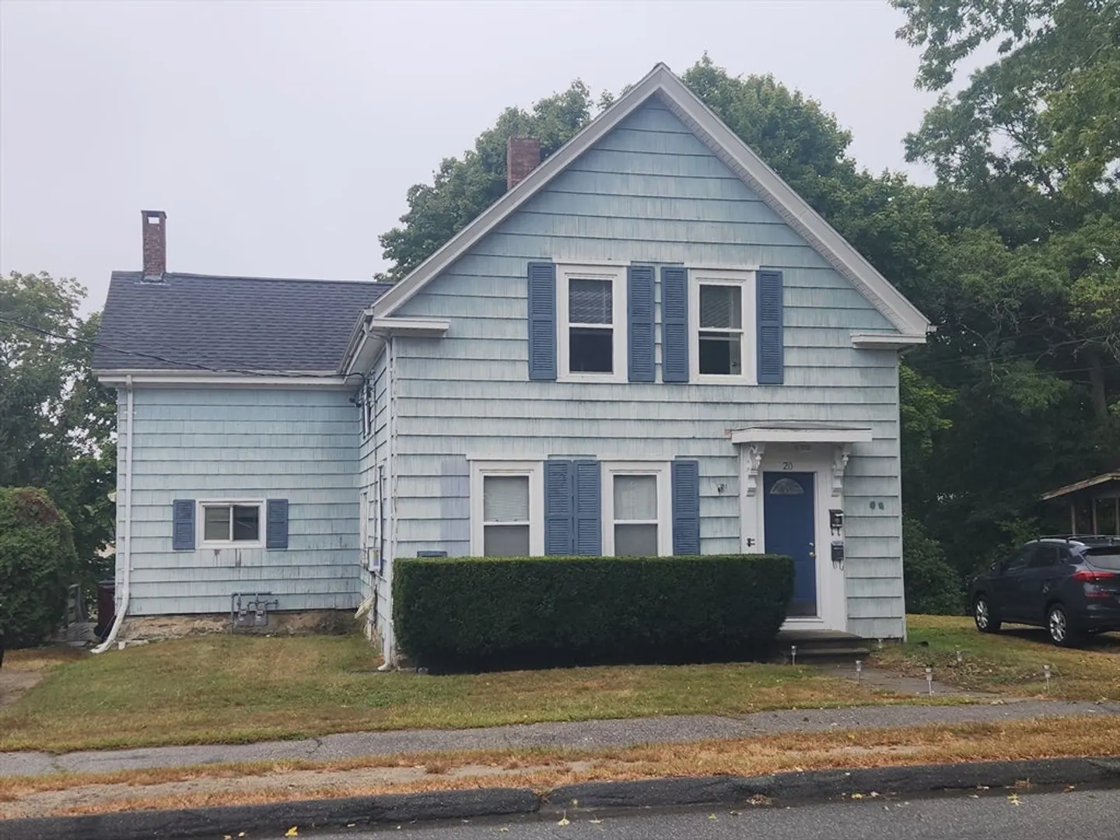
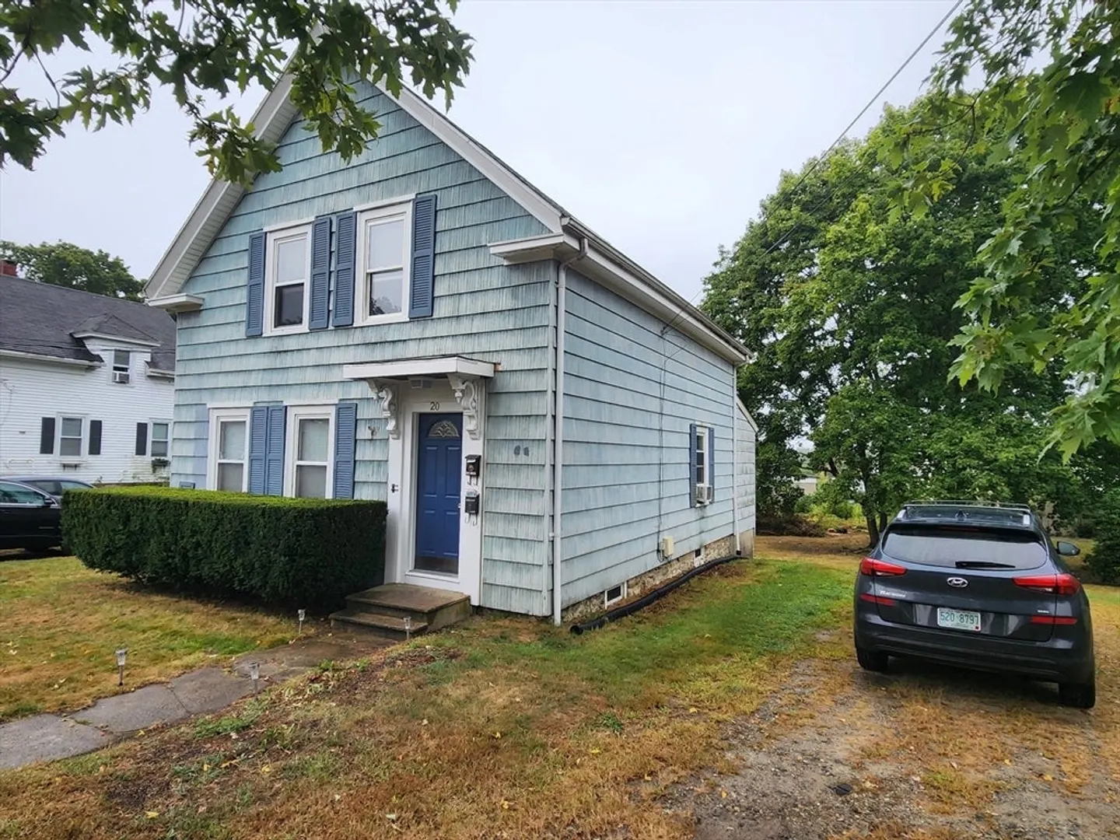
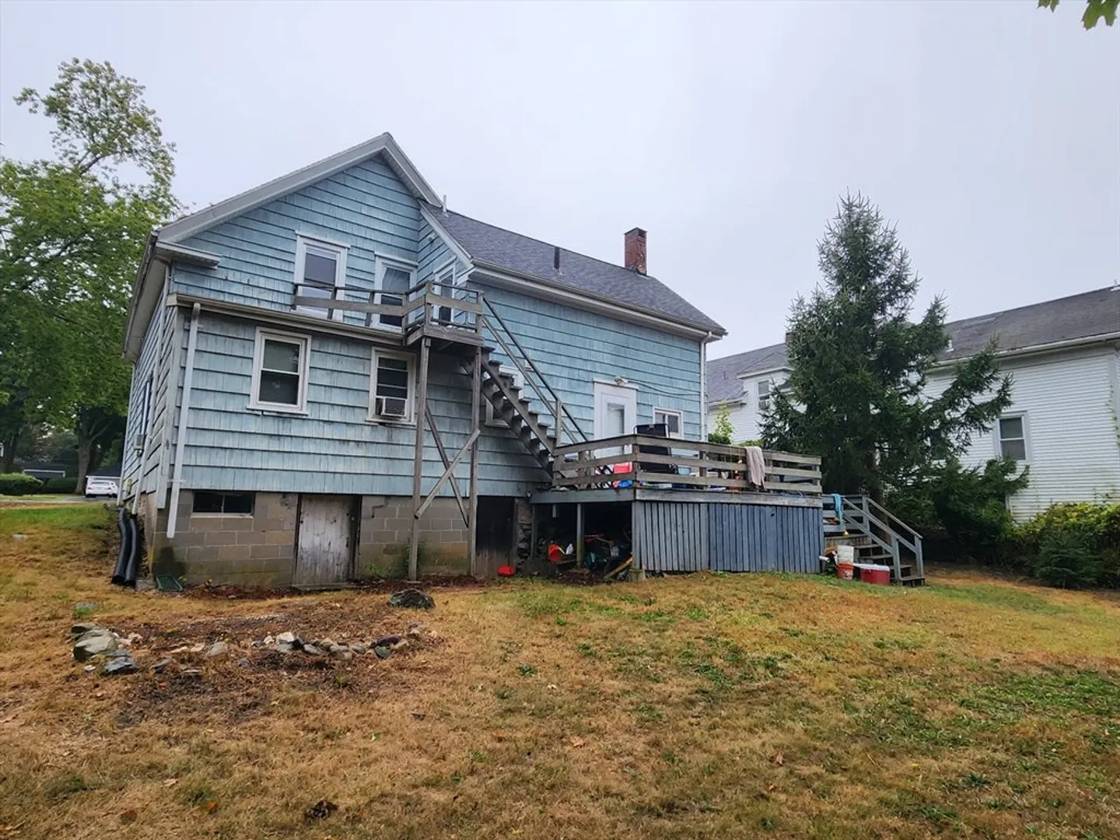
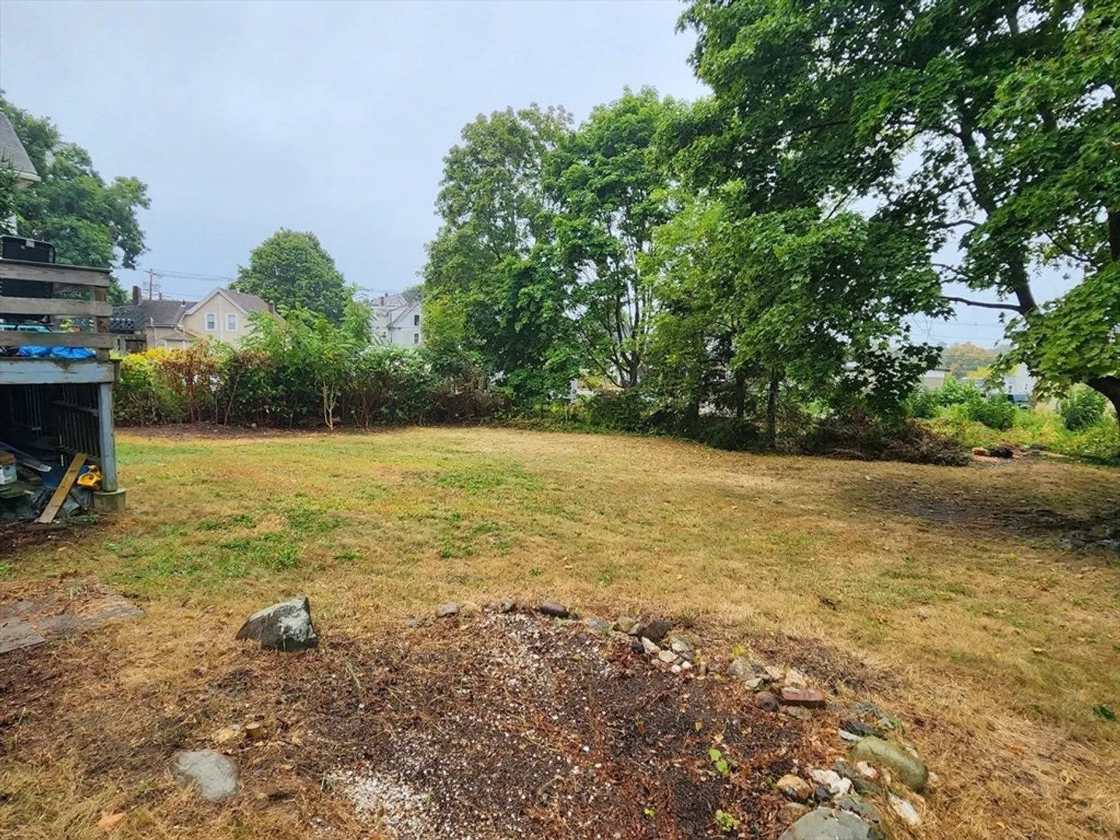
$530,175
4
Beds
2
Baths
1,849
Living Area
-
Property Description
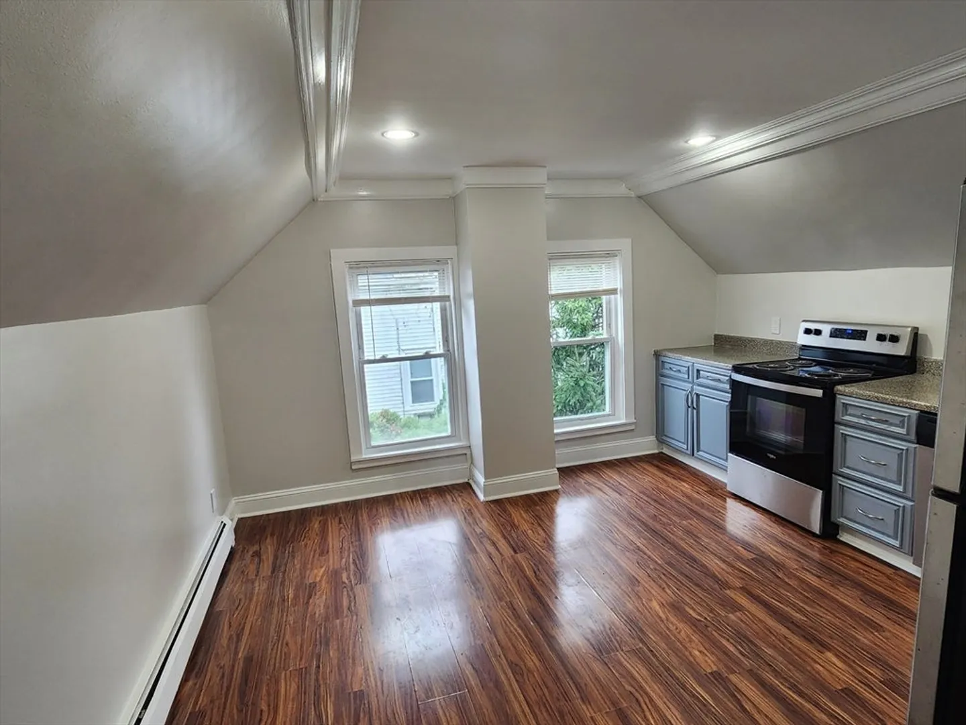
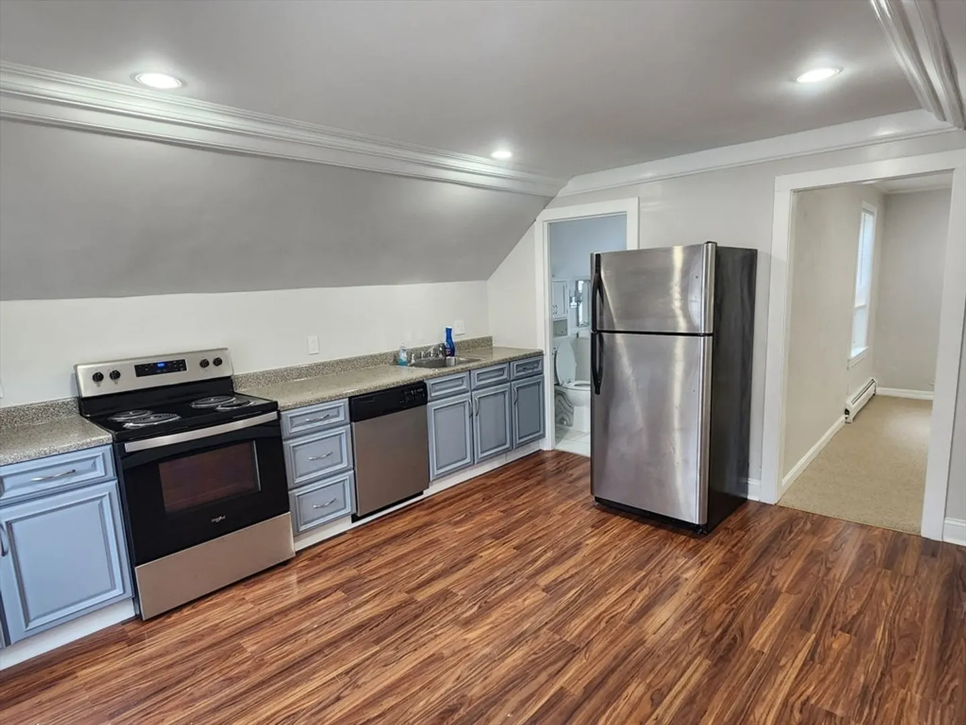
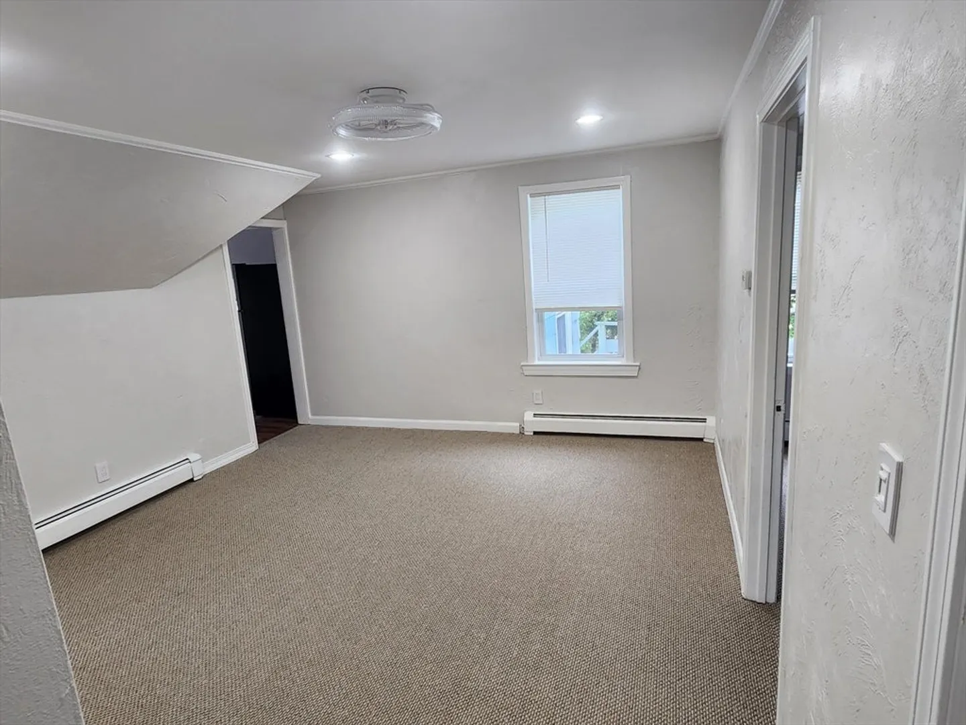
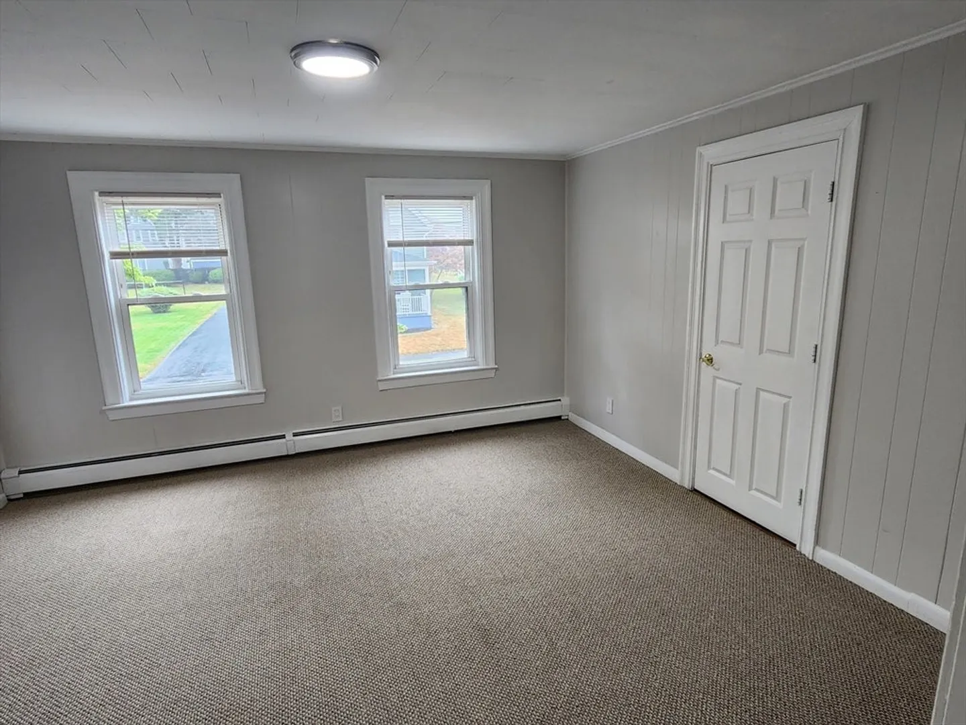
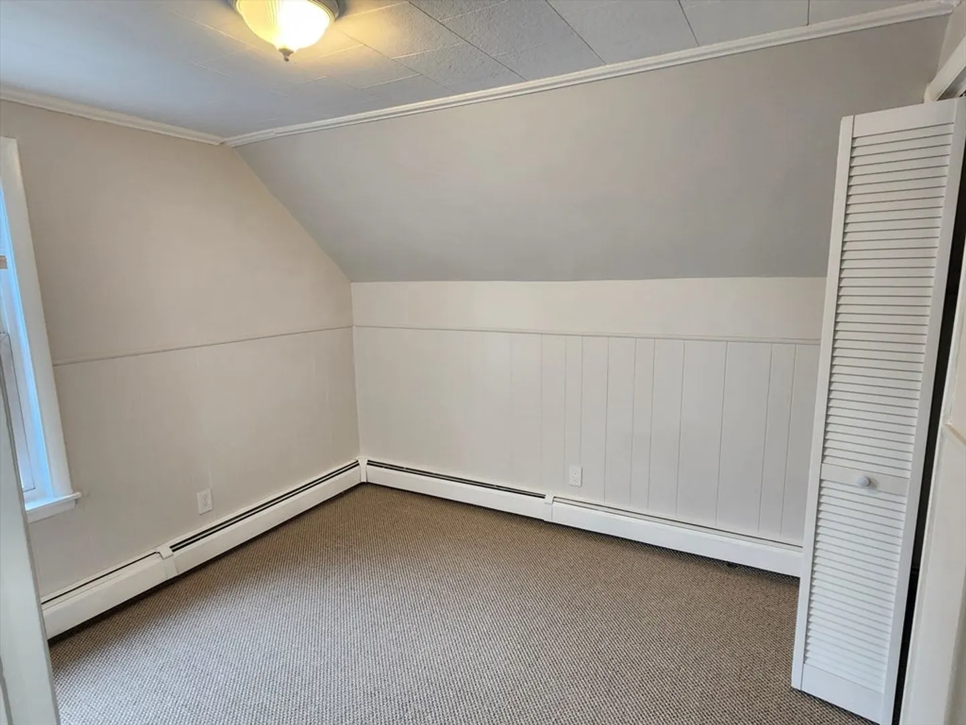
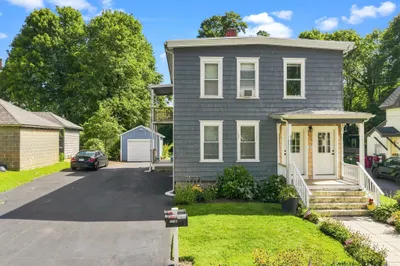
Great two family home close to the center of town, schools, and shopping. Many updates including recessed lighting, new carpeting, fresh interior paint, new stove in second floor apartment. Second floor unit to be delivered empty. First floor is leased until January 2025 and will be delivered with tenants in place. Two refridgerators, two stoves one dishwasher to convey.
-
Highlights
- Heating: Central, Natural Gas, Baseboard
- Property Class: Residential Income
- Total Rooms: 10
- Status: Closed
- Parking Spots: 4
- Property Type: Multi Family
- Year Built: 1900
-
Additional Details
- Appliances: Range, Dishwasher, Refrigerator
- Construction: Frame
- Flooring: Wood, Tile, Vinyl, Carpet, Pine, Hardwood
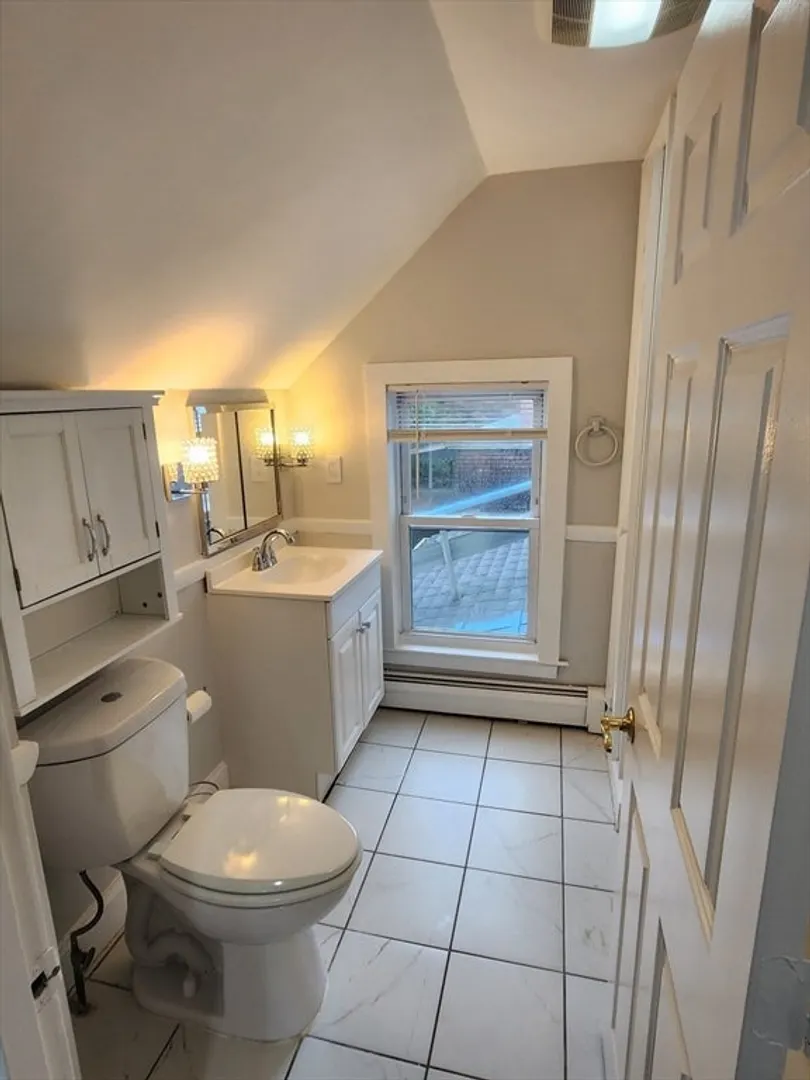
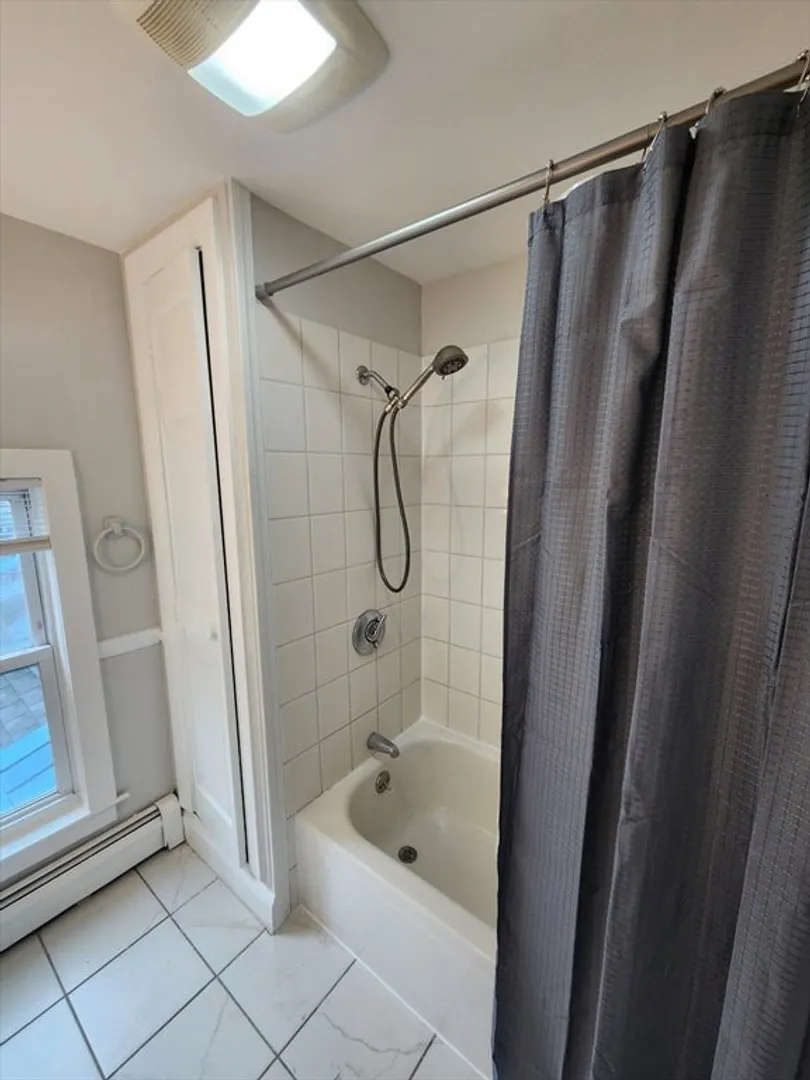
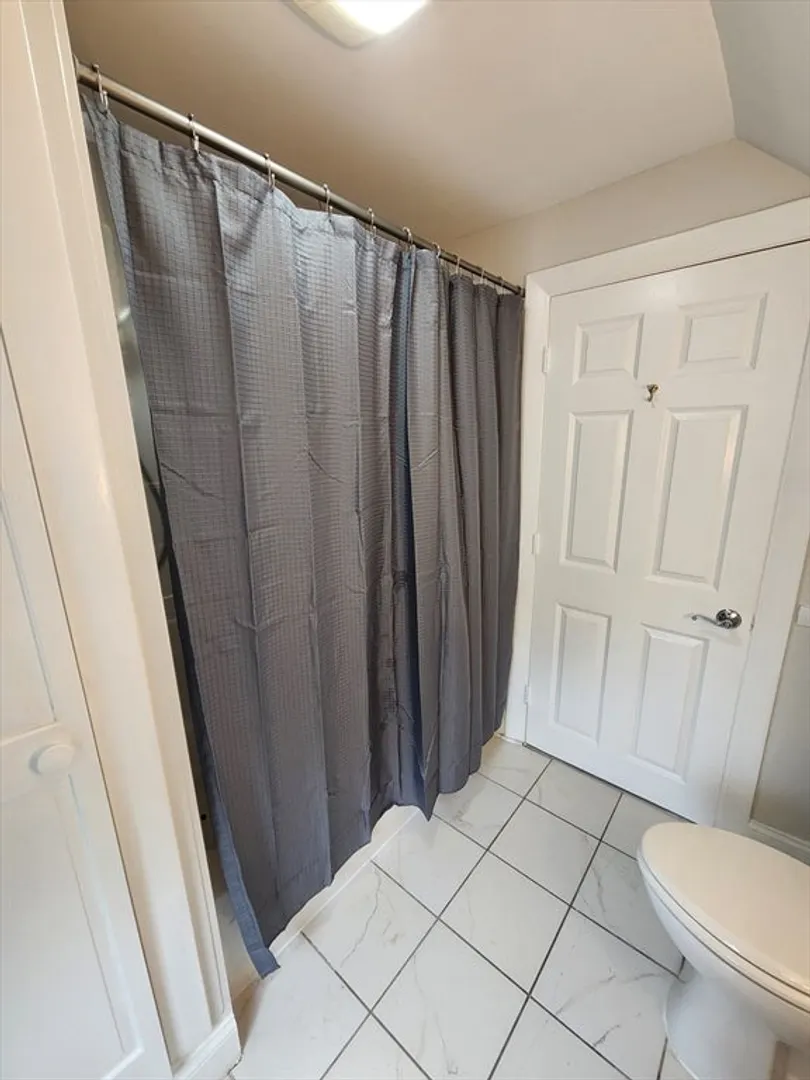
- Interior Features: Ceiling Fan(s), Lead Certification Available, Bathroom With Tub & Shower, Remodeled, Internet Available - Unknown, Living Room, Kitchen, Office/Den
- Road Frontage Type: Public
- Total Number of Units: 2
- Year Built Source: Public Records
- Basement: Full, Walk-Out Access, Interior Entry, Dirt Floor, Concrete, Unfinished
- Exterior Features: Rain Gutters
- Foundation: Stone, Irregular
- Lot Features: Gentle Sloping
- Roof: Shingle
- Year Built Details: Approximate
- Zoning: B
-
Amenities
- Community Features: Public Transportation, Tennis Court(s), Park, Medical Facility, Laundromat, Highway Access, House of Worship, Public School, T-Station, Sidewalks
- Parking Features: Off Street, Tandem, Stone/Gravel
-
Utilities
- Electric: 110 Volts, Circuit Breakers, 100 Amp Service, Individually Metered
- Water Source: Public
- Sewer: Public Sewer
-
Fees / Taxes
- Assessed Value: $382,200
- Tax Year: 2024
- Total Rent: $1,300
- Rental Fee Includes: Unit 1(Water), Unit 2(Water)
- Taxes: $5,175
Similar Listings
Sold
41 Photos
Sold
23 Photos
Sold
23 Photos
Sold
31 Photos
Content © 2026 MLS Property Information Network, Inc. The information in this listing was gathered from third party resources including the seller and public records.
Listing information provided courtesy of LPT Realty - Home & Key Group.
MLS Property Information Network, Inc. and its subscribers disclaim any and all representations or warranties as to the accuracy of this information.
