
Sold!
$630,000
5
Beds
2
Baths
2,572
Living Area
-
Property Description
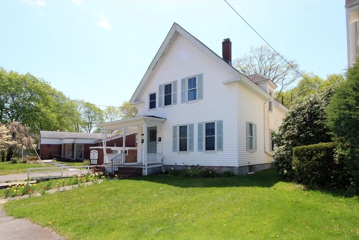
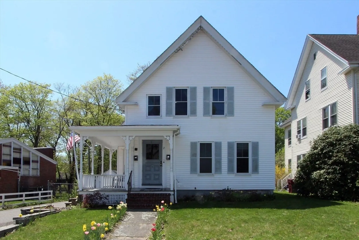
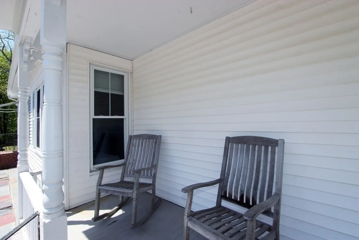
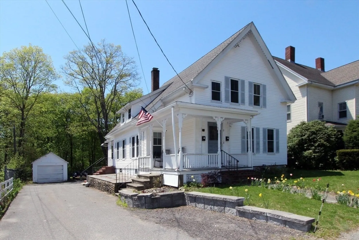
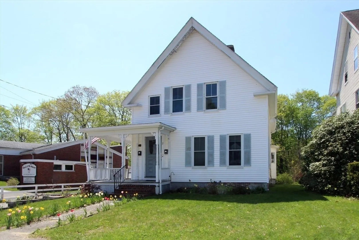
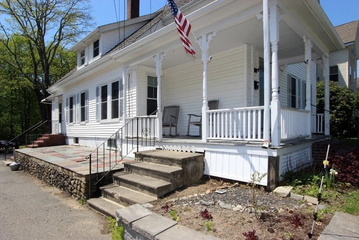
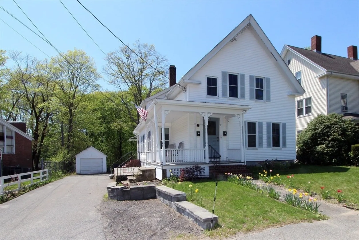
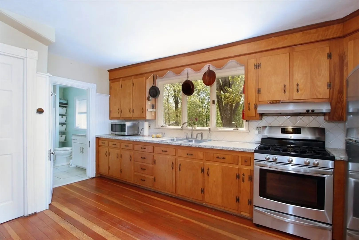
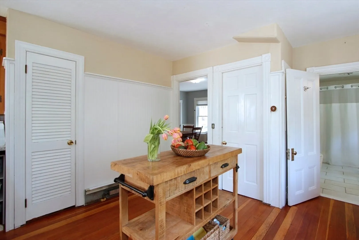
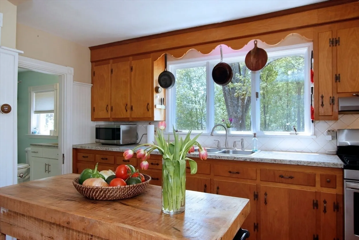
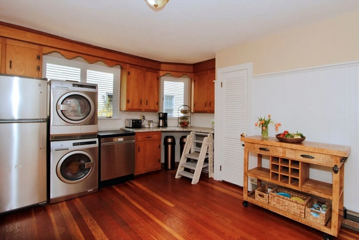
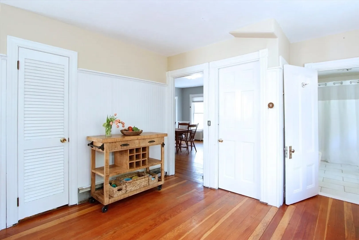
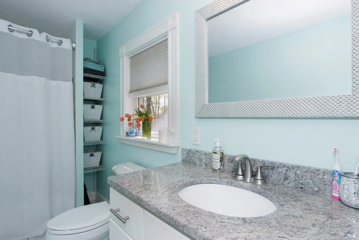
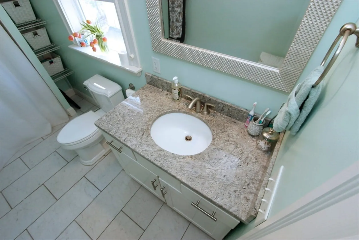
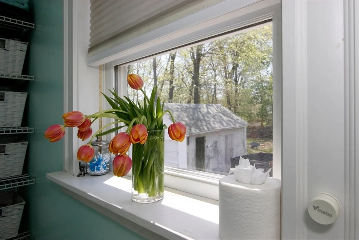
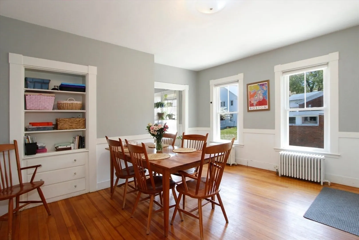
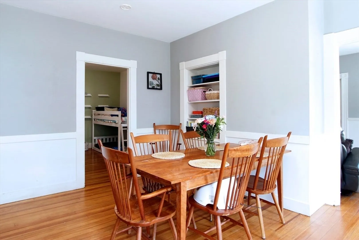
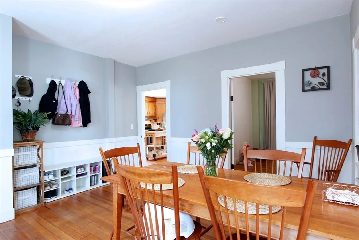
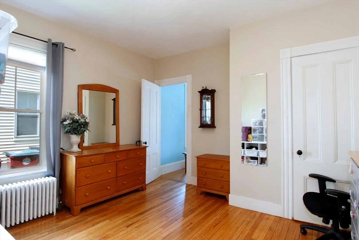
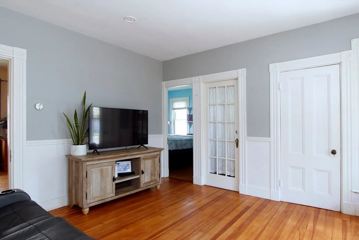
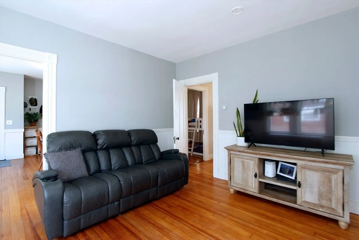
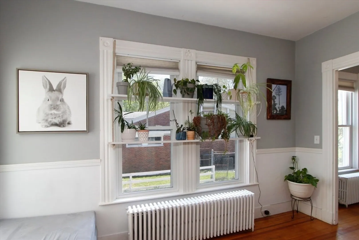
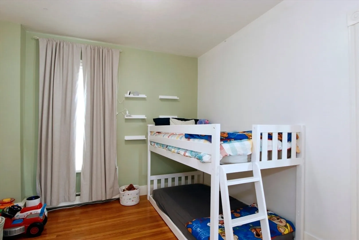
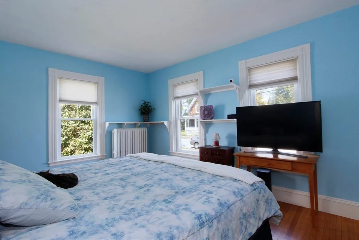
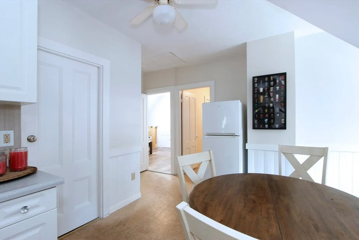
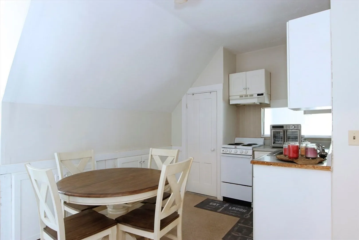
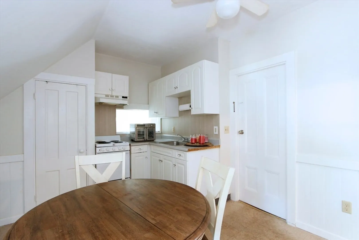
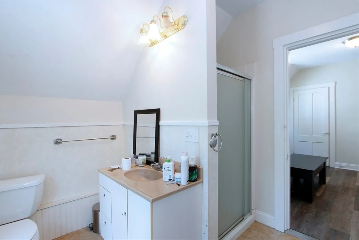
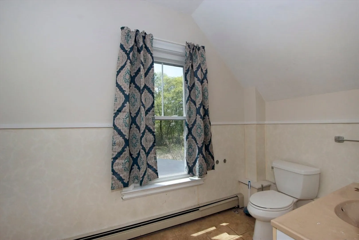
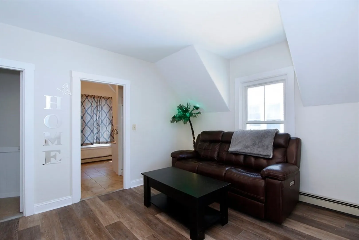
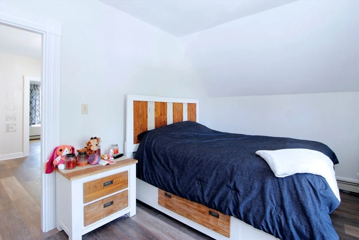
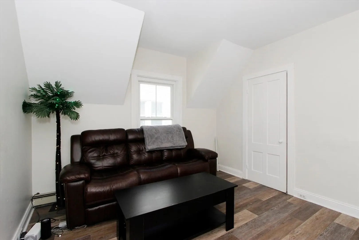
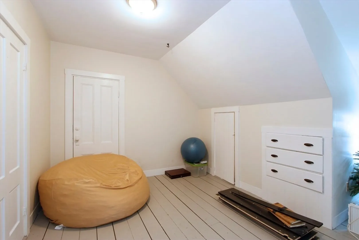
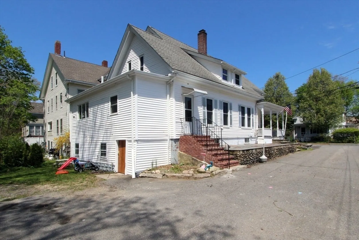
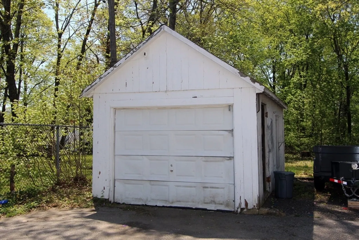
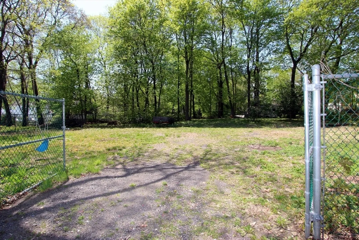
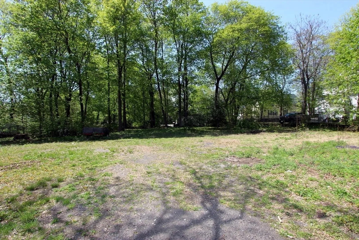
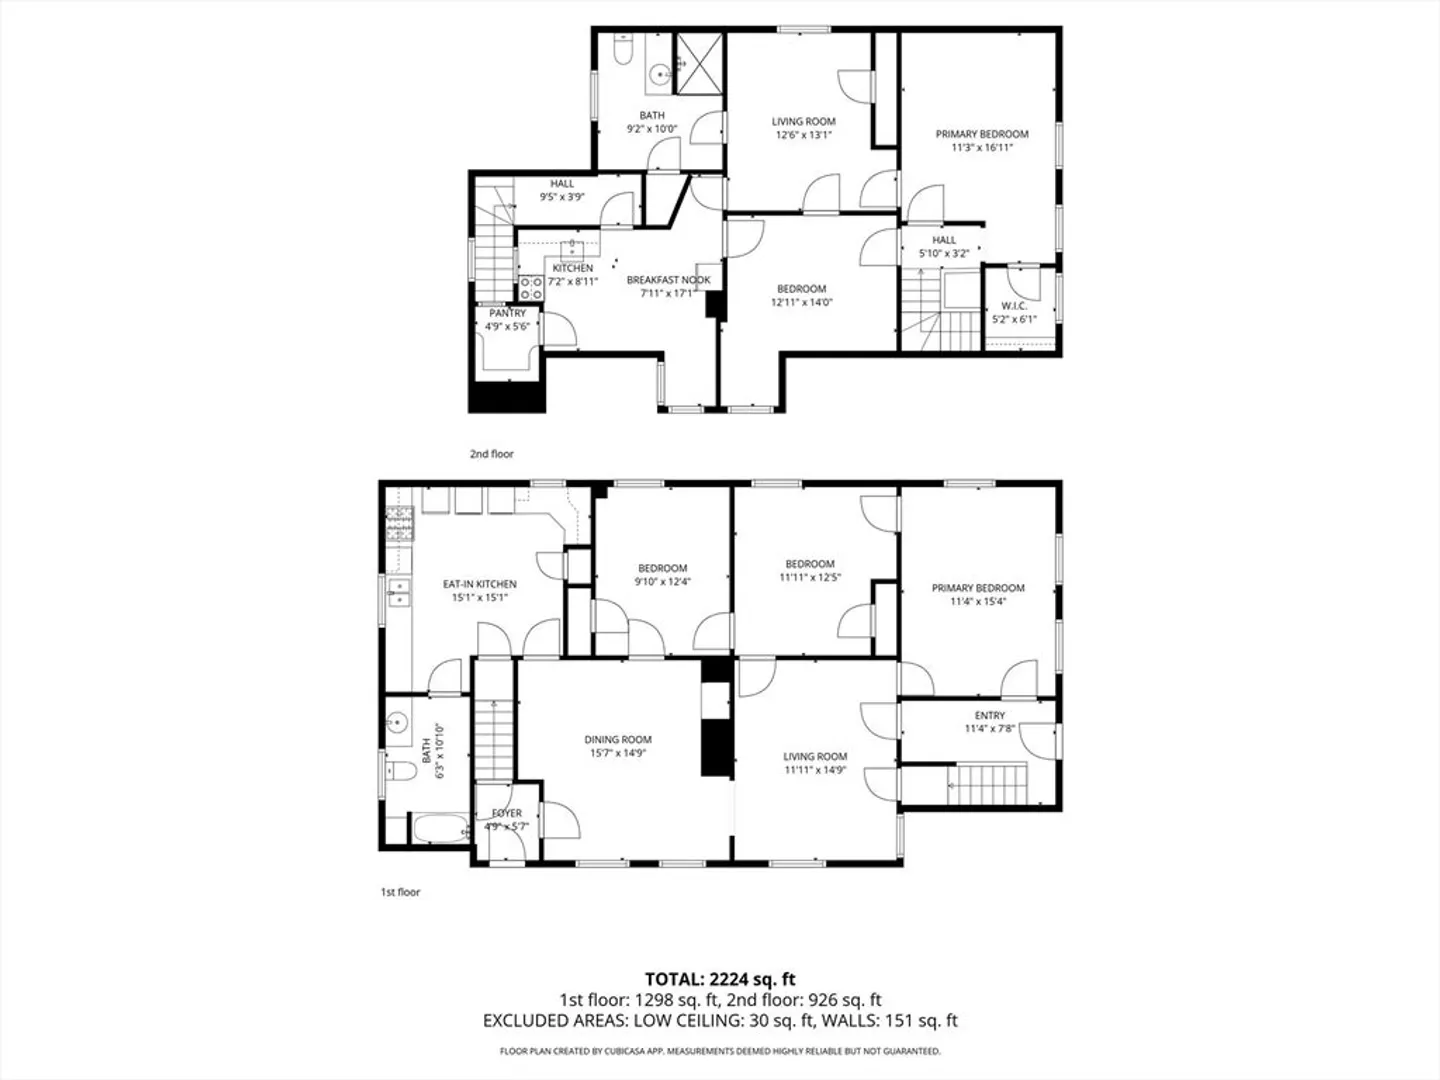
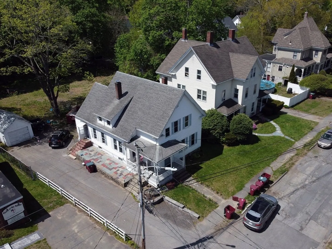
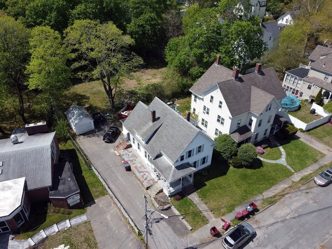
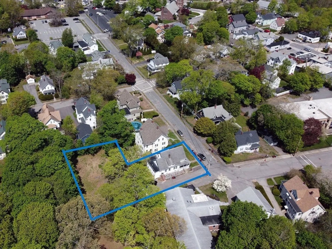
Rare opportunity @ 2 High Street, Middleboro, MA. This distinguished 2572 square foot multi-family residence, constructed in 1900, presents an inviting home for owner occupancy or investment deal, offering a blend of historical character & contemporary functionality. The kitchen serves as a central hub, thoughtfully appointed with stainless steel appliances, and a distinctive combination of paneled wainscot, and wood walls. First floor bathroom is equipped with tub & shower, laundry in kitchen and 3 generous bedrooms. Features beautiful hardwood flooring throughout, contributing to a sense of enduring quality. The second floor apartment has 2 bedrooms and a full bath w/access to laundry in basement. Seprate utilites & 2 furnaces. A welcoming farmer's porch, and a single detached garage space provides convenient parking or additional storage. The .51 acre fenced-in lot is unheard of in the neighborhood! Uptown location convenient to commuter rail, shopping, schools, & resturaunts.
-
Highlights
- Has View: Yes
- Levels: 2
- Property Class: Residential Income
- Stories: 2
- Year Built: 1900
- Heating: Central, Baseboard, Oil
- Parking Spots: 8
- Property Type: Multi Family
- Total Rooms: 10
- Status: Closed
-
Additional Details
- Appliances: Range, Dishwasher, Refrigerator
- Construction: Frame, Brick
- Flooring: Wood, Tile, Vinyl, Hardwood, Stone/Ceramic Tile
- Interior Features: Mudroom, Ceiling Fan(s), Pantry, Open Floorplan, Remodeled, Internet Available - Broadband, Internet Available - Fiber-Optic, Storage, High Speed Internet, Upgraded Countertops, Bathroom With Tub & Shower, Country Kitchen, Living Room, Dining Room, Kitchen, Laundry Room
- Road Frontage Type: Public
- SqFt Source: Public Record
- View: City View(s)
- Year Built Source: Public Records
- Basement: Full, Walk-Out Access, Interior Entry, Dirt Floor, Concrete
- Exterior Features: Rain Gutters, Garden
- Foundation: Concrete Perimeter, Brick/Mortar
- Lot Features: Cleared, Level
- Roof: Shingle
- Total Number of Units: 2
- Year Built Details: Actual
- Zoning: resident'l
-
Amenities
- Community Features: Public Transportation, Shopping, Pool, Tennis Court(s), Park, Medical Facility, Laundromat, Highway Access, House of Worship, Private School, Public School, T-Station
- Parking Features: Paved Drive, Off Street
- Covered Parking Spaces: 1
-
Utilities
- Electric: 100 Amp Service, Individually Metered
- Water Source: Public
- Sewer: Public Sewer
-
Fees / Taxes
- Assessed Value: $510,400
- Tax Year: 2026
- Total Rent: $3,600
- Rental Fee Includes: Unit 1(None), Unit 2(None)
- Taxes: $5,591
Similar Listings
Sold
42 Photos
Sold
42 Photos
Sold
42 Photos
Sold
41 Photos
Content © 2026 MLS Property Information Network, Inc. The information in this listing was gathered from third party resources including the seller and public records.
Listing information provided courtesy of Lamacchia Realty, Inc..
MLS Property Information Network, Inc. and its subscribers disclaim any and all representations or warranties as to the accuracy of this information.
