
Sold!
$610,000
7
Beds
2/1
Baths
3,636
Living Area
-
Property Description
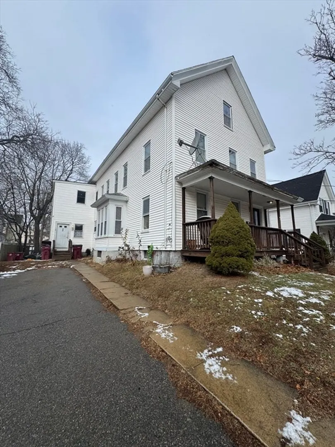
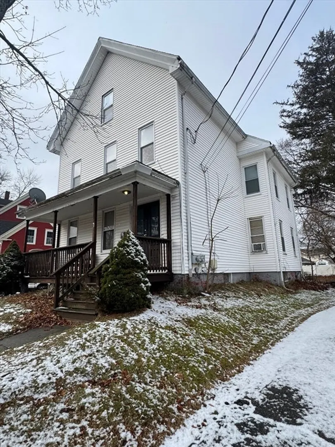
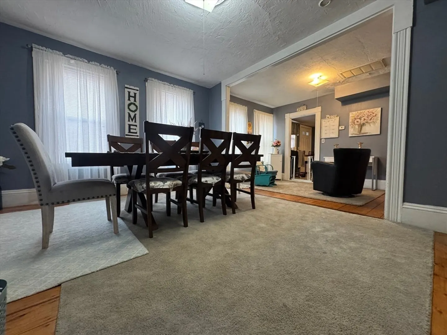
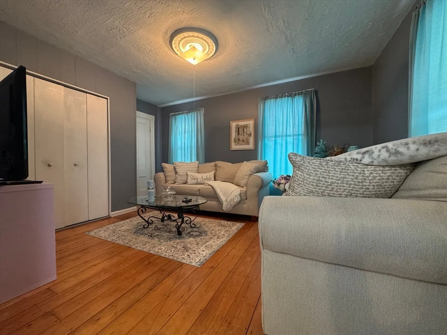
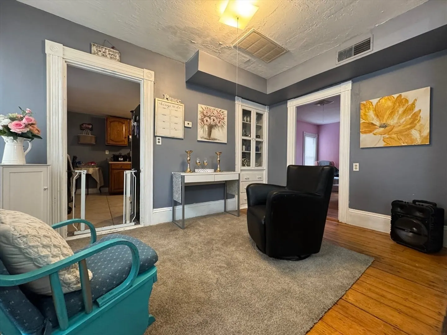
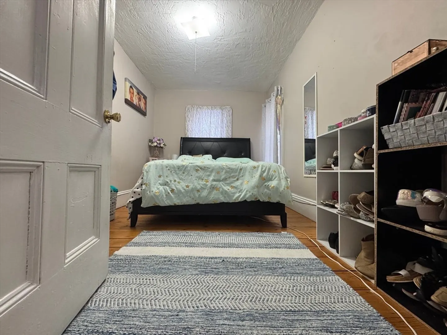
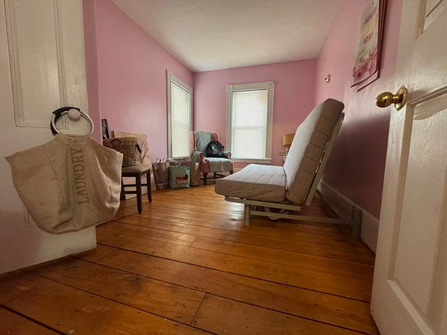
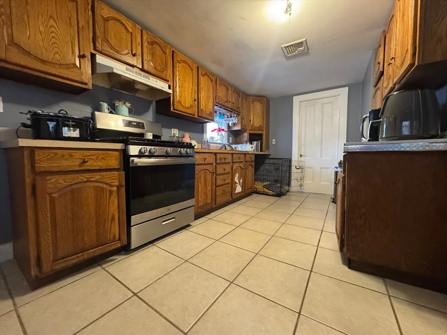
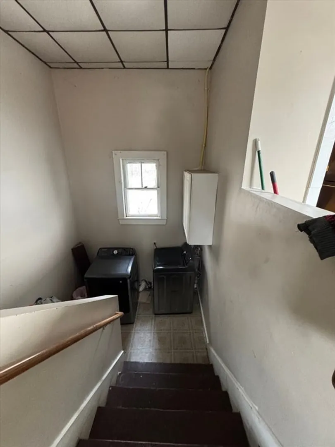
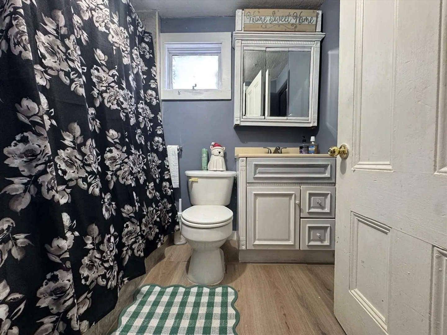
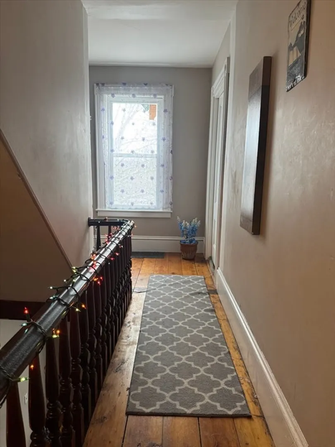
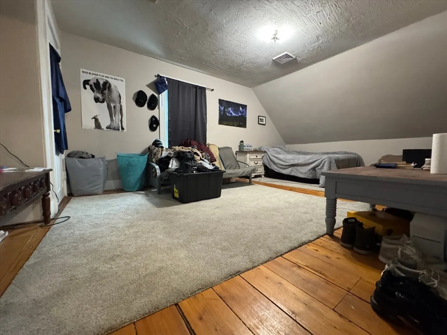
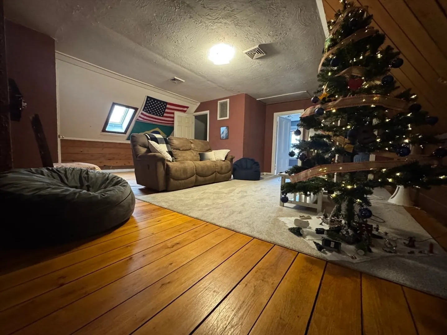
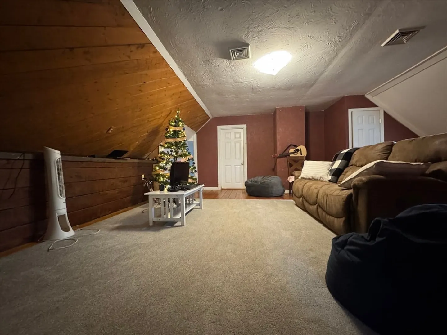
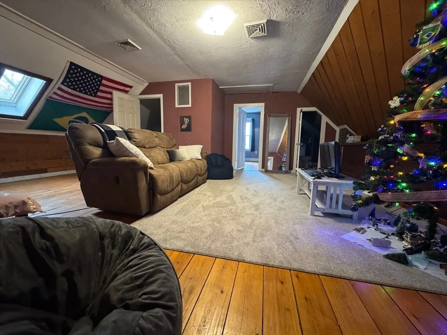
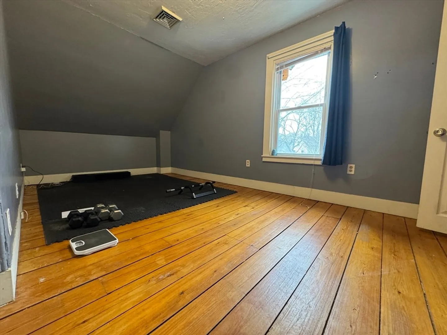
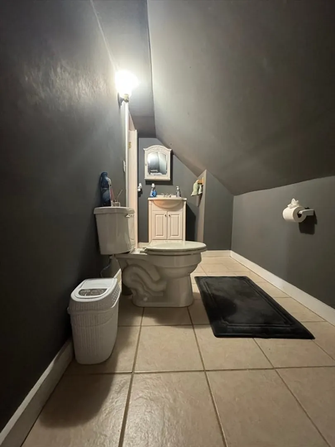
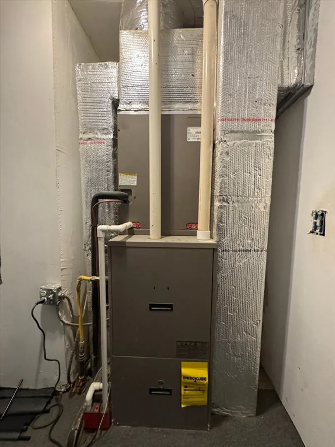
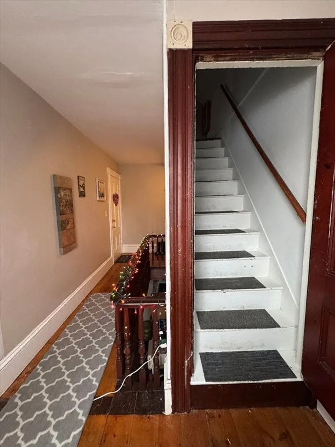
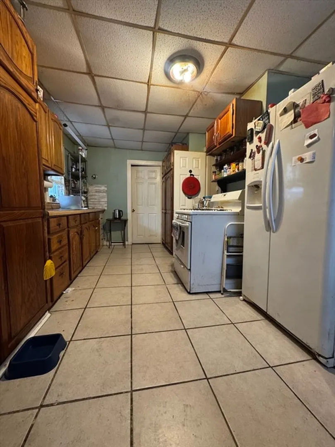
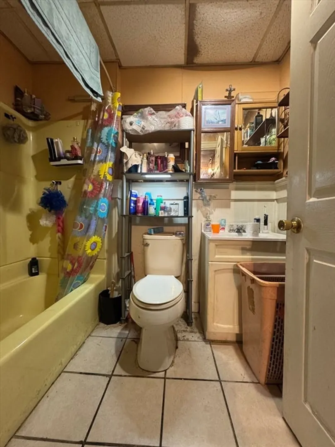
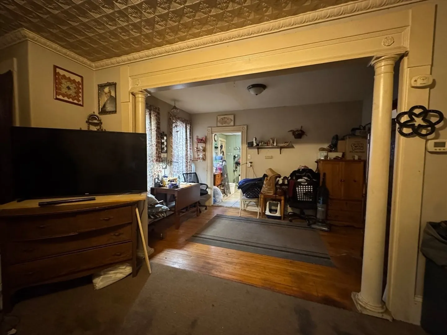
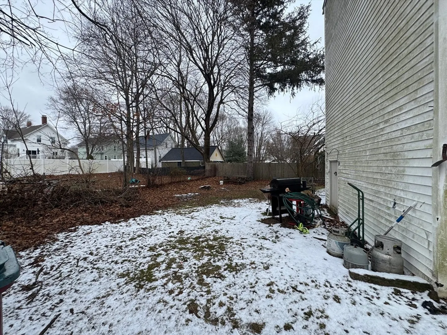
Welcome to this well-maintained, two-family home located in a desirable neighborhood. This property offers two separate, spacious living units, each with unique features that make it perfect for both owner-occupants and investors alike. This comfortable, single-floor unit boasts 3 generous bedrooms and a full bathroom, offering ample space for families or roommates. The kitchen is well-equipped with ample dining and cabinet space. The second unit is a spacious 2-level living space, featuring 4 bedrooms and 1.5 bathrooms. With plenty of room for a growing family or those who appreciate extra space, this unit includes an open-concept living and dining area perfect for gatherings. The kitchen is designed with functionality and style. Upstairs, you’ll find 2 bedrooms and an open living area, while the additional half-bath adds extra convenience. You wont want to miss this! FIRST SHOWINGS AT OPEN HOUSE SATURDAY JANUARY 18th FROM 12pm-2pm!
-
Highlights
- Levels: 3
- Property Class: Residential Income
- Stories: 3
- Year Built: 1889
- Parking Spots: 6
- Property Type: Multi Family
- Total Rooms: 13
- Status: Closed
-
Additional Details
- Basement: Full, Unfinished
- Foundation: Stone
- SqFt Source: Public Record
- Year Built Details: Actual
- Zoning: 0000000
- Construction: Frame
- Roof: Shingle
- Total Number of Units: 2
- Year Built Source: Public Records
-
Amenities
- Community Features: Public Transportation, Shopping, Park, Walk/Jog Trails, Laundromat, T-Station
- Parking Features: Paved Drive, Off Street
-
Utilities
- Sewer: Public Sewer
- Water Source: Public
-
Fees / Taxes
- Assessed Value: $538,000
- Taxes: $7,285
- Tax Year: 2024
Similar Listings
Sold
42 Photos
Sold
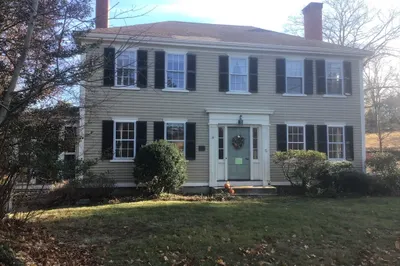
42 Photos
Sold
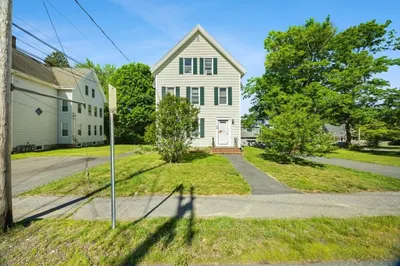
41 Photos
Sold
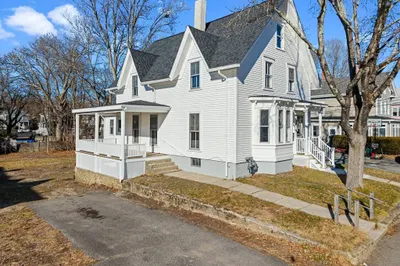
33 Photos
Content © 2026 MLS Property Information Network, Inc. The information in this listing was gathered from third party resources including the seller and public records.
Listing information provided courtesy of Invest Realty Group.
MLS Property Information Network, Inc. and its subscribers disclaim any and all representations or warranties as to the accuracy of this information.
