
Sold!
$870,000
3
Beds
2/1
Baths
2,500
Living Area
-
Property Description
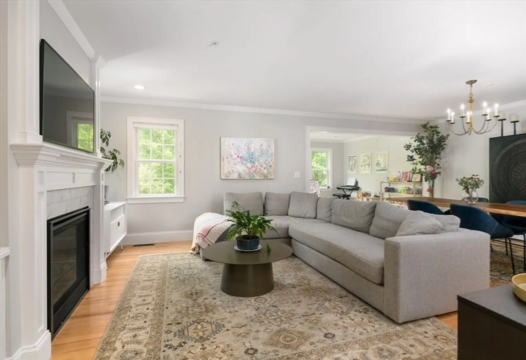
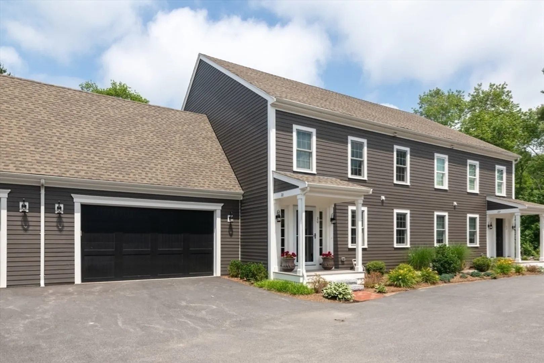
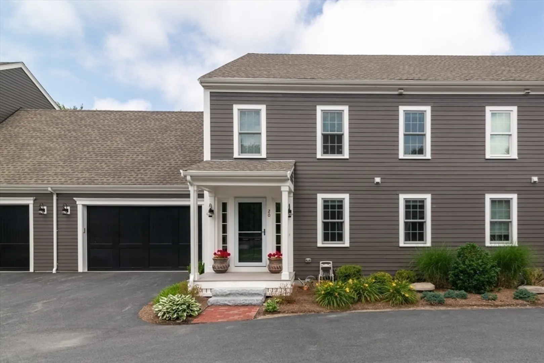
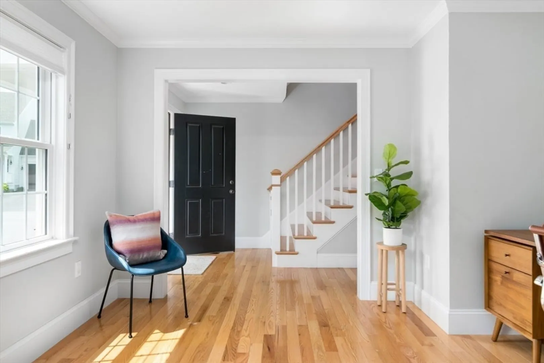
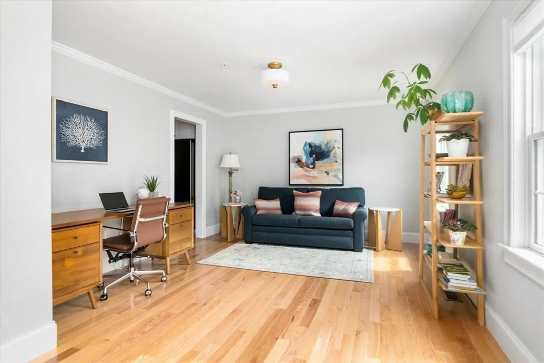
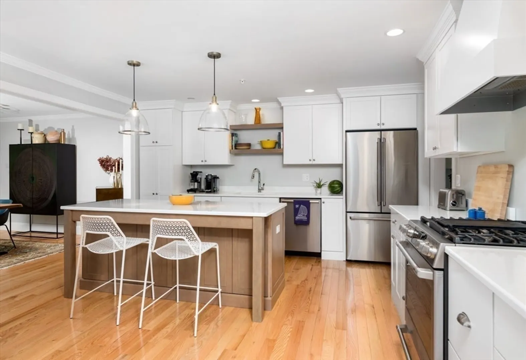
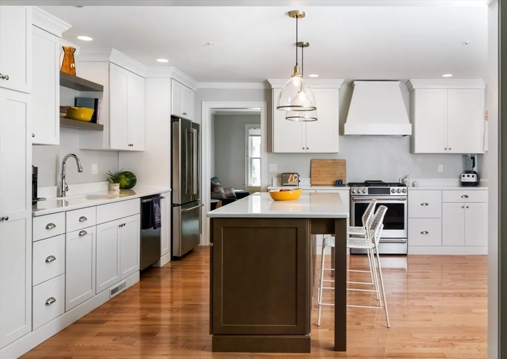
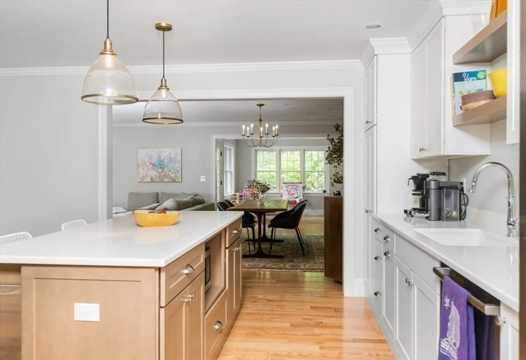
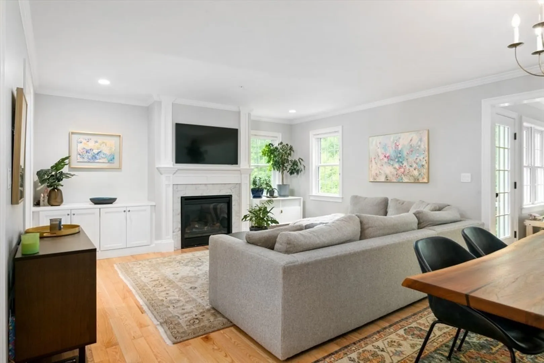
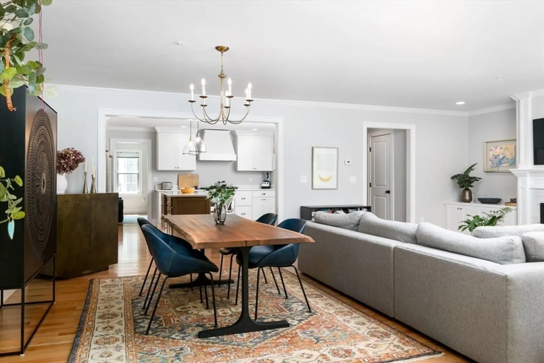
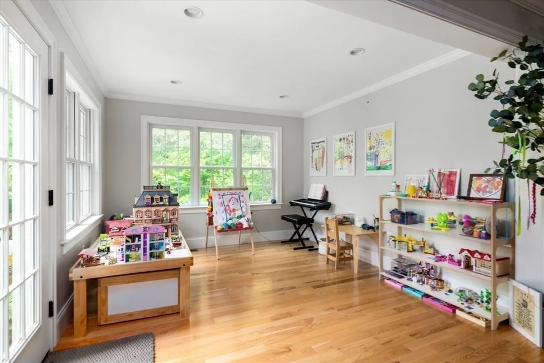
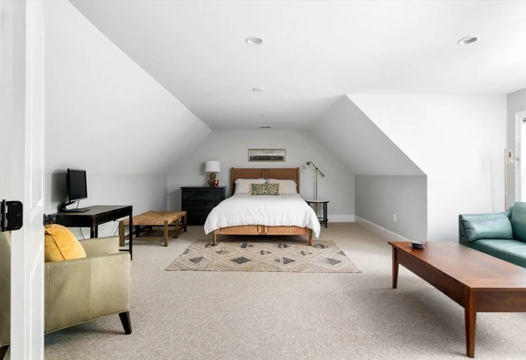
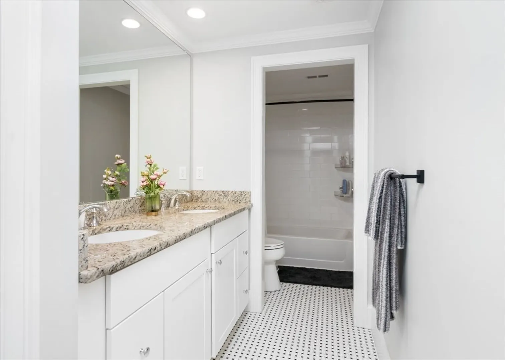
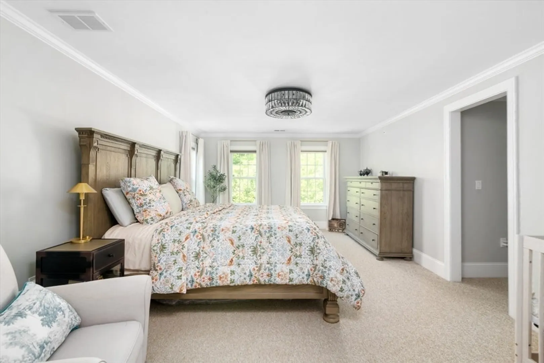
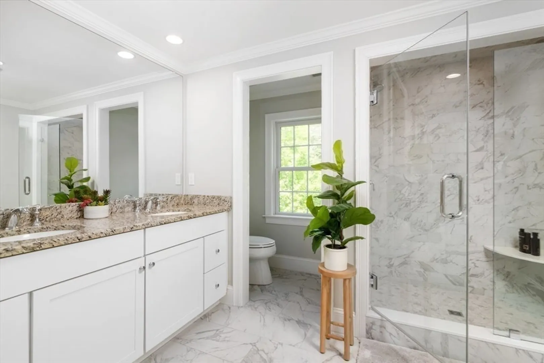
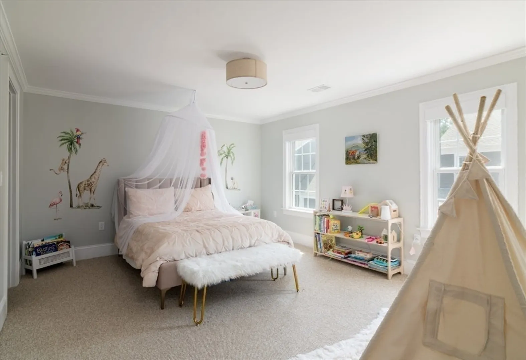
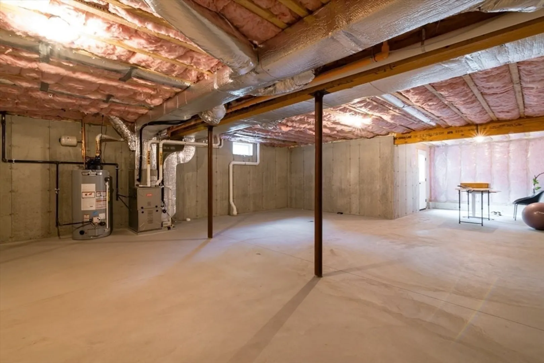
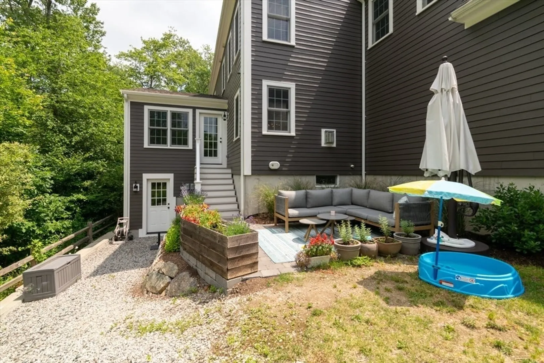
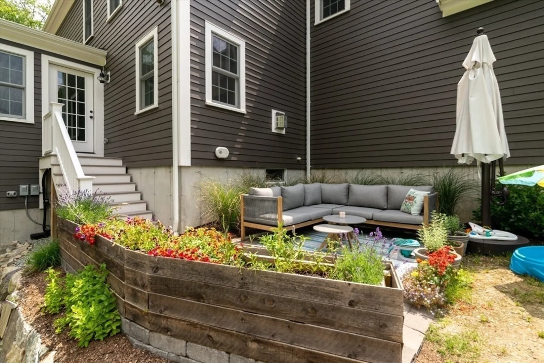
**Seller offering to pay the first 6m of HOA fees at closing** This stunning townhouse offers the space of a single family home w/ the ease of condo living. The chef’s kitchen, featuring a center island, quartz countertops, and SS appliances, seamlessly flows into the dining and living areas, perfect for entertaining. The inviting living room features a gas fireplace w/ built-ins, while the playroom can transition into a dining room with walls of windows and access to the granite patio and backyard. Technically a 2-bedroom, the upstairs reveals 3 spacious bedrooms: a large MBR suite with tile shower, dbl vanity, and walk-in closet; a 2nd lrg bedroom with oversized closet; and a versatile loft/3rd bedroom with a sitting area. The walk-up attic offers ample storage & the walkout basement is a blank canvas awaiting your finishing touches. Just 30min from Boston and a stones throw to restaurants, shops and the highway. Rates are dropping, book your showing today!
-
Highlights
- Cooling: Central Air
- Parking Spots: 4
- Property Type: Single Family Residence
- Total Rooms: 8
- Year Built: 2021
- Heating: Central
- Property Class: Residential
- Style: Colonial
- Unit Number: 20
- Status: Closed
-
Additional Details
- Appliances: Gas Water Heater
- Fireplaces: 1
- Foundation: Concrete Perimeter
- Lot Features: Level
- Year Built Source: Public Records
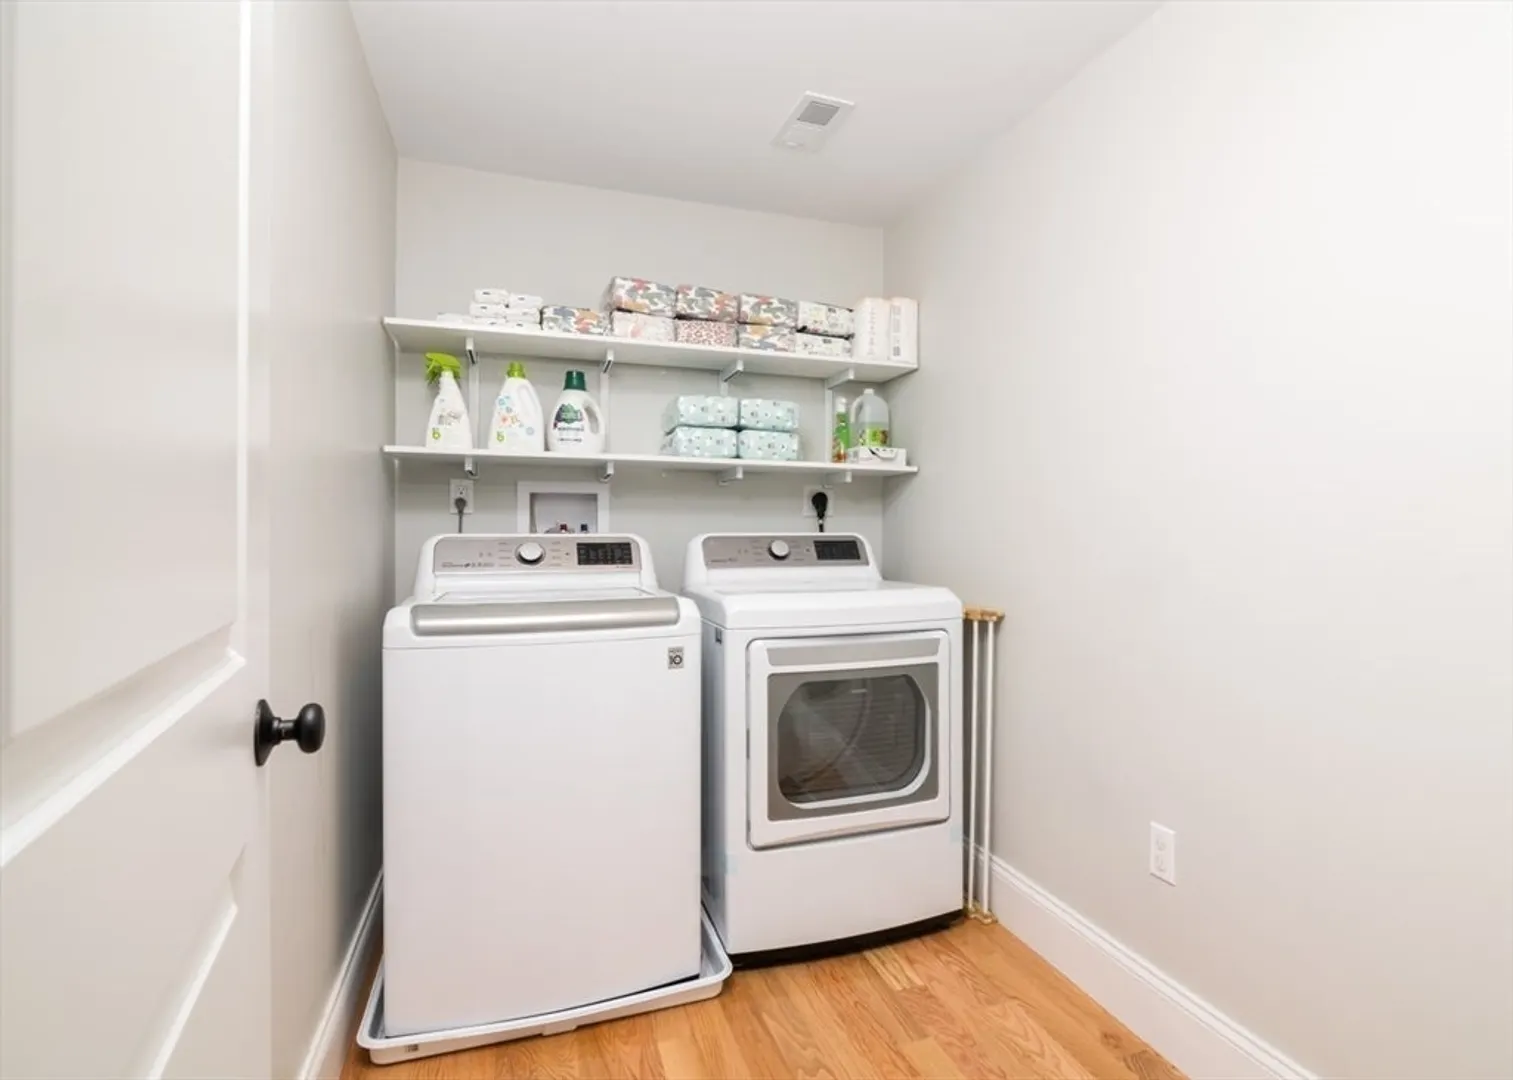
- Exclusions: Garage Fridge, Washer/Dryer
- Flooring: Tile, Carpet, Hardwood
- Interior Features: Walk-up Attic
- Year Built Details: Actual
- Zoning: r1
-
Amenities
- Community Features: Shopping, Medical Facility, Conservation Area, Highway Access, House of Worship, Private School, Public School
- Covered Parking Spaces: 2
-
Utilities
- Electric: 200+ Amp Service
- Water Source: Public
- Sewer: Public Sewer, Private Sewer
-
Fees / Taxes
- Assessed Value: $797,700
- Taxes: $10,737
- Tax Year: 2024
Similar Listings
Sold
46 Photos
Sold
38 Photos
Sold
27 Photos
Sold
40 Photos
Content © 2026 MLS Property Information Network, Inc. The information in this listing was gathered from third party resources including the seller and public records.
Listing information provided courtesy of Gibson Sotheby's International Realty.
MLS Property Information Network, Inc. and its subscribers disclaim any and all representations or warranties as to the accuracy of this information.
