
Sold!
$1,030,000
3
Beds
3
Baths
2,400
Living Area
-
Property Description
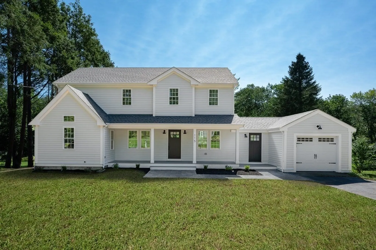
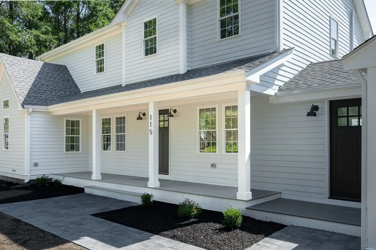
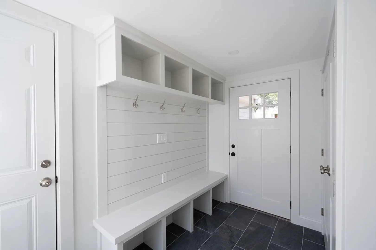
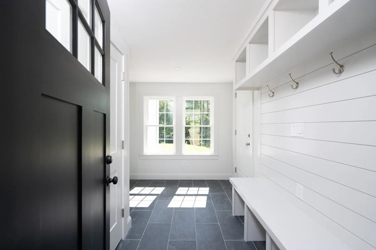
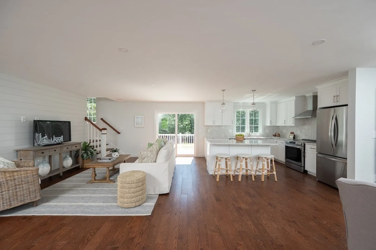
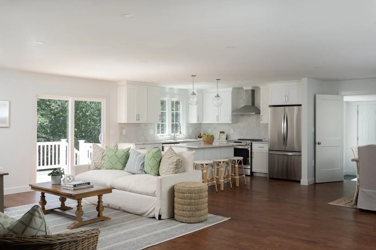
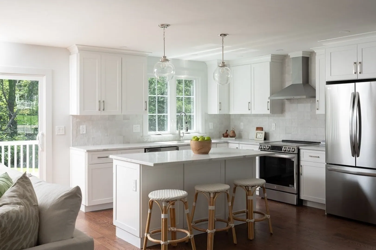
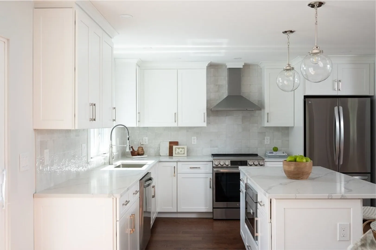
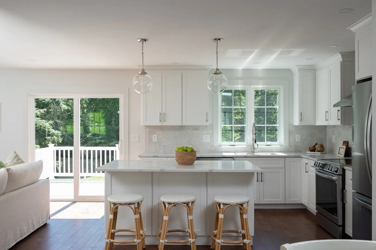
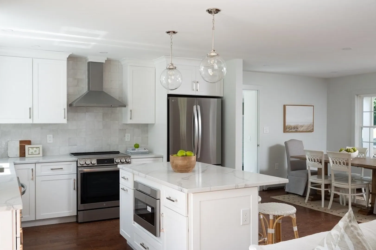
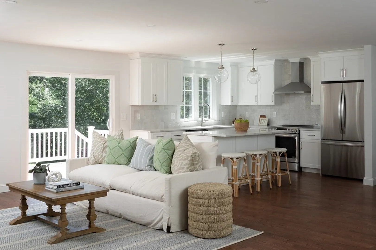
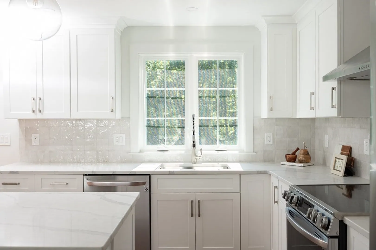
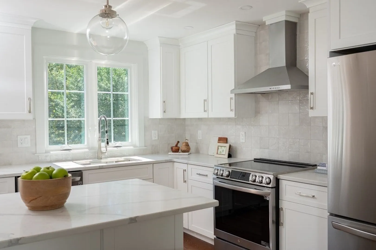
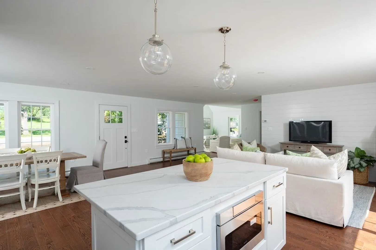
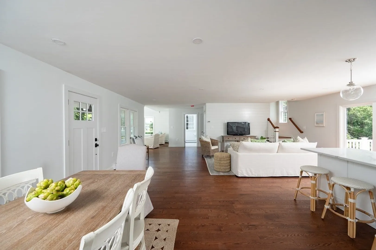
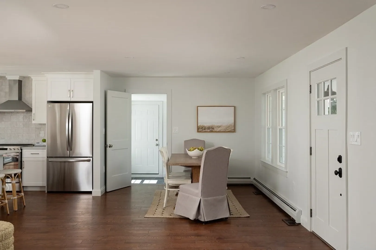
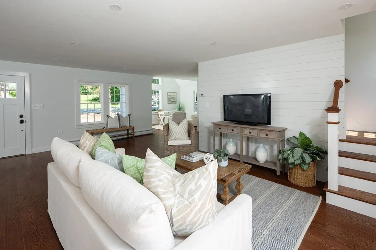
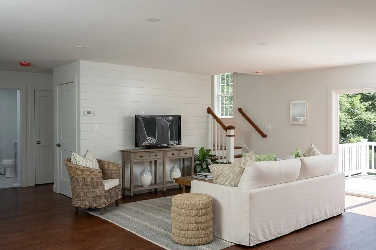
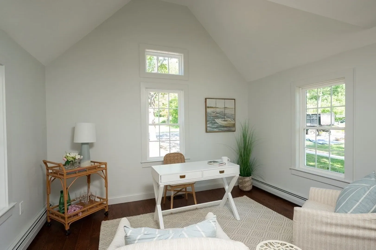
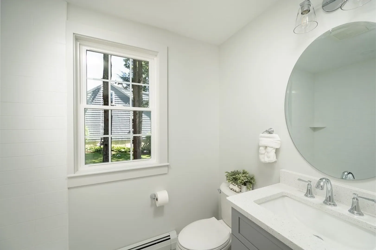
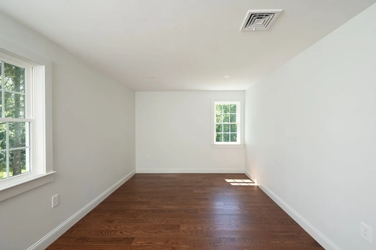
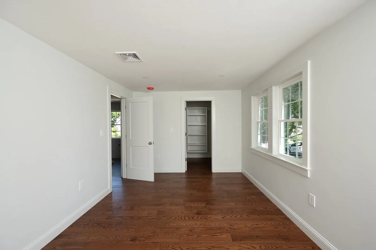
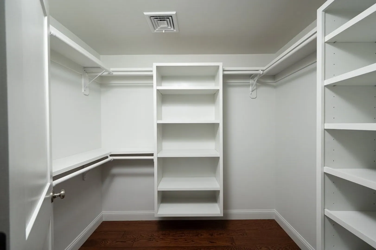
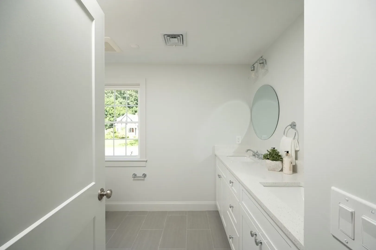
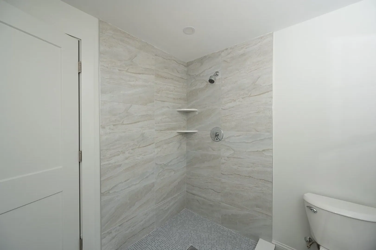
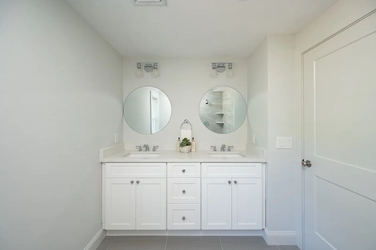
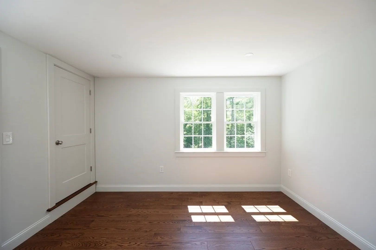
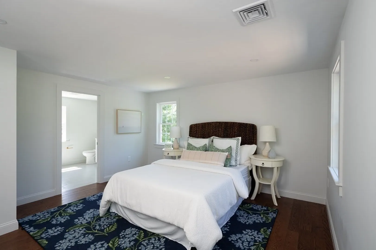
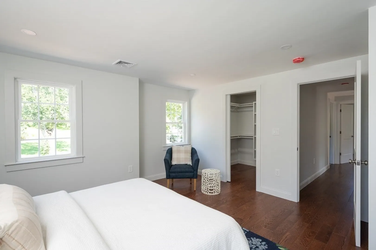
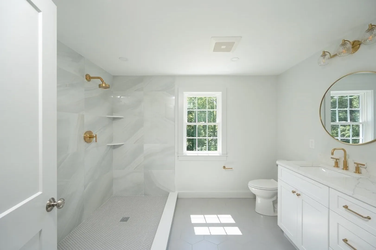
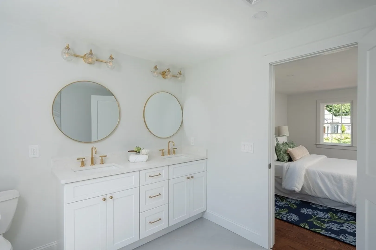
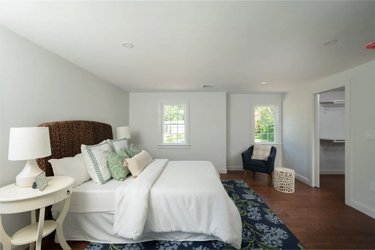
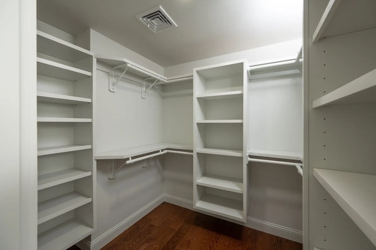
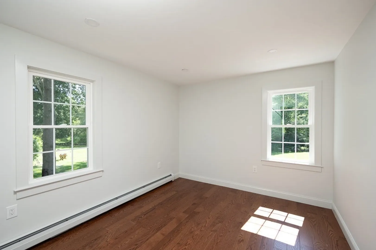
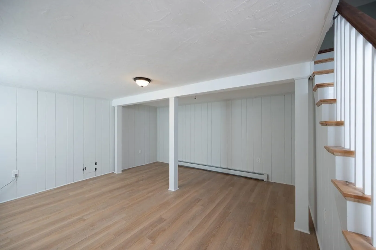
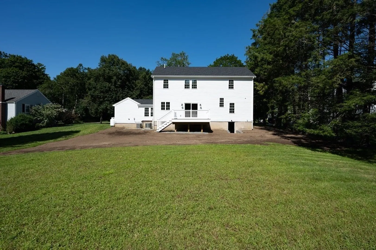
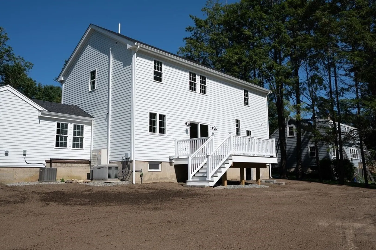
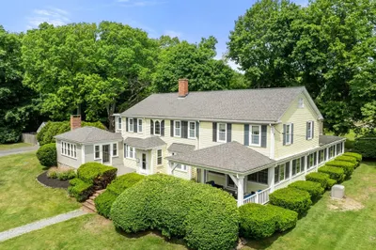
Welcome to Norwell and welcome to 115 Tiffany Rd! The Open floor plan offers flexibility on the first floor. Quartz countertops in the new kitchen and in the new baths. All new appliances and a microwave drawer.There is an additional room which could be a home office or a bedroom as there is a full bath just outside the door.Hardwood floors. Upstairs you will find Three generous bedrooms with hardwood floors and double or walk in closets! The basement has a finished room that could be your exercise room or playroom, office or den. All new windows and doors. New roof and siding. Central AC.Generator.
-
Highlights
- Acres: 1
- Heating: Forced Air, Baseboard, Heat Pump, Oil, Leased Propane Tank
- Property Class: Residential
- Style: Colonial
- Year Built: 1955
- Cooling: Central Air, Heat Pump
- Parking Spots: 6
- Property Type: Single Family Residence
- Total Rooms: 8
- Status: Closed
-
Additional Details
- Appliances: Utility Connections for Electric Range, Utility Connections for Electric Dryer
- Exclusions: Staged Furniture
- Foundation: Concrete Perimeter
- Lot Features: Cleared, Level
- Year Built Details: Renovated Since
- Zoning: res
- Basement: Partially Finished, Interior Entry, Concrete
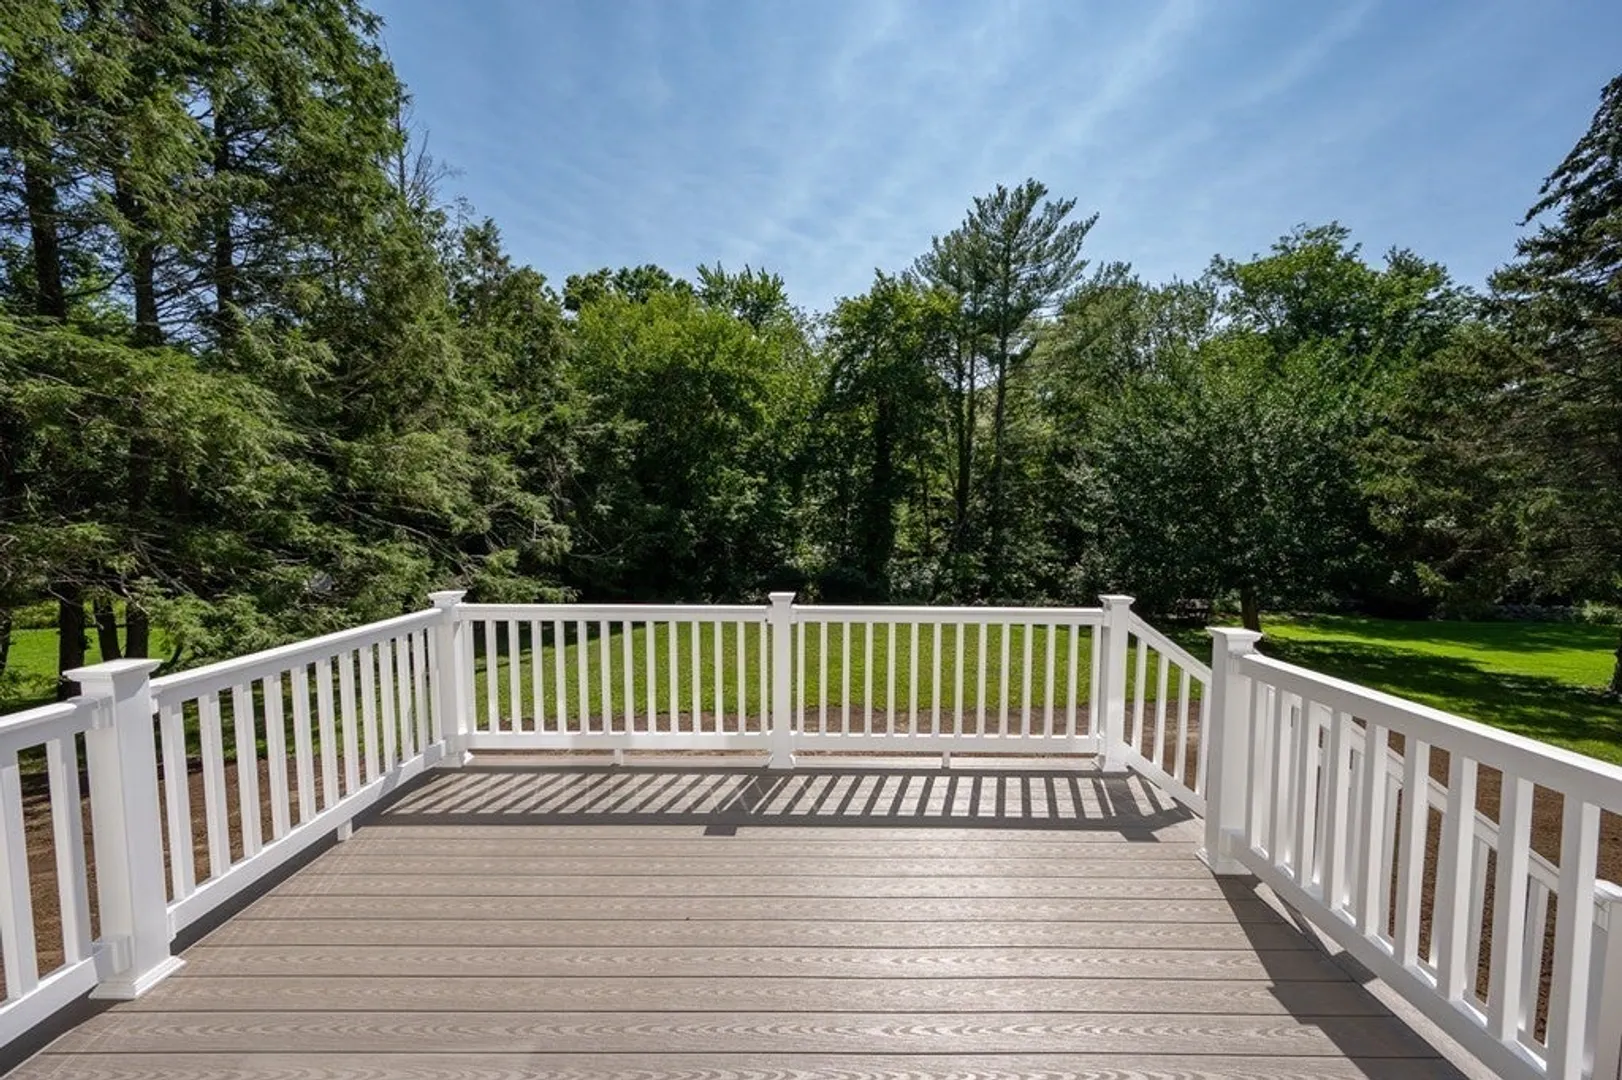
- Exterior Features: Porch, Deck, Deck - Composite, Rain Gutters, Screens, Stone Wall
- Interior Features: Office, Play Room
- Roof: Shingle
- Year Built Source: Public Records
-
Amenities
- Community Features: Shopping, Tennis Court(s), Walk/Jog Trails, Highway Access, Public School
- Parking Features: Attached, Garage Door Opener, Paved Drive, Paved
- Covered Parking Spaces: 1
- Waterfront Features: Beach Front, Unknown To Beach
-
Utilities
- Electric: Generator Connection
- Water Source: Public
- Sewer: Private Sewer
-
Fees / Taxes
- Assessed Value: $468,000
- Compensation Based On: Net Sale Price
- Tax Year: 2023
- Buyer Agent Compensation: 2%
- Facilitator Compensation: 1%
- Taxes: $7,156
Similar Listings
Sold
28 Photos
Sold
42 Photos
Sold
42 Photos
Sold
41 Photos
Content © 2026 MLS Property Information Network, Inc. The information in this listing was gathered from third party resources including the seller and public records.
Listing information provided courtesy of Engel & Volkers, South Shore.
MLS Property Information Network, Inc. and its subscribers disclaim any and all representations or warranties as to the accuracy of this information.
