
Sold!
$1,435,000
5
Beds
5
Baths
4,000
Living Area
-
Property Description
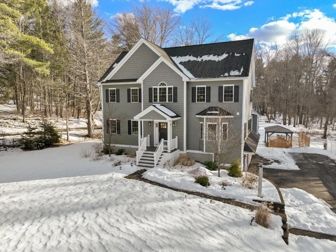
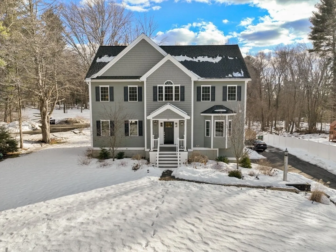
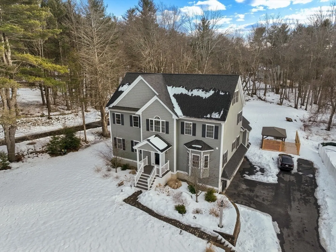
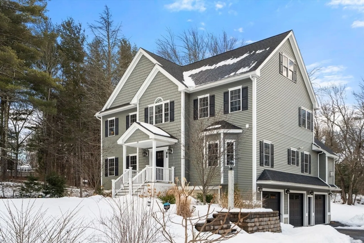
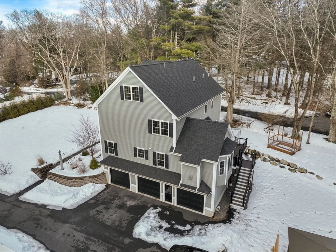
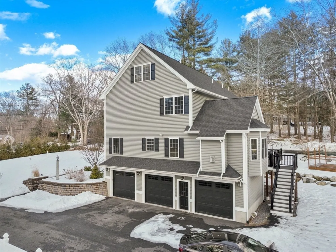
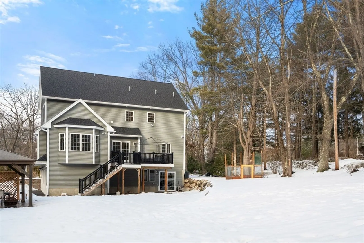
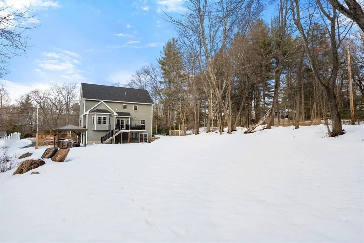
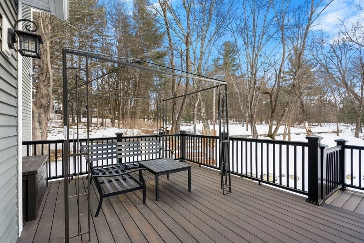
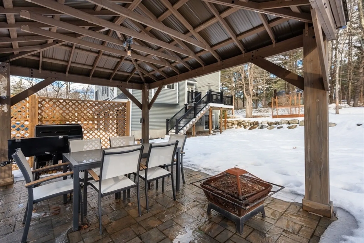
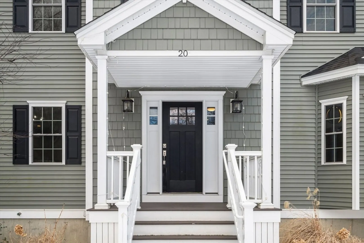
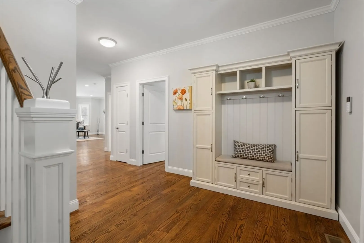
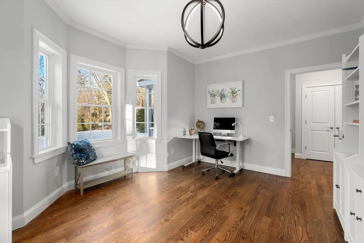
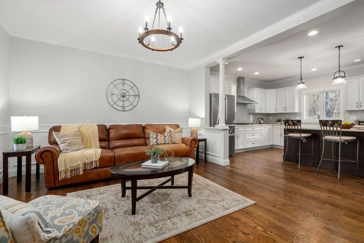
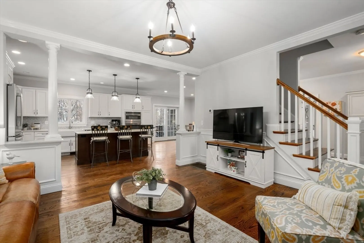
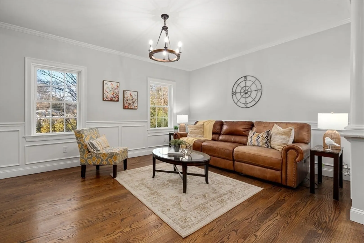
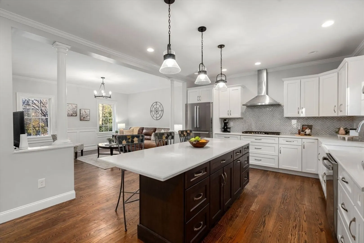
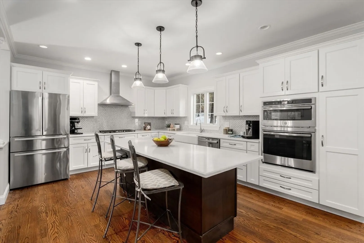
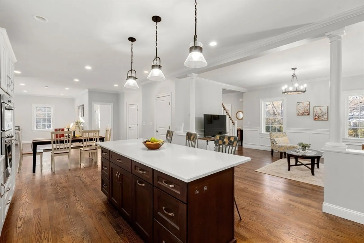
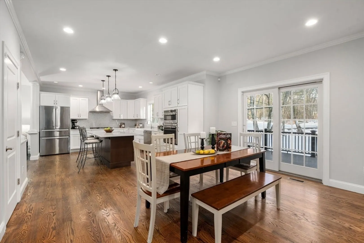
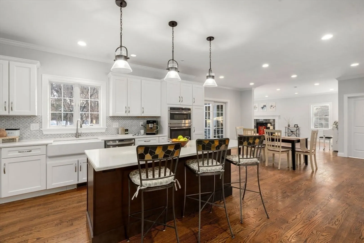
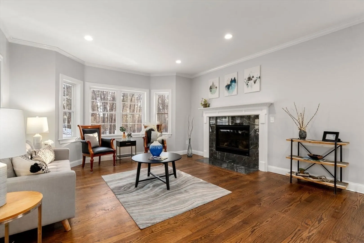
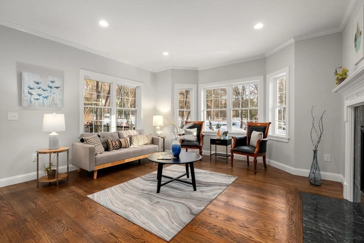
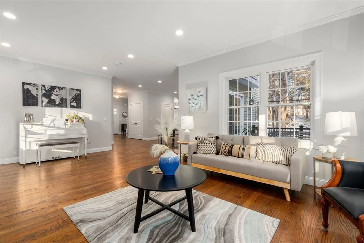
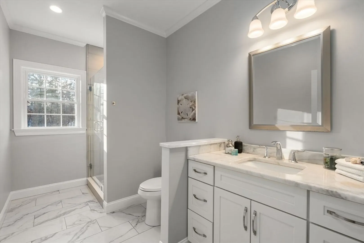
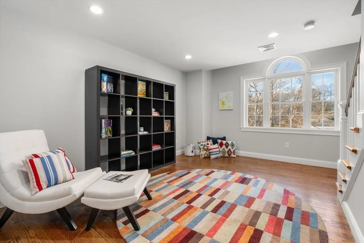
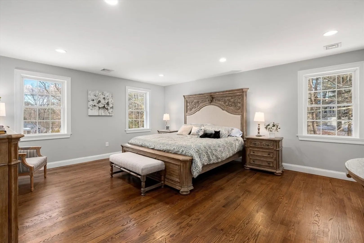
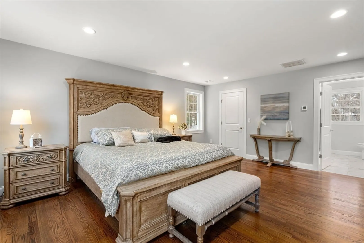
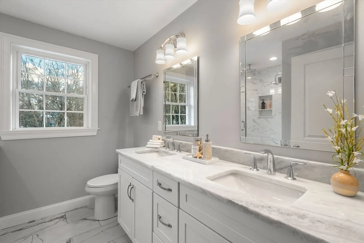
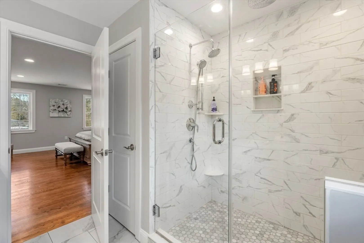
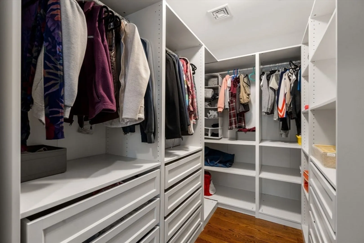
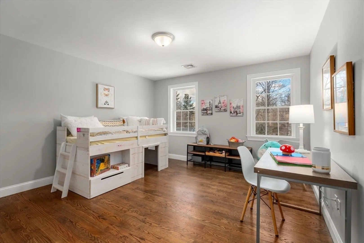
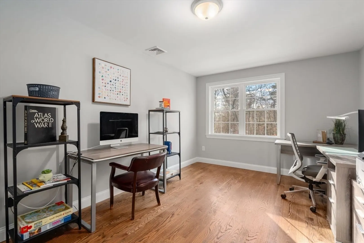
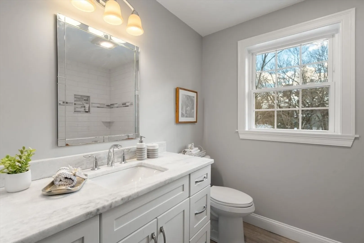
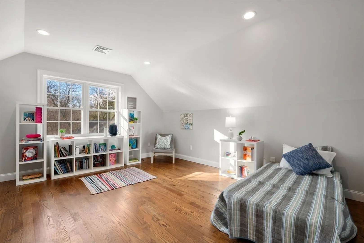
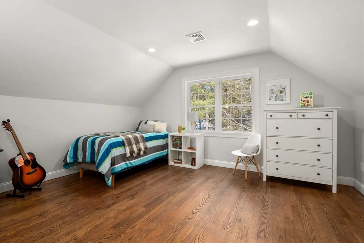
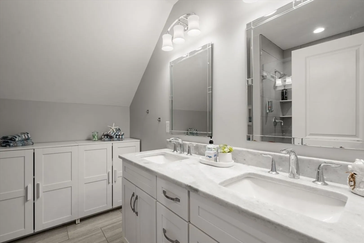
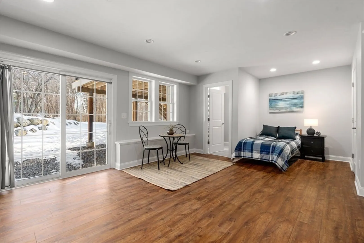
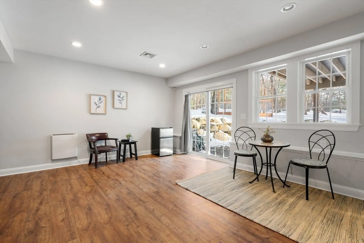
YOUNG, sophisticated 5-BED/5-BATH COLONIAL in the BATCHELDER AREA sits on SERENE LOT with 4 LEVELS of stylish living area & versatile floor plan, offering LUXURIOUS FEEL throughout. BRIGHT ENTRYWAY leads to a KITCHEN with QUARTZ COUNTERS, S/S APPLIANCES, FARMER’S SINK, LARGE ISLAND, that seamlessly connects the FIREPLACED FAMILY ROOM with elegant DINING AREA. SLIDERS open to a DECK overlooking PRIVATE BACKYARD with PATIO & PERGOLA great for entertaining & BBQs. 1st floor OFFICE add functionality while gleaming HARDWOOD FLOORS enhance the home's elegance. 2nd floor boasts 3 BEDROOMS, including a PRIMARY SUITE with WALK-IN CLOSET & LUXURIOUS BATH. A SITTING AREA, another FULL BATH & LAUNDRY complete this level. The 3rd FLOOR offers 2 MORE BEDROOMS & ¾ BATH. Bring your ideas for how to use a WALK-OUT FINISHED BASEMENT with ¾ BATH: IN-LAWs accommodation, craft, play room - you decide! Don't miss this FRESHLY PAINTED, 3-CAR GARAGE HOME in PRIME LOCATION near MAJOR ROUTES, PARKS & SHOPS!
-
Highlights
- Cooling: Central Air, Dual
- Parking Spots: 7
- Property Type: Single Family Residence
- Total Rooms: 11
- Status: Closed
- Heating: Forced Air, Natural Gas
- Property Class: Residential
- Style: Colonial
- Year Built: 2020
-
Additional Details
- Appliances: Gas Water Heater, Water Heater, Range, Dishwasher, Refrigerator, Washer, Dryer, Range Hood
- Construction: Frame
- Exterior Features: Porch, Deck - Composite, Covered Patio/Deck, Rain Gutters, Sprinkler System, Gazebo
- Flooring: Tile, Vinyl, Hardwood, Flooring - Stone/Ceramic Tile, Flooring - Hardwood, Flooring - Vinyl
- Interior Features: Bathroom - 3/4, Countertops - Stone/Granite/Solid, Bathroom - With Shower Stall, Recessed Lighting, Walk-In Closet(s), 3/4 Bath, Home Office, Sitting Room, Play Room, Central Vacuum
- Road Frontage Type: Public
- SqFt Source: Other
- Year Built Source: Public Records
- Basement: Full
- Exclusions: All Staging Items, Owner's Belongings
- Fireplaces: 1
- Foundation: Concrete Perimeter
- Lot Features: Wooded, Gentle Sloping, Level
- Roof: Shingle
- Year Built Details: Actual
- Zoning: Ra
-
Amenities
- Community Features: Shopping, Park, Walk/Jog Trails, Conservation Area, Highway Access, Public School
- Parking Features: Attached, Paved Drive, Off Street, Paved
- Covered Parking Spaces: 3
-
Utilities
- Electric: Circuit Breakers, 200+ Amp Service
- Water Source: Public
- Sewer: Private Sewer
-
Fees / Taxes
- Assessed Value: $1,249,600
- Taxes: $16,320
- Tax Year: 2025
Similar Listings
Sold
41 Photos
Sold
42 Photos
Sold
42 Photos
Sold
40 Photos
Content © 2026 MLS Property Information Network, Inc. The information in this listing was gathered from third party resources including the seller and public records.
Listing information provided courtesy of Aspen Realty Group LLC.
MLS Property Information Network, Inc. and its subscribers disclaim any and all representations or warranties as to the accuracy of this information.
