
Sold!
$1,700,000
4
Beds
3/1
Baths
4,100
Living Area
-
Property Description
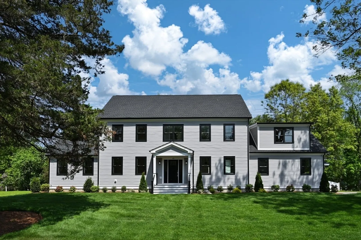
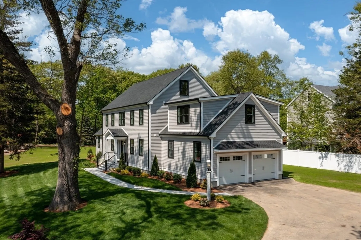
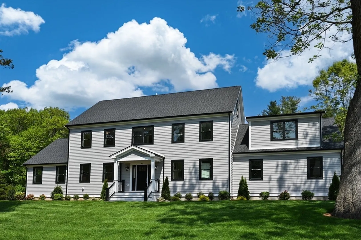
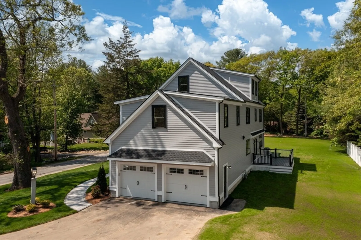
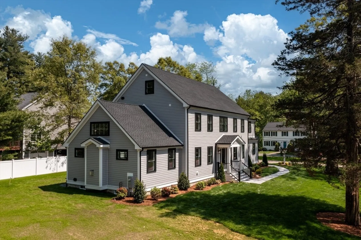
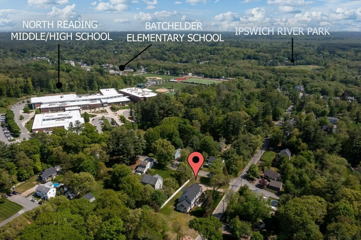
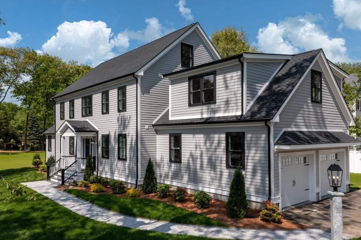
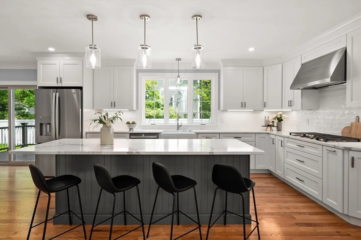
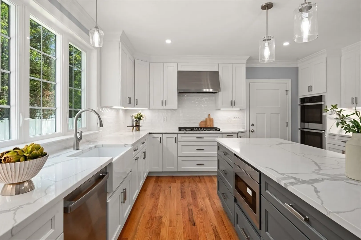
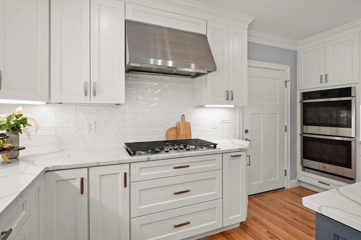
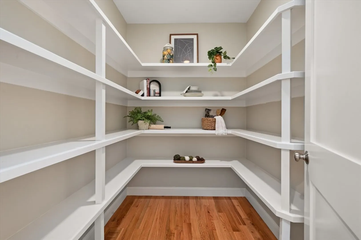
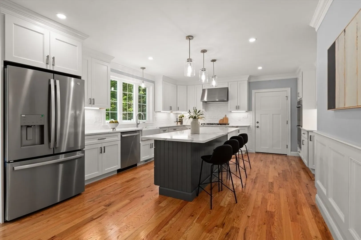
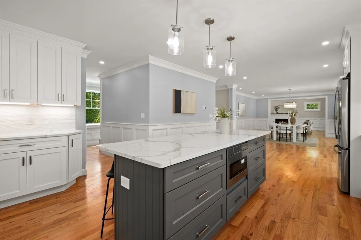
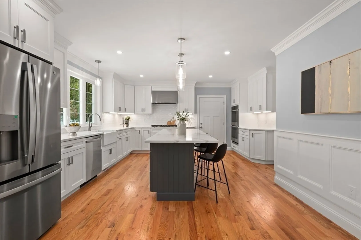
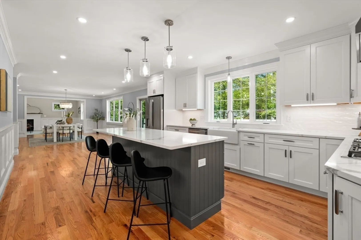
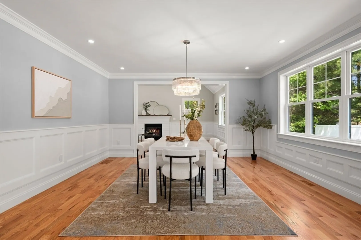
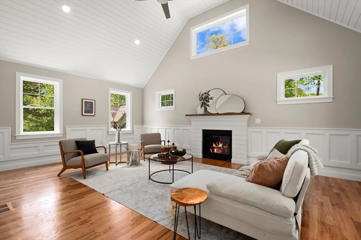
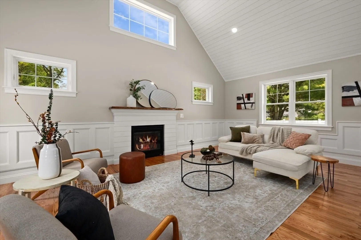
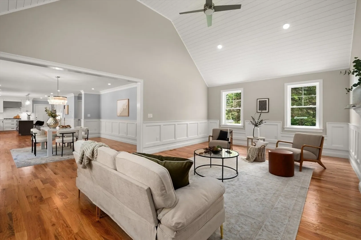
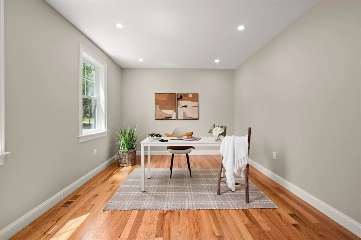
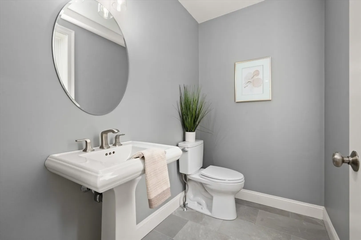
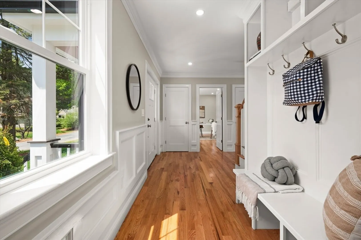
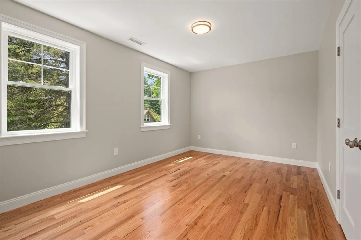
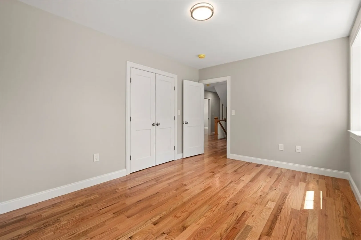
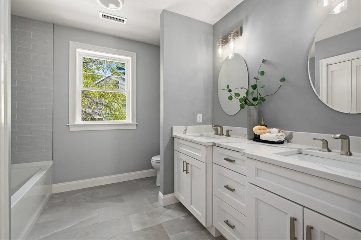
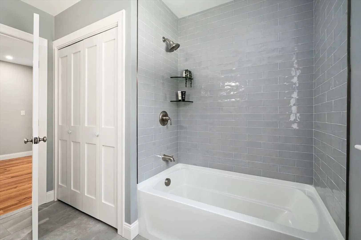
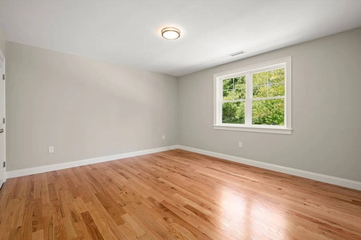
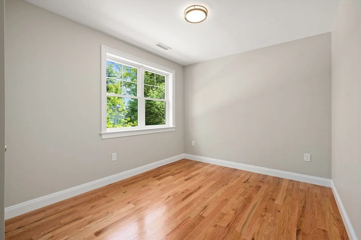
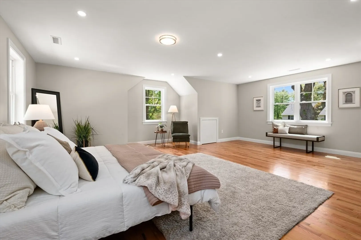
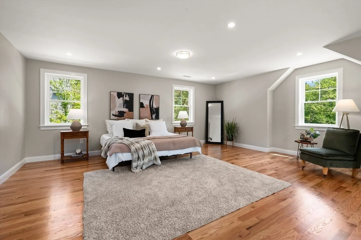
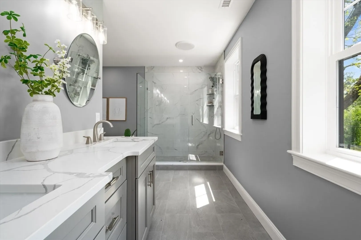
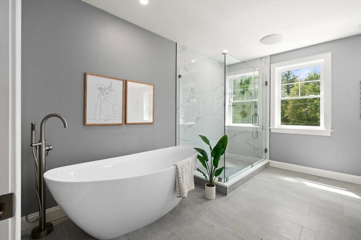
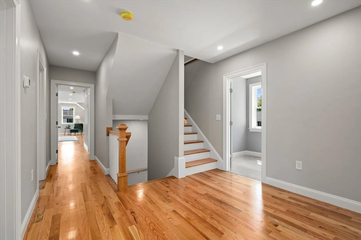
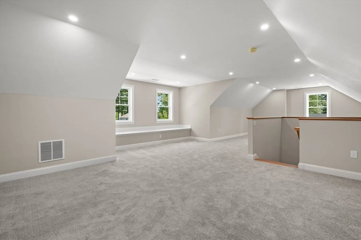
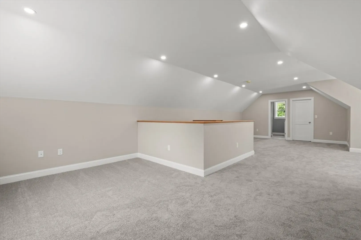
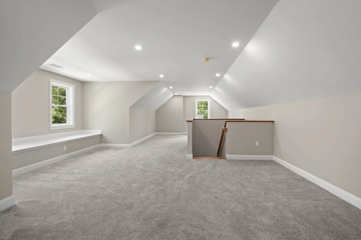
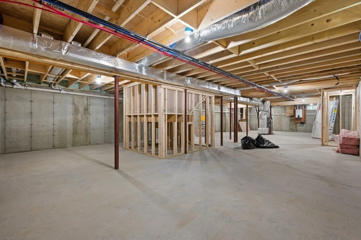
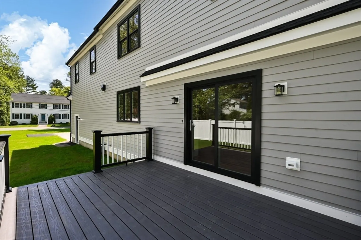
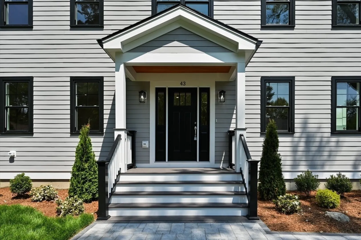
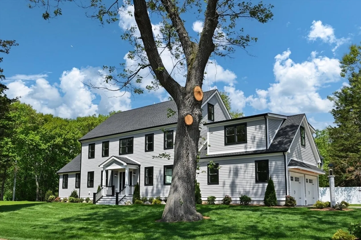
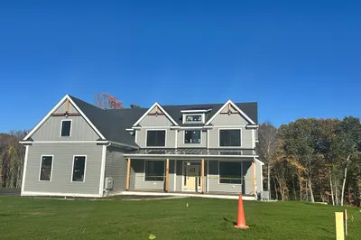
Stunning new construction home exudes elegance & comfort throughout it's spacious layout. With 4 bedrooms & 3.5 baths there's ample space for everyone. The living room's vaulted ceiling creates an airy ambiance complemented by a cozy gas fireplace. The sundrenched eat in kitchen is a chef's dream, featuring a walk in pantry, oversized island, double oven, SS appliances & sliders to a deck. The dining room boasts gorgeous architectural details. Enjoy a convenient 1st floor office & custom mudroom. Upstairs, discover the luxurious primary suite with large walk-in closet & elegant primary bath along with 3 additional spacious bedrooms. The 3rd level hosts a spacious family room with 3/4 bath, perfect for movie nights. The basement offers 1,500+sqft of unfinished space with 8ft ceilings providing endless possibilities. Outside enjoy the large level yard on a corner lot just steps to the middle & high school. A short walk to Ipswich River Park. It's the perfect blend of luxury & convenience
-
Highlights
- Cooling: Central Air
- Parking Spots: 2
- Property Type: Single Family Residence
- Total Rooms: 10
- Status: Closed
- Heating: Forced Air, Natural Gas
- Property Class: Residential
- Style: Colonial
- Year Built: 2024
-
Additional Details
- Appliances: Electric Water Heater, Tankless Water Heater, Oven, Microwave, Range, Refrigerator, Range Hood
- Construction: Frame
- Fireplaces: 1
- Foundation: Concrete Perimeter
- Lot Features: Corner Lot, Level
- Roof: Shingle
- Year Built Source: Builder
- Basement: Full, Interior Entry, Bulkhead, Unfinished
- Exterior Features: Porch, Deck - Composite, Professional Landscaping, Sprinkler System
- Flooring: Tile, Carpet, Hardwood, Flooring - Stone/Ceramic Tile, Flooring - Hardwood
- Interior Features: Bathroom - 3/4, Bathroom - Tiled With Shower Stall, Recessed Lighting, Lighting - Sconce, Bathroom, Home Office, Mud Room
- Road Frontage Type: Public, Dead End
- Year Built Details: Actual
- Zoning: Res
-
Amenities
- Community Features: Public Transportation, Shopping, Park, Walk/Jog Trails, Golf, Medical Facility, Highway Access, Public School
- Parking Features: Attached, Garage Door Opener, Paved Drive, Paved
- Covered Parking Spaces: 2
-
Utilities
- Electric: 200+ Amp Service
- Water Source: Public
- Sewer: Private Sewer
-
Fees / Taxes
- Buyer Agent Compensation: 2%
- Facilitator Compensation: 2%
- Tax Year: 2024
- Compensation Based On: Net Sale Price
- Home Warranty: 1
Similar Listings
Sold
36 Photos
Sold
42 Photos
Sold
39 Photos
Sold
1 Photo
Content © 2026 MLS Property Information Network, Inc. The information in this listing was gathered from third party resources including the seller and public records.
Listing information provided courtesy of LAER Realty Partners.
MLS Property Information Network, Inc. and its subscribers disclaim any and all representations or warranties as to the accuracy of this information.
