
Sold!
$800,000
2
Beds
2
Baths
986
Living Area
-
Property Description
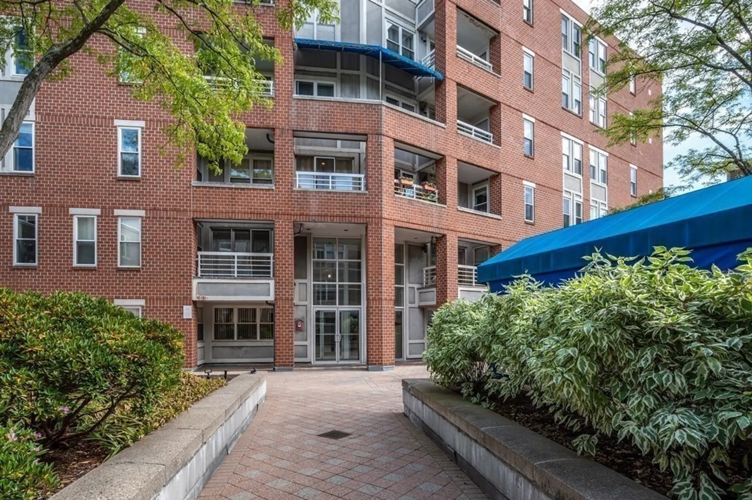
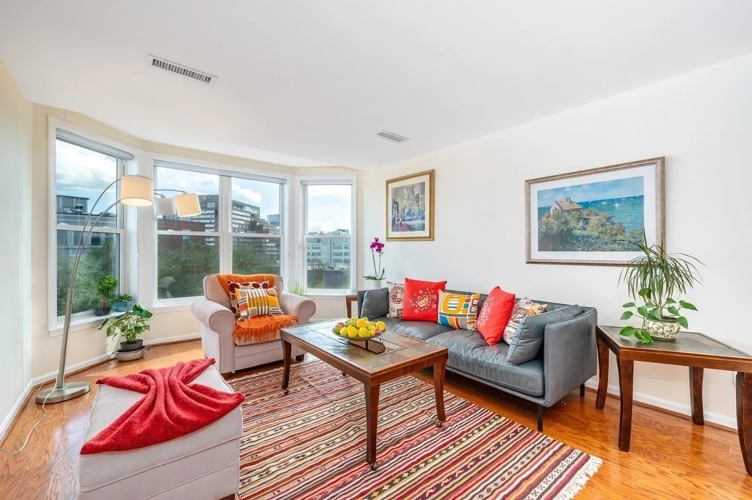
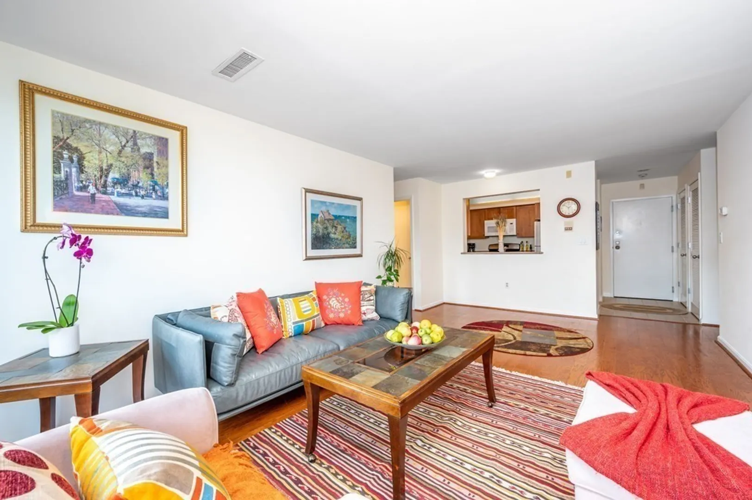
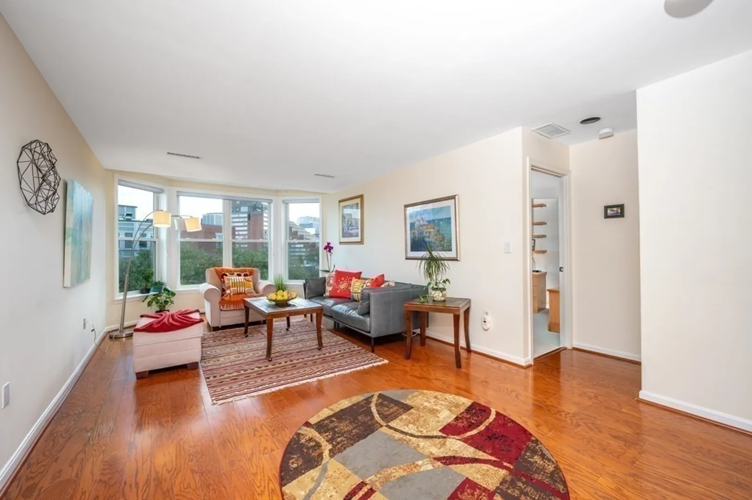
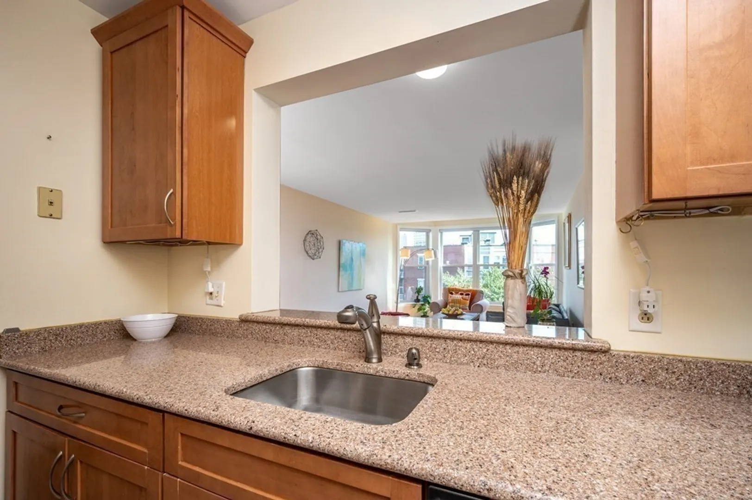
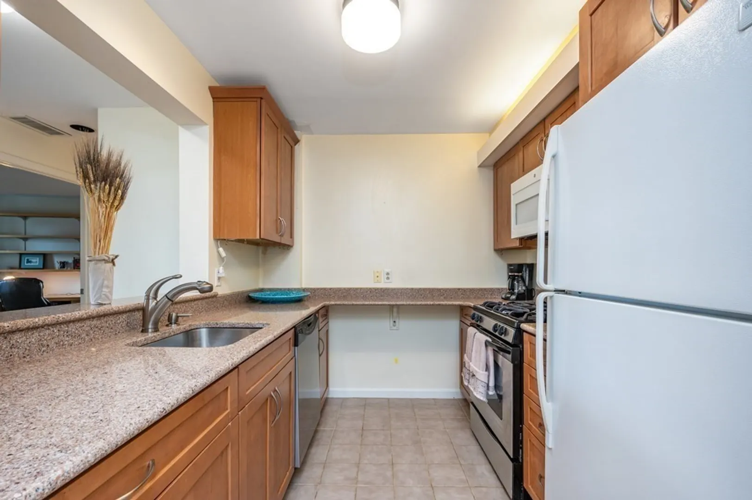
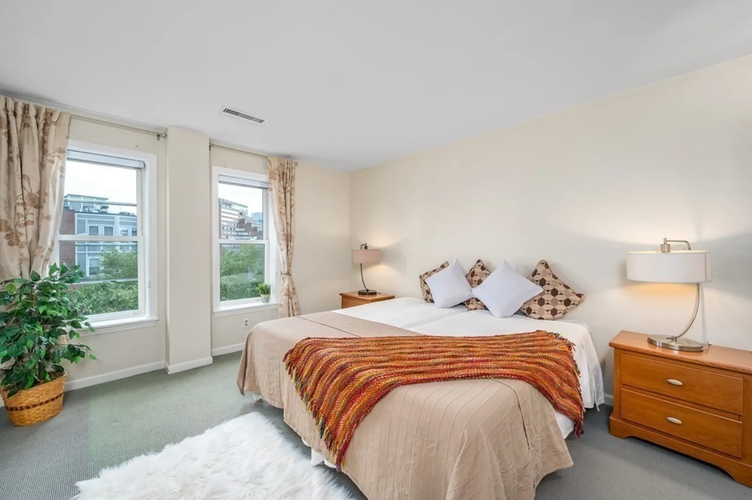
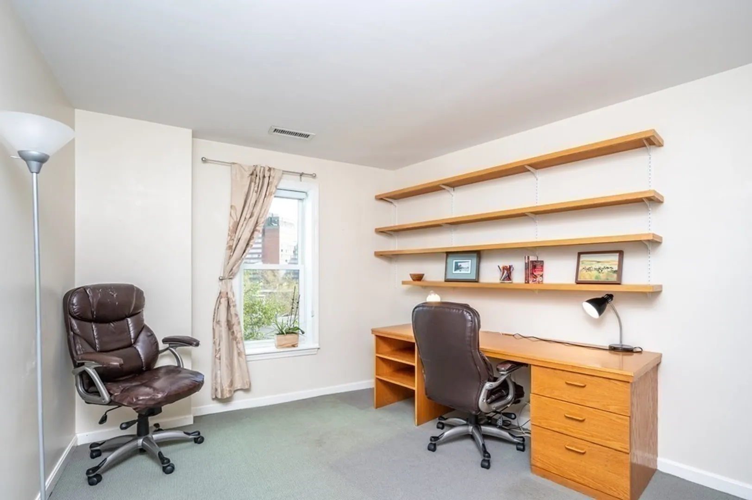
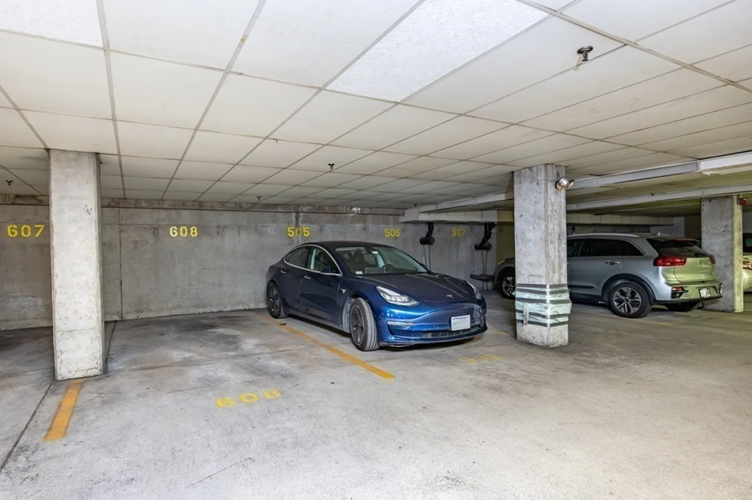
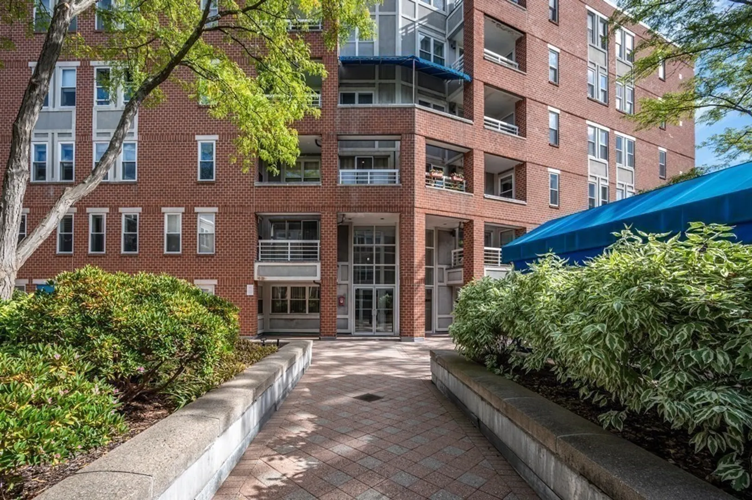
This bright and airy condo sits on the 5th floor of an elevator equipped building at the Cambridgeport Common. The unit features a large southern facing living area flooded with natural light. A well designed kitchen is perfect for cooking enthusiasts. There are two spacious bedrooms, and two bathrooms, and in unit laundry, offering a perfect blend of comfort, style, and convenience. The apartment is in a professionally managed complex, has a deeded garage spot, and comes with extra storage in the basement. Located in the vibrant city of Cambridge, this apartment is situated close to an array of amenities. Enjoy the convenience of having shops, restaurants, cafes, and cultural attractions just a stone's throw away.
-
Highlights
- Area: Cambridgeport
- Cooling: Central Air, Heat Pump, Individual, Unit Control
- HOA Fee: $787
- Property Type: Condominium
- Unit Number: 41
- Status: Closed
- Building Name: Cambridgeport Commons
- Heating: Forced Air, Individual, Unit Control
- Property Class: Residential
- Total Rooms: 4
- Year Built: 1989
-
Additional Details
- Appliances: Range, Dishwasher, Microwave, Refrigerator, Washer, Dryer, Utility Connections for Gas Range
- Pets Allowed: Yes w/ Restrictions
- Total Number of Units: 100
- Year Built Source: Public Records
- Basement: Y
- Roof: Rubber
- Year Built Details: Actual
- Zoning: C2a
-
Amenities
- Community Features: Public Transportation, Shopping, Park, Walk/Jog Trails, Medical Facility, Bike Path, Highway Access, Private School, Public School, T-Station, University
- Parking Features: Attached, Garage Door Opener, Deeded
- Covered Parking Spaces: 1
-
Utilities
- Sewer: Public Sewer
- Water Source: Public
-
Fees / Taxes
- Assessed Value: $836,500
- Compensation Based On: Net Sale Price
- HOA Fee Frequency: Monthly
- Tax Year: 2023
- Buyer Agent Compensation: 2.5%%
- HOA: Yes
- HOA Fee Includes: Gas, Water, Sewer, Insurance, Maintenance Structure, Maintenance Grounds, Snow Removal
- Taxes: $4,902
Similar Listings
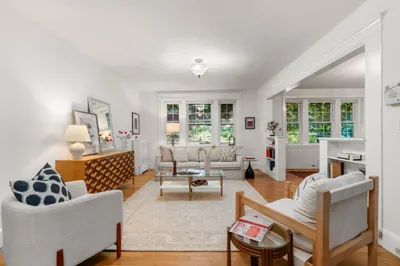
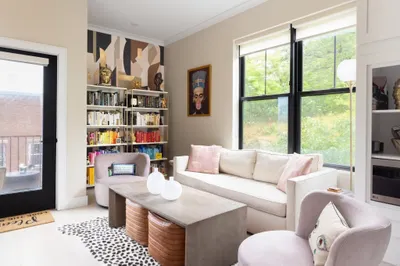
Sold
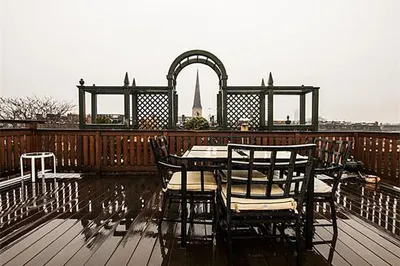
8 Photos
Sold

17 Photos
Sold

19 Photos
Sold

40 Photos
Content © 2026 MLS Property Information Network, Inc. The information in this listing was gathered from third party resources including the seller and public records.
Listing information provided courtesy of Advisors Living - Back Bay.
MLS Property Information Network, Inc. and its subscribers disclaim any and all representations or warranties as to the accuracy of this information.
