
Sold!
$405,000
2
Beds
1
Bath
1,990
Living Area
-
Property Description
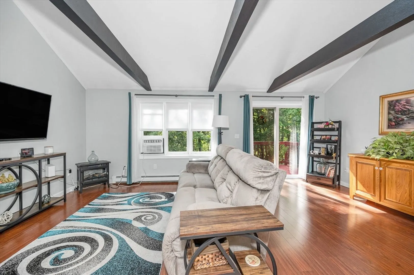
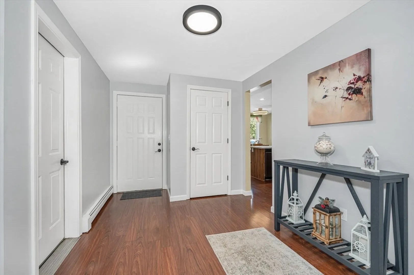
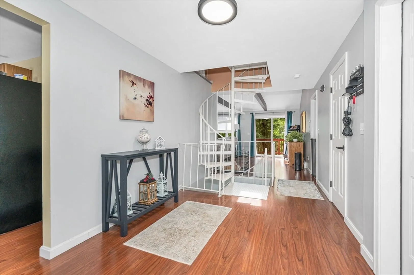
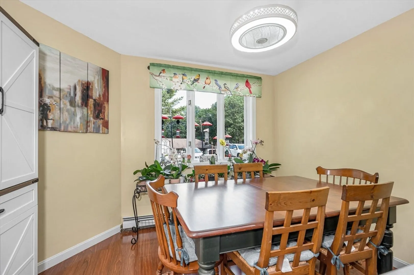
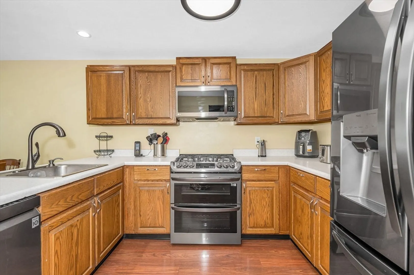
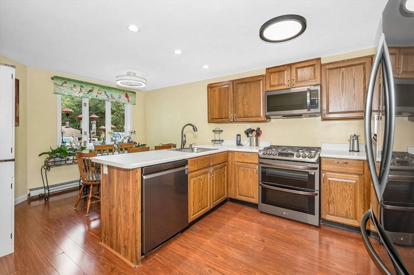
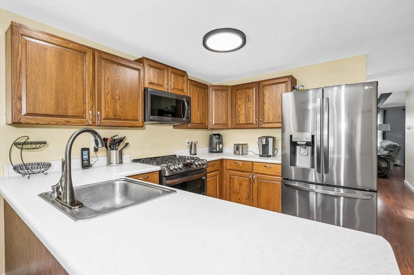
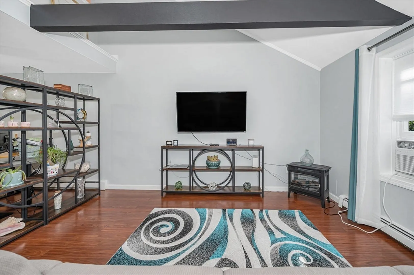
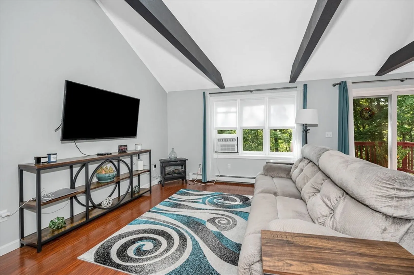
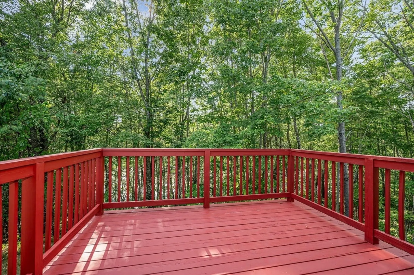
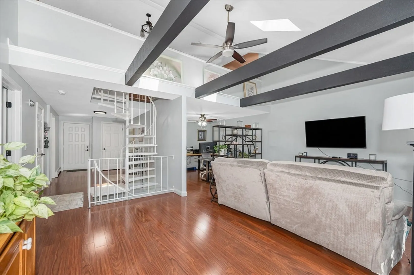
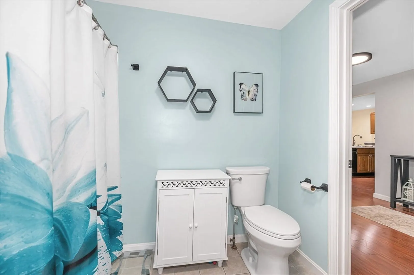
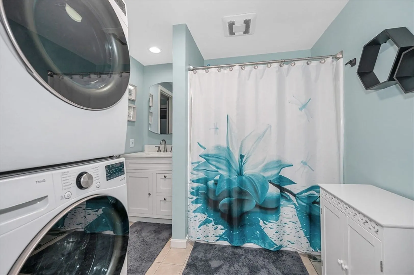
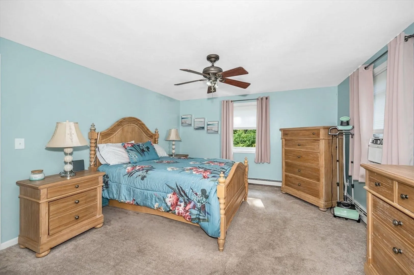
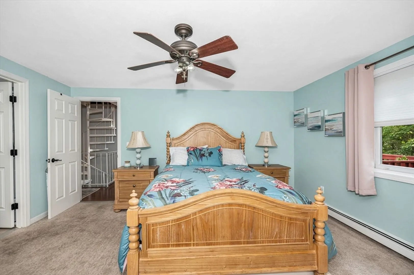
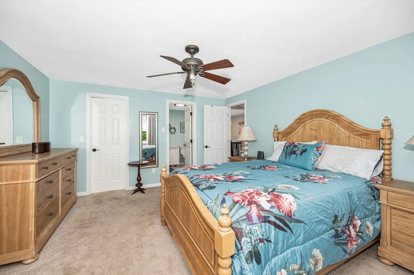
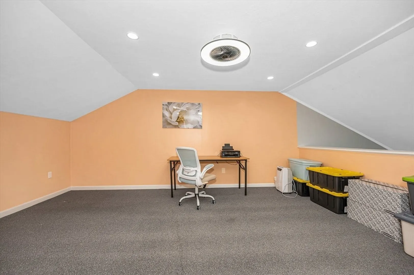
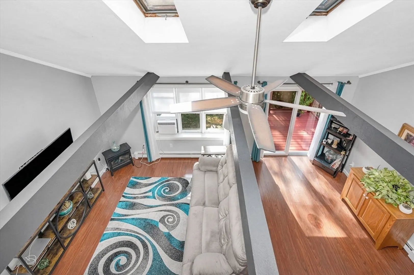
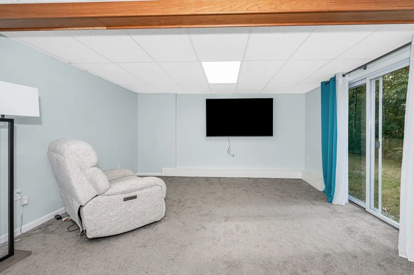
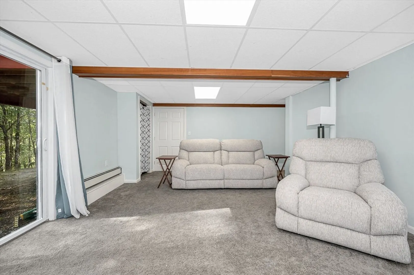
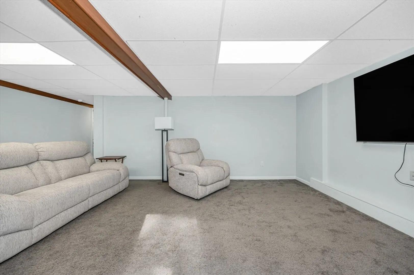
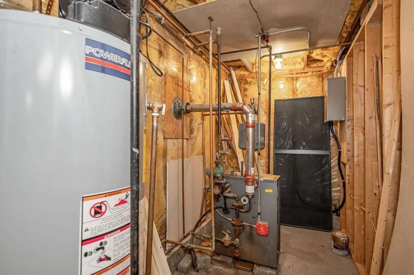
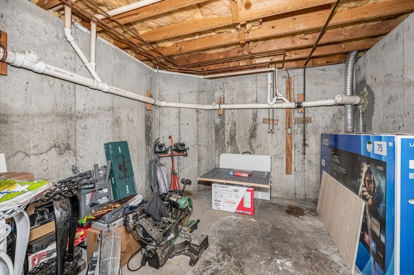
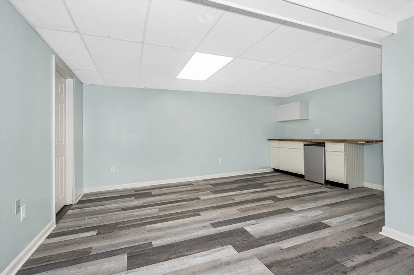
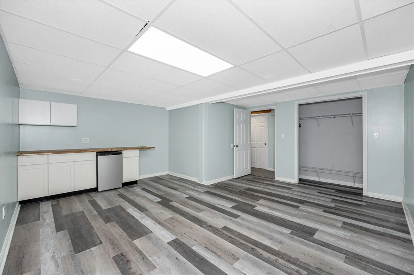
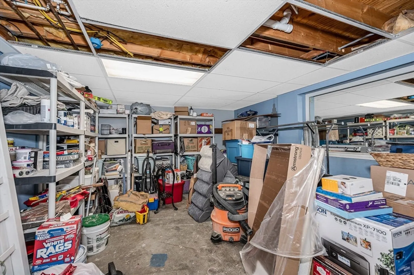
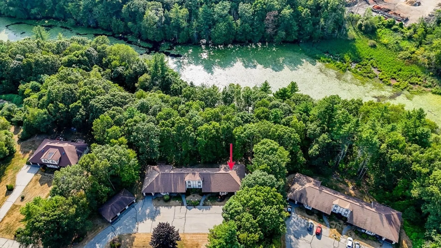
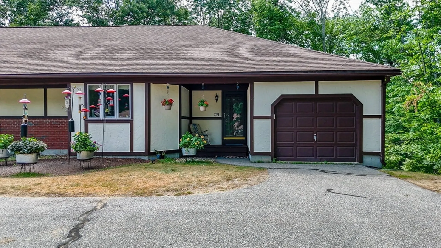
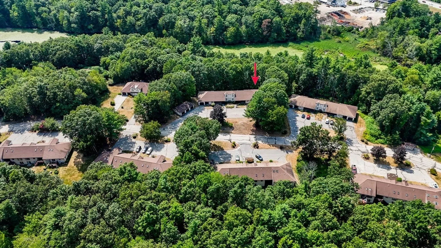
Located in a desirable area of Atkinson, NH, this is a end-unit condo offers convenient one-level living on a private dead-end st. The home features an attached one-car garage and a spacious open-concept layout combining the living and dining area ideal for both entertaining and everday comfort. The two large bedrooms provide ample space, while the washer and dryer, located on the first floor, are just three years old and included with the sale. Recent upgrades include new stainless-steel appliances. Step outside to a generous back deck that overlooks peaceful pond, perfect for relaxing or outdoor gatherings. The updated basement offers abundant storage space. The property has a whole home generator hookup. This property is conveniently located near Salem, NH with easy access to Tuscan Village, popular restaurants, shopping, and other amenities. Low HOA fee's of $400 monthly that include water, sewer, plowing, trash, landscaping.
-
Highlights
- Building Name: Water Wheel Estates
- Heating: Baseboard, Natural Gas
- Parking Spots: 3
- Property Type: Condominium
- Total Rooms: 5
- Year Built: 1987
- Cooling: Window Unit(s)
- HOA Fee: $400
- Property Class: Residential
- Stories: 3
- Unit Number: 20
- Status: Closed
-
Additional Details
- Appliances: Range, Dishwasher, Microwave, Refrigerator, Washer, Dryer
- Construction: Frame
- Exterior Features: Porch, Deck - Wood
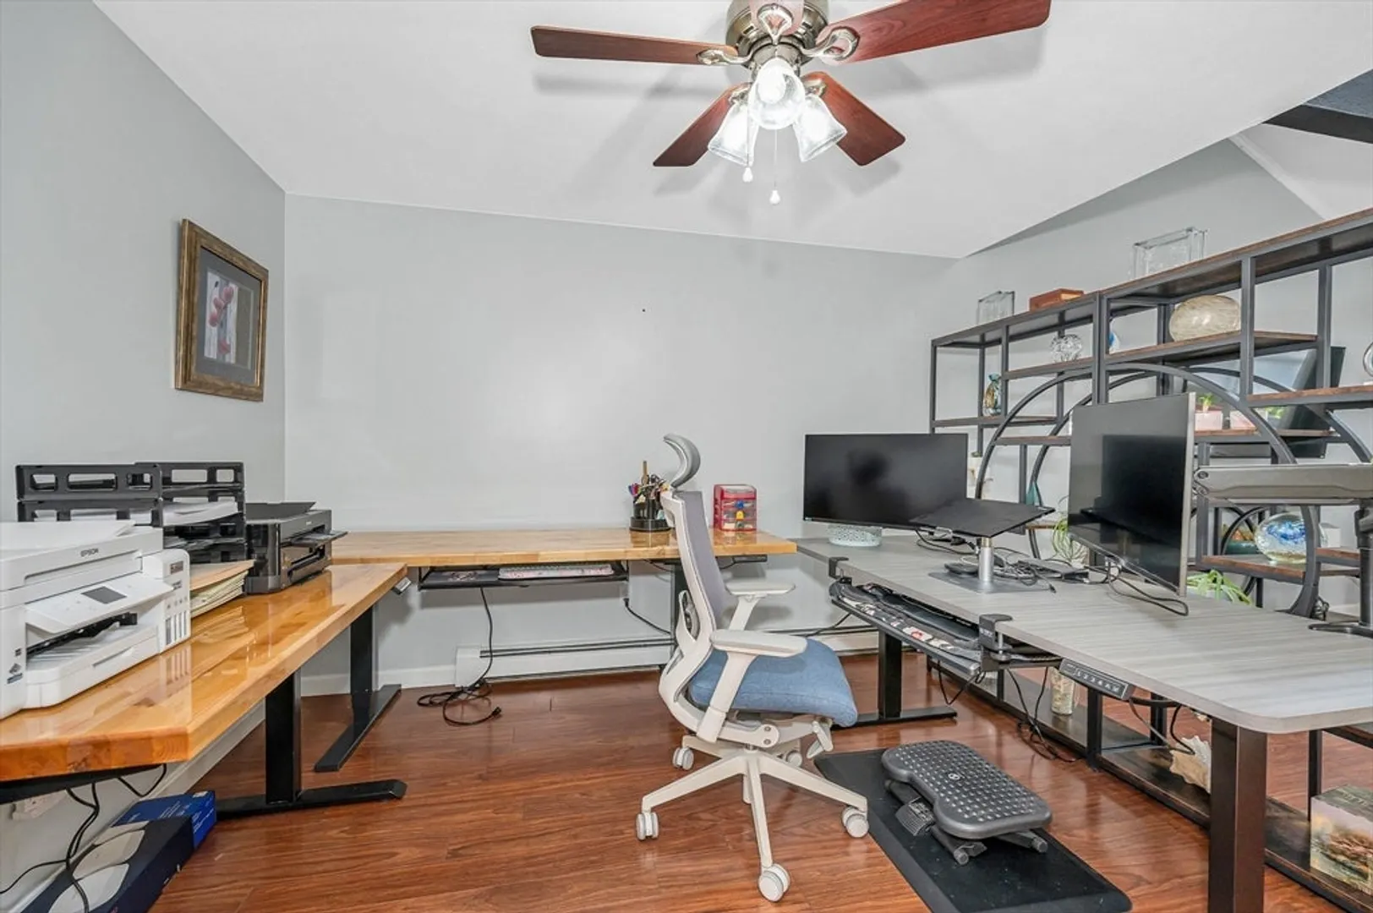
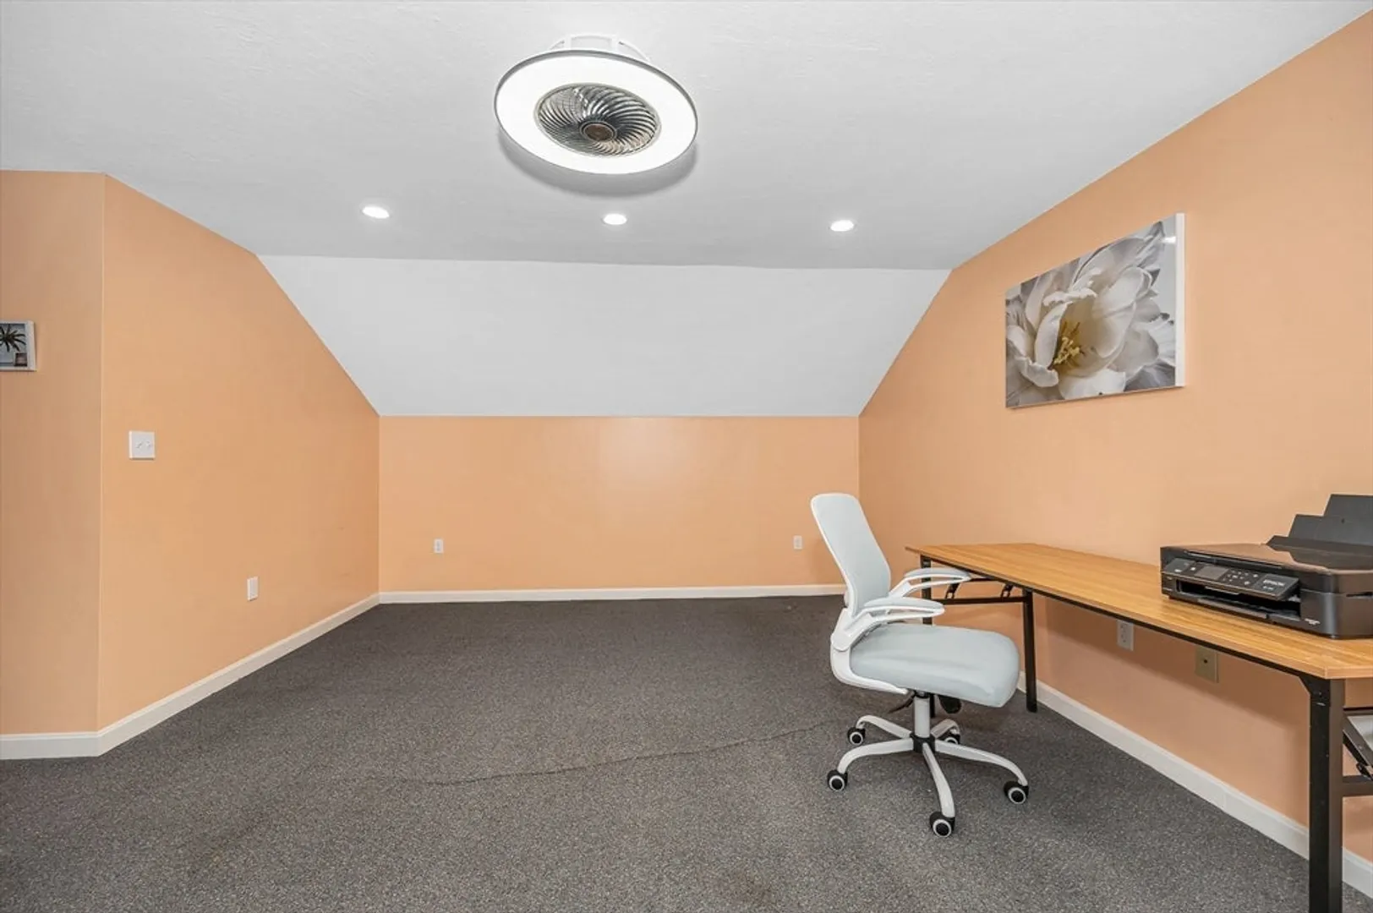
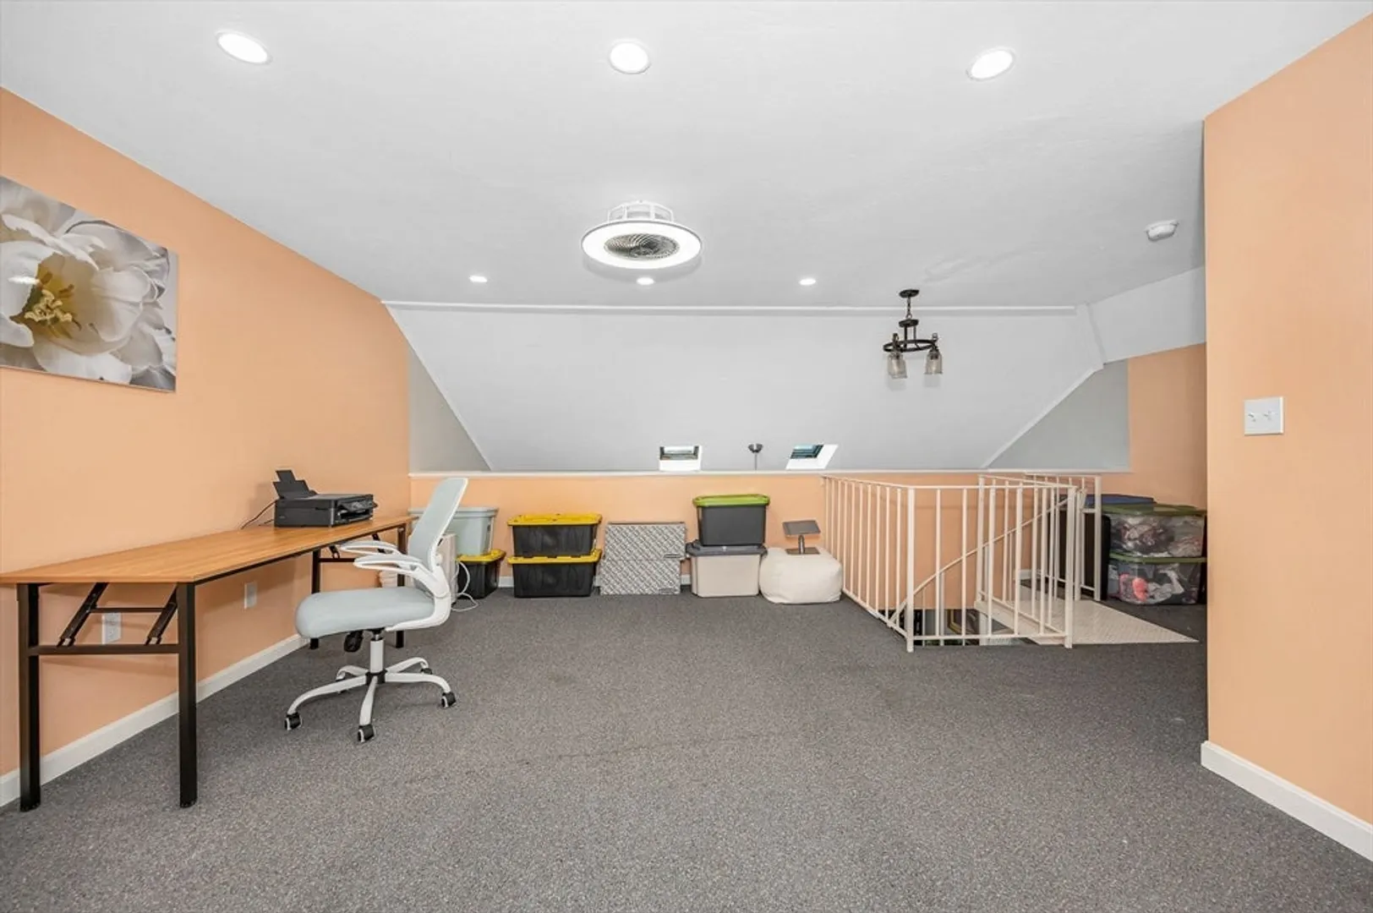
- Interior Features: Ceiling Fan(s), Lighting - Overhead, Entrance Foyer, Loft, Bonus Room
- Roof: Shingle
- Total Number of Units: 34
- Year Built Source: Public Records
- Basement: Y
- Exclusions: Sellers Property, Generator
- Flooring: Tile, Carpet, Laminate, Flooring - Wall to Wall Carpet
- Pets Allowed: Yes
- SqFt Source: Public Record
- Year Built Details: Actual
- Zoning: Rr-3 R
-
Amenities
- Community Features: Shopping, Walk/Jog Trails, Golf, Medical Facility, Laundromat, Bike Path, Highway Access, House of Worship, Private School, Public School
- Parking Features: Attached, Off Street, Paved
- Covered Parking Spaces: 1
-
Utilities
- Electric: Circuit Breakers
- Water Source: Well
- Sewer: Private Sewer
-
Fees / Taxes
- Assessed Value: $261,200
- HOA Fee Includes: Water, Sewer, Insurance, Road Maintenance, Maintenance Grounds, Snow Removal, Trash
- Taxes: $3,375
- HOA Fee Frequency: Monthly
- Tax Year: 2024
Similar Listings
Sold
31 Photos
Sold
42 Photos
Sold
31 Photos
Content © 2026 MLS Property Information Network, Inc. The information in this listing was gathered from third party resources including the seller and public records.
Listing information provided courtesy of Real Broker MA, LLC.
MLS Property Information Network, Inc. and its subscribers disclaim any and all representations or warranties as to the accuracy of this information.
