
Sold!
$324,450
1
Bed
1
Bath
2,267
Living Area
-
Property Description
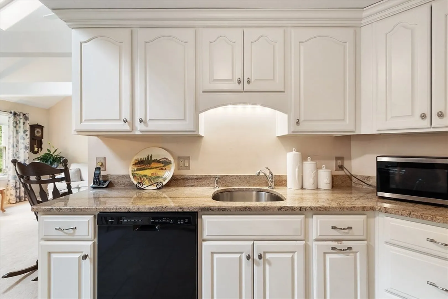
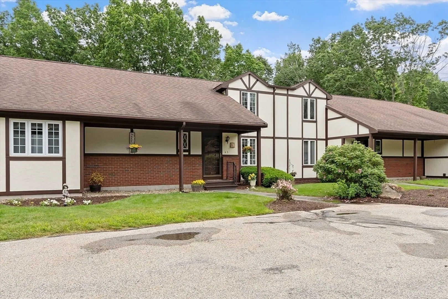
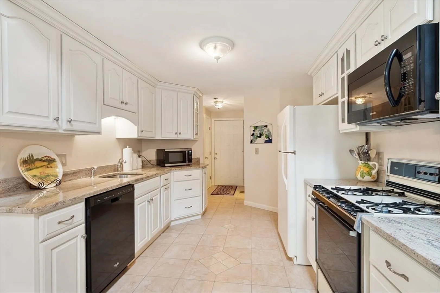
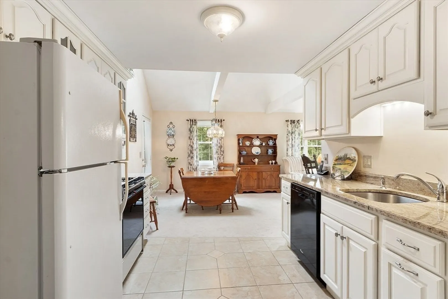
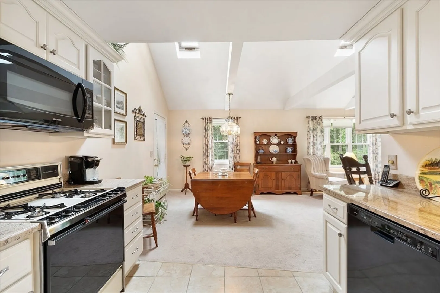
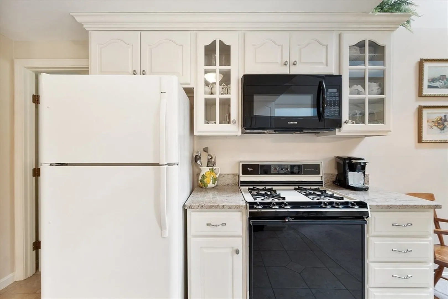
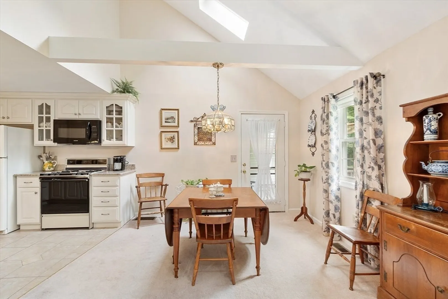
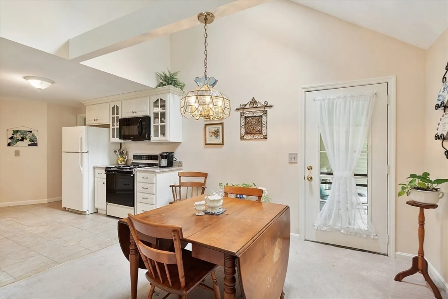
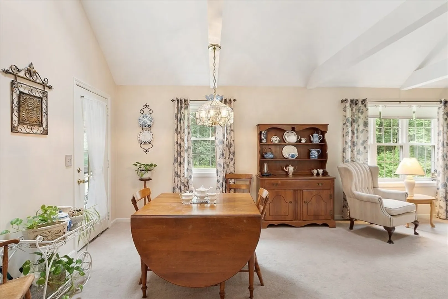
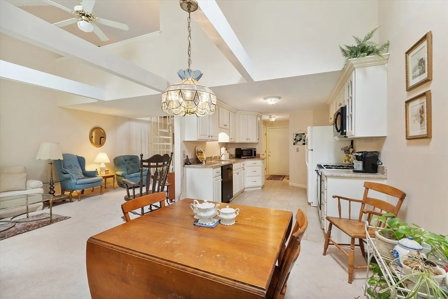
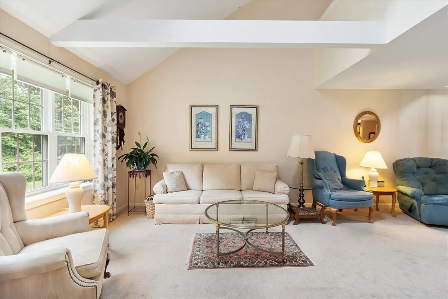
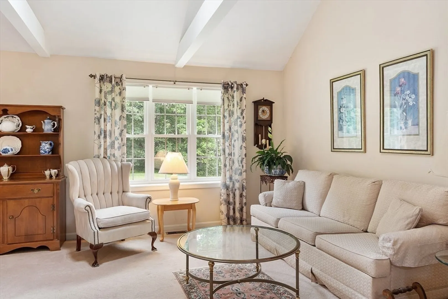
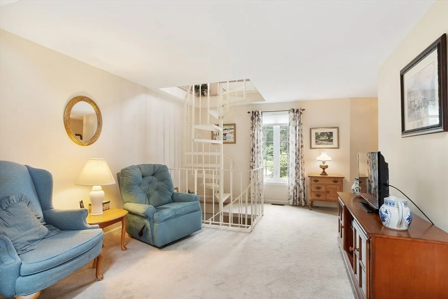
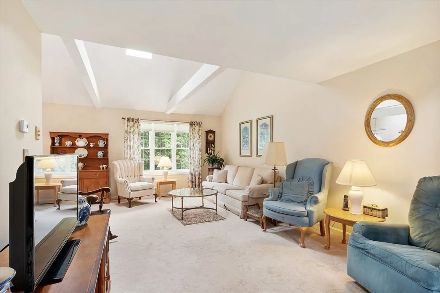
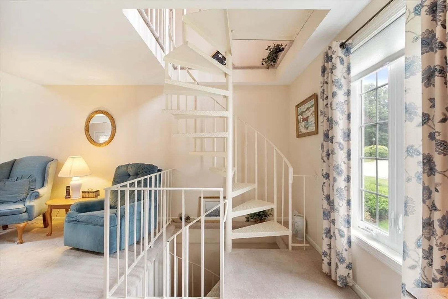
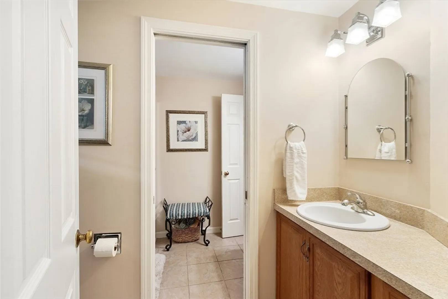
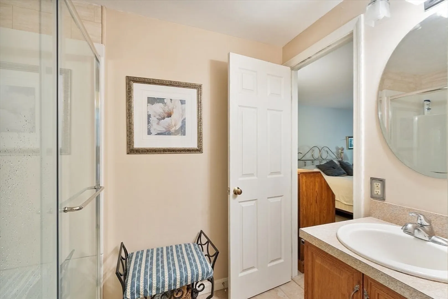
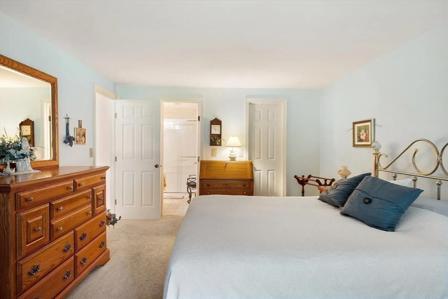
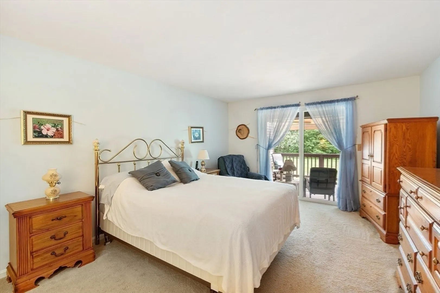
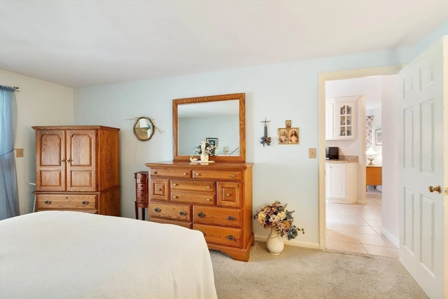
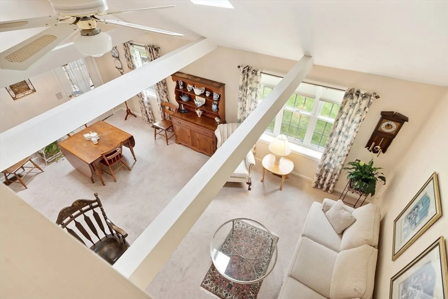
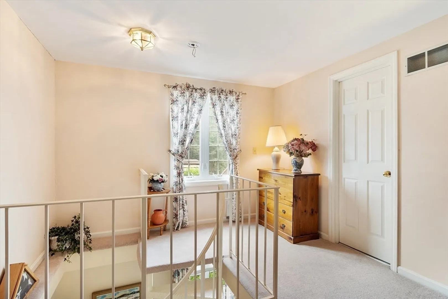
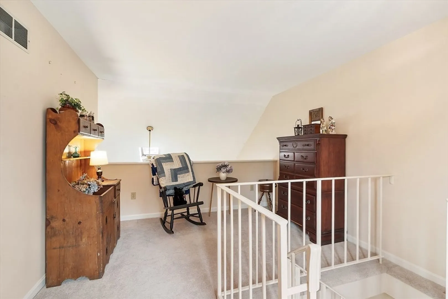
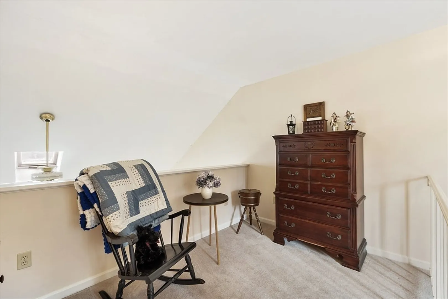
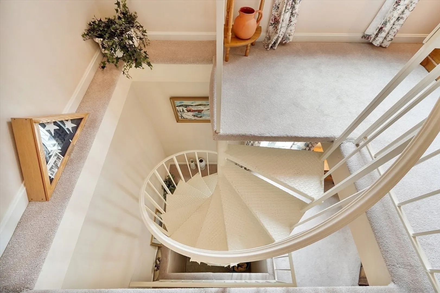
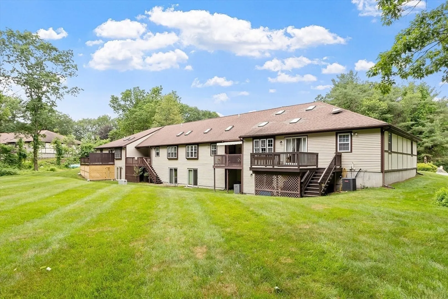
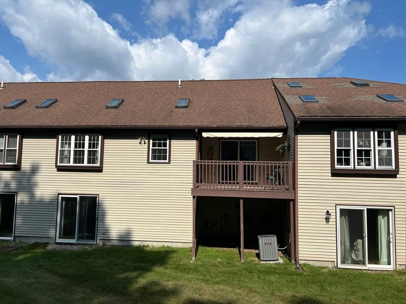
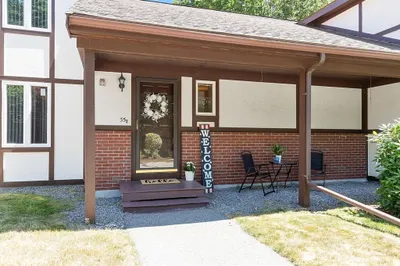
This is easy Condo Living in a Great Location – 3 Chandler Dr, Atkinson, NH.Looking for a stylish, low-maintenance home? This charming 1-bedroom condo at 3 Chandler Drive checks all the boxes for comfort, convenience, and location—perfect for a first-time buyer, snowbird, downsized, investor or busy professional(s). Step inside to a bright, open layout with tons of natural light and a surprisingly spacious feel. The newer kitchen features granite countertops, soft-close cabinets, and plenty of storage—great for cooking up meals or entertaining friends. The cozy bedroom.The partially finished basement offers extra space to work, chill, or create—with a bonus workshop area that’s perfect for hobbies or projects.You’re just minutes from I-93 and I-495, for commuting. Spend weekends exploring nearby favorites like Tuscan Village, Atkinson Country Club, and more.
-
Highlights
- Cooling: Central Air
- HOA Fee: $400
- Property Class: Residential
- Stories: 2
- Total Rooms: 3
- Year Built: 1987
- Heating: Forced Air
- Parking Spots: 2
- Property Type: Condominium
- Style: Other (See Remarks)
- Unit Number: 3
- Status: Closed
-
Additional Details
- Appliances: Range, Dishwasher, Refrigerator, Washer, Dryer
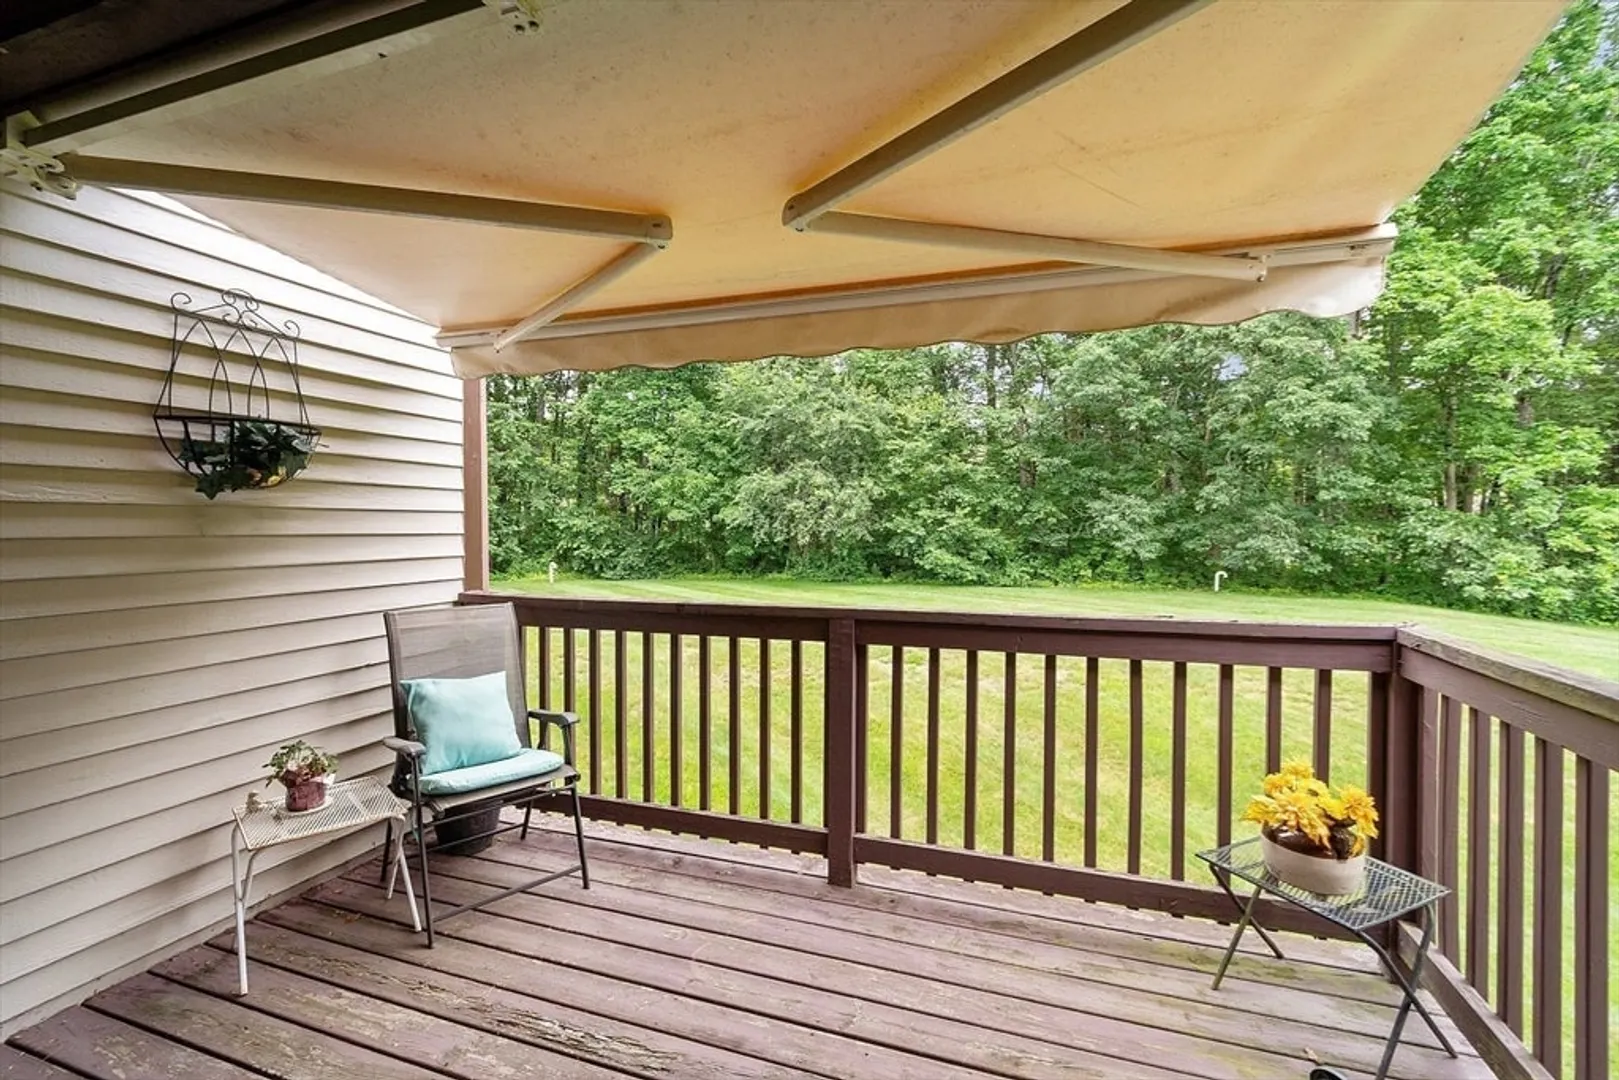
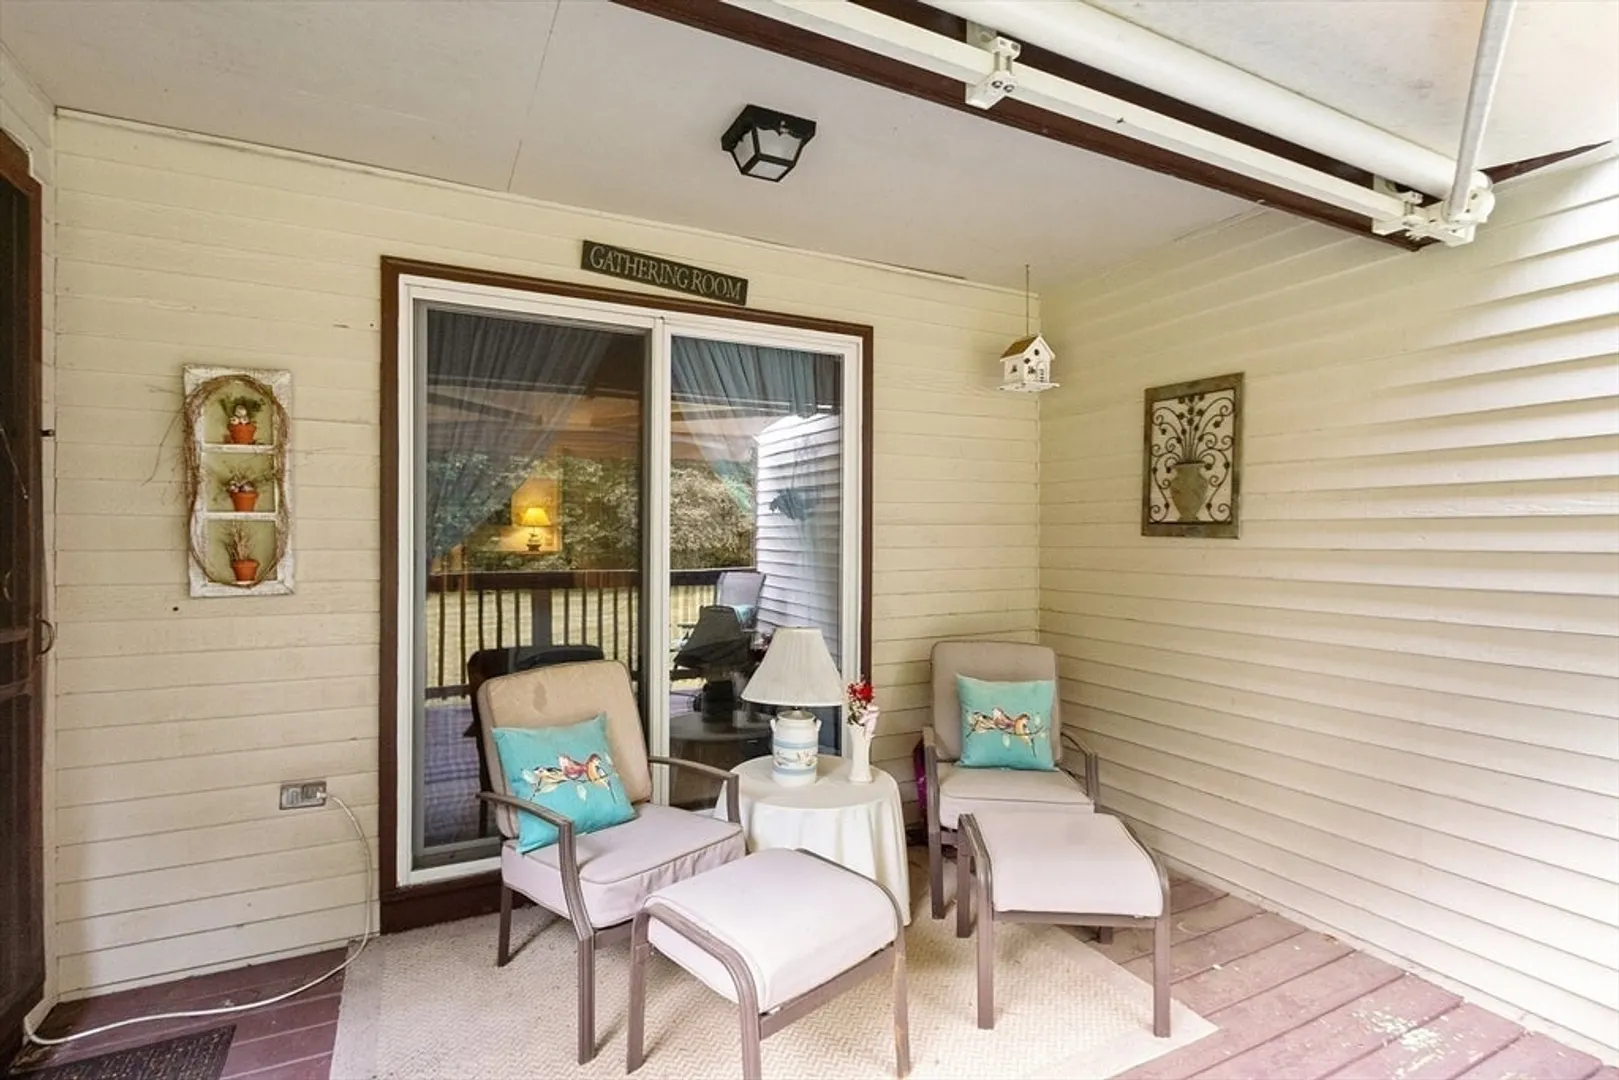
- Exterior Features: Deck
- Pets Allowed: Yes w/ Restrictions
- Total Number of Units: 32
- Year Built Source: Public Records
- Basement: Y
- Flooring: Tile, Carpet
- SqFt Source: Public Record
- Year Built Details: Unknown/Mixed
- Zoning: r1
-
Amenities
- Parking Features: Common
-
Utilities
- Sewer: Other
- Water Source: Well
-
Fees / Taxes
- Assessed Value: $248,500
- HOA Fee Includes: Insurance, Maintenance Structure, Road Maintenance, Maintenance Grounds, Snow Removal
- Taxes: $3,211
- HOA Fee Frequency: Monthly
- Tax Year: 2024
Similar Listings
Sold
33 Photos
Sold
42 Photos
Content © 2026 MLS Property Information Network, Inc. The information in this listing was gathered from third party resources including the seller and public records.
Listing information provided courtesy of Non Member Office.
MLS Property Information Network, Inc. and its subscribers disclaim any and all representations or warranties as to the accuracy of this information.
