
Sold!
$430,000
2
Beds
1/1
Bath
1,124
Living Area
-
Property Description
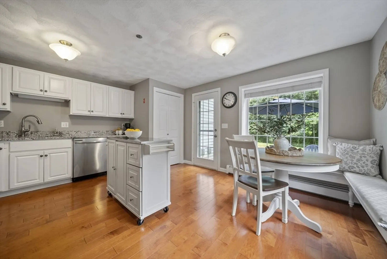
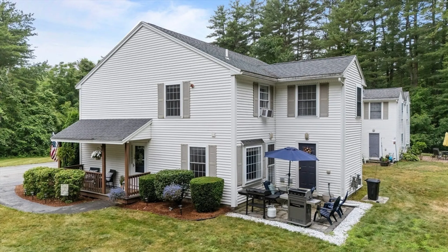
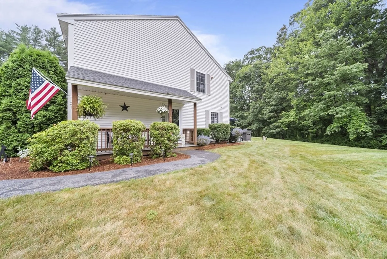
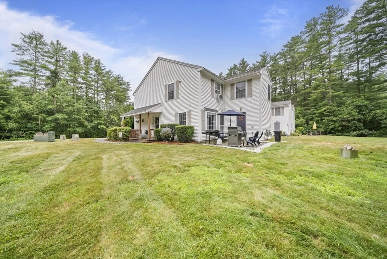
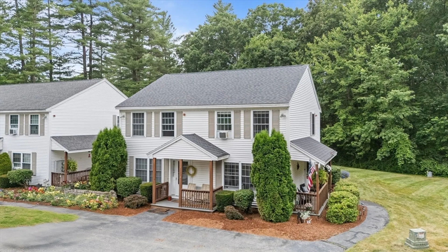
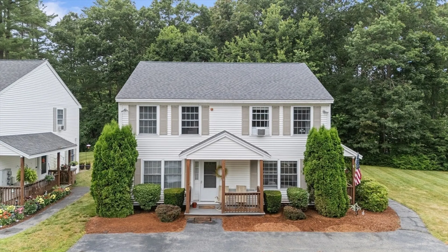
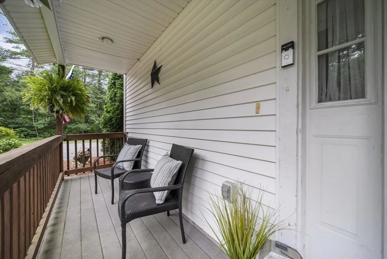
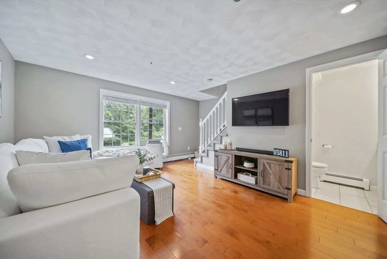
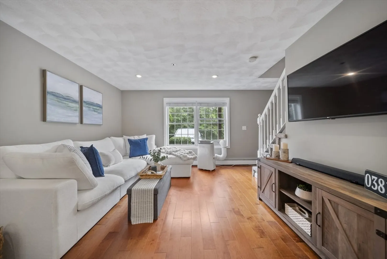
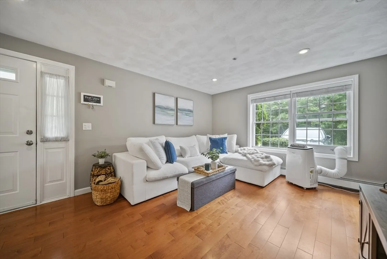
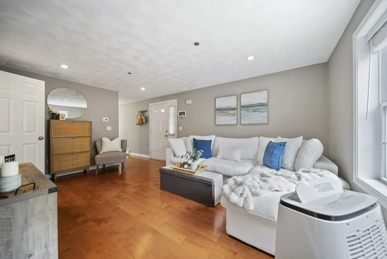
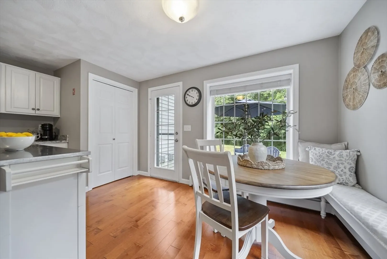
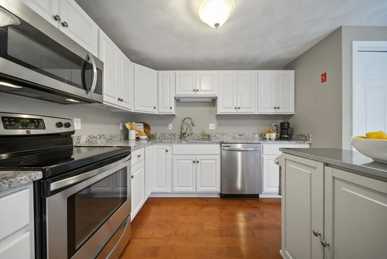
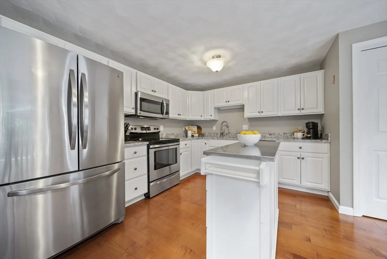
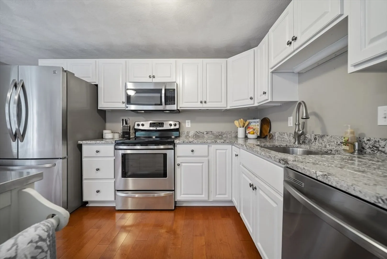
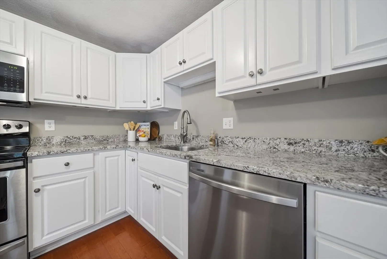
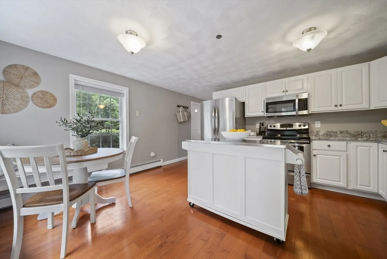
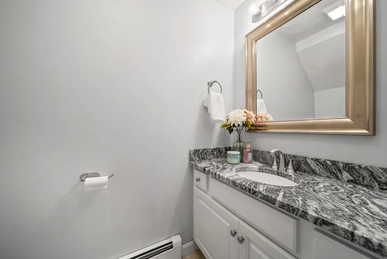
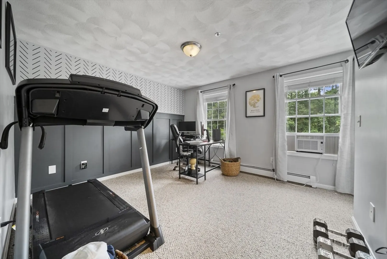
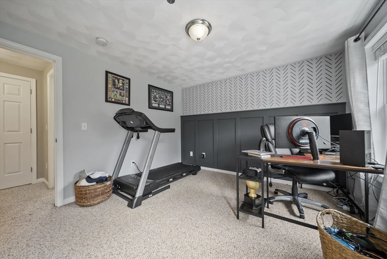
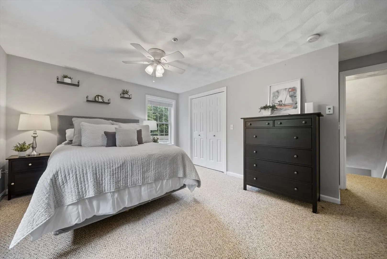
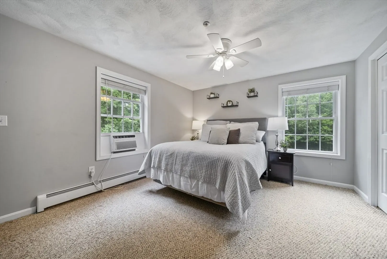
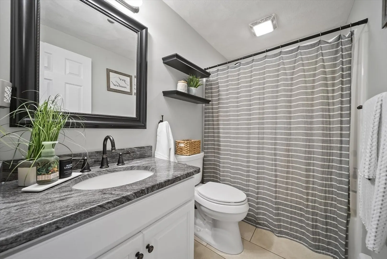
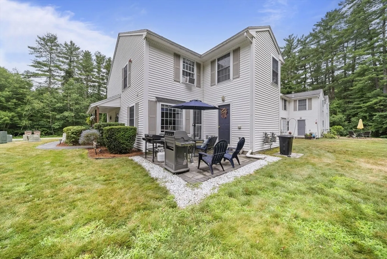
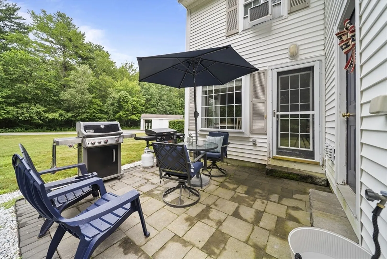
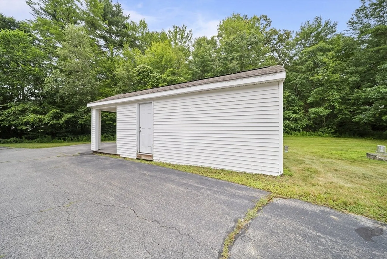
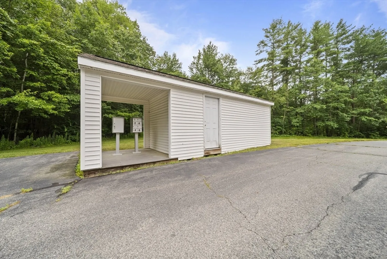
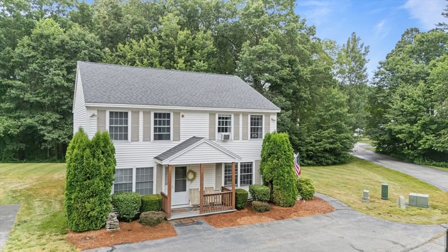
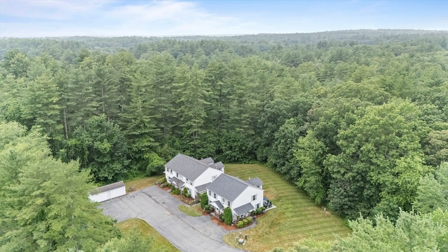
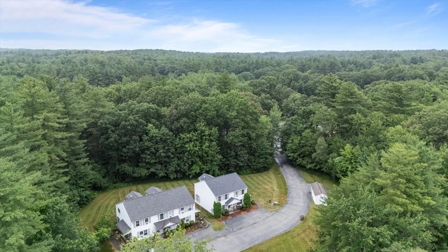
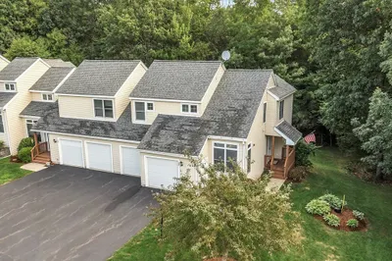
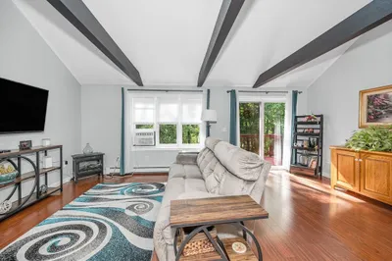
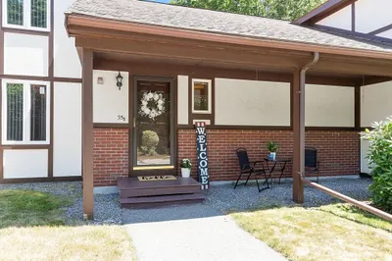
Welcome to Millstream Crossing Condominiums, a charming end-unit in a peaceful 5-unit enclave within the Millstream Crossing single-family neighborhood. This move-in ready home offers 2 bedrooms, 1.5 baths, and a spacious family room with wood laminate flooring. The kitchen features white cabinetry, granite countertops, stainless steel appliances, and a built-in bench dining nook. Step outside to your private rear patio—ideal for relaxing, grilling, or entertaining. Upstairs includes two bedrooms, a full bath, and a primary suite with walk-in closet. Additional highlights include a detached 100 sq. ft. storage shed, two dedicated parking spaces, visitor parking, and pet-friendly policies. Enjoy low-maintenance living with a $200/month condo fee. Conveniently located just 1 mile from Atkinson Country Club, 6 miles from Salem’s shopping, Tuscan Village, and only minutes to Route 93 for easy commuting. Comfort, convenience, and charm—all in one!
-
Highlights
- Building Name: Milstream Crossing Condominiums
- Heating: Forced Air, Propane
- Parking Spots: 2
- Property Type: Condominium
- Style: Other (See Remarks)
- Unit Number: 1
- Status: Closed
- Cooling: Window Unit(s)
- HOA Fee: $200
- Property Class: Residential
- Stories: 2
- Total Rooms: 4
- Year Built: 1998
-
Additional Details
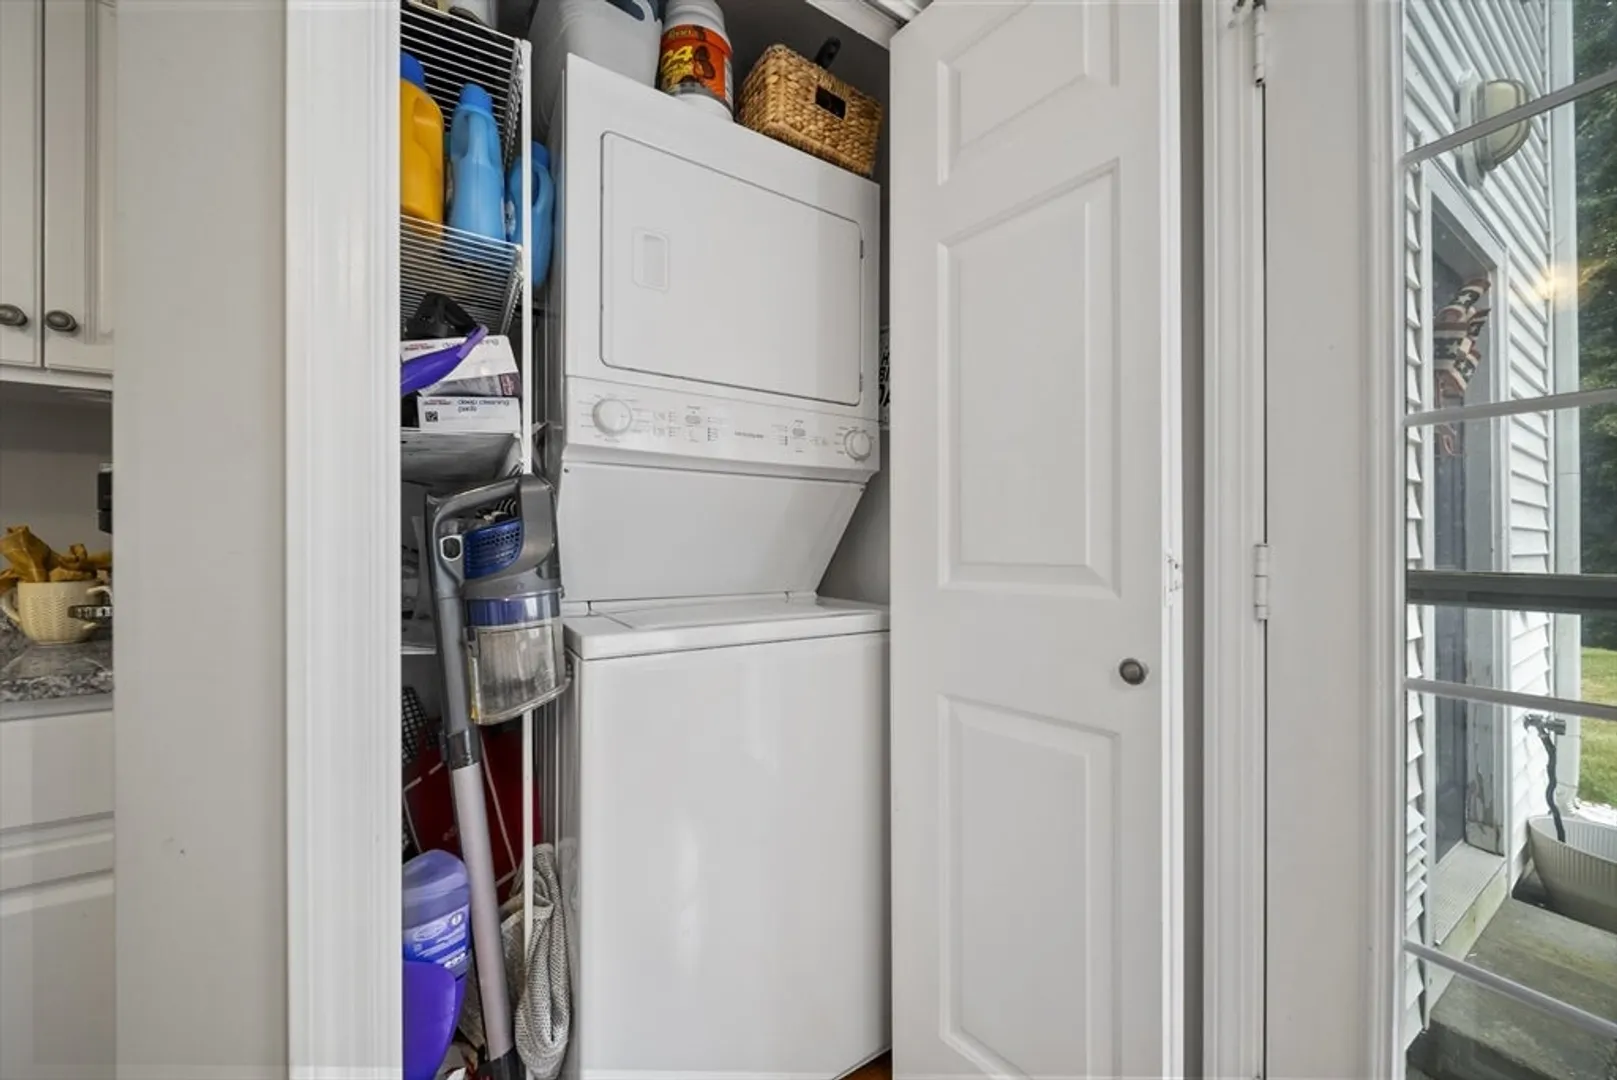
- Appliances: Range, Dishwasher, Microwave, Refrigerator, Washer, Dryer
- Construction: Frame
- Flooring: Wood, Carpet, Laminate
- Roof: Shingle
- Total Number of Units: 5
- Year Built Source: Public Records
- Basement: N
- Exterior Features: Porch, Patio
- Pets Allowed: Yes
- SqFt Source: Public Record
- Year Built Details: Actual
- Zoning: Res
-
Amenities
- Community Features: Shopping, Tennis Court(s), Park, Walk/Jog Trails, Stable(s), Golf, Conservation Area, Highway Access, Private School, Public School
- Parking Features: Deeded
-
Utilities
- Electric: Other (See Remarks)
- Water Source: Individual Meter
- Sewer: Private Sewer
-
Fees / Taxes
- Assessed Value: $309,900
- HOA Fee Includes: Sewer, Maintenance Grounds, Snow Removal
- Taxes: $4,006
- HOA Fee Frequency: Monthly
- Tax Year: 2024
Similar Listings
Sold

33 Photos
Sold
34 Photos
Sold
33 Photos
Sold
42 Photos
Content © 2026 MLS Property Information Network, Inc. The information in this listing was gathered from third party resources including the seller and public records.
Listing information provided courtesy of Non Member Office.
MLS Property Information Network, Inc. and its subscribers disclaim any and all representations or warranties as to the accuracy of this information.
