
Sold!
$836,000
4
Beds
3
Baths
2,302
Living Area
-
Property Description
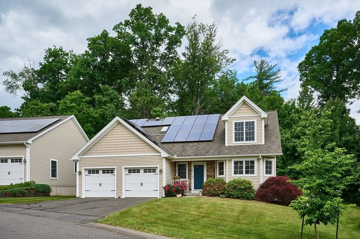
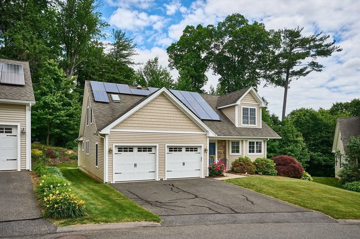
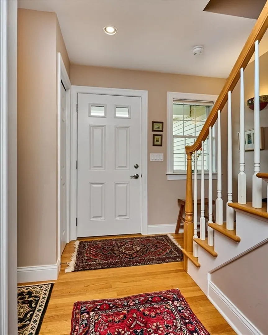
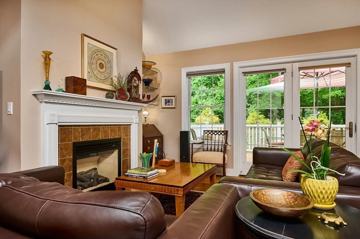
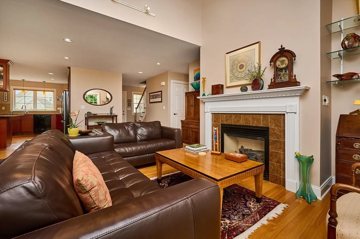
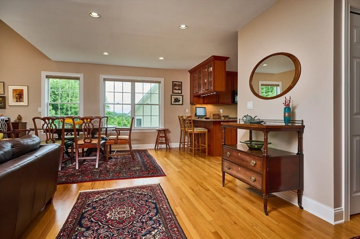
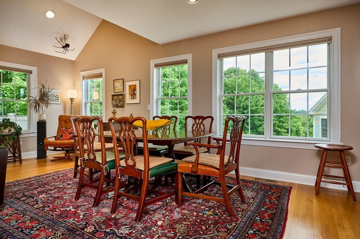
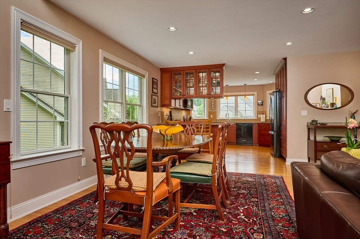
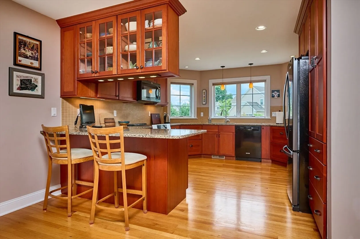
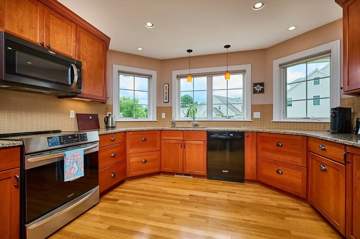
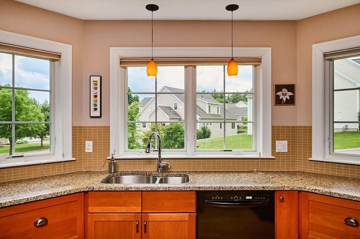
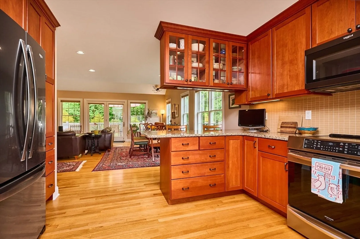
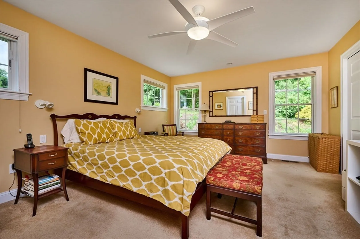
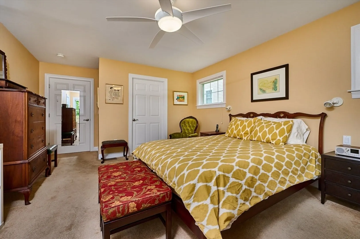
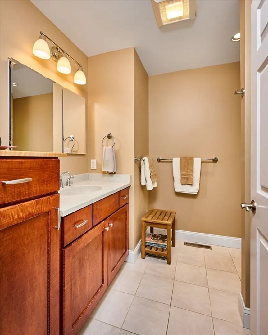
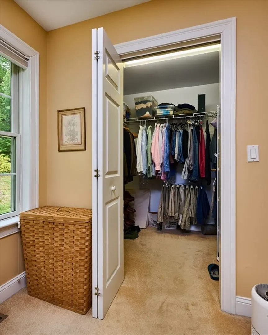
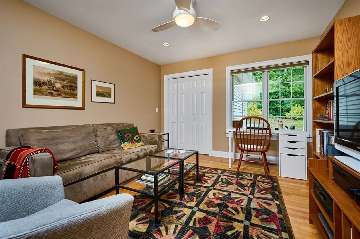
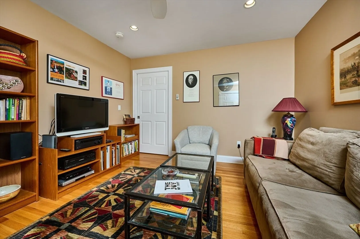
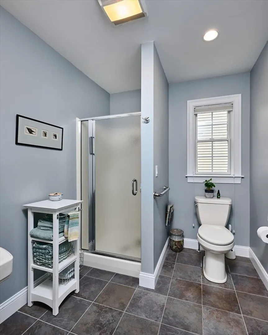
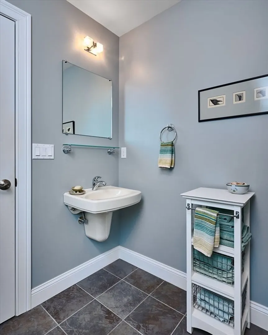
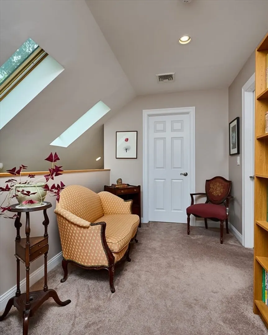
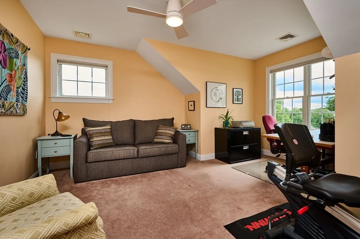
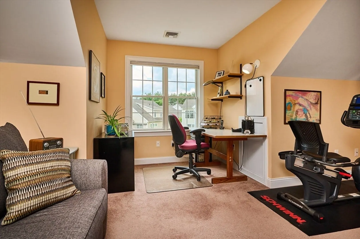
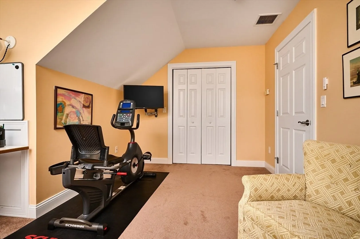
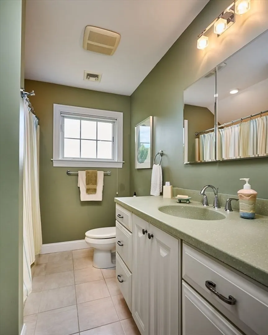
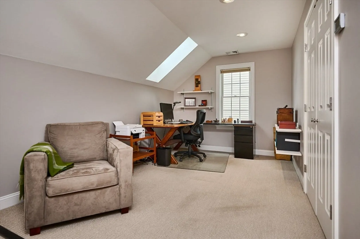
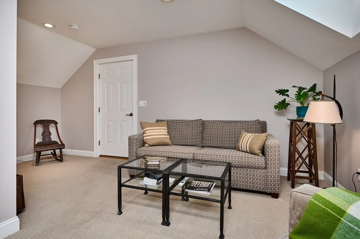
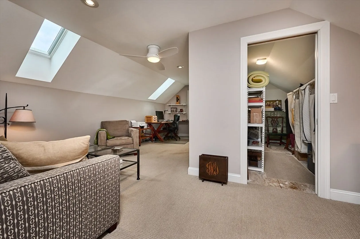
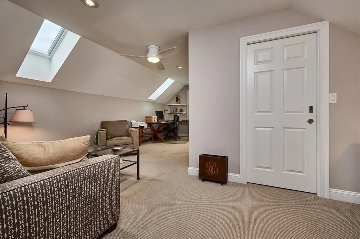
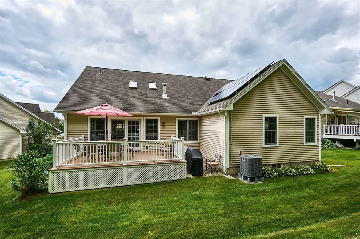
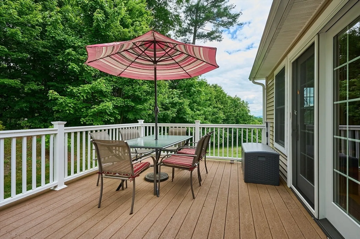
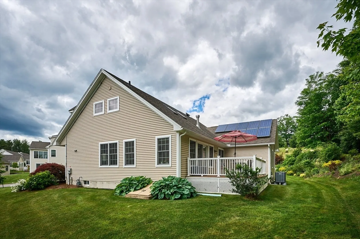
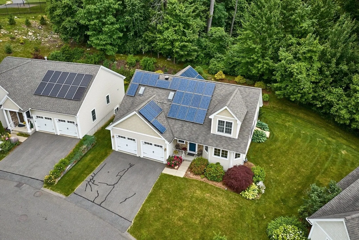
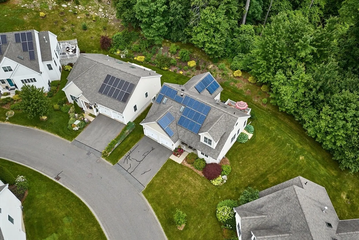
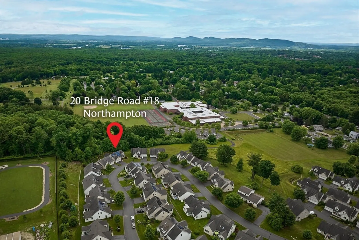
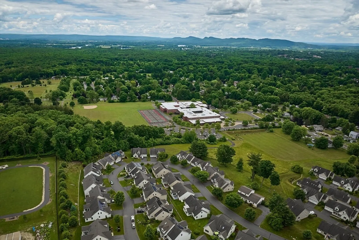
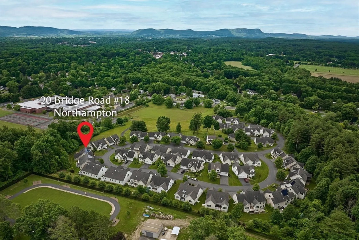
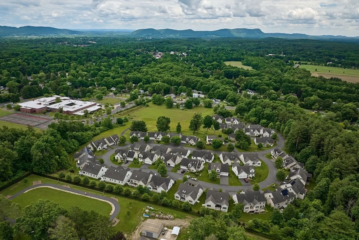
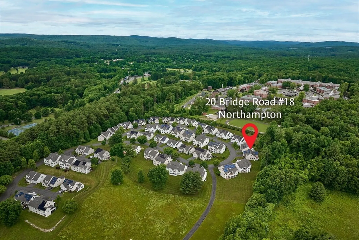
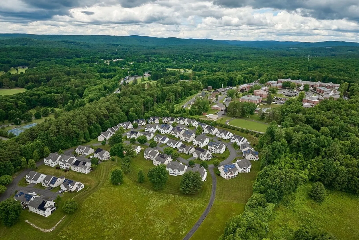
1 FLOOR LIVING - this 2,302 sf 4 bedroom, 3 bath Bear Hill condo is just what you've been looking for in a 55+ community! This very-well maintained & bright unit is nestled in the back woods & has privacy & a mountain view to enjoy while entertaining on the back deck. Enter into a large open floor plan w/ gleaming hardwood floors - the living room has vaulted ceilings, a gas fireplace & leads you in to a lovely dining area off the well-appointed kitchen w/ cherry cabinets, SS appliances, quartz countertops, an induction top range, picture windows & tons of storage. The main suite consists of a walk-in closet & spacious bath. Down the hall is the laundry, a 2nd (almost fully) handicap accessible full bath & a 2nd bedroom, currently used as an office. Upstairs, a comfy loft is enjoyable extra space next to the 3rd bedroom & 3rd full bath & leads to the 4th bedroom addition w/ a HUGE walk-in closet. Solar is OWNED! NO SHOWINGS until Open House on Sun., June 23rd @ 12-2pm & June 24 4:30-6.
-
Highlights
- Area: Florence
- Cooling: Central Air, Air Source Heat Pumps (ASHP)
- HOA Fee: $546
- Property Class: Residential
- Stories: 2
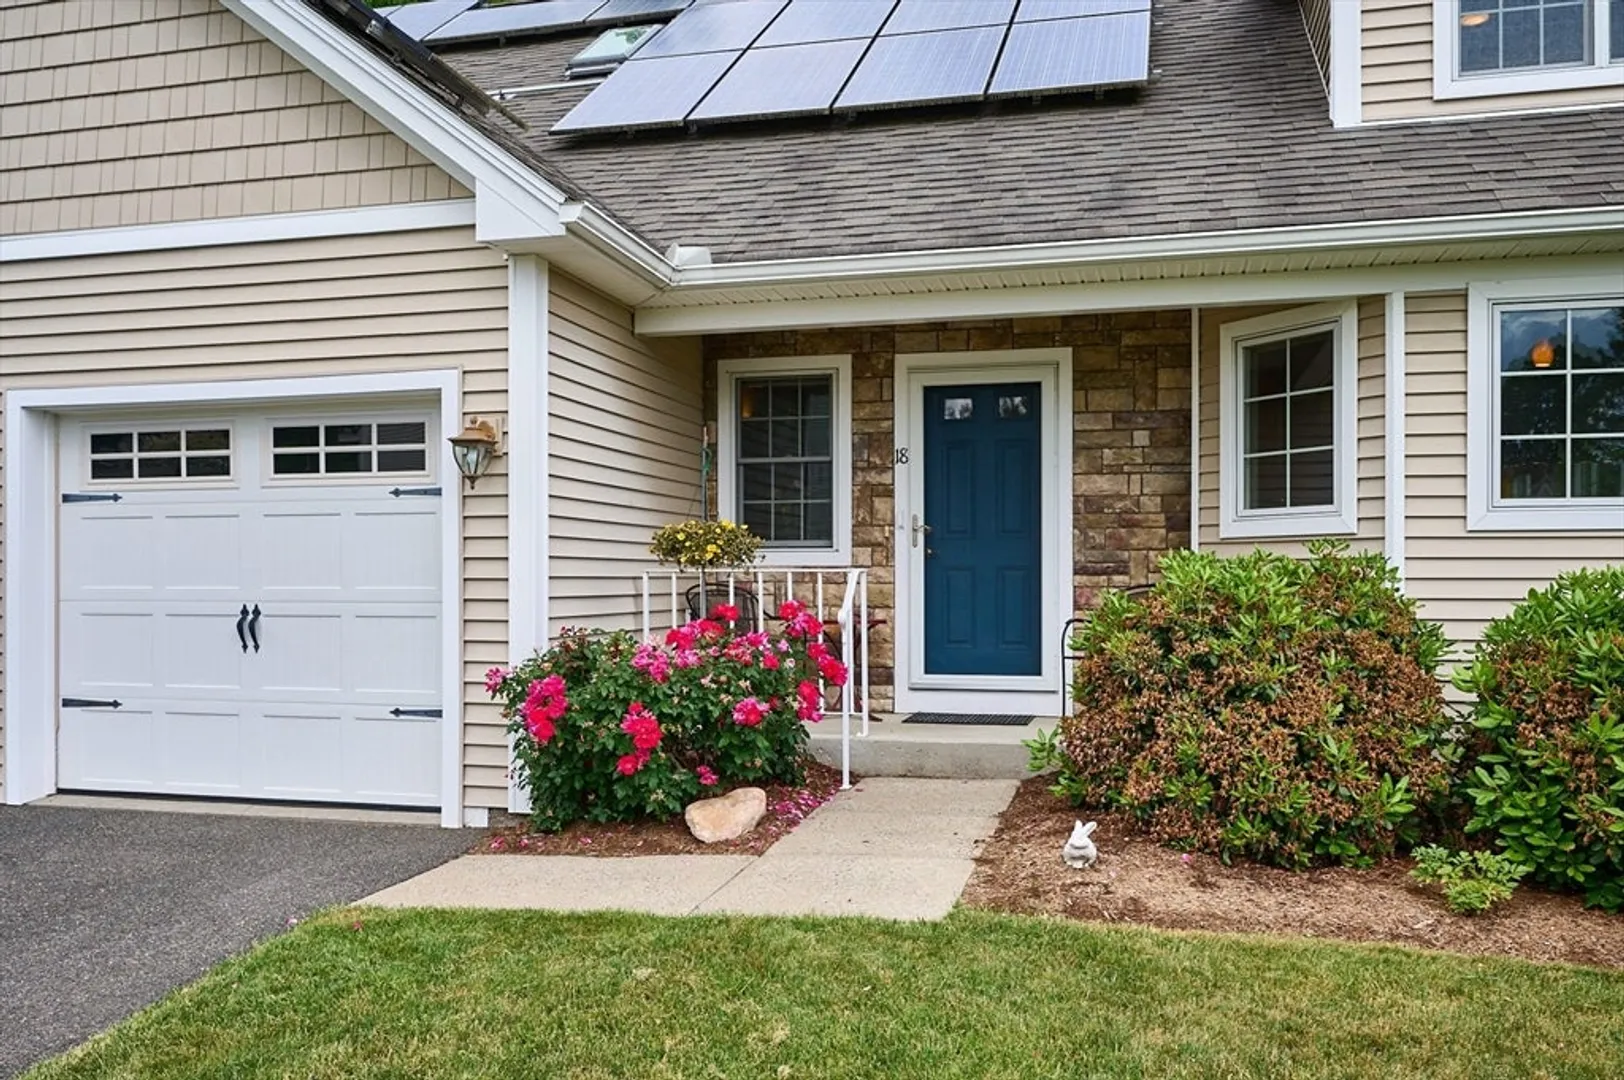
- Unit Number: 18
- Status: Closed
- Building Name: Bear Hill Estates
- Heating: Forced Air, Natural Gas, Electric, Active Solar, Air Source Heat Pumps (ASHP)
- Parking Spots: 4
- Property Type: Condominium
- Total Rooms: 7
- Year Built: 2009
-
Additional Details
- Appliances: Range, Dishwasher, Disposal, Microwave, Refrigerator, Washer, Dryer, Plumbed For Ice Maker
- Construction: Frame
- Exterior Features: Outdoor Gas Grill Hookup, Porch, Deck - Composite, Screens, Rain Gutters, Professional Landscaping, Sprinkler System
- Flooring: Tile, Carpet, Hardwood, Flooring - Wall to Wall Carpet
- Pets Allowed: Yes w/ Restrictions
- SqFt Source: Owner
- Year Built Details: Actual, Renovated Since
- Zoning: Ura
- Basement: Y
- Exclusions: Oriental Rug Runner On Staircase, Mazuzahs, Spider Artwork On Ceiling In Living Room Will Not Convey
- Fireplaces: 1
- Interior Features: Vaulted Ceiling(s), Loft, Solar Tube(s), Finish - Sheetrock, Internet Available - Broadband
- Roof: Shingle
- Total Number of Units: 42
- Year Built Source: Public Records
-
Amenities
- Community Features: Public Transportation, Shopping, Pool, Tennis Court(s), Park, Walk/Jog Trails, Golf, Medical Facility, Bike Path, Conservation Area, Highway Access, House of Worship, Private School, Public School, T-Station, University, Other, Adult Community
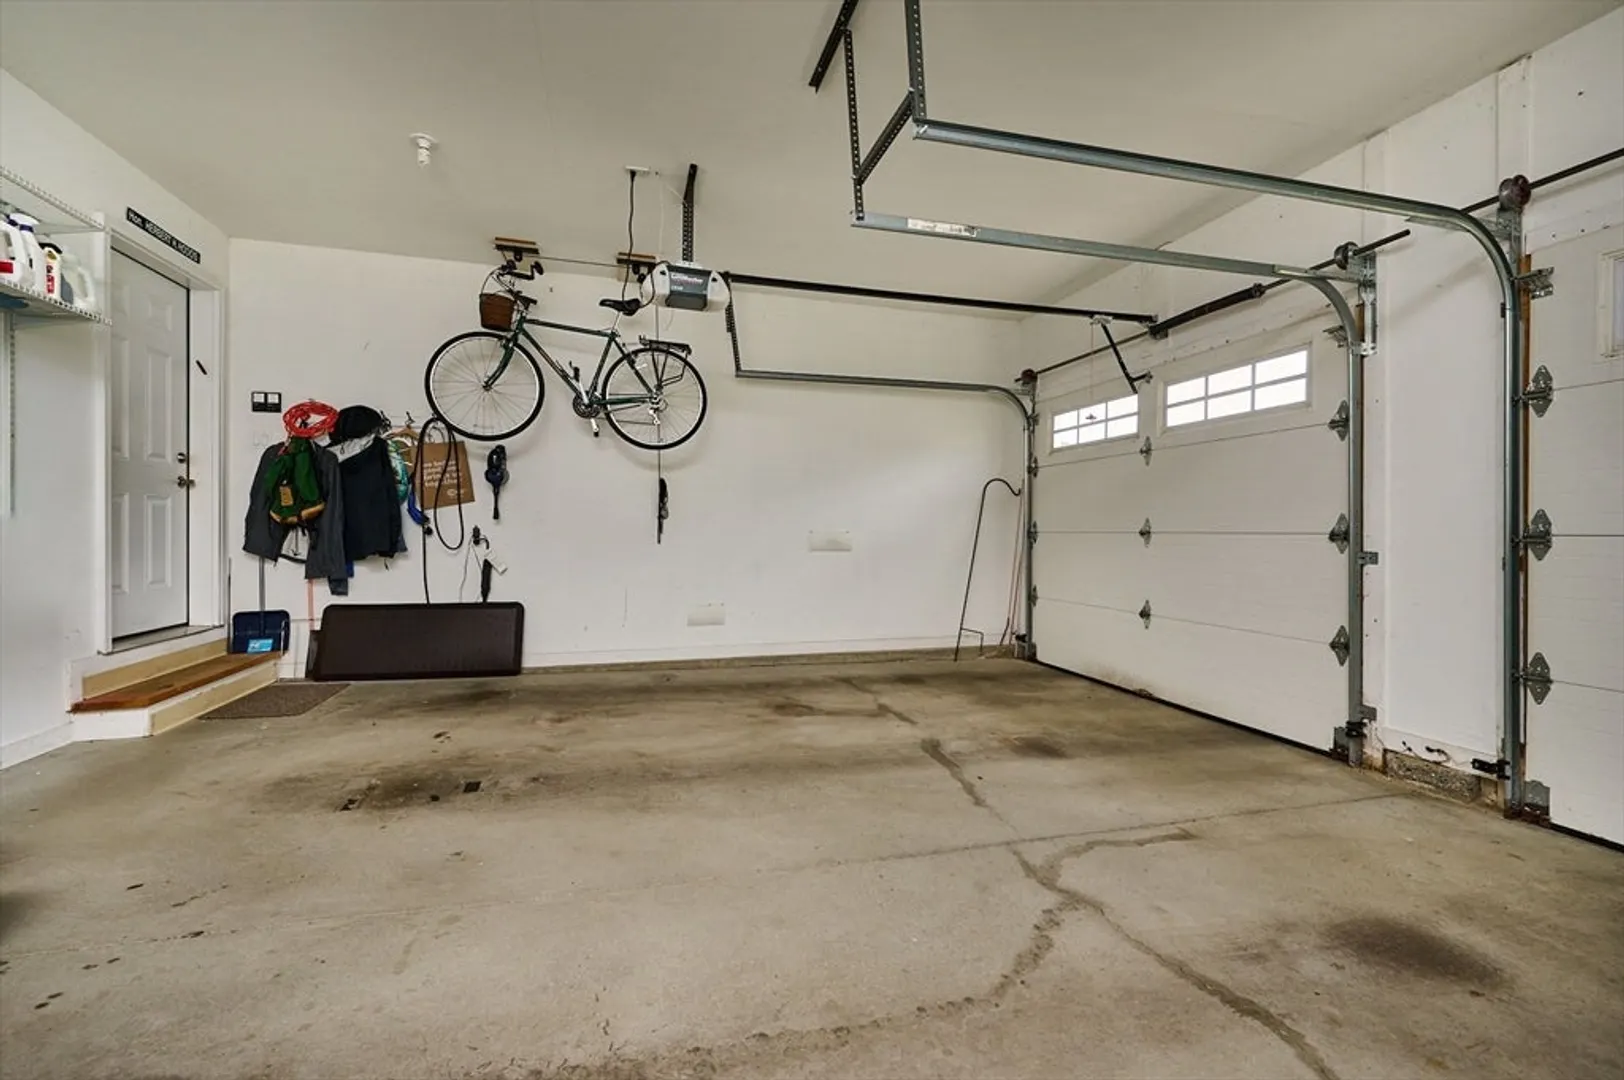
- Parking Features: Attached, Garage Door Opener, Driveway, Paved
- Covered Parking Spaces: 2
-
Utilities
- Electric: Circuit Breakers
- Water Source: Public
- Sewer: Public Sewer
-
Fees / Taxes
- Assessed Value: $663,400
- HOA Fee Includes: Insurance, Maintenance Grounds, Snow Removal, Trash, Reserve Funds
- Taxes: $10,077
- HOA Fee Frequency: Monthly
- Tax Year: 2024
Similar Listings
Sold
41 Photos
Sold
NEW CONSTRUCTION
19 Photos
Sold
32 Photos
Sold
42 Photos
Content © 2026 MLS Property Information Network, Inc. The information in this listing was gathered from third party resources including the seller and public records.
Listing information provided courtesy of Maple and Main Realty, LLC.
MLS Property Information Network, Inc. and its subscribers disclaim any and all representations or warranties as to the accuracy of this information.
