
Sold!
$900,000
3
Beds
3
Baths
2,559
Living Area
-
Property Description
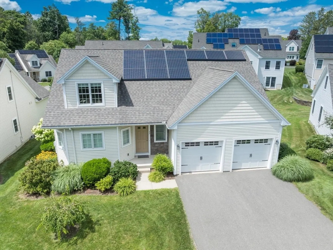
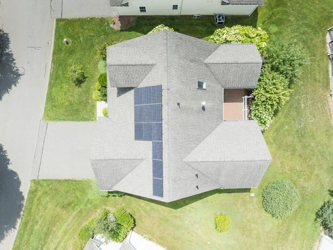
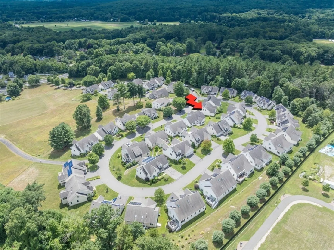
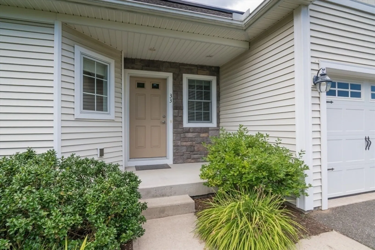
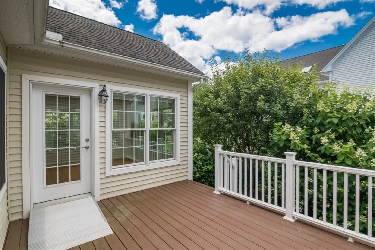
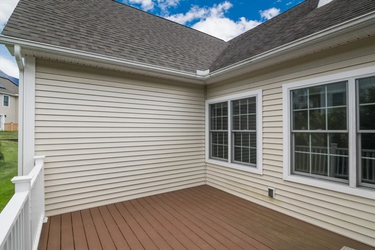
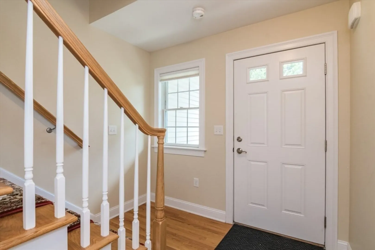
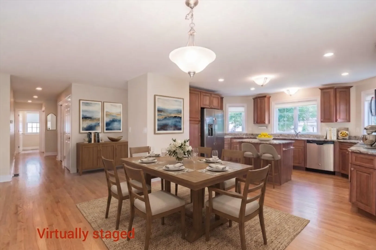
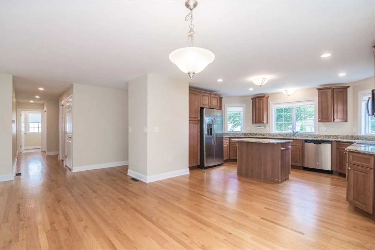
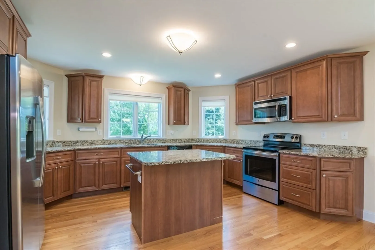
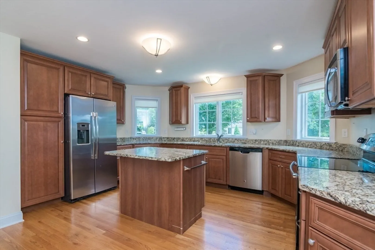
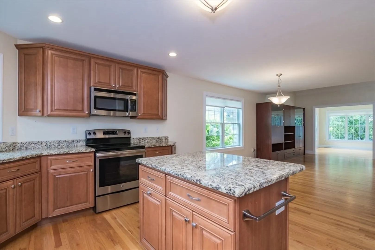
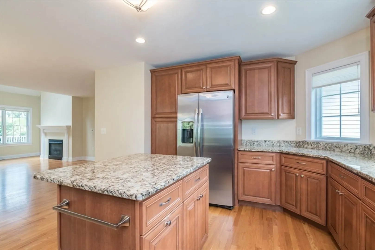
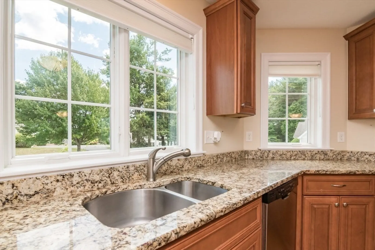
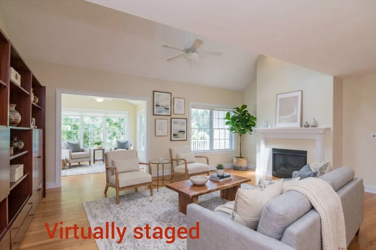
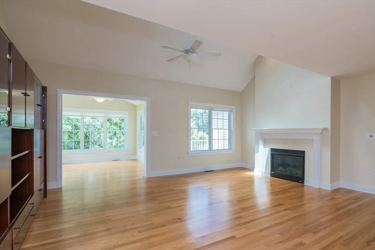
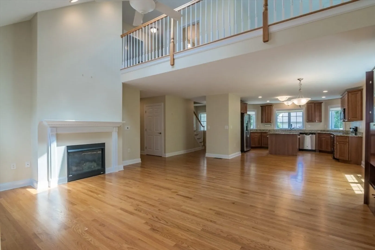
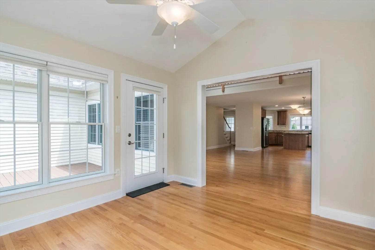
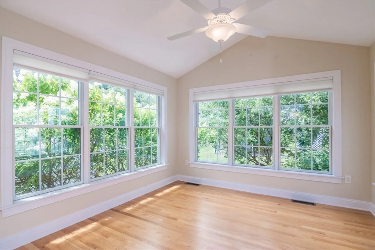
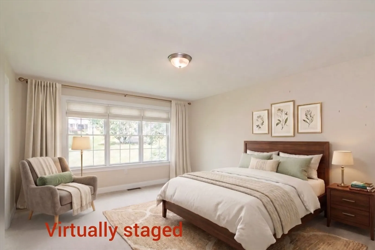
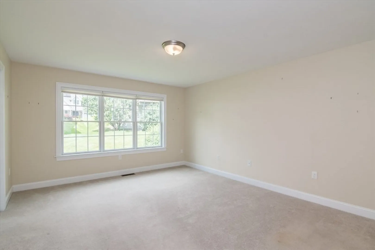
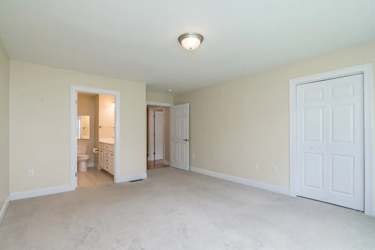
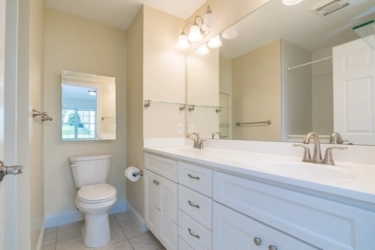
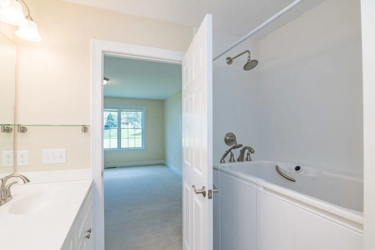
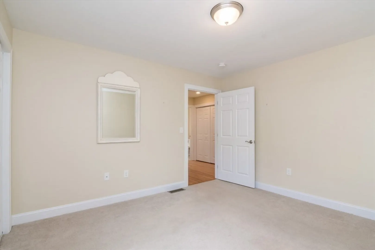
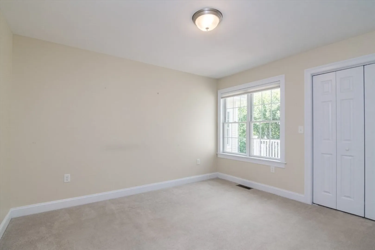
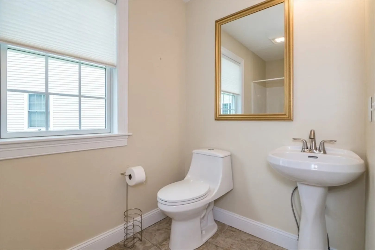
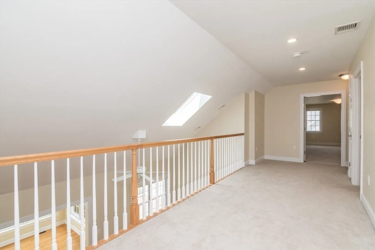
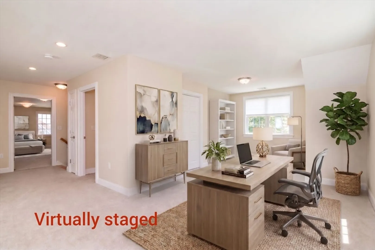
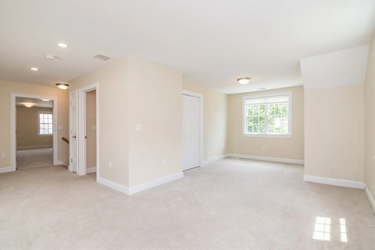
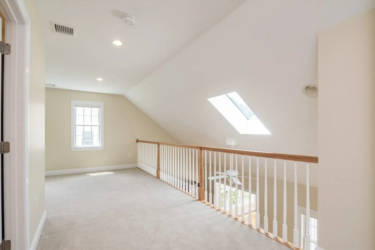
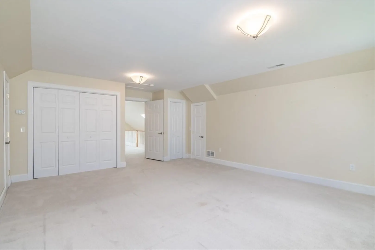
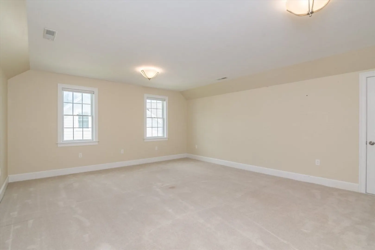
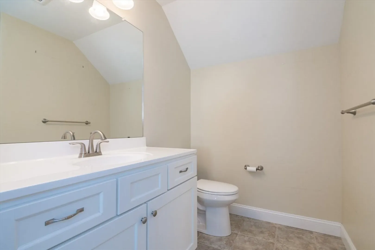
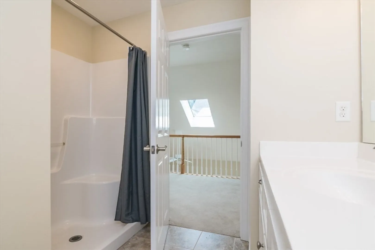
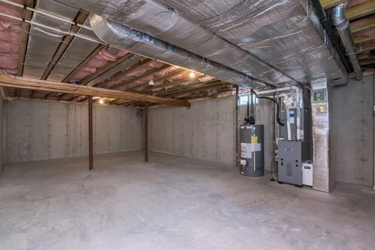
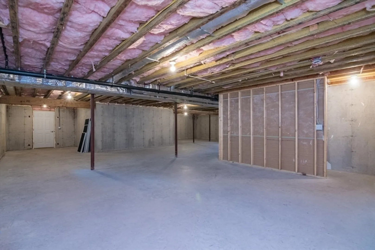
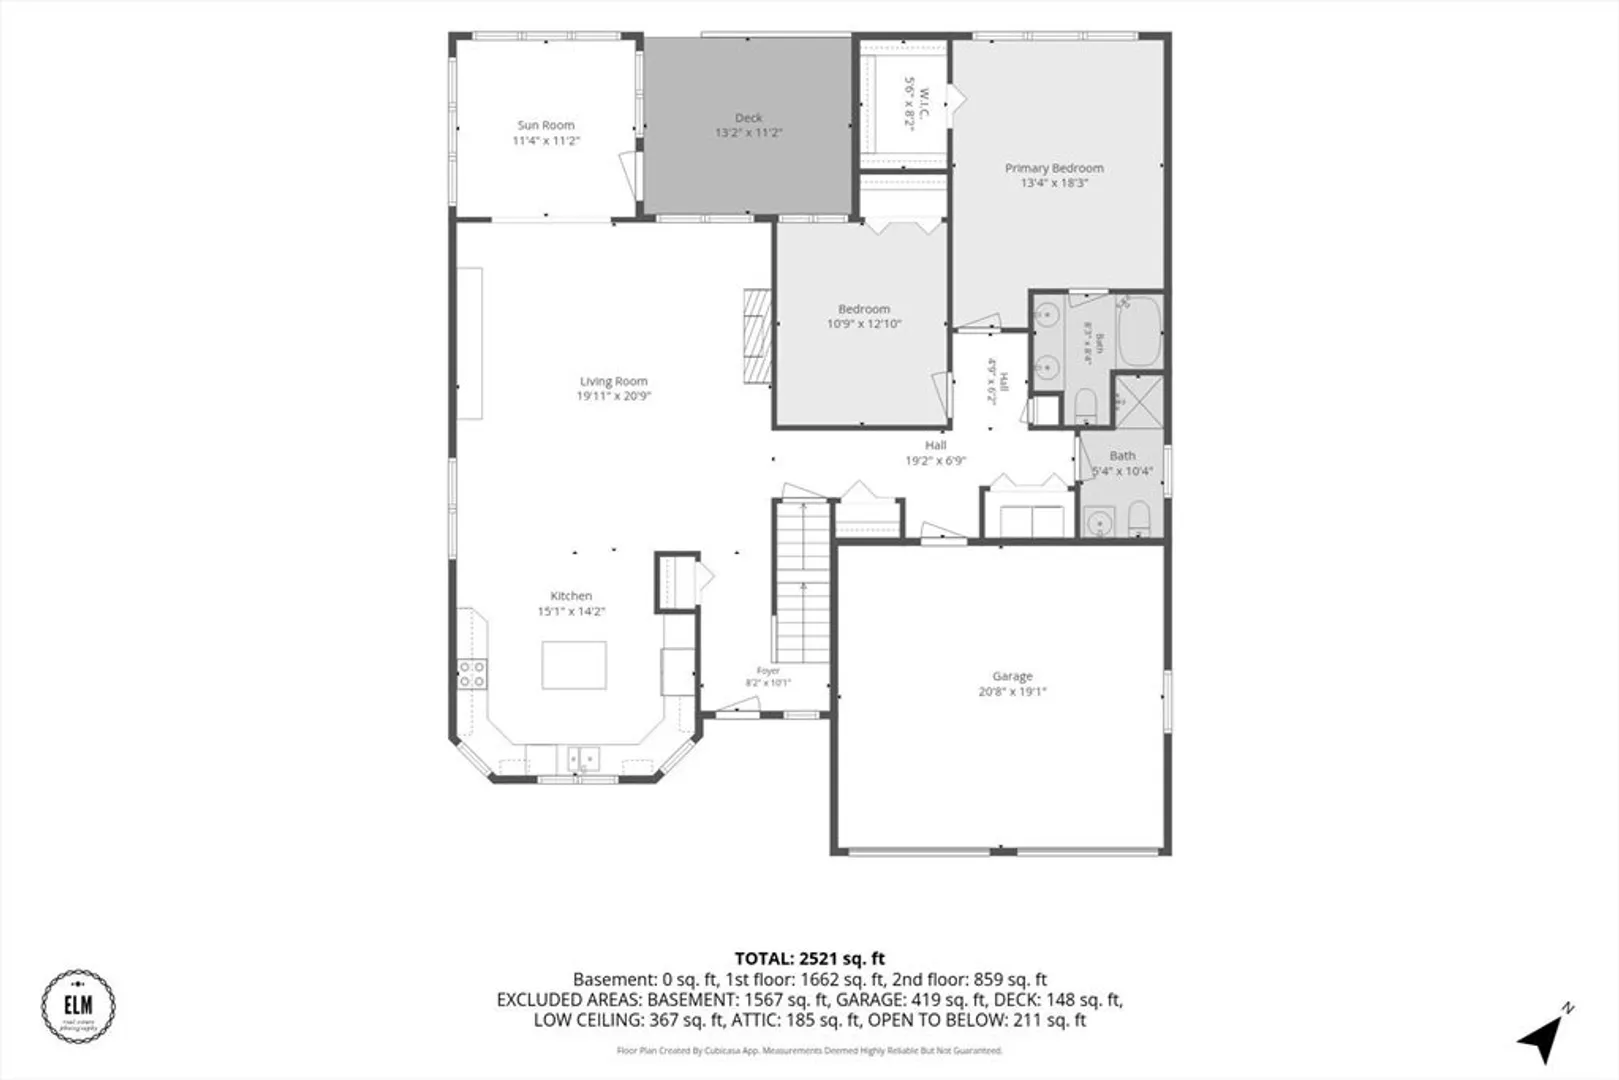
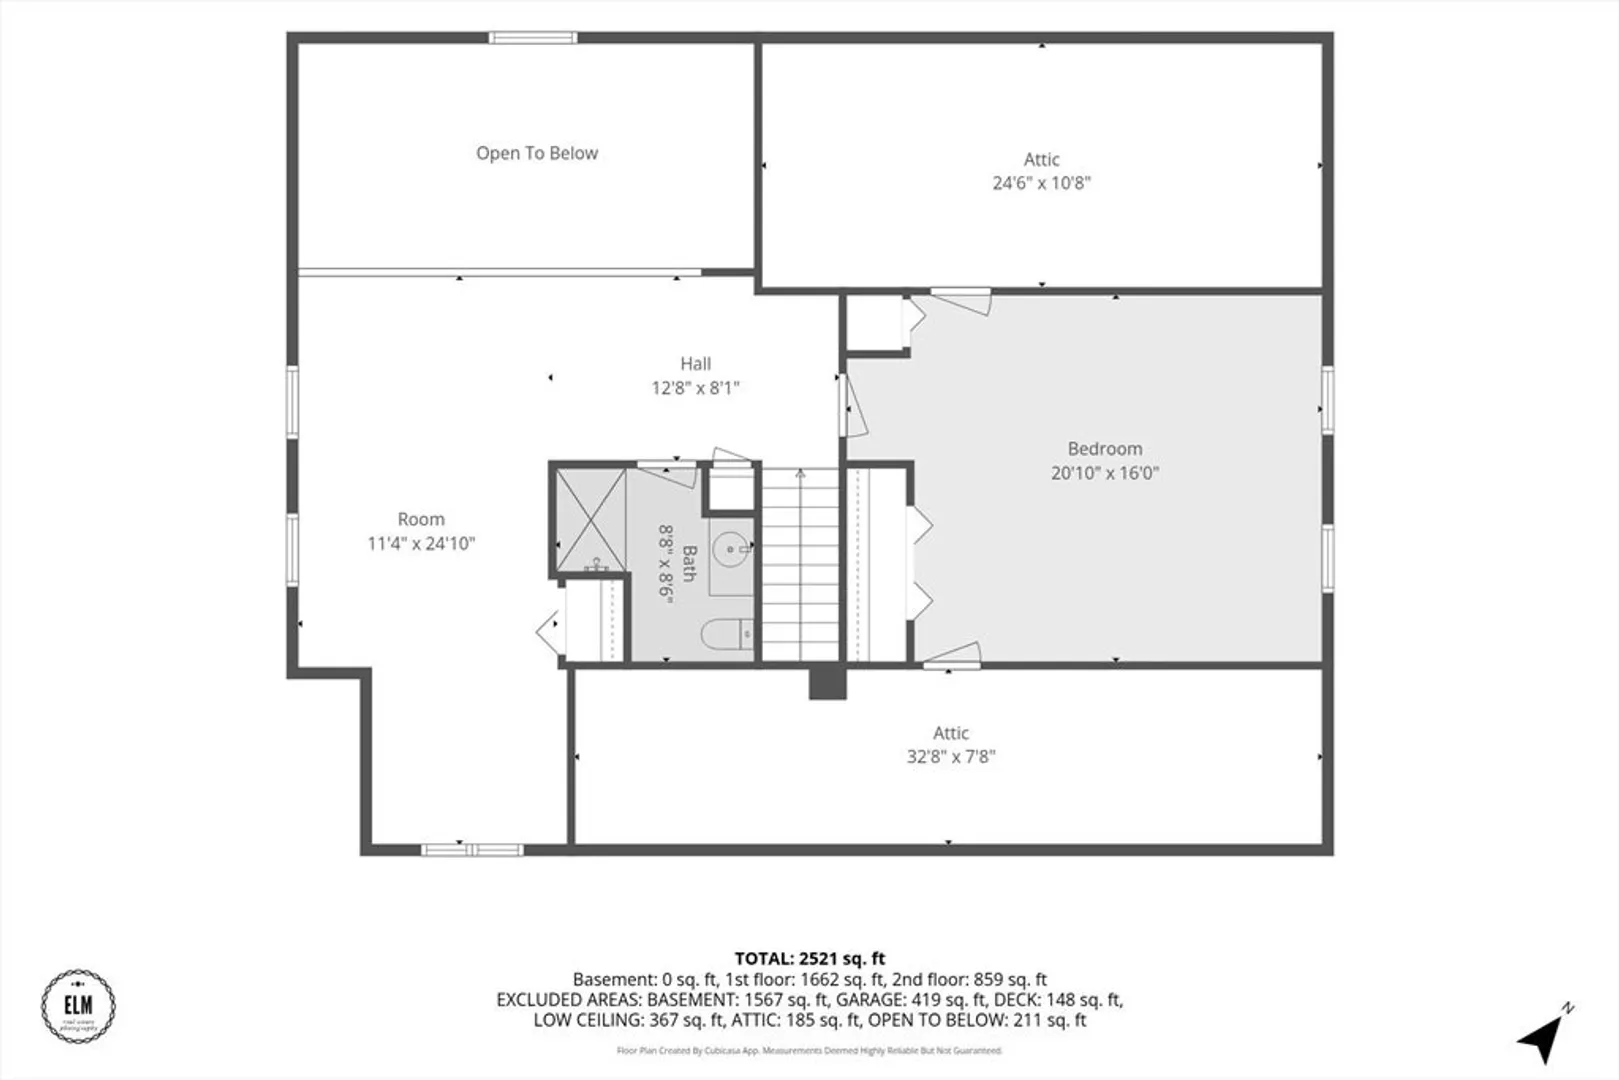
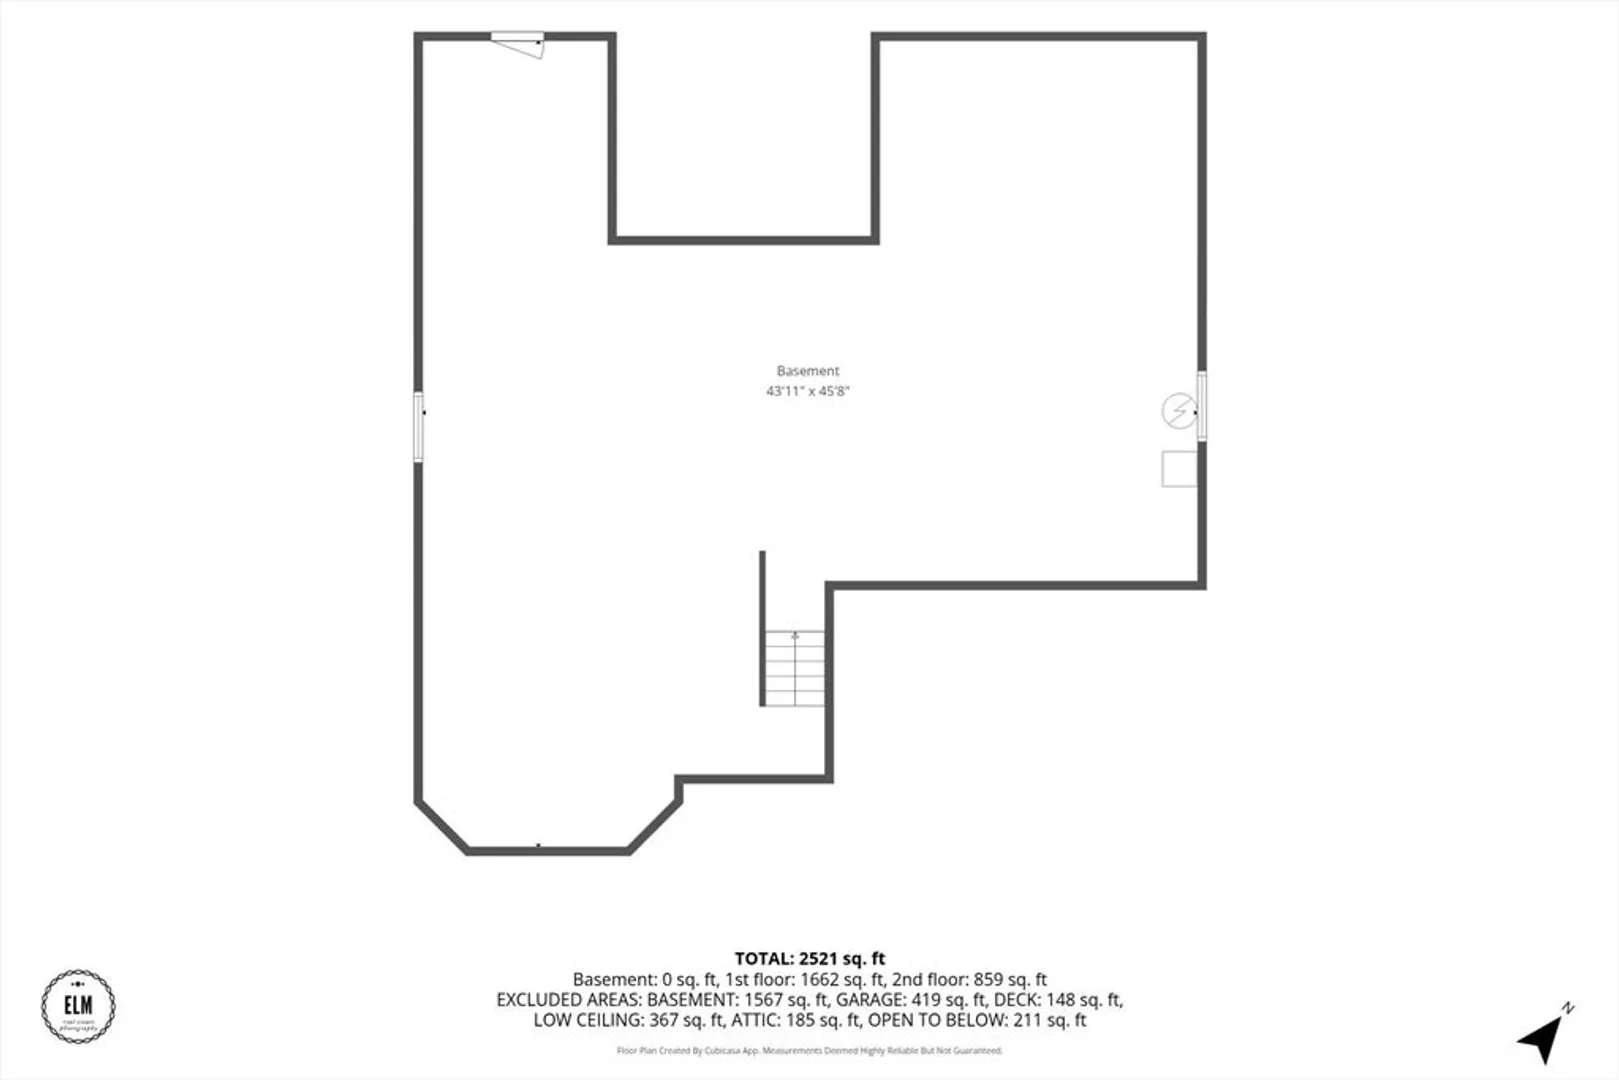
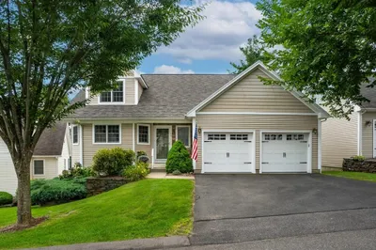
This lovely, open concept three bedroom condominium offers comfortable, low maintenance living in Bear Hill Estate’s highly sought after 55+ community. The main level has hardwood flooring throughout the living, dining, kitchen, and sunroom areas. The kitchen includes granite countertops, generous cabinetry, and an efficient layout that opens seamlessly to the living and dining spaces. The sunroom just off the living room leads to a private back deck - a peaceful spot to enjoy visiting birds. The 1st floor also includes a spacious main bedroom with a large walk in closet and full bath. Off of the hallway, you'll also find a guest bedroom, laundry closet, a bathroom with a shower, and direct access to the garage. The 2nd floor provides a generous bedroom, a bathroom with a shower, and a large loft suitable for a study, sitting room, or additional guest space. The massive basement provides extensive storage capacity and the OWNED solar panels provide energy savings.
-
Highlights
- Building Name: Bear Hill Estates
- Heating: Forced Air, Natural Gas, Active Solar
- Parking Spots: 4
- Property Type: Condominium
- Total Rooms: 7
- Year Built: 2015
- Cooling: Central Air
- HOA Fee: $580
- Property Class: Residential
- Stories: 2
- Unit Number: 33
- Status: Closed
-
Additional Details
- Appliances: Range, Dishwasher, Disposal, Microwave, Refrigerator, Washer, Dryer
- Construction: Frame
- Fireplaces: 1
- Interior Features: Ceiling Fan(s), Lighting - Overhead, Recessed Lighting, Sun Room, Study, Internet Available - Broadband
- Roof: Shingle
- Total Number of Units: 42
- Year Built Source: Public Records
- Basement: Y
- Exterior Features: Balcony / Deck, Deck, Deck - Composite, Screens, Rain Gutters
- Flooring: Tile, Carpet, Hardwood, Flooring - Hardwood, Flooring - Wall to Wall Carpet
- Pets Allowed: Yes w/ Restrictions
- SqFt Source: Public Record
- Year Built Details: Actual
- Zoning: R
-
Amenities
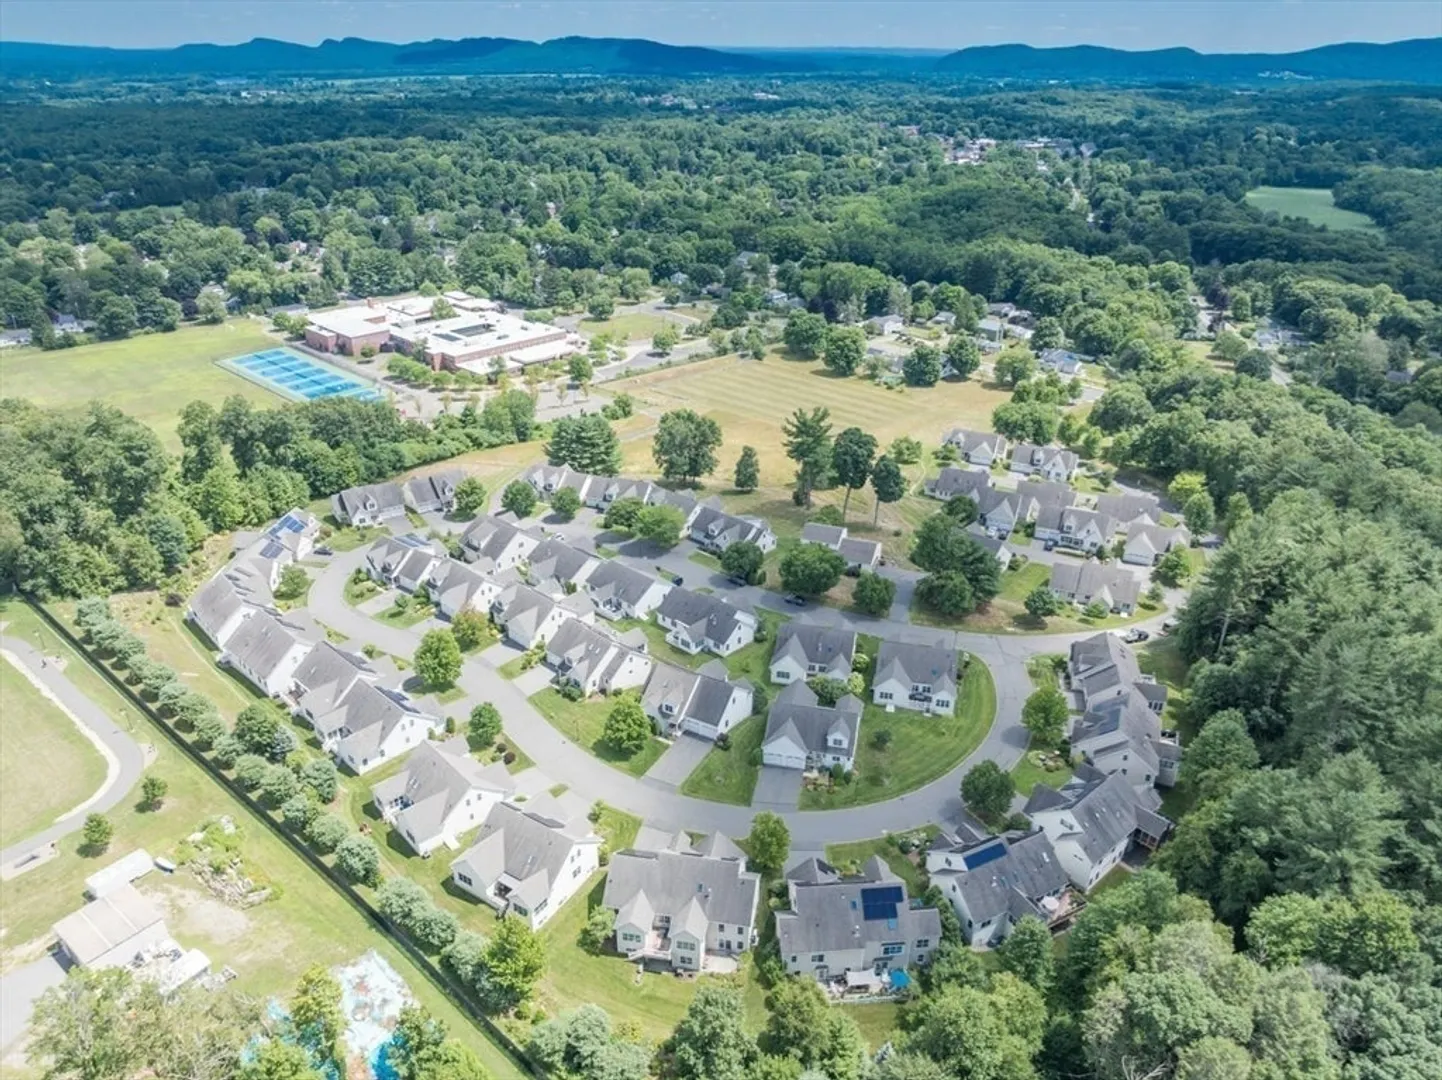
- Community Features: Public Transportation, Shopping, Pool, Tennis Court(s), Park, Walk/Jog Trails, Golf, Medical Facility, Laundromat, Bike Path, Conservation Area, House of Worship, Public School, University, Adult Community
- Parking Features: Attached, Garage Door Opener, Paved
- Covered Parking Spaces: 2
-
Utilities
- Electric: 200+ Amp Service
- Water Source: Public
- Sewer: Public Sewer
-
Fees / Taxes
- Assessed Value: $853,200
- HOA Fee Includes: Insurance, Maintenance Grounds, Snow Removal, Trash, Reserve Funds
- Taxes: $11,885
- HOA Fee Frequency: Monthly
- Tax Year: 2026
Similar Listings
Sold
NEW CONSTRUCTION
1 Photo
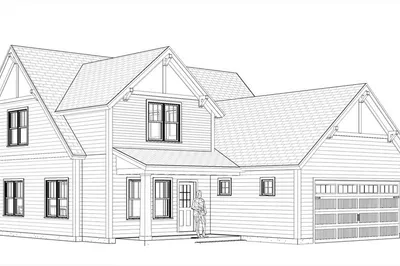
152-154 South Main Street #8
Northampton, MA 01062
$1,100,000
3
Beds
2/1
Baths
2,500
Sqft
View Details
Sold
NEW CONSTRUCTION
19 Photos
Sold
32 Photos
Sold
42 Photos
Content © 2026 MLS Property Information Network, Inc. The information in this listing was gathered from third party resources including the seller and public records.
Listing information provided courtesy of 5 College REALTORS® Northampton.
MLS Property Information Network, Inc. and its subscribers disclaim any and all representations or warranties as to the accuracy of this information.
