
14 Garfield St #B1
$749,900
2
Beds
2
Baths
1,283
Sqft
- Request Info
- Call
- Save
-
More
- Mortgage Calculator

Property Tools
NEW CONSTRUCTION
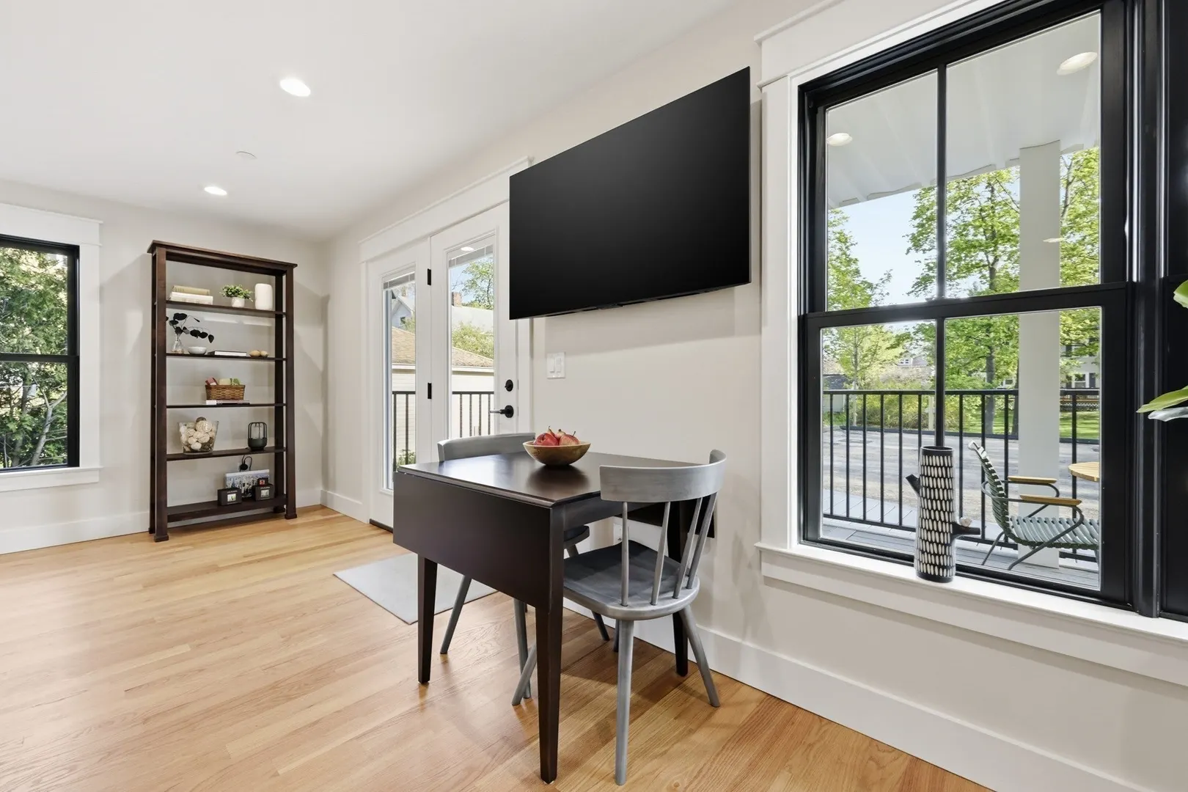
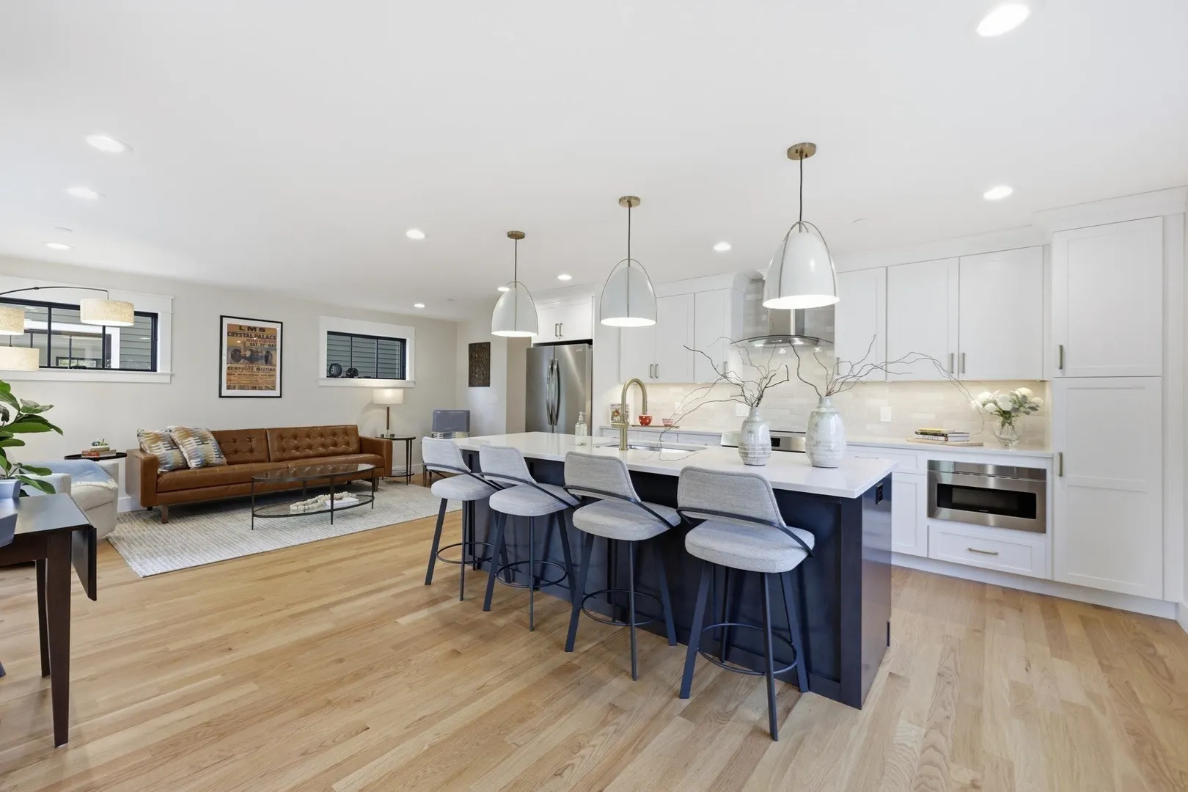
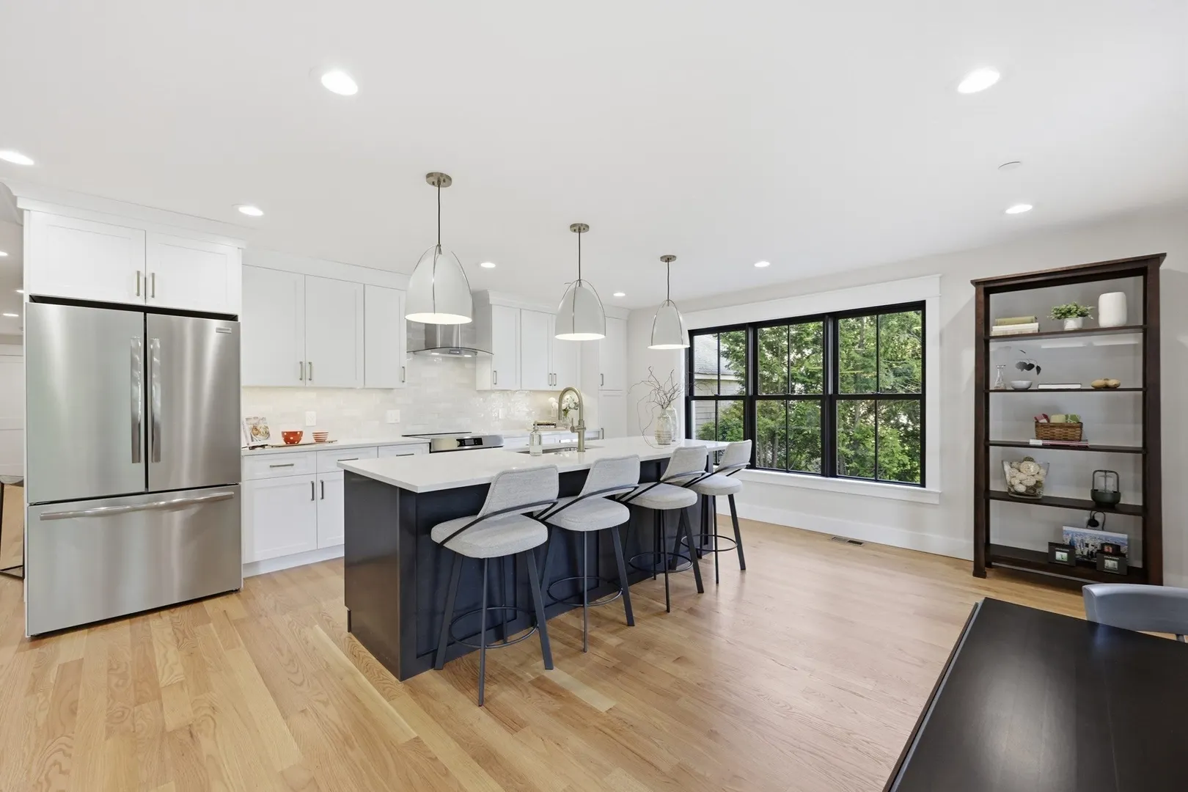
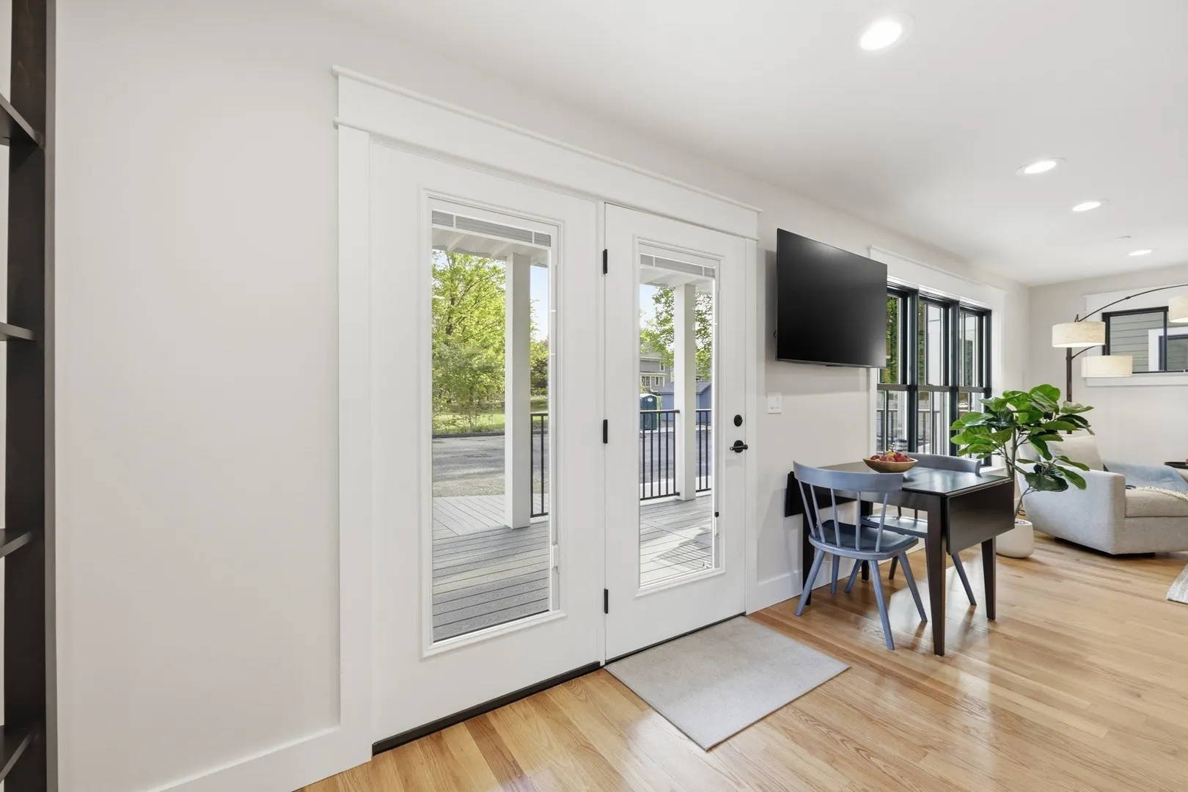
$749,900
2
Beds
2
Baths
1,283
Living Area
-
Property Description
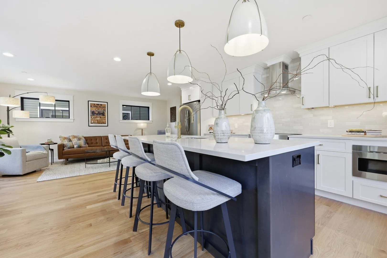
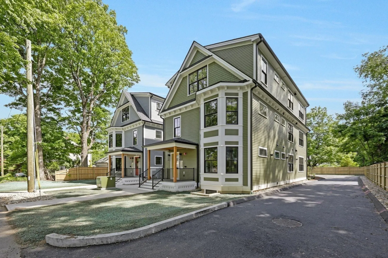
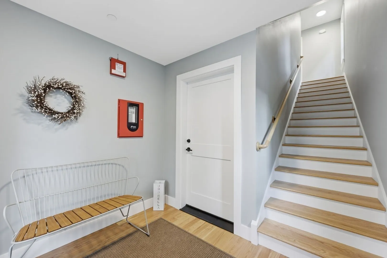
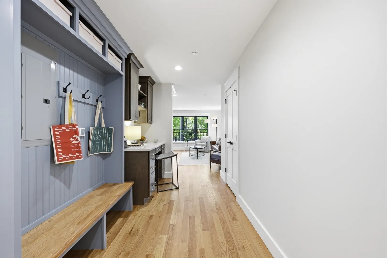
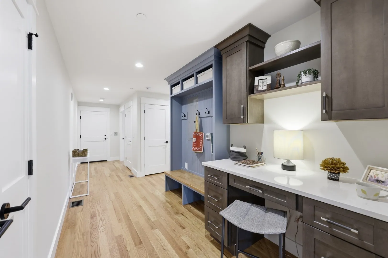
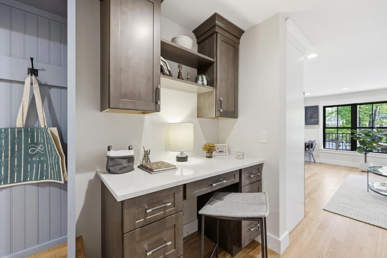
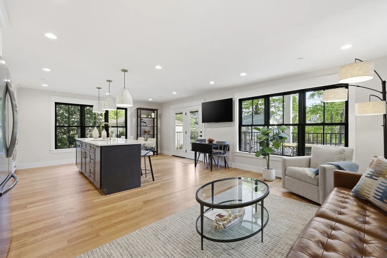
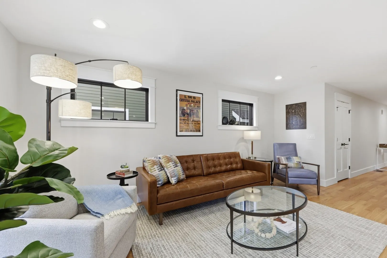
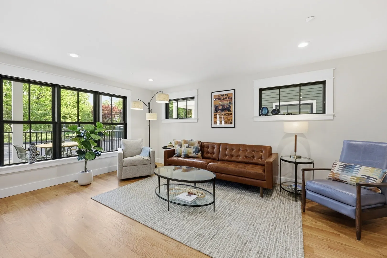
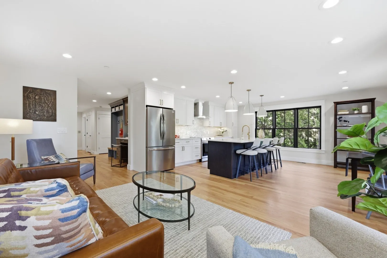
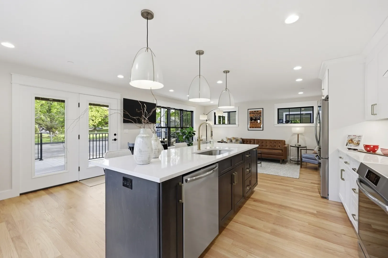
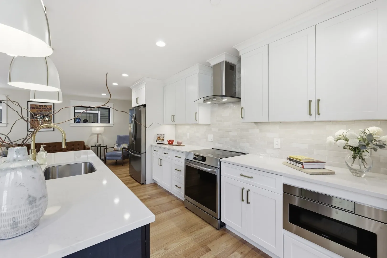
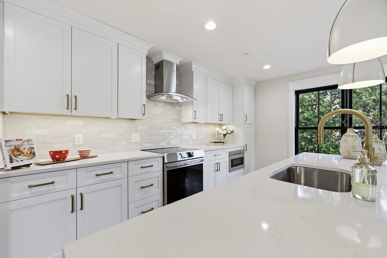
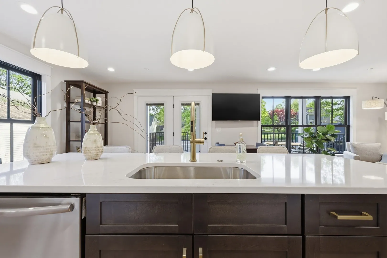
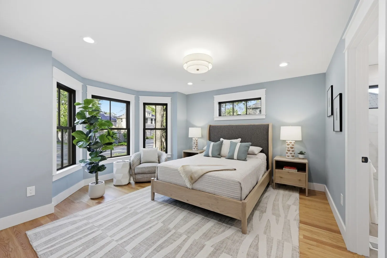
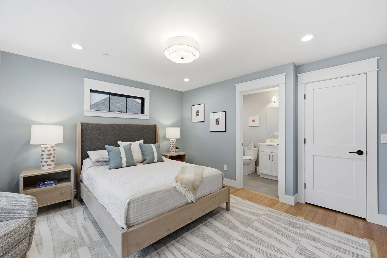
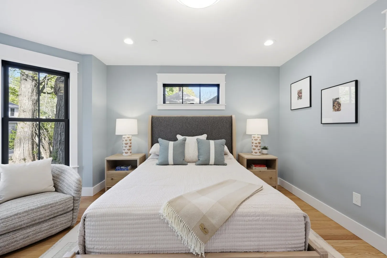
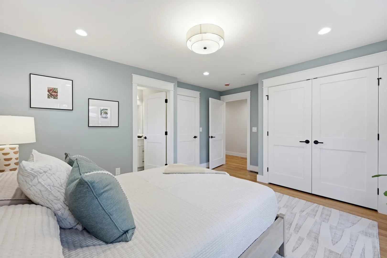
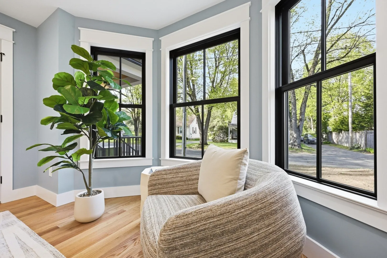
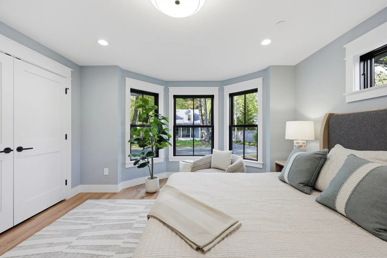
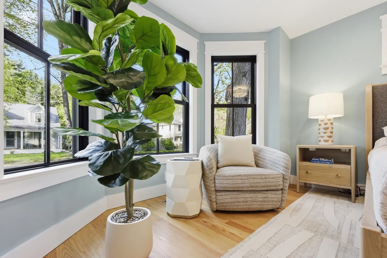
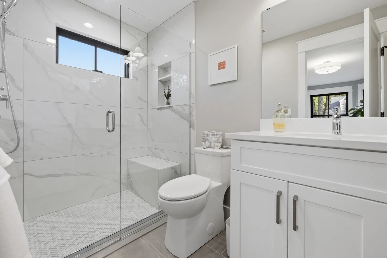
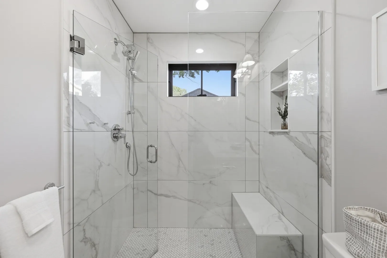
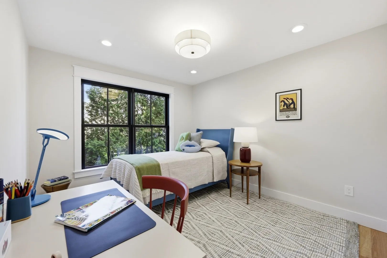
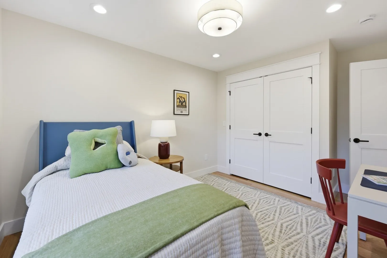
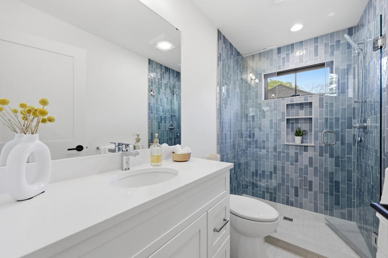
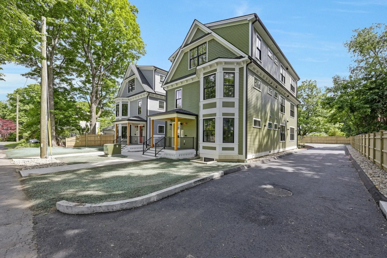
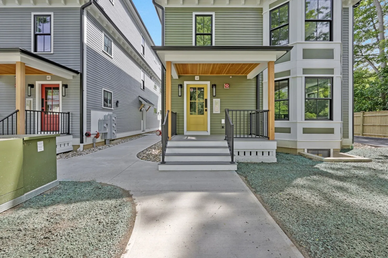
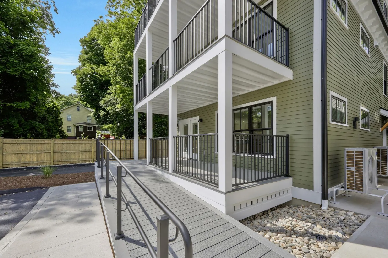
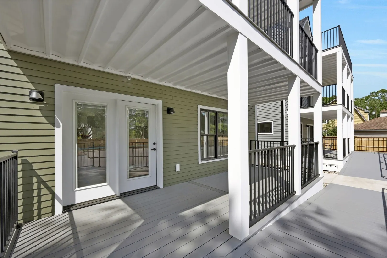
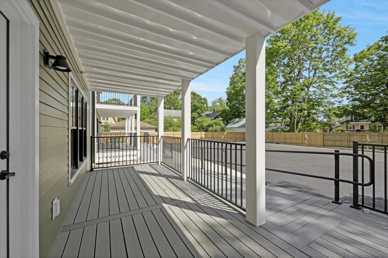
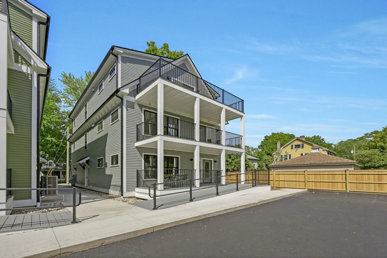
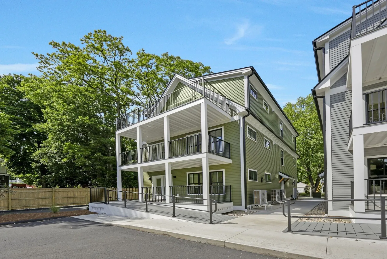
Enjoy the ease of first-floor, one-level living in the heart of Florence, the crown jewel of Northampton. This thoughtfully crafted new-construction condominium offers a light-filled 2-bedroom, 2-bath home featuring a spacious primary suite with a private bath and tiled shower. The stunning kitchen showcases quartz countertops, dove white shaker cabinetry with a contrasting island, tile backsplash, and premium stainless steel appliances. Warm wood floors, custom built-ins, private basement storage, a covered deck, and two deeded parking spaces—including one with an EV charger—offer comfort and convenience. Just moments from the bike path and a short stroll to Florence Center, you'll enjoy local favorites including the Pie Bar, Lilly Library, Cooper's Corner, the historic Miss Florence Diner, summer concerts, and community events. Peaceful, walkable, and welcoming—this is Florence living at its finest.
-
Highlights
- Building Name: Tully’s Landing Condos
- Heating: Forced Air, Heat Pump, Electric, Air Source Heat Pumps (ASHP)
- Parking Spots: 2
- Property Type: Condominium
- Style: Other (See Remarks)
- Unit Number: B1
- Status: Active
- Cooling: Central Air, Air Source Heat Pumps (ASHP)
- HOA Fee: $432
- Property Class: Residential
- Stories: 1
- Total Rooms: 4
- Year Built: 2025
-
Additional Details
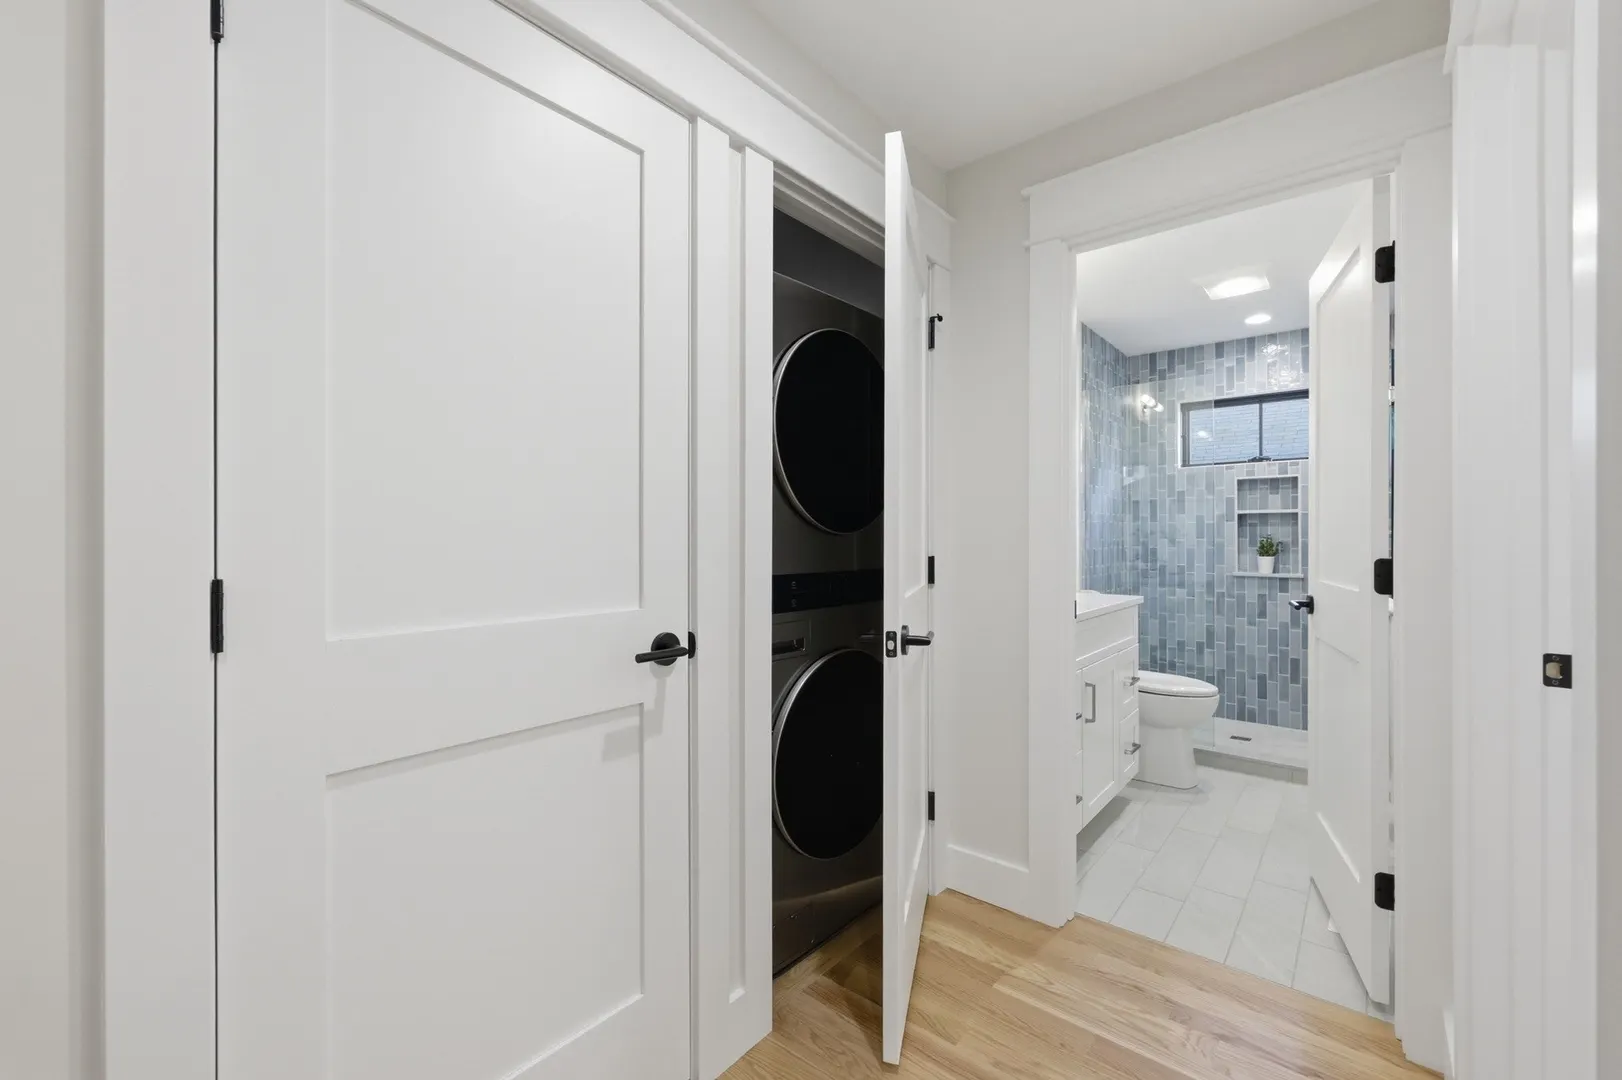
- Appliances: Range, Dishwasher, Disposal, Microwave, Refrigerator, Freezer, Washer, Dryer, Range Hood, Plumbed For Ice Maker
- Construction: Frame, Conventional (2x4-2x6)
- Flooring: Tile, Hardwood
- Pets Allowed: Yes w/ Restrictions
- SqFt Source: Owner
- Year Built Details: Under Construction
- Zoning: Urb
- Basement: Y
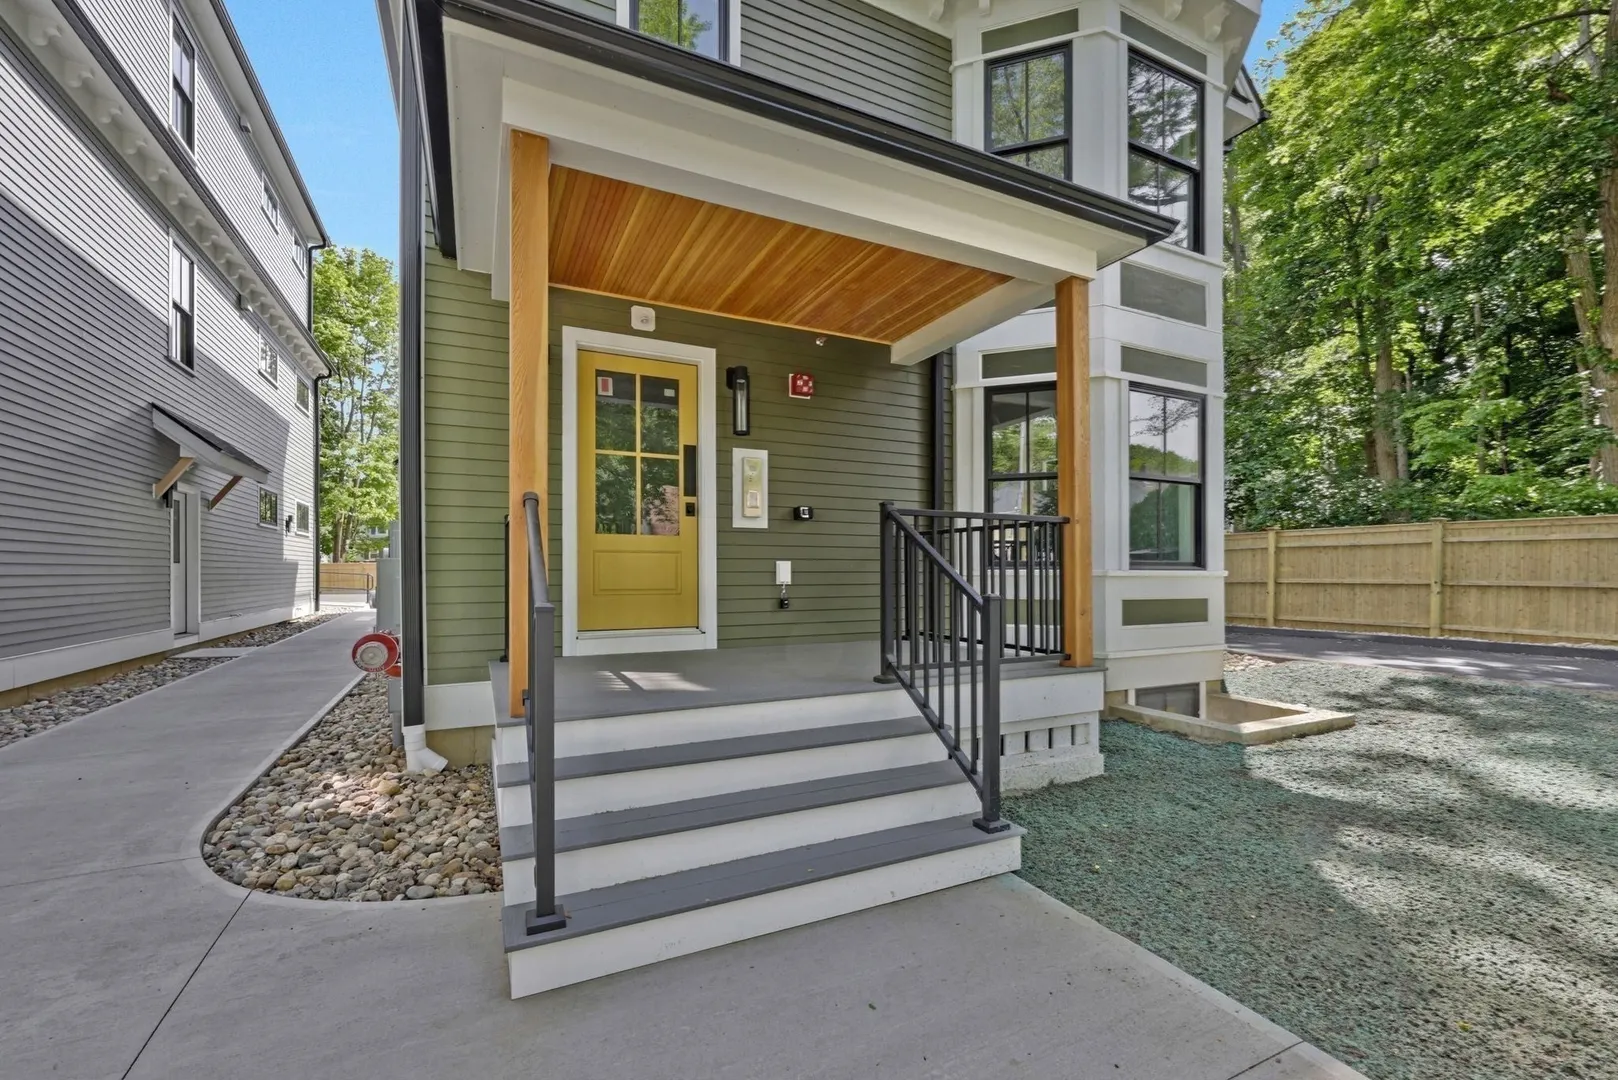
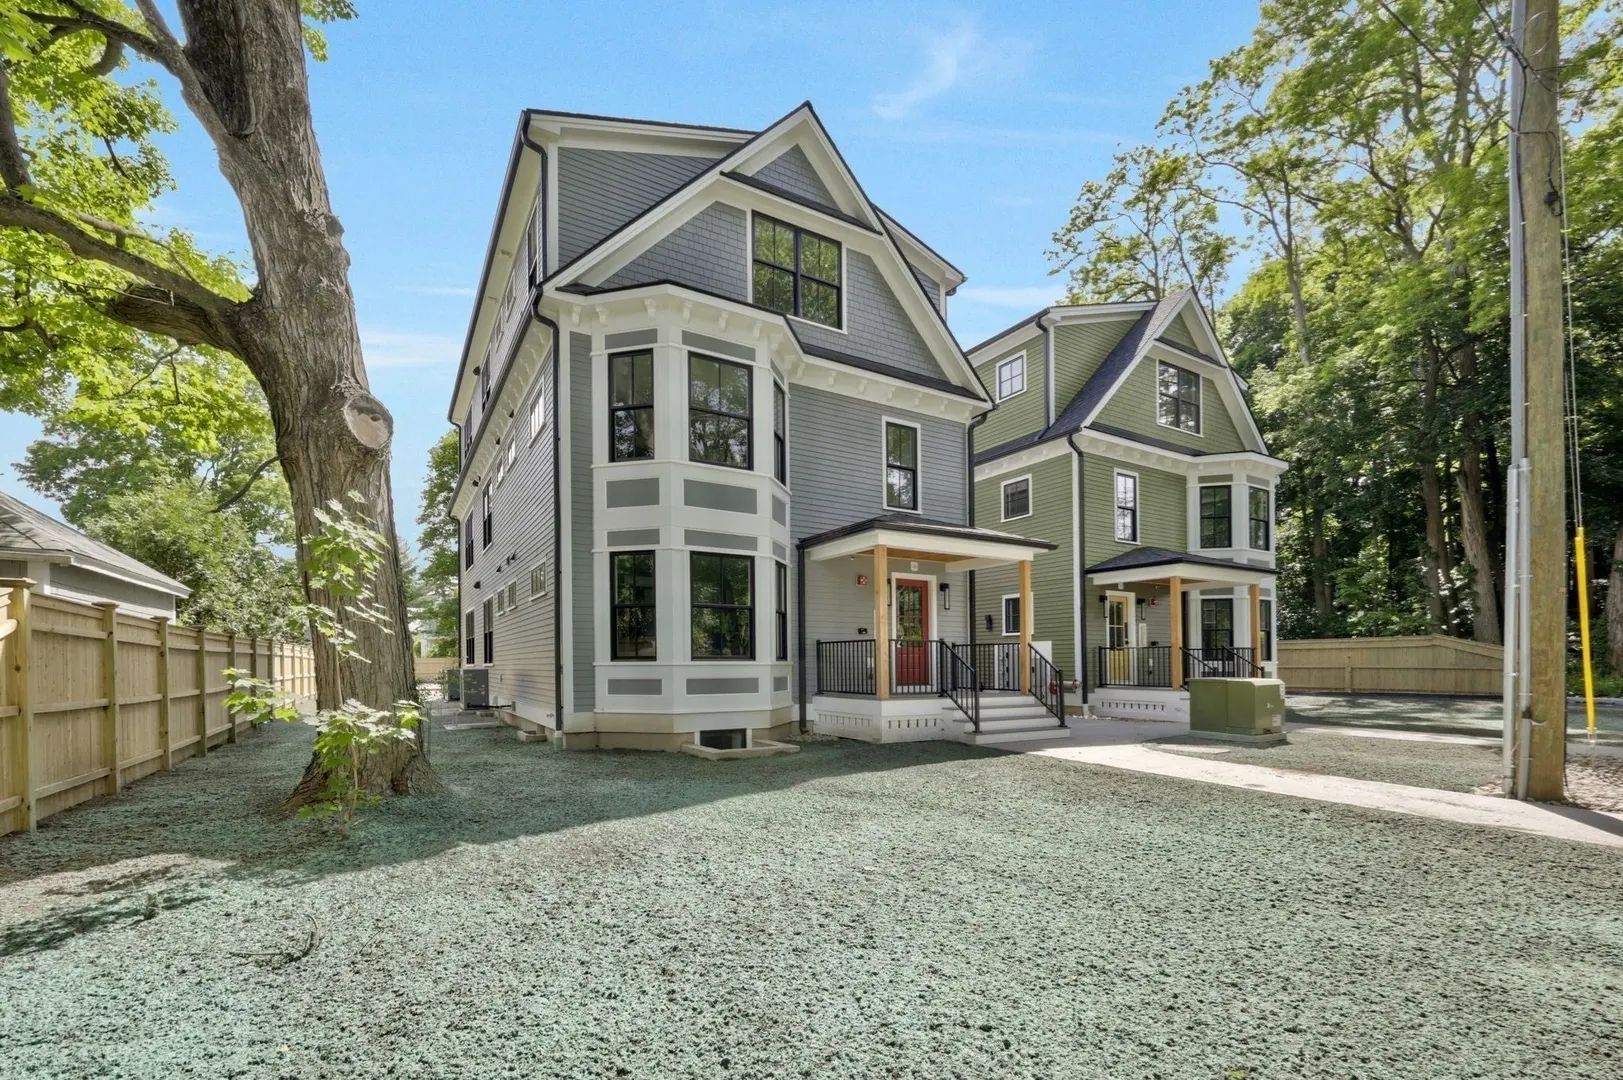
- Exterior Features: Deck, Deck - Composite, Covered Patio/Deck, Rain Gutters, Professional Landscaping, Sprinkler System
- Interior Features: Finish - Sheetrock
- Roof: Shingle
- Total Number of Units: 6
- Year Built Source: Builder
-
Amenities
- Community Features: Shopping, Park, Walk/Jog Trails, Golf, Medical Facility, Bike Path, Conservation Area, House of Worship, Private School, Public School, T-Station, University
- Security Features: Intercom
- Parking Features: Off Street, Assigned, Deeded, Paved
-
Utilities
- Electric: Circuit Breakers, 200+ Amp Service
- Water Source: Public
- Sewer: Public Sewer
-
Fees / Taxes
- HOA Fee Frequency: Monthly
- HOA Fee Includes: Insurance, Maintenance Structure, Road Maintenance, Maintenance Grounds, Snow Removal
Similar Listings
Sold
32 Photos
Sold
NEW CONSTRUCTION
19 Photos
Sold
32 Photos
Sold
15 Photos
Content © 2026 MLS Property Information Network, Inc. The information in this listing was gathered from third party resources including the seller and public records.
Listing information provided courtesy of William Raveis R.E. & Home Services.
MLS Property Information Network, Inc. and its subscribers disclaim any and all representations or warranties as to the accuracy of this information.