
Sold!
$660,000
3
Beds
2/1
Baths
1,742
Living Area
-
Property Description
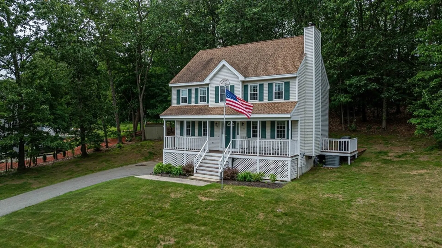
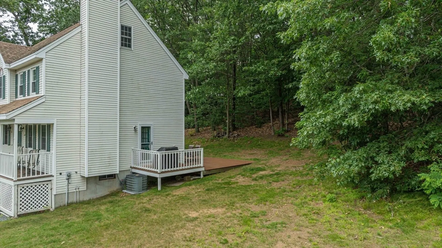
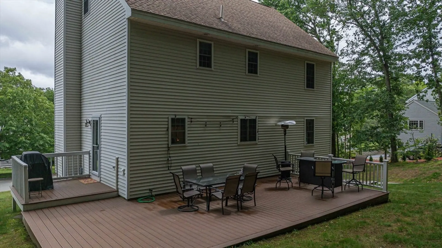
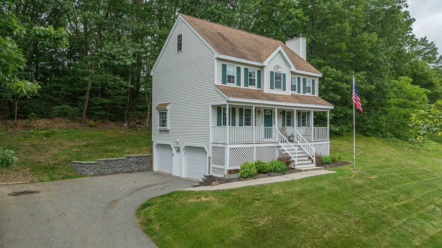
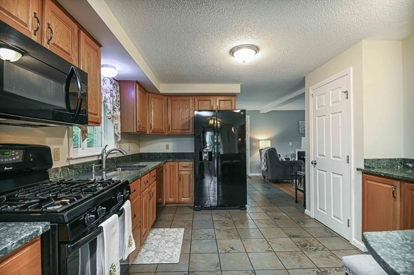
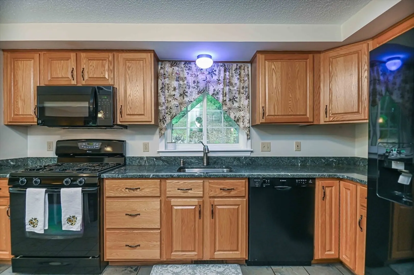
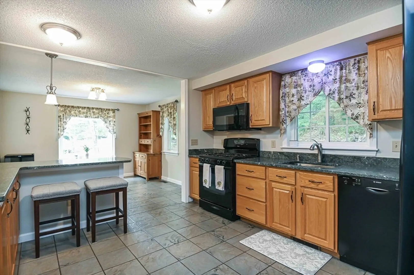
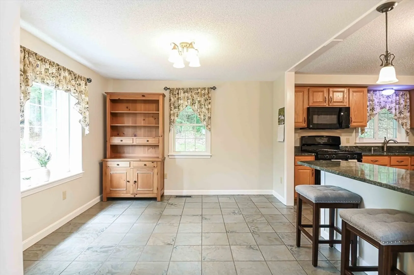
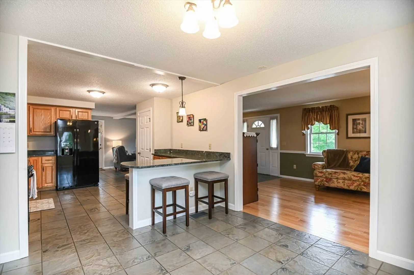
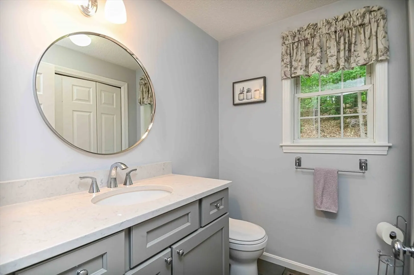
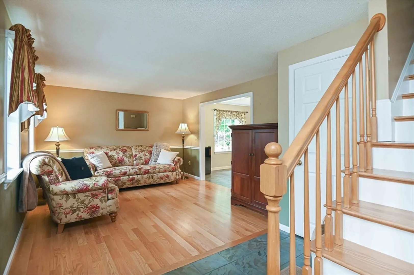
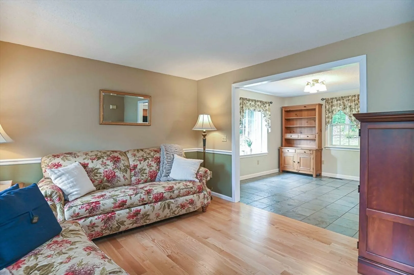
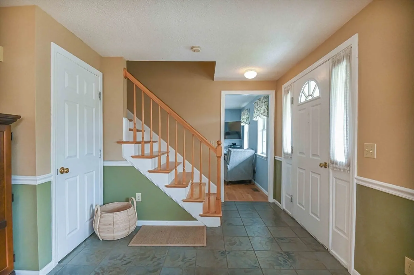
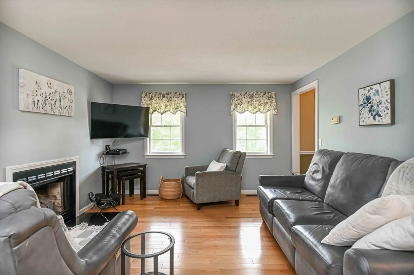
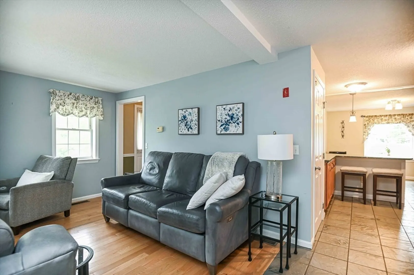
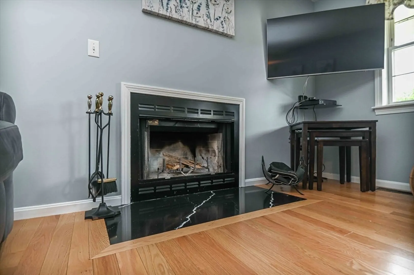
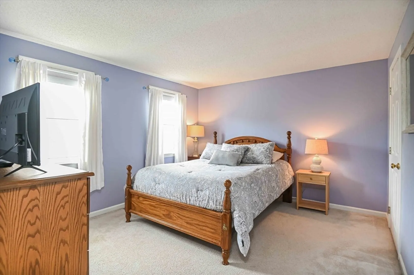
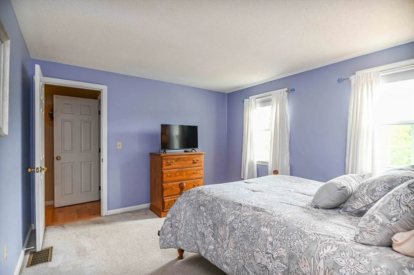
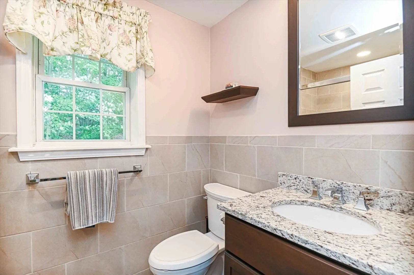
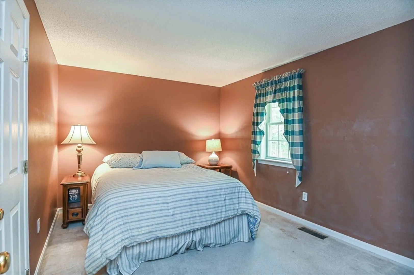
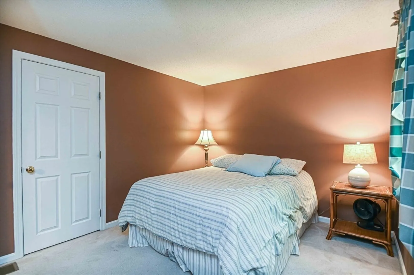
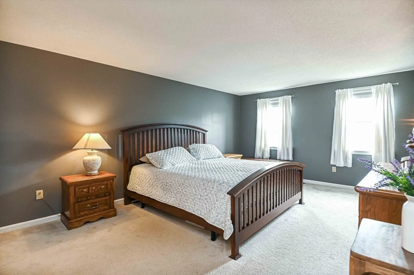
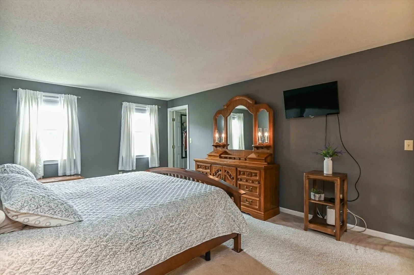
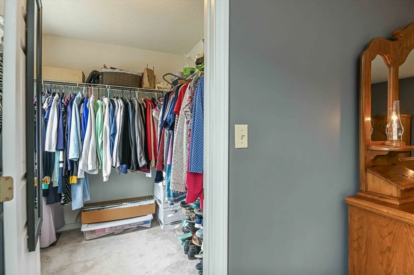
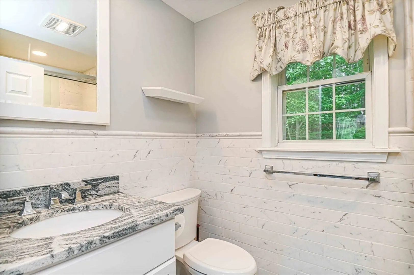
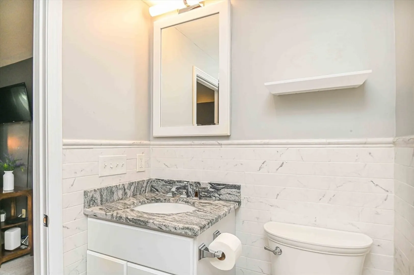
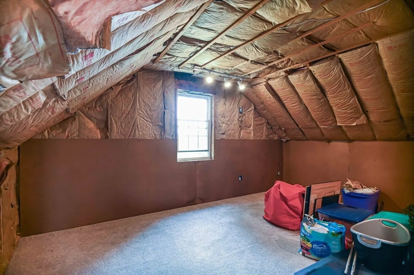
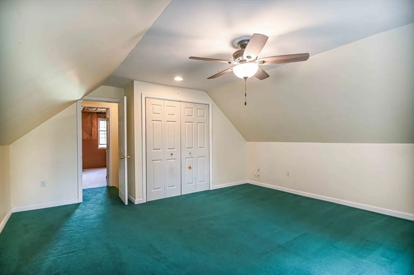
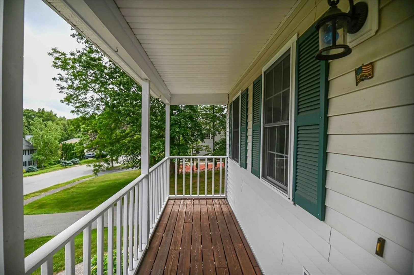
Located at the end of a neighborhood cul de sac, this beautiful colonial has all the features of a great home. Perched high above on a 3/4 acre lot, this house has both charm and function. The large eat-in kitchen, with granite countertops and updated appliances, is just perfect. As you enter, natural sunlight fills each room and shows the carefully maintained hardwood floors. The living room features a wood burning fireplace and access to a large composite deck that is just right for entertaining all year long. Upstairs you'll find two over sized bedrooms and updated bathroom that's just right. The primary suite features a large bedroom, updated bathroom and large closet space. Two additional rooms in the attic can be used for extra storage, office space, or a teen suite. This home has been lovingly cared for by it's owners and it shows. A must see home that can't be missed.
-
Highlights
- Cooling: Central Air
- Parking Spots: 7
- Property Type: Single Family Residence
- Total Rooms: 7
- Status: Closed
- Heating: Forced Air, Natural Gas
- Property Class: Residential
- Style: Colonial
- Year Built: 1995
-
Additional Details
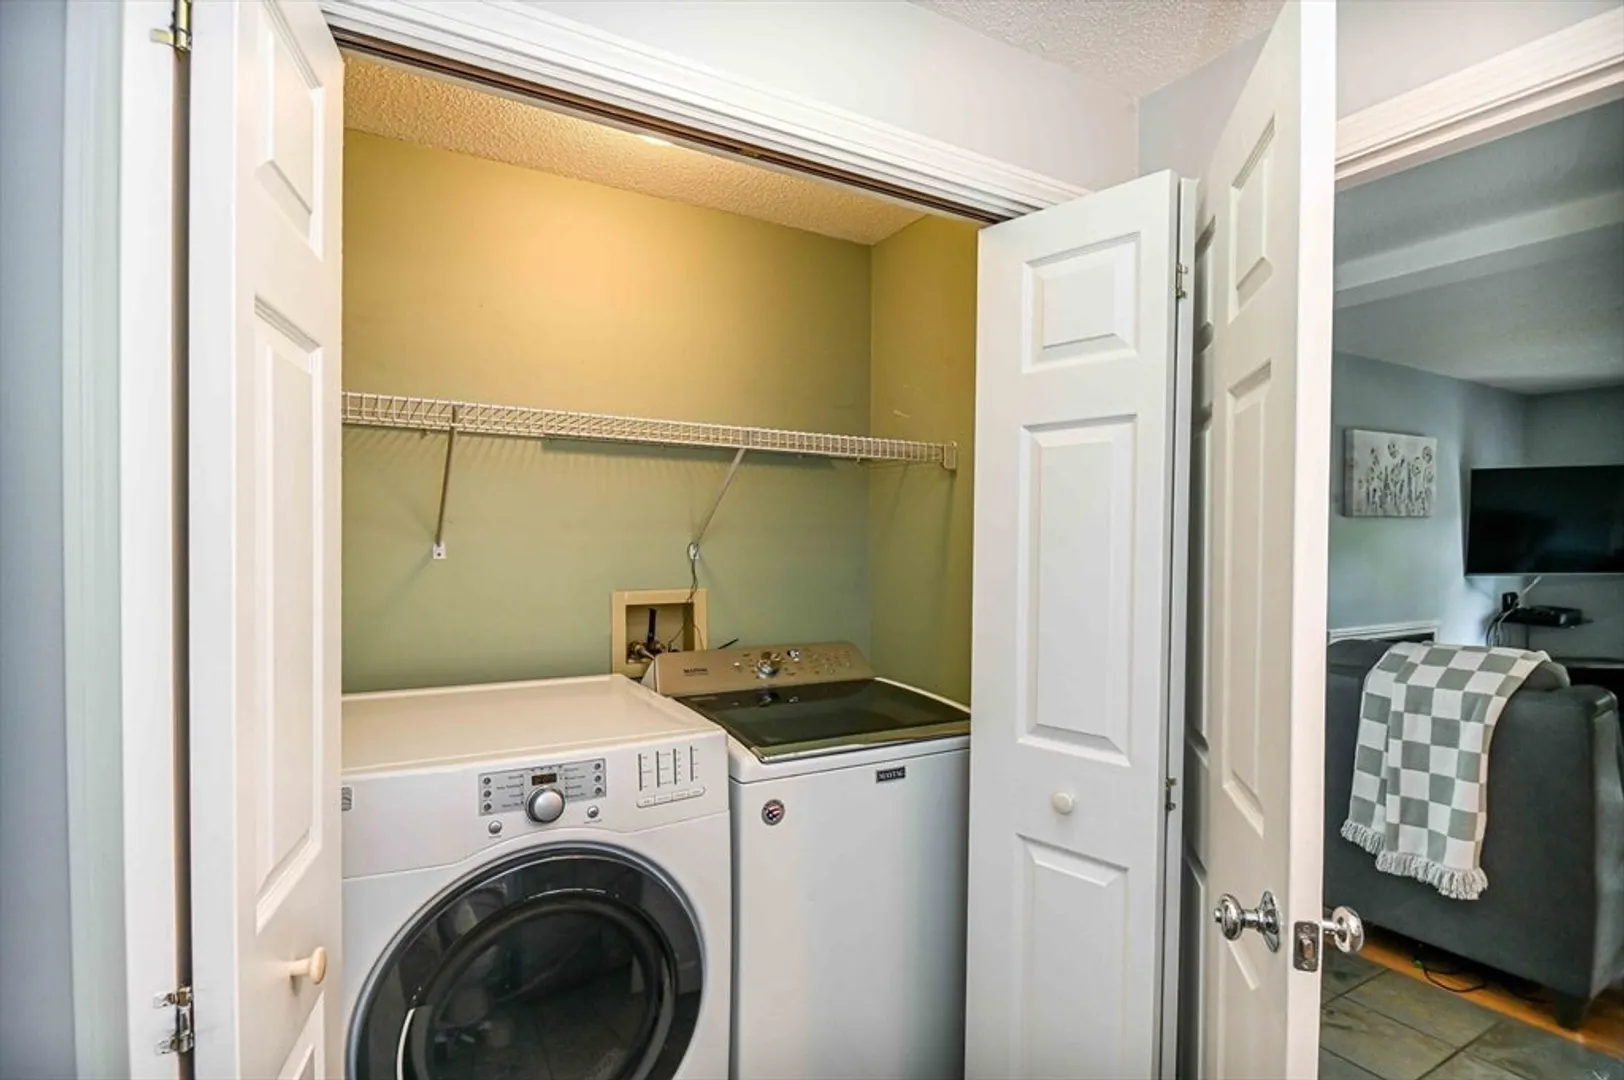
- Appliances: Electric Water Heater, Range, Dishwasher, Microwave, Refrigerator, Washer, Dryer
- Construction: Frame
- Fireplaces: 1
- Foundation: Concrete Perimeter
- Lot Features: Wooded
- Roof: Shingle
- Year Built Details: Actual
- Zoning: Res
- Basement: Full
- Exterior Features: Porch, Deck, Deck - Composite
- Flooring: Wood, Tile, Carpet
- Interior Features: Bonus Room
- Road Frontage Type: Public
- SqFt Source: Public Record
- Year Built Source: Public Records
-
Amenities
- Community Features: Public Transportation, Shopping
- Parking Features: Attached, Paved Drive
- Covered Parking Spaces: 2
-
Utilities
- Electric: 110 Volts
- Water Source: Public
- Sewer: Public Sewer
-
Fees / Taxes
- Assessed Value: $535,800
- Taxes: $5,738
- Tax Year: 2025
Similar Listings
Sold
42 Photos
Sold
39 Photos
Sold
42 Photos
Sold
42 Photos
Content © 2026 MLS Property Information Network, Inc. The information in this listing was gathered from third party resources including the seller and public records.
Listing information provided courtesy of Simes City Realty.
MLS Property Information Network, Inc. and its subscribers disclaim any and all representations or warranties as to the accuracy of this information.
