
20 Blacksmith Way
$1,050,000
4
Beds
2/1
Baths
3,421
Sqft
- Request Info
- Call
- Save
-
More
- Mortgage Calculator

Property Tools
$1,050,000
4
Beds
2/1
Baths
3,421
Living Area
-
Property Description
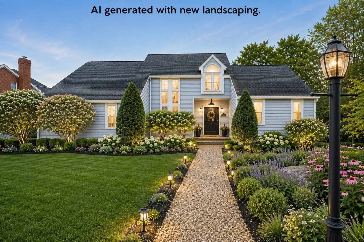
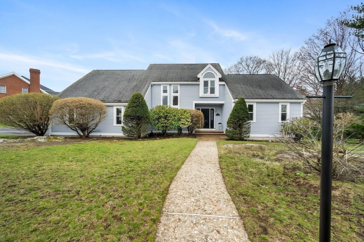
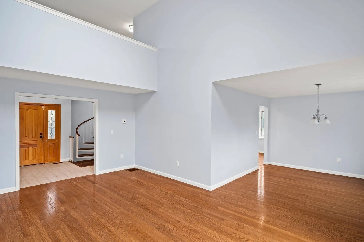
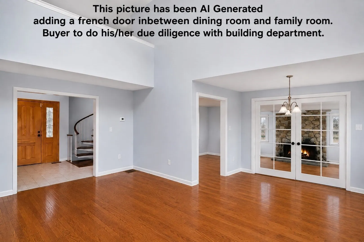
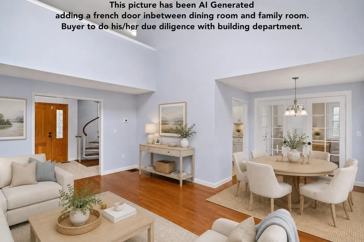
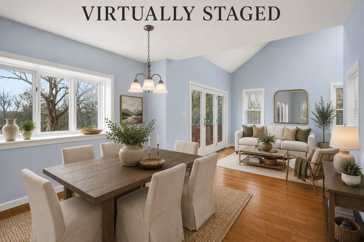
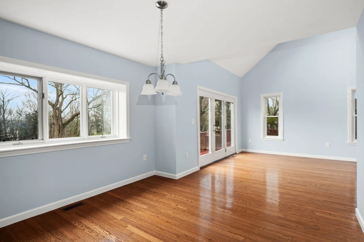
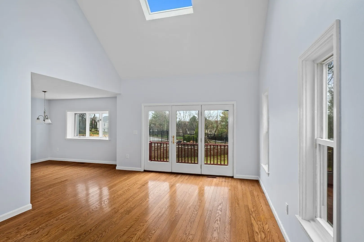
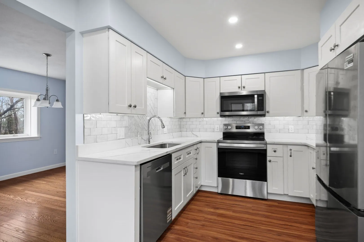
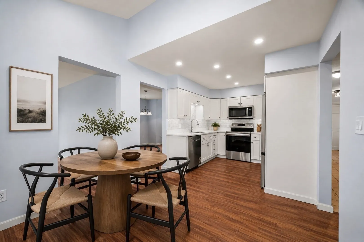
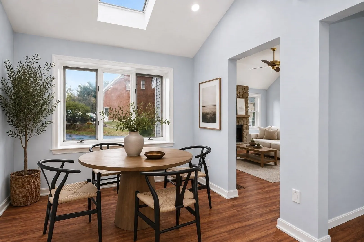
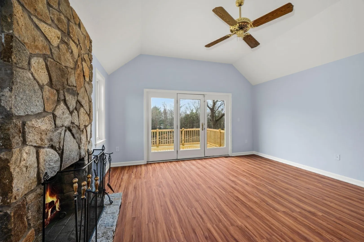
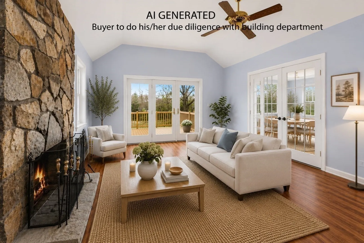
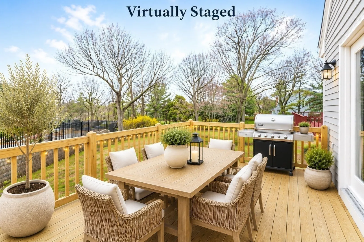
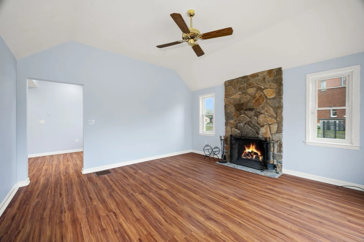
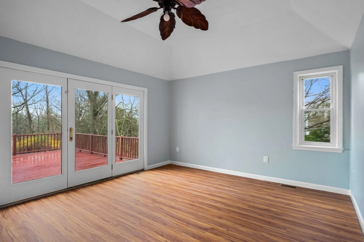
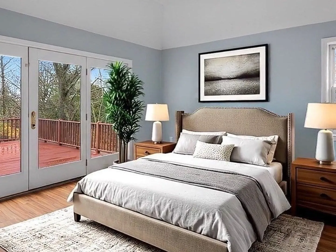
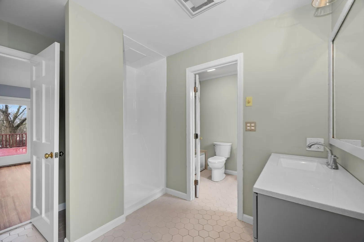
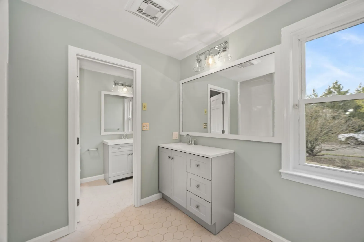
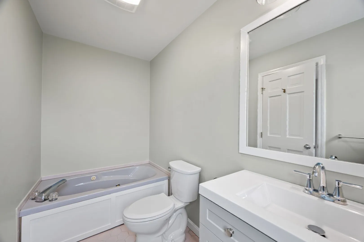
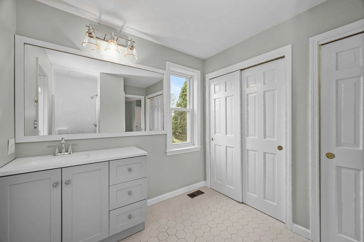
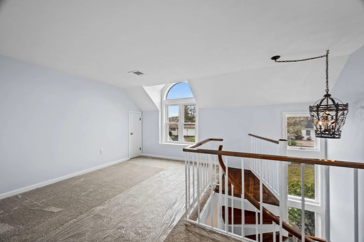
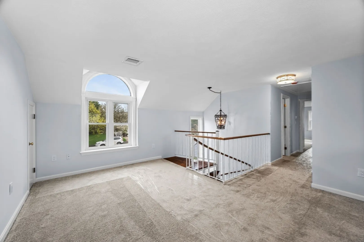
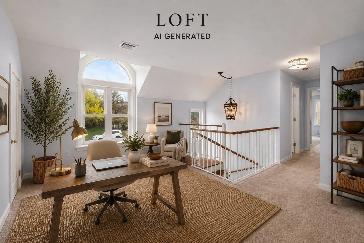
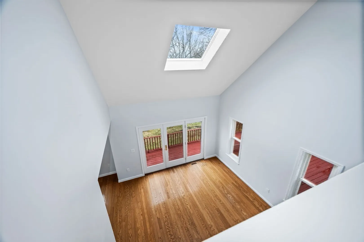
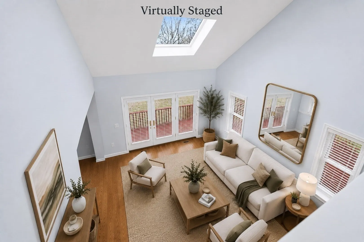
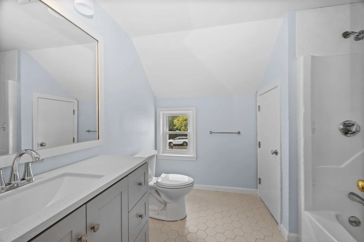
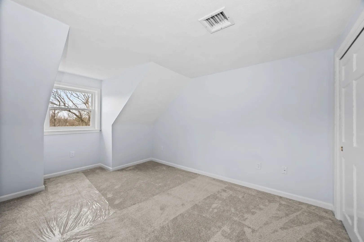
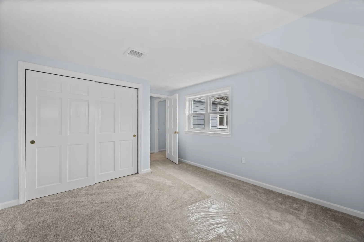
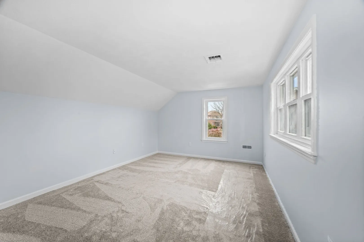
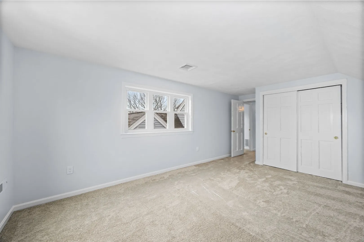
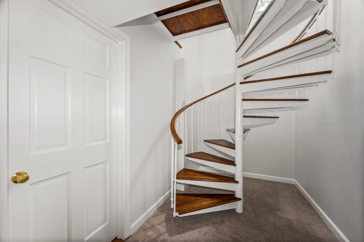
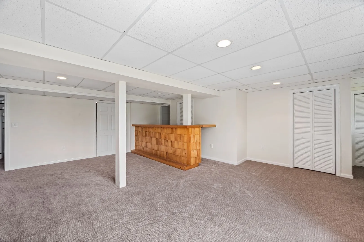
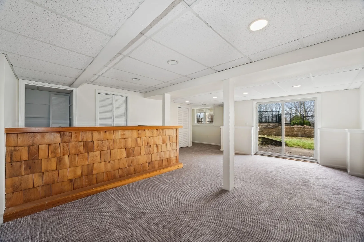
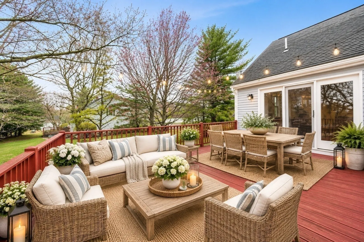
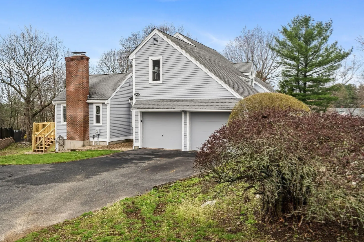
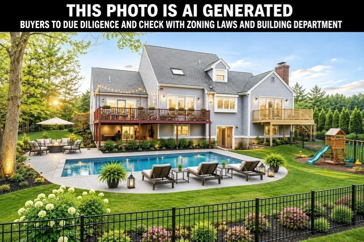
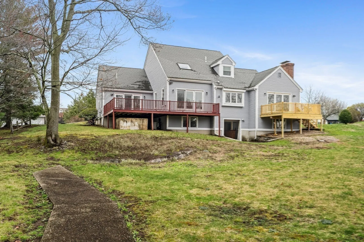
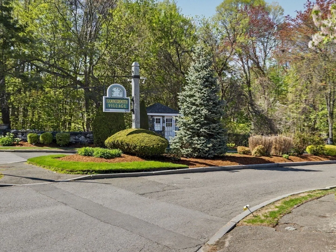
THE SPACE YOU NEED. THE YARD YOU’VE BEEN LOOKING FOR. Tucked into one of the most private settings in Hammersmith Village, this spacious home offers a flexible floor plan, an updated interior, and something especially hard to find in the neighborhood—a generous, private yard with room to imagine what could be next. Inside the new white kitchen features quartz countertops, stainless steel appliances, and an easy flow into the dining and living areas. Multiple decks extend the living space outdoors and overlook the tree-lined backyard. The main level offers a private primary suite, laundry, and direct garage access, creating the option for convenient first-floor living. Upstairs, you’ll find spacious bedrooms and a versatile loft, while the walk-out lower level adds even more flexibility with a 4th bedroom, game room, and custom bar—ideal for guests, extended family, entertaining, or recreation. Looking for a home you can make your own? THIS PROPERTY GIVES YOU THE SPACE AND FLEXIBILITY TO BRING YOUR IDEAS TO LIFE. CREATE GARDENS, OUTDOOR ENTERTAINING AREAS, PLAY SPACE, or EXPLORE THE POSSIBILITIES FOR YOUR OWN BACKYARD OASIS. Bring your vision—and YOUR DUE DILIGENCE—and IMAGINE how this expansive YARD could work for your lifestyle. Just minutes from Boston, Logan Airport, major highways, shopping, and dining, this Hammersmith Village home combines space, privacy, flexibility, and opportunity in one exceptional setting.
-
Highlights
- Cooling: Other
- HOA Fee: $275
- Property Class: Residential
- Style: Contemporary
- Year Built: 1988
- Heating: Forced Air, Baseboard, Oil
- Parking Spots: 6
- Property Type: Single Family Residence
- Total Rooms: 10
- Status: Active
-
Additional Details
- Appliances: Water Heater, Range, Dishwasher, Microwave, Refrigerator
- Construction: Frame
- Fireplaces: 1
- Foundation: Concrete Perimeter
- Lot Features: Gentle Sloping
- Roof: Shingle
- Year Built Details: Approximate
- Zoning: Na
- Basement: Full, Finished, Walk-Out Access, Interior Entry, Radon Remediation System
- Exterior Features: Deck, Rain Gutters
- Flooring: Tile, Vinyl, Carpet, Hardwood, Flooring - Wall to Wall Carpet, Flooring - Stone/Ceramic Tile
- Interior Features: Lighting - Overhead, Open Floorplan, Storage, Closet, Loft, Play Room, Foyer, Central Vacuum
- Road Frontage Type: Public
- SqFt Source: Other
- Year Built Source: Public Records
-
Amenities
- Community Features: Shopping, Tennis Court(s), Golf, Medical Facility, Conservation Area, Highway Access, Public School
- Parking Features: Attached, Garage Faces Side, Paved Drive, Off Street, Paved
- Covered Parking Spaces: 2
-
Utilities
- Electric: Circuit Breakers
- Water Source: Public
- Sewer: Public Sewer
-
Fees / Taxes
- Assessed Value: $895,600
- HOA Fee Frequency: Annually
- Taxes: $9,565
- HOA: Yes
- Tax Year: 2025
Similar Listings

Content © 2026 MLS Property Information Network, Inc. The information in this listing was gathered from third party resources including the seller and public records.
Listing information provided courtesy of William Raveis R.E. & Home Services.
MLS Property Information Network, Inc. and its subscribers disclaim any and all representations or warranties as to the accuracy of this information.