
Sold!
$430,000
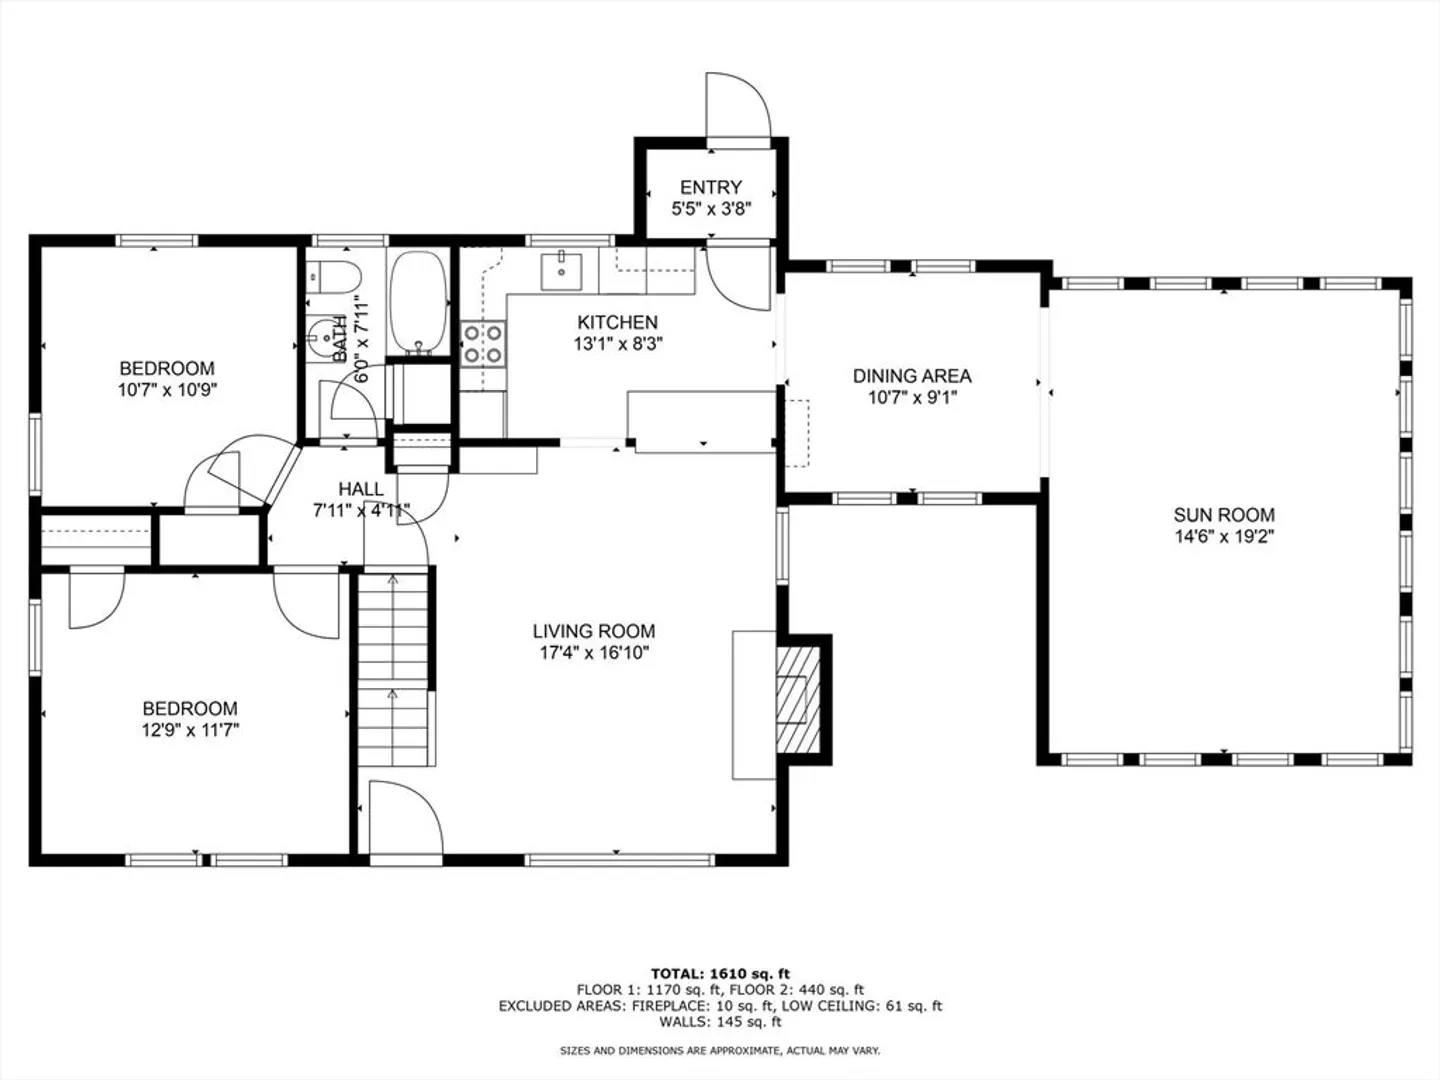
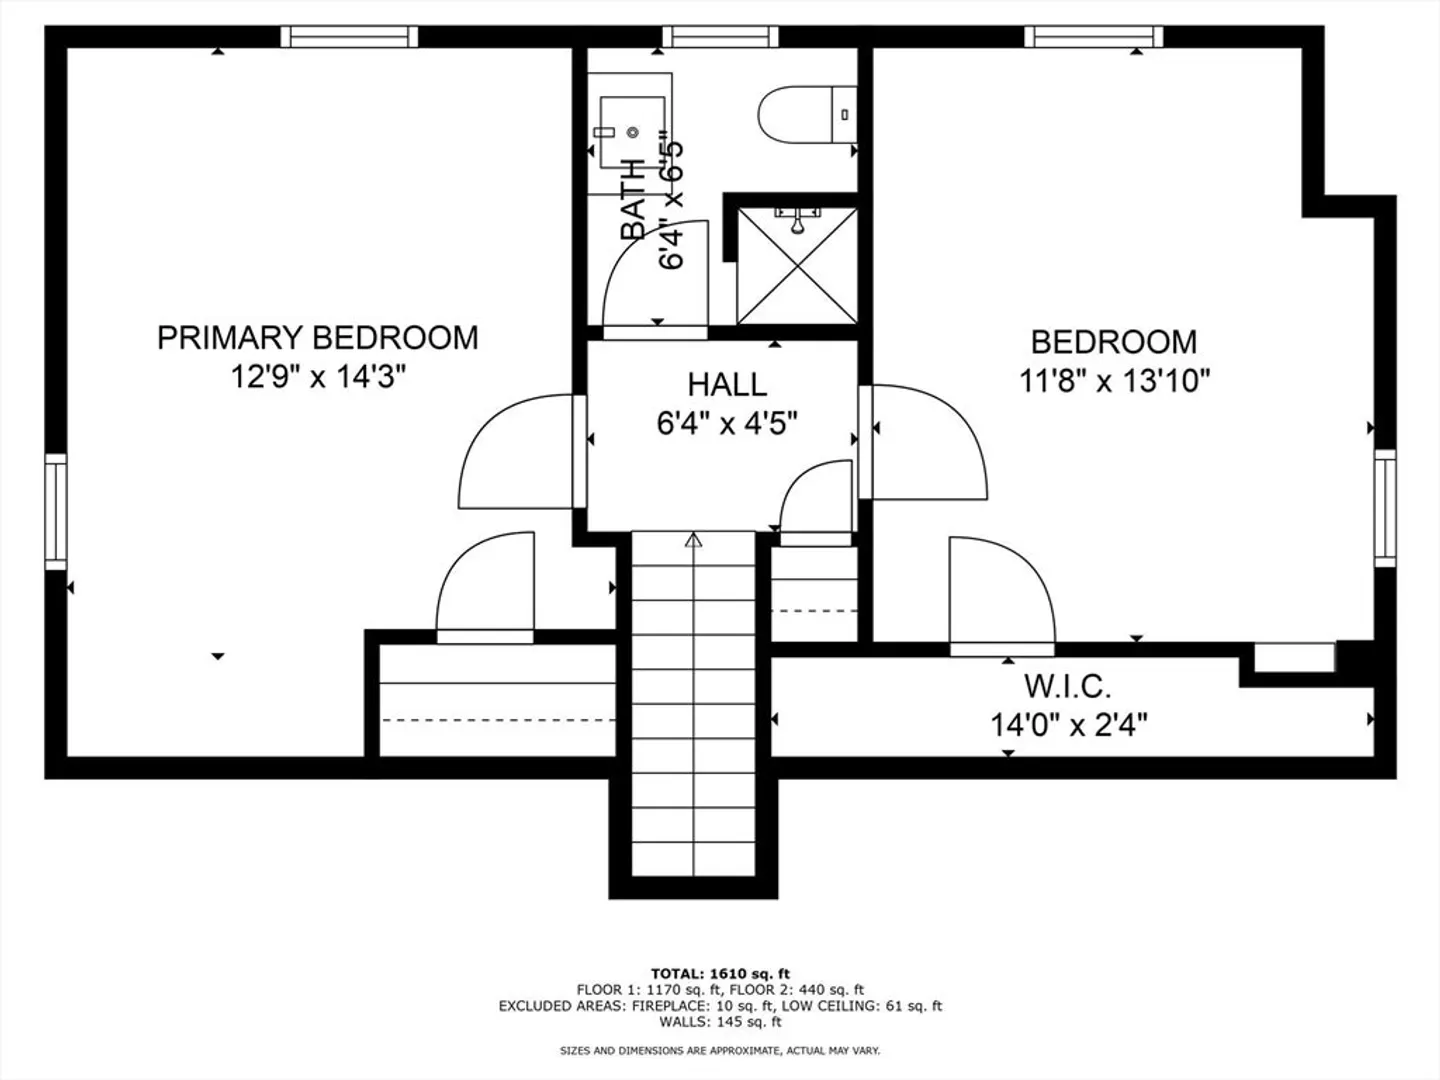
4
Beds
2
Baths
1,822
Living Area
-
Property Description
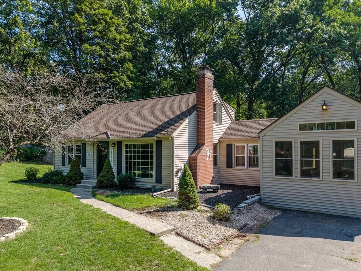
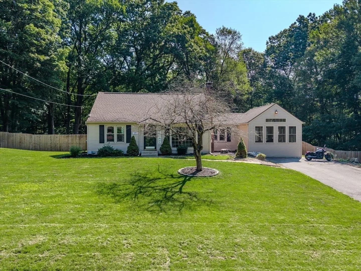
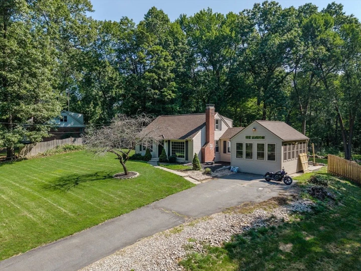
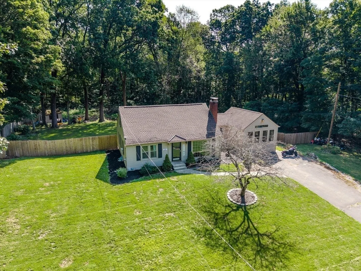
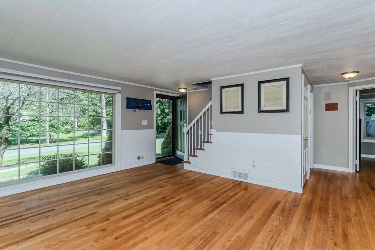
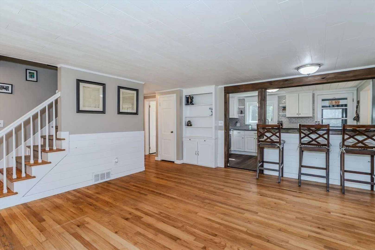
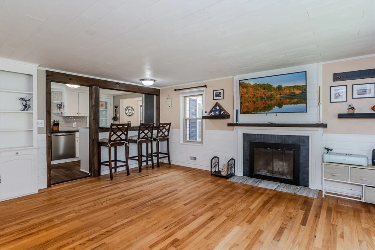
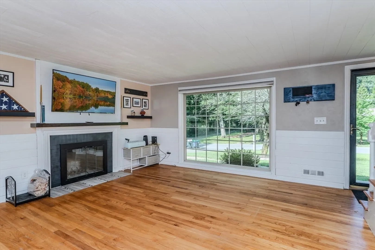
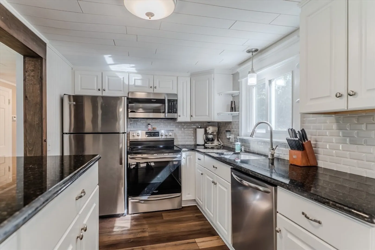
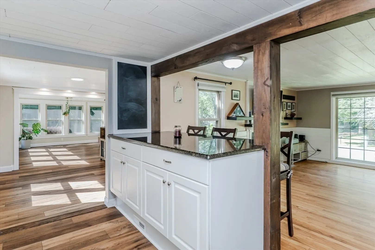
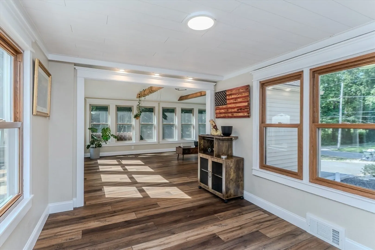
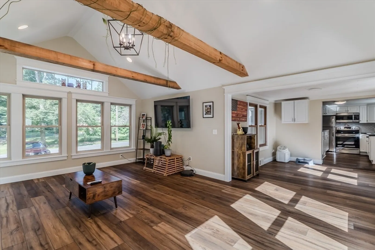
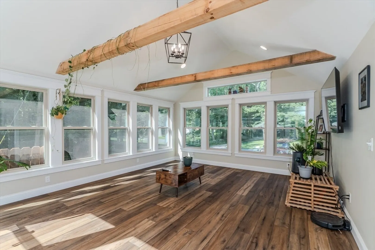
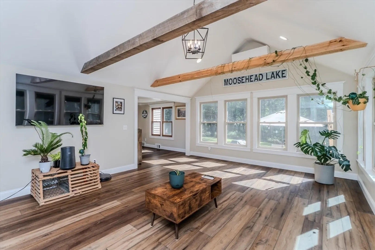
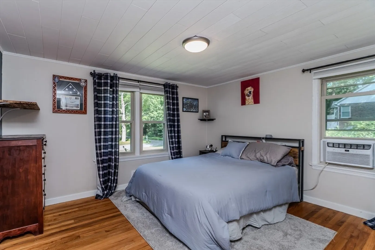
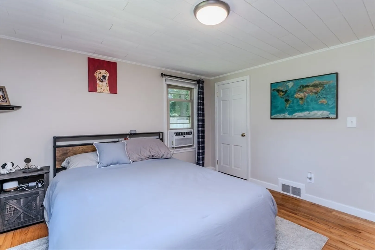
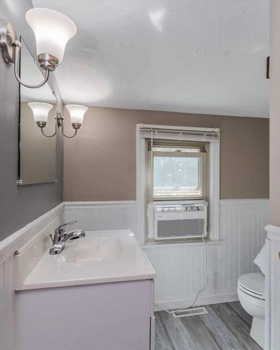
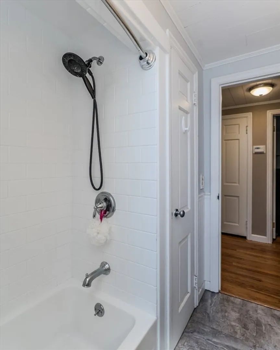
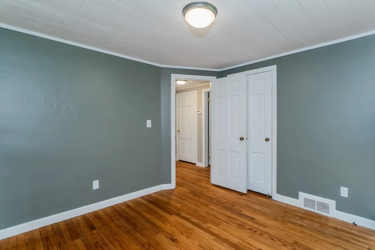
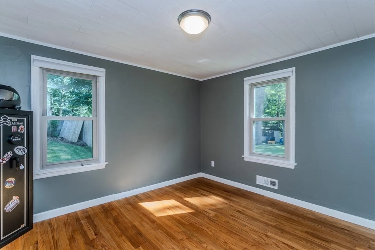
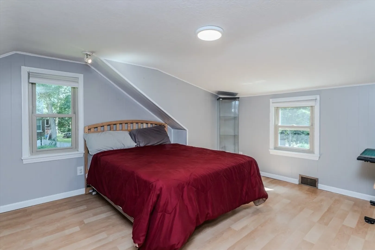
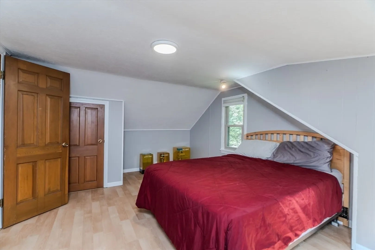
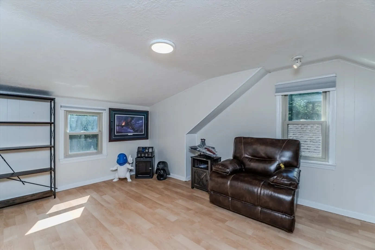
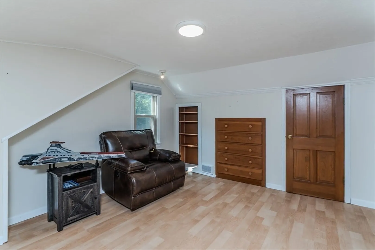
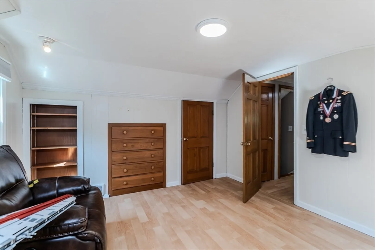
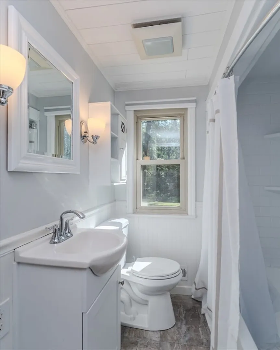
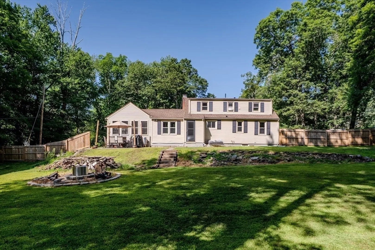
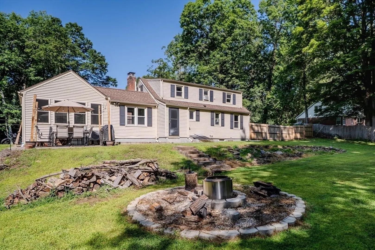
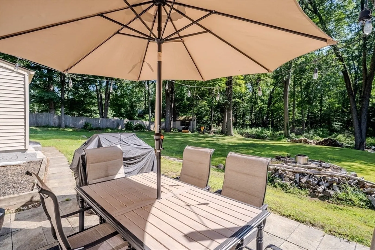
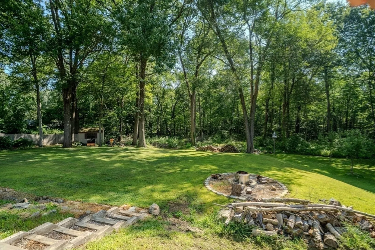
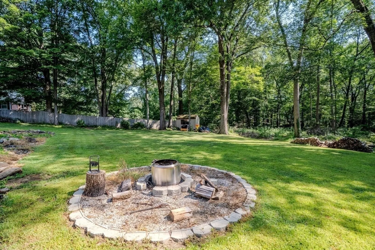
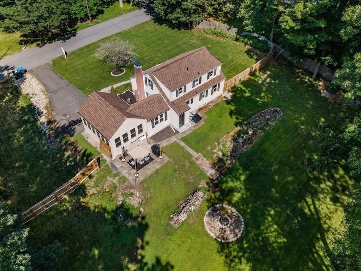
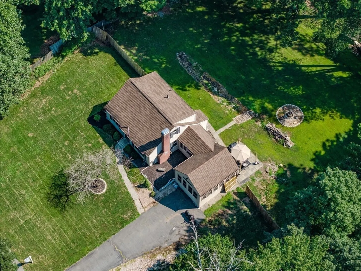
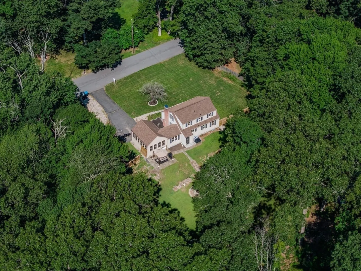
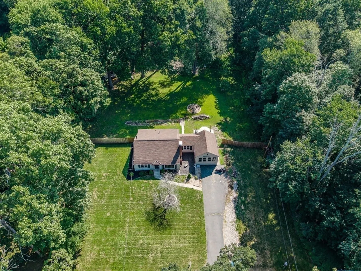
Welcome to 20 Bartlett Ave, Wilbraham, MA! Nestled on 1.16 acres of a perfect blend of cleared and wooded land, this charming 4-bedroom, 2-bath home offers the space, comfort, and tranquility you’ve been looking for. Step into the large, sun-filled family room featuring a mini-split system to keep you cozy year-round. The layout is ideal for both daily living and entertaining. Enjoy outdoor gatherings or peaceful mornings on the inviting patio overlooking your private, serene backyard. Whether you're hosting friends or simply relaxing with a cup of coffee, this space offers the perfect setting. This property combines a peaceful setting with convenience to area amenities. Don’t miss your chance to own this wonderful slice of New England living!
-
Highlights
- Acres: 1
- Heating: Forced Air, Oil
- Property Class: Residential
- Style: Cape
- Year Built: 1953
- Cooling: Window Unit(s), Wall Unit(s)
- Parking Spots: 4
- Property Type: Single Family Residence
- Total Rooms: 8
- Status: Closed
-
Additional Details
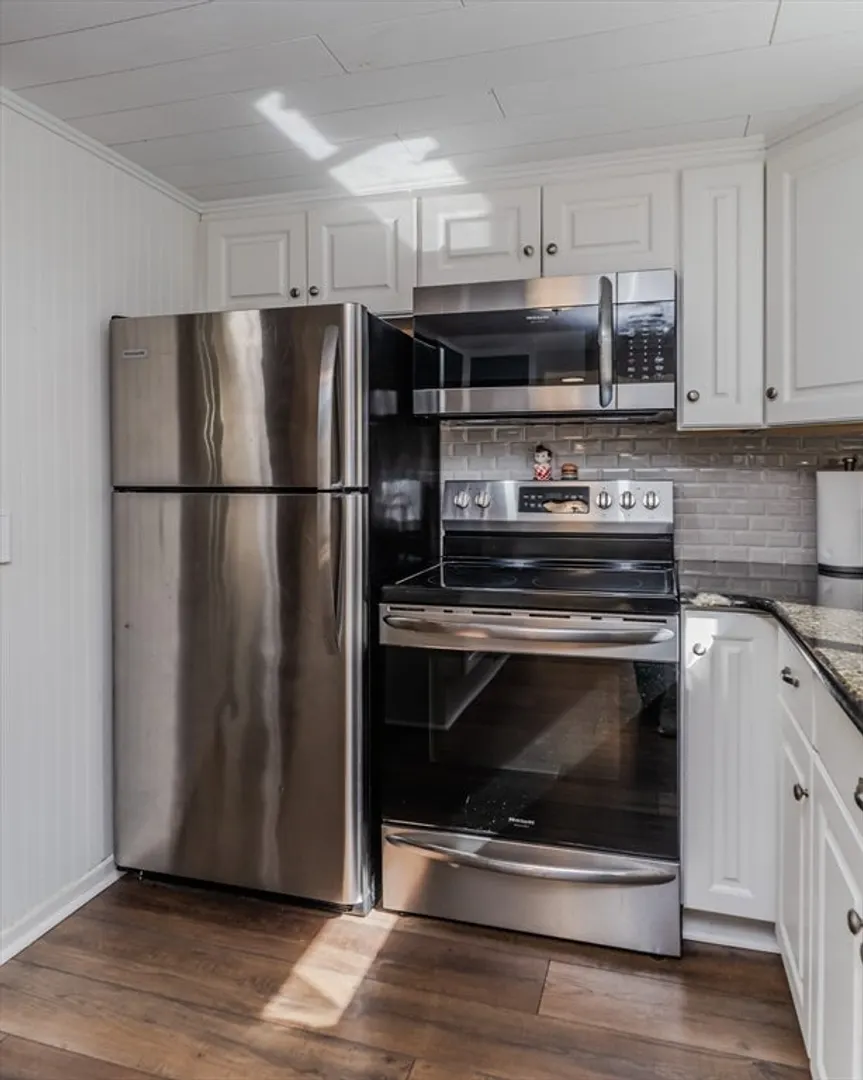
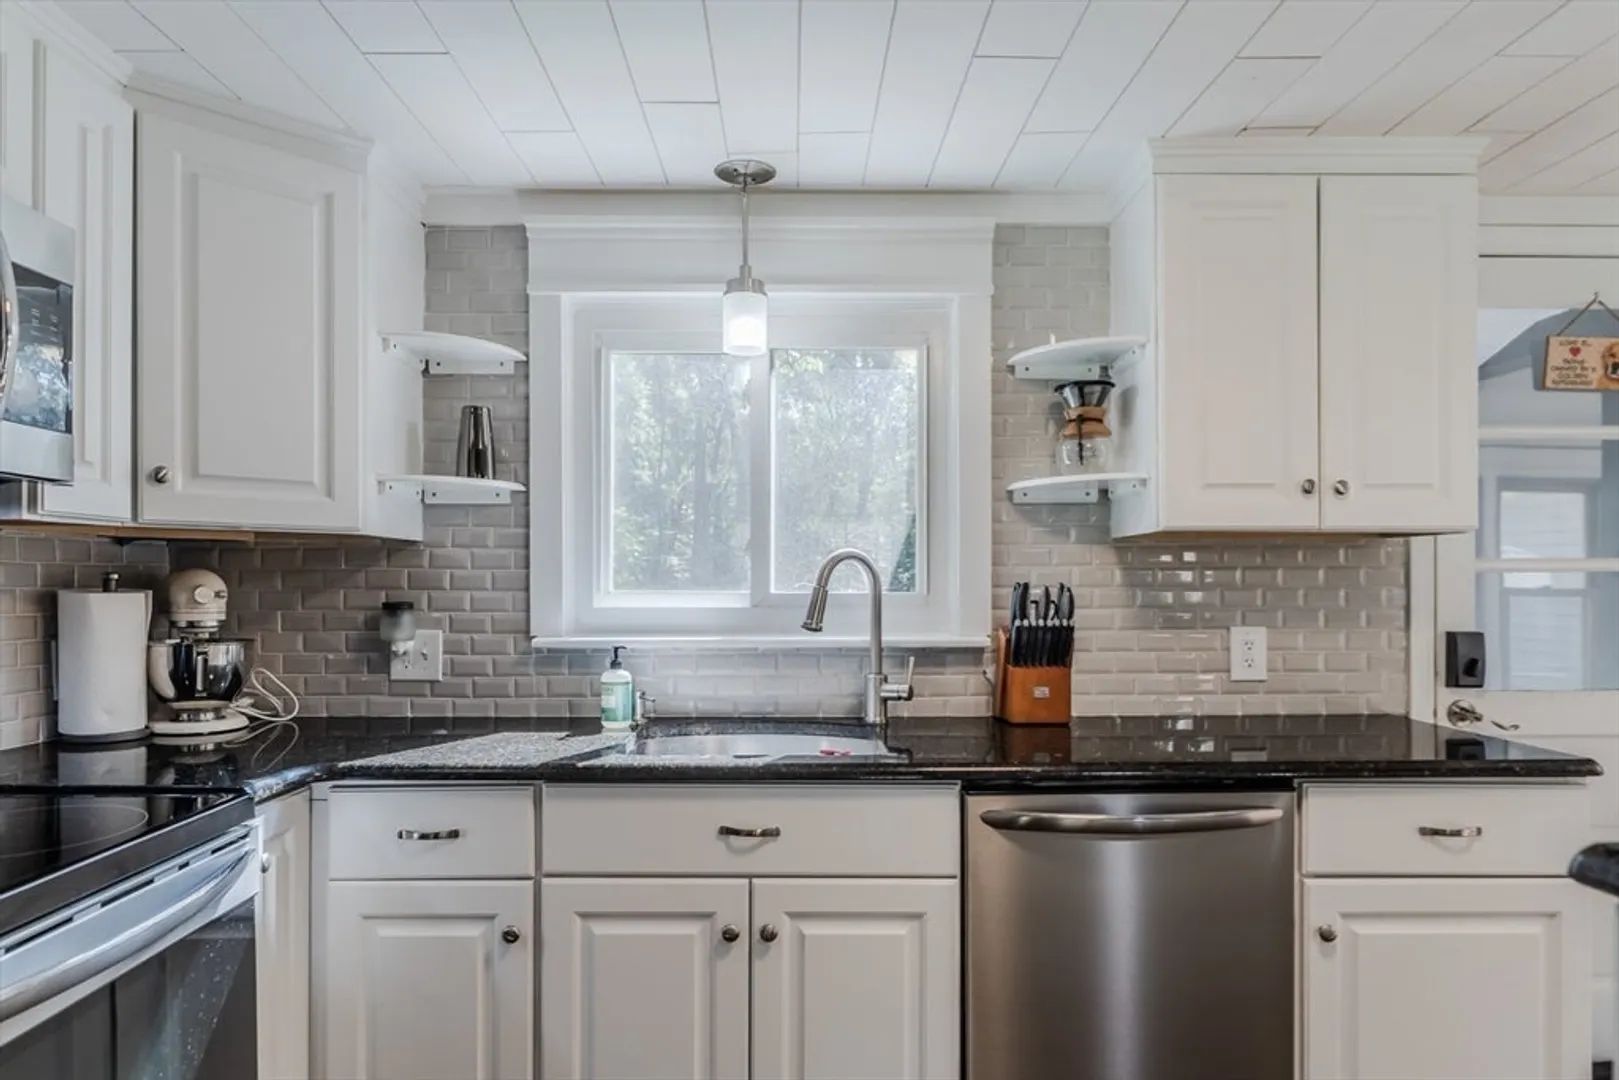
- Appliances: Electric Water Heater, Range, Dishwasher, Refrigerator, Washer, Dryer
- Construction: Frame
- Fireplaces: 1
- Foundation: Block
- Road Frontage Type: Public
- SqFt Source: Public Record
- Year Built Source: Public Records
- Basement: Full, Radon Remediation System
- Exterior Features: Patio, Storage
- Flooring: Vinyl, Hardwood, Wood Laminate
- Lot Features: Wooded, Cleared, Level
- Roof: Shingle
- Year Built Details: Actual
- Zoning: Residentia
-
Amenities
- Parking Features: Paved Drive, Off Street, Paved
-
Utilities
- Sewer: Private Sewer
- Water Source: Private
-
Fees / Taxes
- Assessed Value: $379,600
- Taxes: $6,787
- Tax Year: 2025
Similar Listings
Sold
42 Photos
Sold
26 Photos
Sold
30 Photos
Sold
42 Photos
Content © 2026 MLS Property Information Network, Inc. The information in this listing was gathered from third party resources including the seller and public records.
Listing information provided courtesy of Real Broker MA, LLC.
MLS Property Information Network, Inc. and its subscribers disclaim any and all representations or warranties as to the accuracy of this information.
