
330 Ventura St
$480,000
3
Beds
2
Baths
1,814
Sqft
- Request Info
- Call
- Save
-
More
- Mortgage Calculator

Property Tools
$480,000
3
Beds
2
Baths
1,814
Living Area
-
Property Description
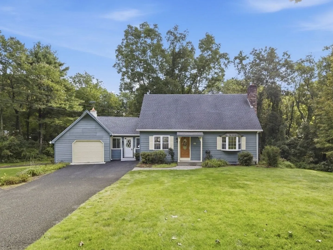
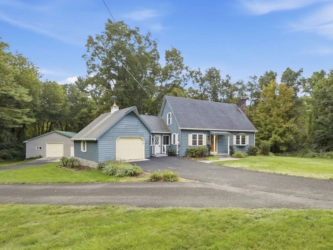
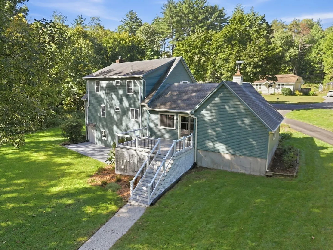
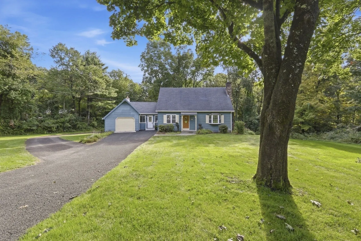
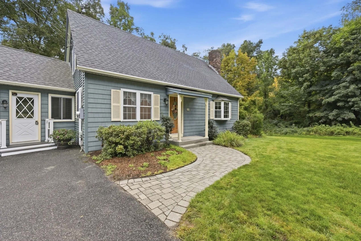
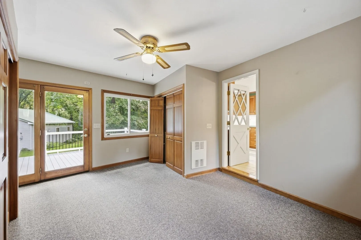
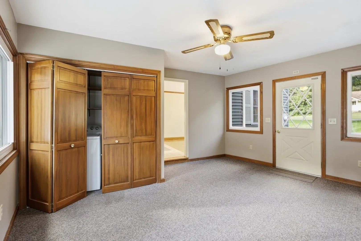
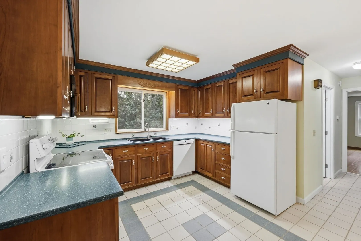
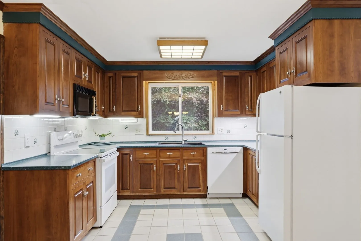
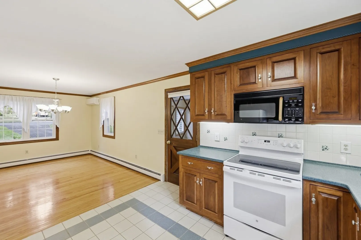
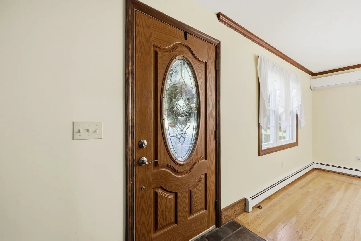
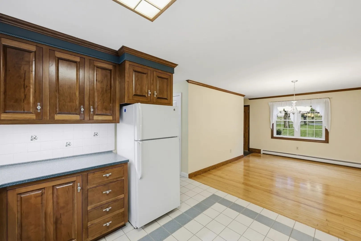
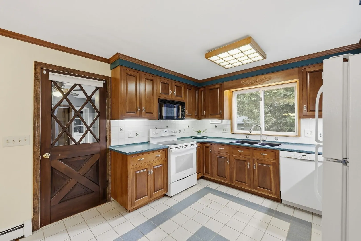
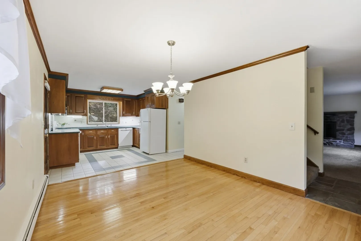
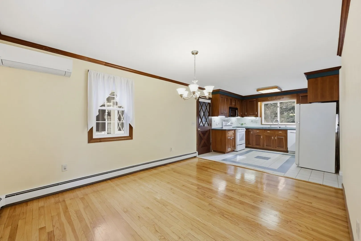
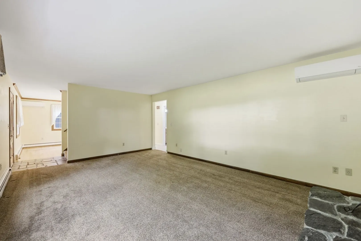
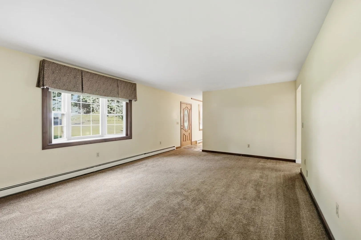
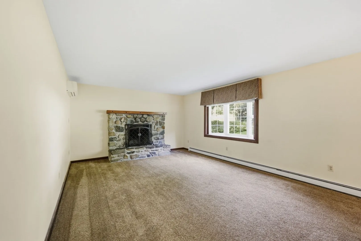
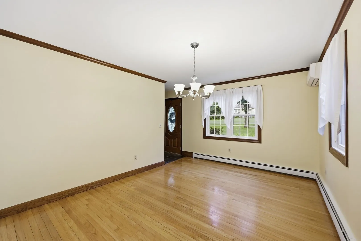
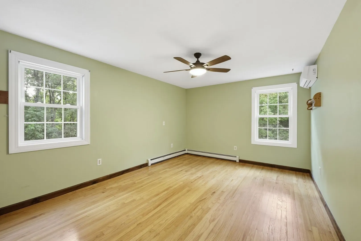
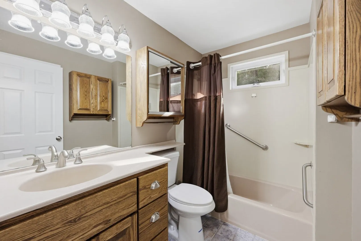
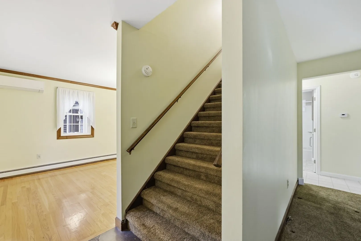
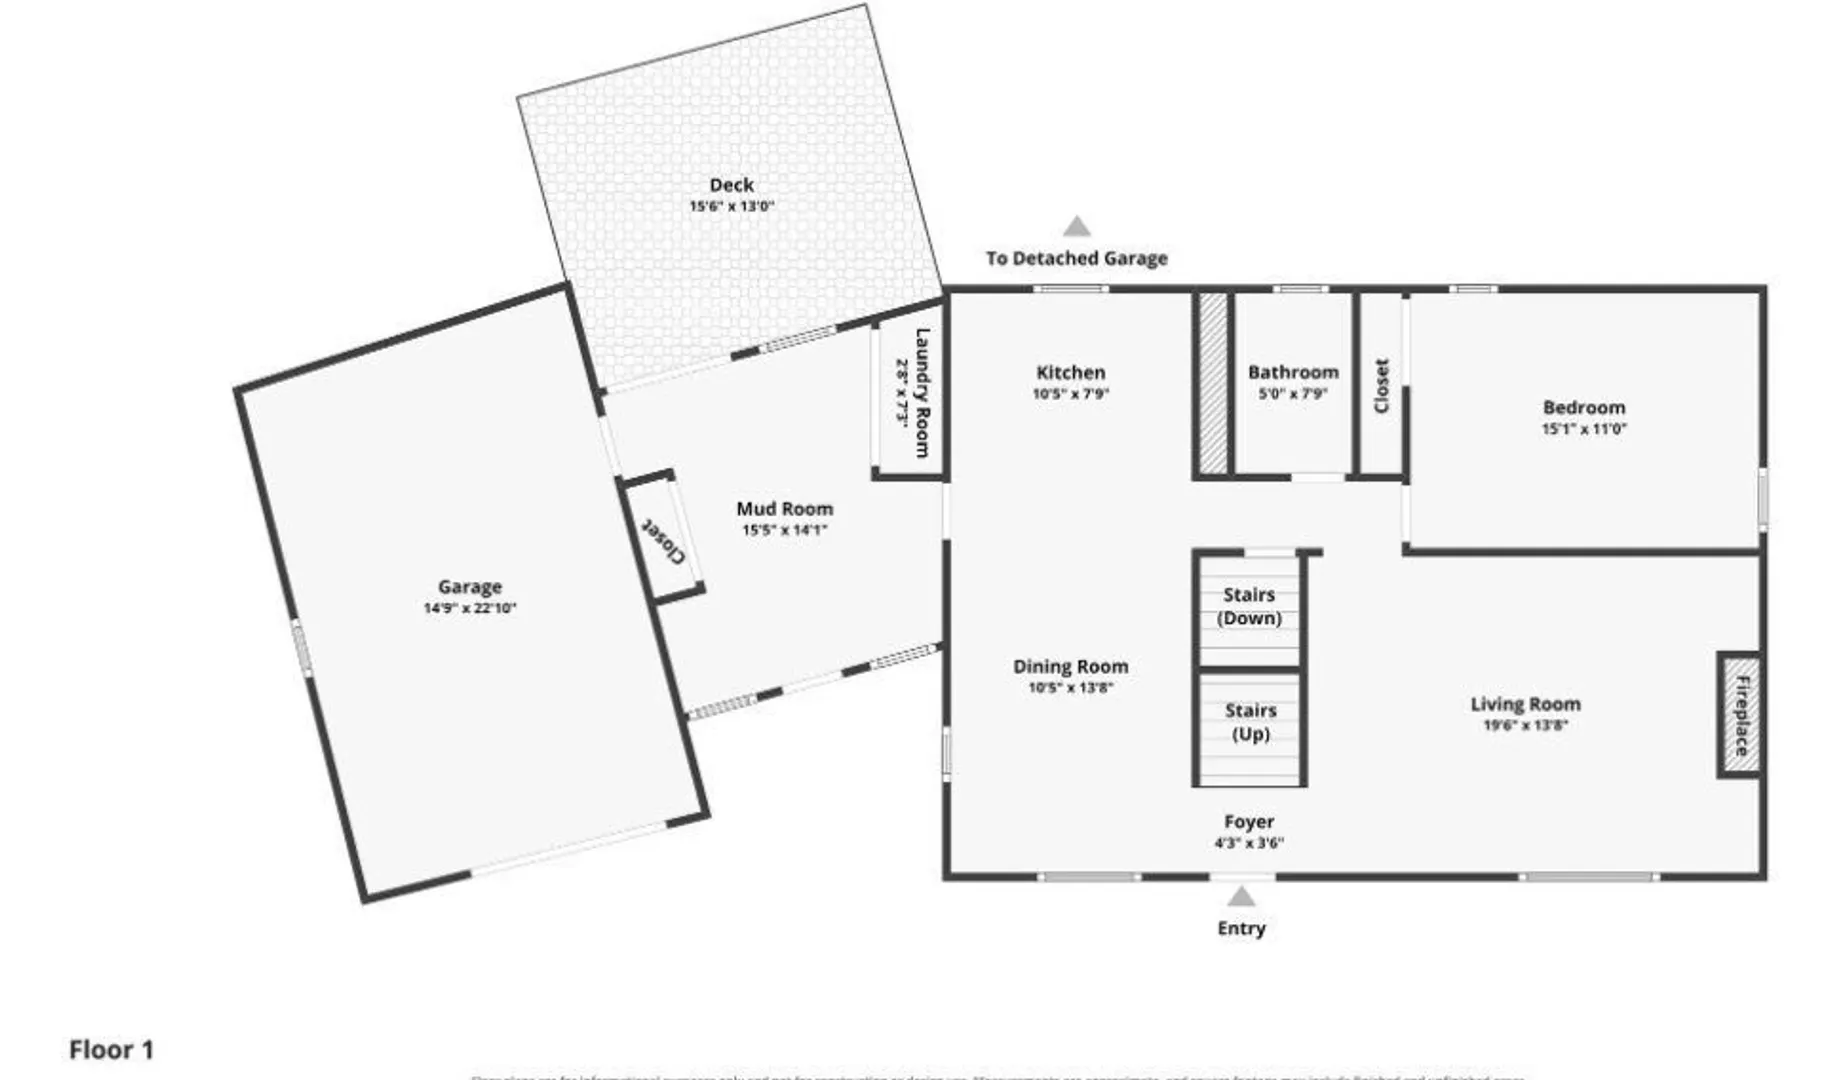
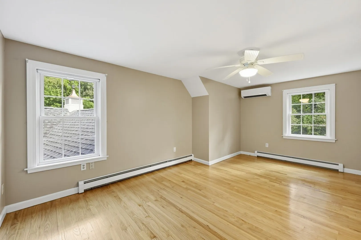
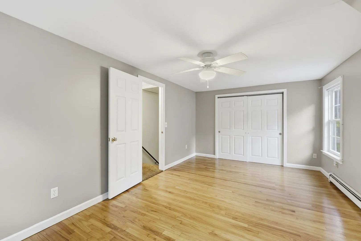
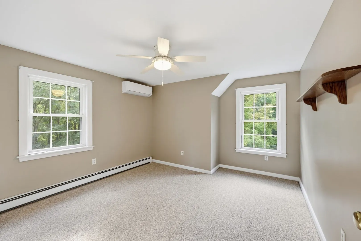
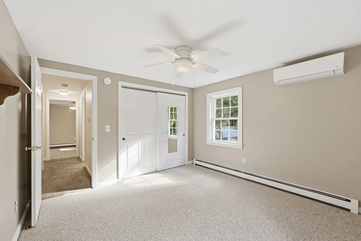
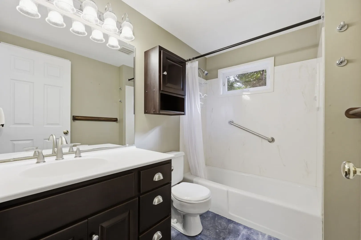
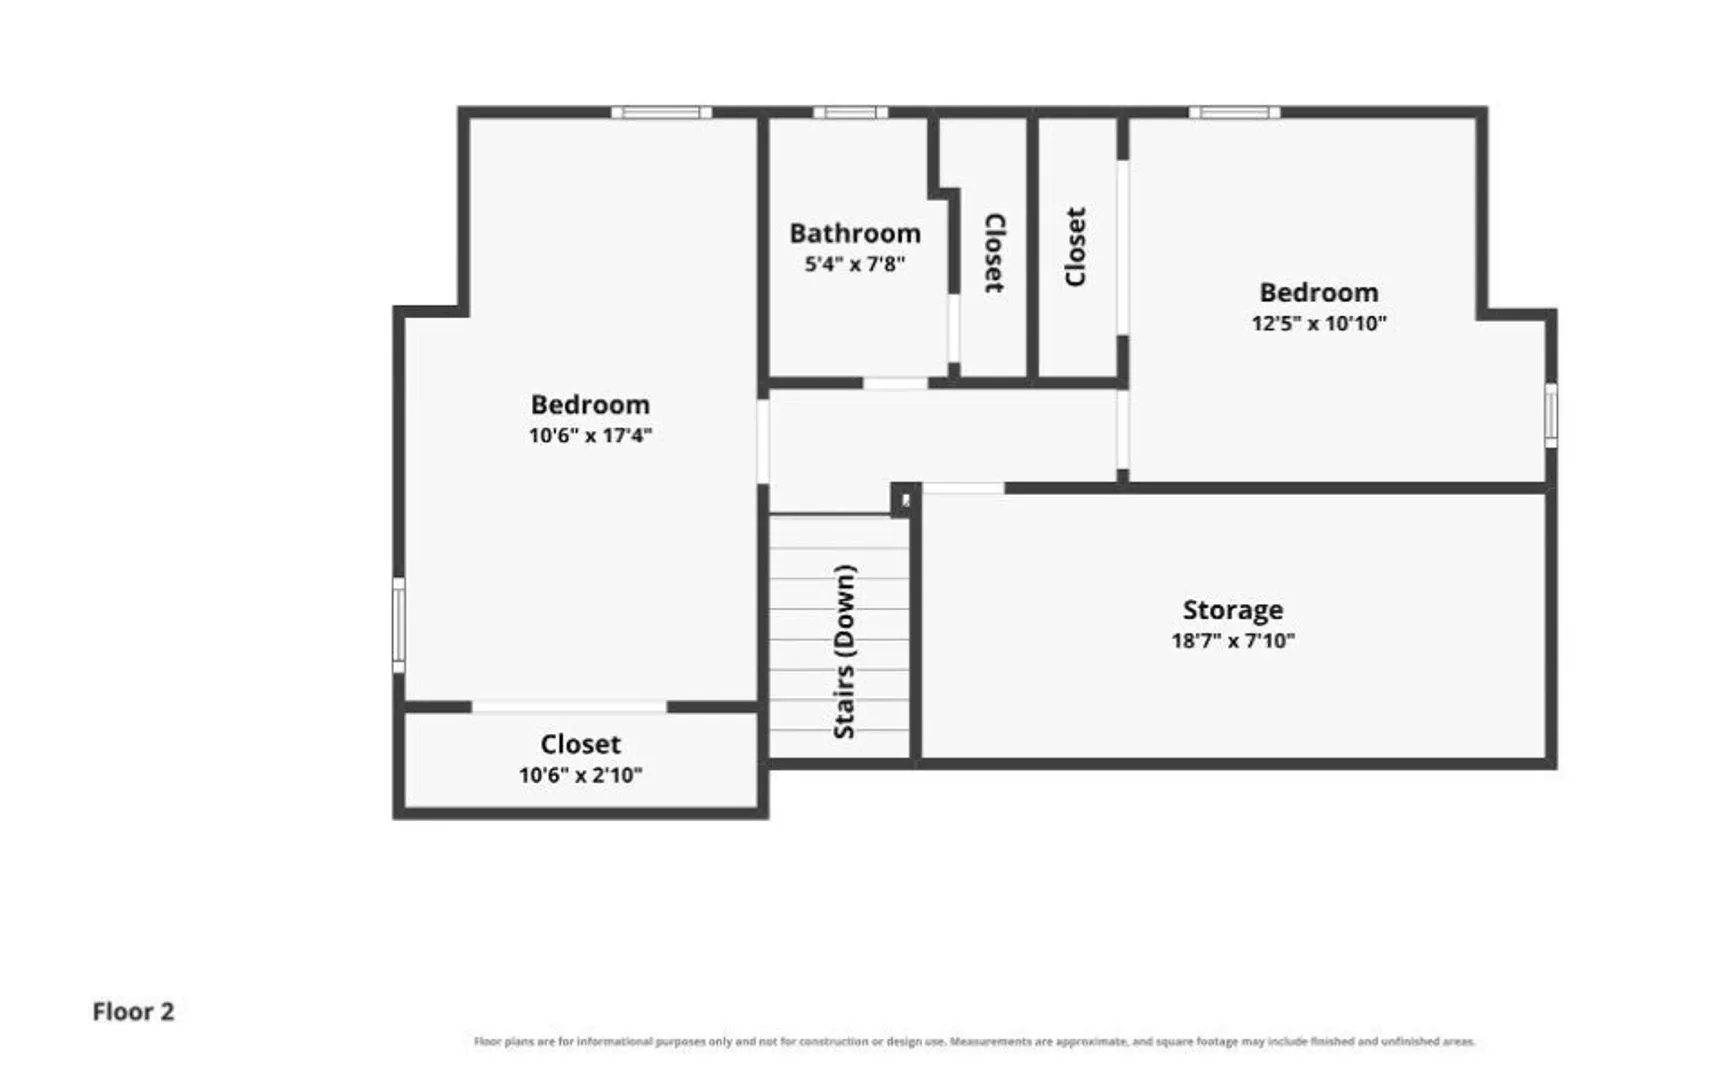
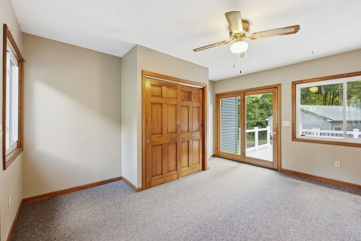
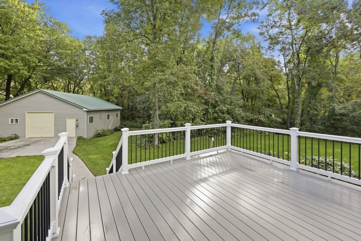
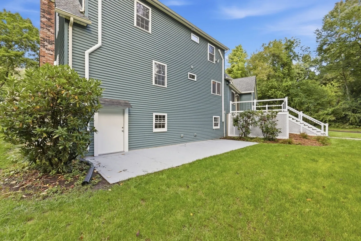
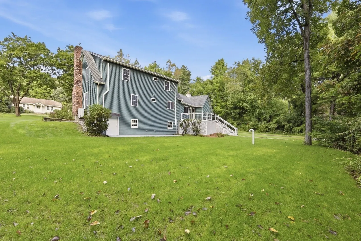
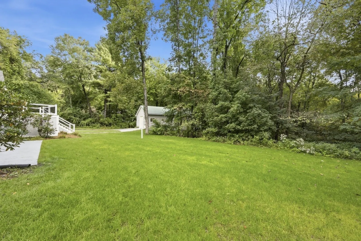
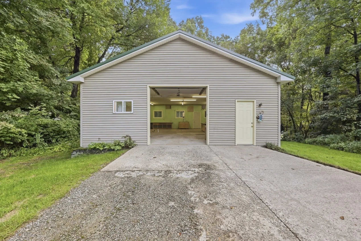
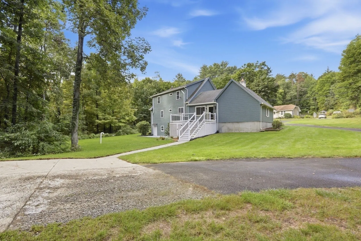
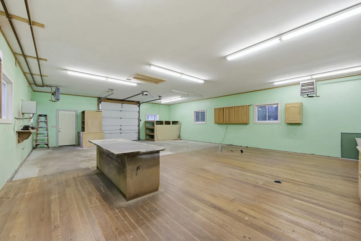
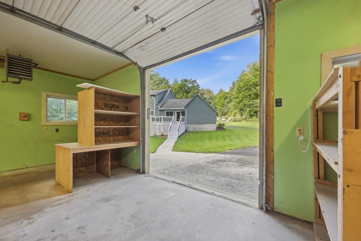
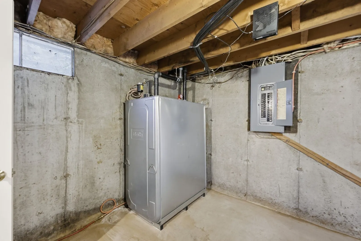
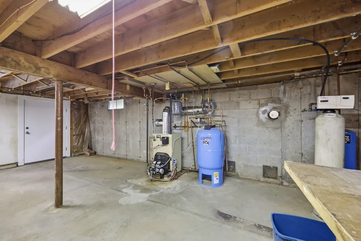
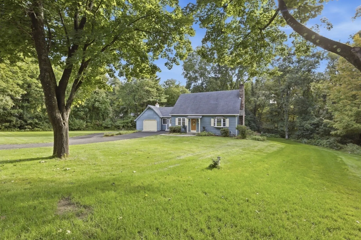
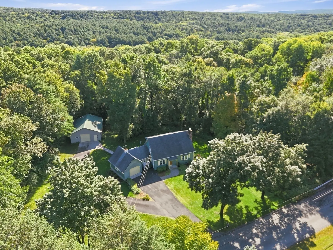
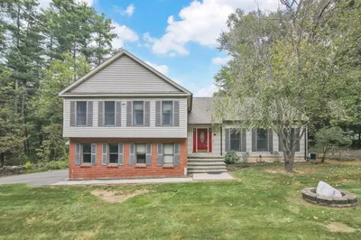
OFFER DEADLINE: 9/29/26Pride of ownership shines throughout this one-owner, 3-bedroom, 2-full-bath Cape set back from the road on 2.4 private acres. Park in the attached over-sized 1 car garage and enter through the heated breezeway complete with first-floor laundry, size-able closet, and direct access to the vinyl deck that overlooks the wooded and professionally landscaped backyard. Continuing into the main part of the home, you'll find a well-appointed kitchen with custom-made cabinetry, that opens to the dining room featuring gleaming wood floors and an abundance of natural light. The welcoming living room, with its stone fireplace and picture window, offers a bright and inviting space to relax and entertain. Rounding out the spacious first floor are the large primary bedroom and a full bath. Upstairs are two generously sized bedrooms, a full bath, and a massive storage area of approximately 130 square feet. This versatile space could potentially be transformed into an office, hobby room, or additional living space—bring your ideas! The home also offers an unfinished, dry walkout basement with access to the patio and private backyard. A major bonus is the 30' x 40' insulated outbuilding with electricity and heat, which was previously set up as a woodworking shop. Use it as a garage, workshop, studio or explore converting it to an Additional Dwelling Unit. Notable highlights include a new septic system installed in 2026, approximately 2-year-old oil tank, front-yard irrigation system, vinyl deck, and a private setting with plenty of outdoor space to enjoy and explore. A rare opportunity to own a one-owner property with a traditional layout, substantial outbuilding, and numerous updates—all set on a beautiful 2.4-acre parcel.
-
Highlights
- Acres: 2
- Heating: Baseboard, Oil
- Property Class: Residential
- Style: Cape
- Year Built: 1977
- Cooling: Ductless, Whole House Fan
- Parking Spots: 10
- Property Type: Single Family Residence
- Total Rooms: 7
- Status: Active
-
Additional Details
- Appliances: Water Heater, Range, Dishwasher, Disposal, Microwave, Refrigerator, Washer, Dryer, Water Treatment
- Construction: Frame
- Fireplaces: 1
- Foundation: Concrete Perimeter
- Lot Features: Wooded, Gentle Sloping, Level
- SqFt Source: Public Record
- Year Built Source: Public Records
- Basement: Full, Walk-Out Access, Interior Entry, Concrete
- Exterior Features: Deck - Vinyl, Patio, Rain Gutters, Professional Landscaping, Sprinkler System
- Flooring: Wood, Tile, Carpet
- Interior Features: Internet Available - Unknown
- Roof: Shingle
- Year Built Details: Approximate
- Zoning: Ag
-
Amenities
- Community Features: Shopping, Park, Walk/Jog Trails, Stable(s), Golf, Medical Facility, Laundromat, Bike Path, Conservation Area, Highway Access, House of Worship, Public School
- Parking Features: Attached, Detached, Heated Garage, Storage, Workshop in Garage, Insulated, Paved Drive, Off Street, Paved
- Covered Parking Spaces: 2
-
Utilities
- Electric: Circuit Breakers
- Water Source: Private
- Sewer: Private Sewer
-
Fees / Taxes
- Assessed Value: $361,000
- Taxes: $5,780
- Tax Year: 2026
Similar Listings
Sold
42 Photos
Sold
33 Photos
Sold
24 Photos
Sold
40 Photos
Content © 2026 MLS Property Information Network, Inc. The information in this listing was gathered from third party resources including the seller and public records.
Listing information provided courtesy of Real Broker MA, LLC.
MLS Property Information Network, Inc. and its subscribers disclaim any and all representations or warranties as to the accuracy of this information.