
208 Main Street
$499,999
3
Beds
2/1
Baths
1,904
Sqft
- Request Info
- Call
- Save
-
More
- Mortgage Calculator

Property Tools
$499,999
3
Beds
2/1
Baths
1,904
Living Area
-
Property Description
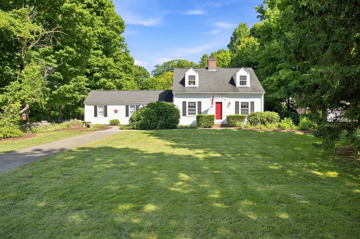
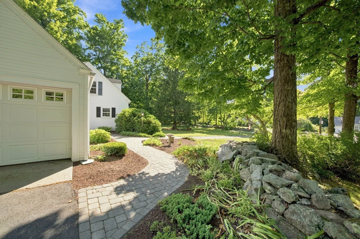
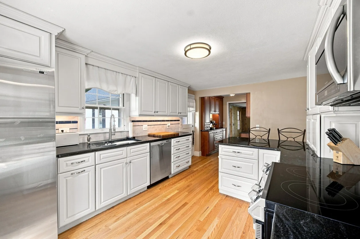
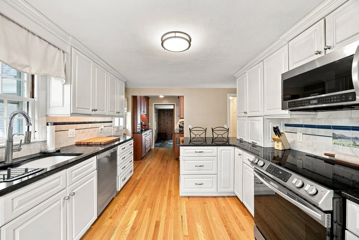
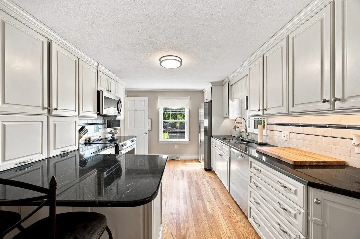
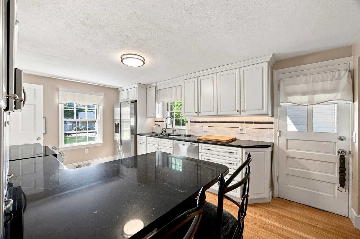
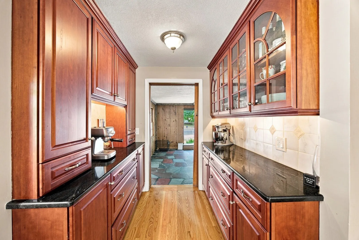
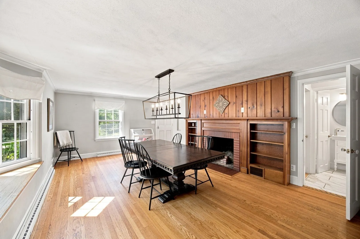
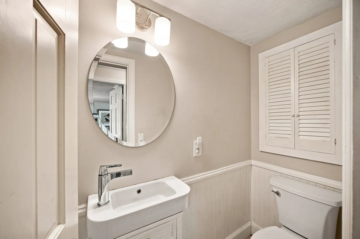
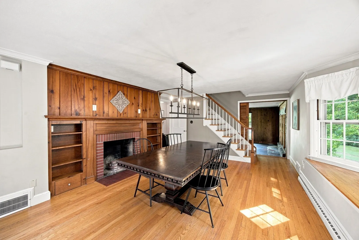
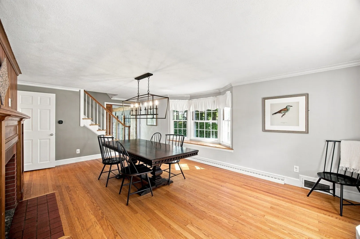
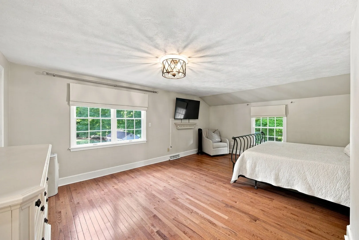
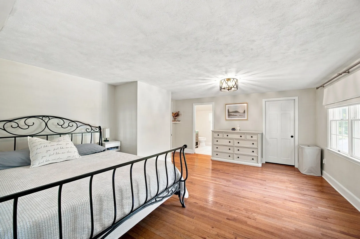
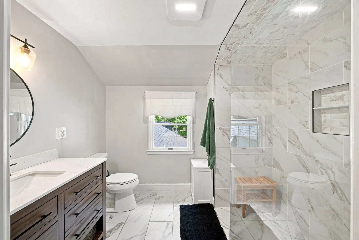
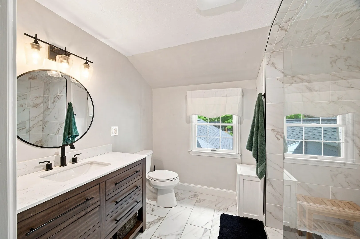
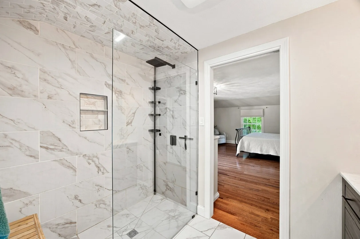
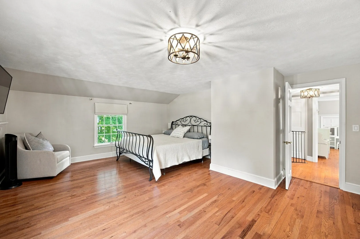
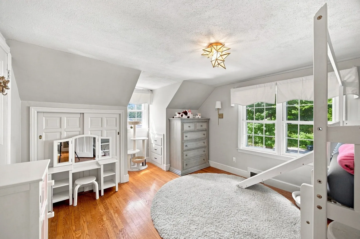
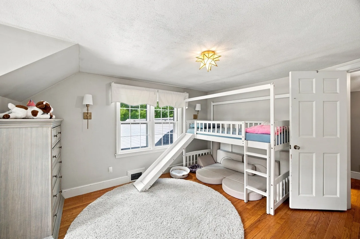
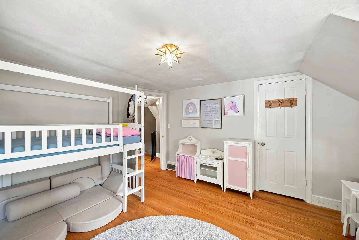
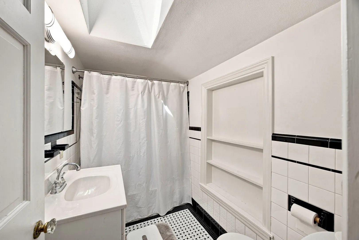
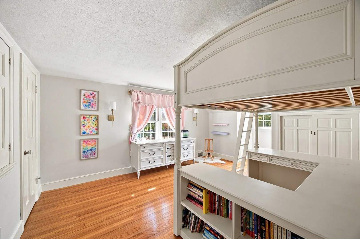
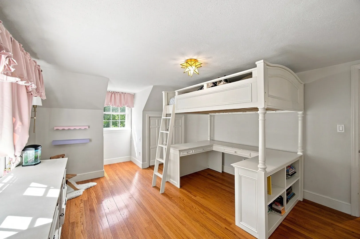
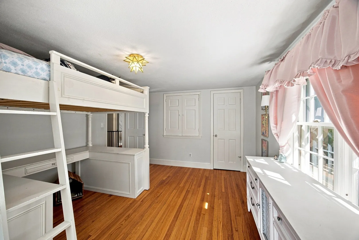
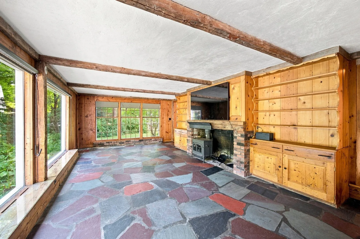
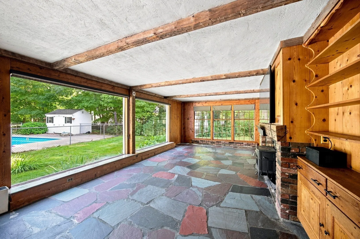
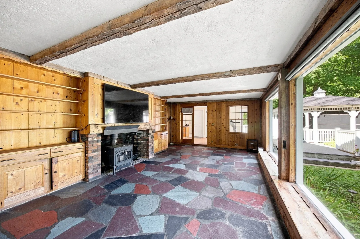
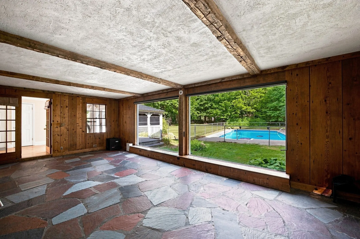
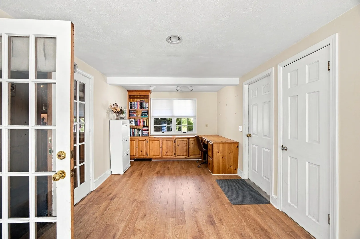
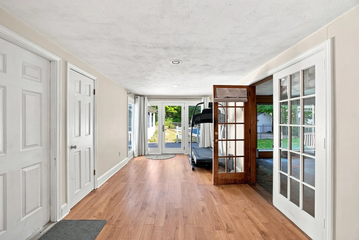
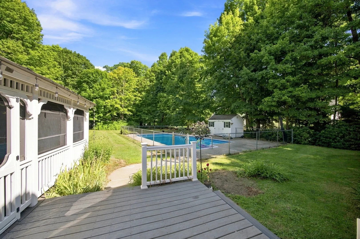
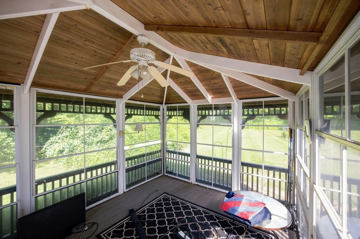
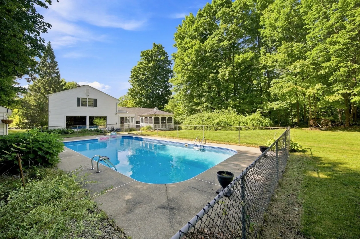
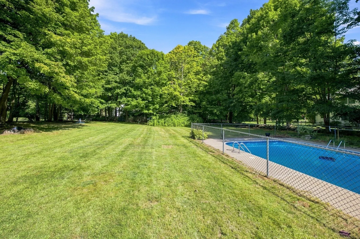
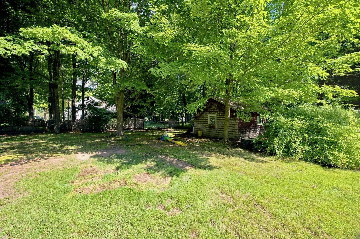
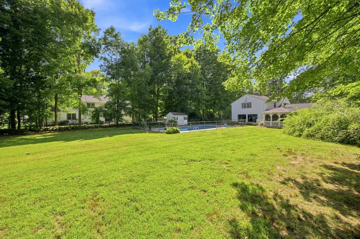
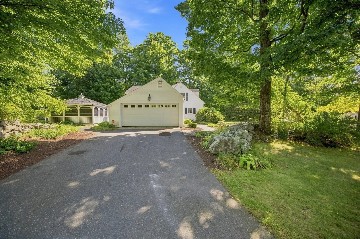
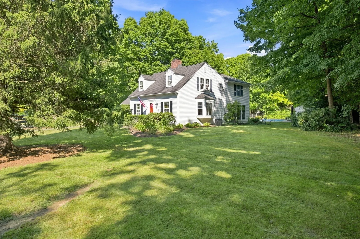
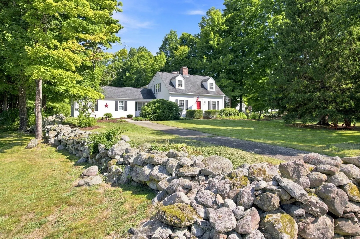
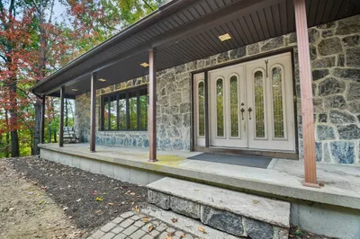
This classic Cape-style home perfectly balances authentic New England character, cozy architectural details, and space for everyone. The main level offers a thoughtful, distinct layout that flows beautifully without sacrificing defined living spaces. At the heart of the home, the kitchen features rich granite countertops, stainless steel appliances, a functional peninsula with seating, and the ideal spot for your in-home coffee bar. The formal dining room centers around a gorgeous fireplace with a warm, wood-paneled hearth. Natural light pours in through an oversized bay window, while the room also provides access to a main-floor half bath, basement access, and upstairs. Step down from either the kitchen or dining room into the living room, where you are greeted by stone flooring, a inviting wood stove for cool winter nights, and massive windows overlooking the grounds. Tucked off the living room sits a versatile home office that provides convenient entry to the two-car garage as well as French doors opening directly to the outdoors. All three bedrooms are comfortably situated on the second level. The primary suite serves as a spacious retreat, featuring expansive windows overlooking the backyard, a generous walk-in closet, and a refinished en-suite bathroom complete with a custom tiled walk-in shower. The two additional bedrooms are remarkably sized and lined with charming built-ins. A second full bathroom, complete with a bathtub and a skylight, finishes the second floor. Outside, the one-acre property turns into your own private haven. The grounds feature a historic New England fieldstone wall, mature gardens, and a vast open yard.. The deck and Kloter Farms cabana sit outside of the fully fenced, in-ground pool. Offering plenty of space, timeless Cape charm, and a prime Main Street location, this home is the complete Wilbraham package you have been waiting for.
-
Highlights
- Acres: 1
- Heating: Forced Air, Oil
- Property Class: Residential
- Style: Cape
- Year Built: 1940
- Cooling: Central Air
- Parking Spots: 6
- Property Type: Single Family Residence
- Total Rooms: 6
- Status: Active
-
Additional Details
- Appliances: Water Heater, Dishwasher, Refrigerator, Washer, Dryer
- Construction: Frame
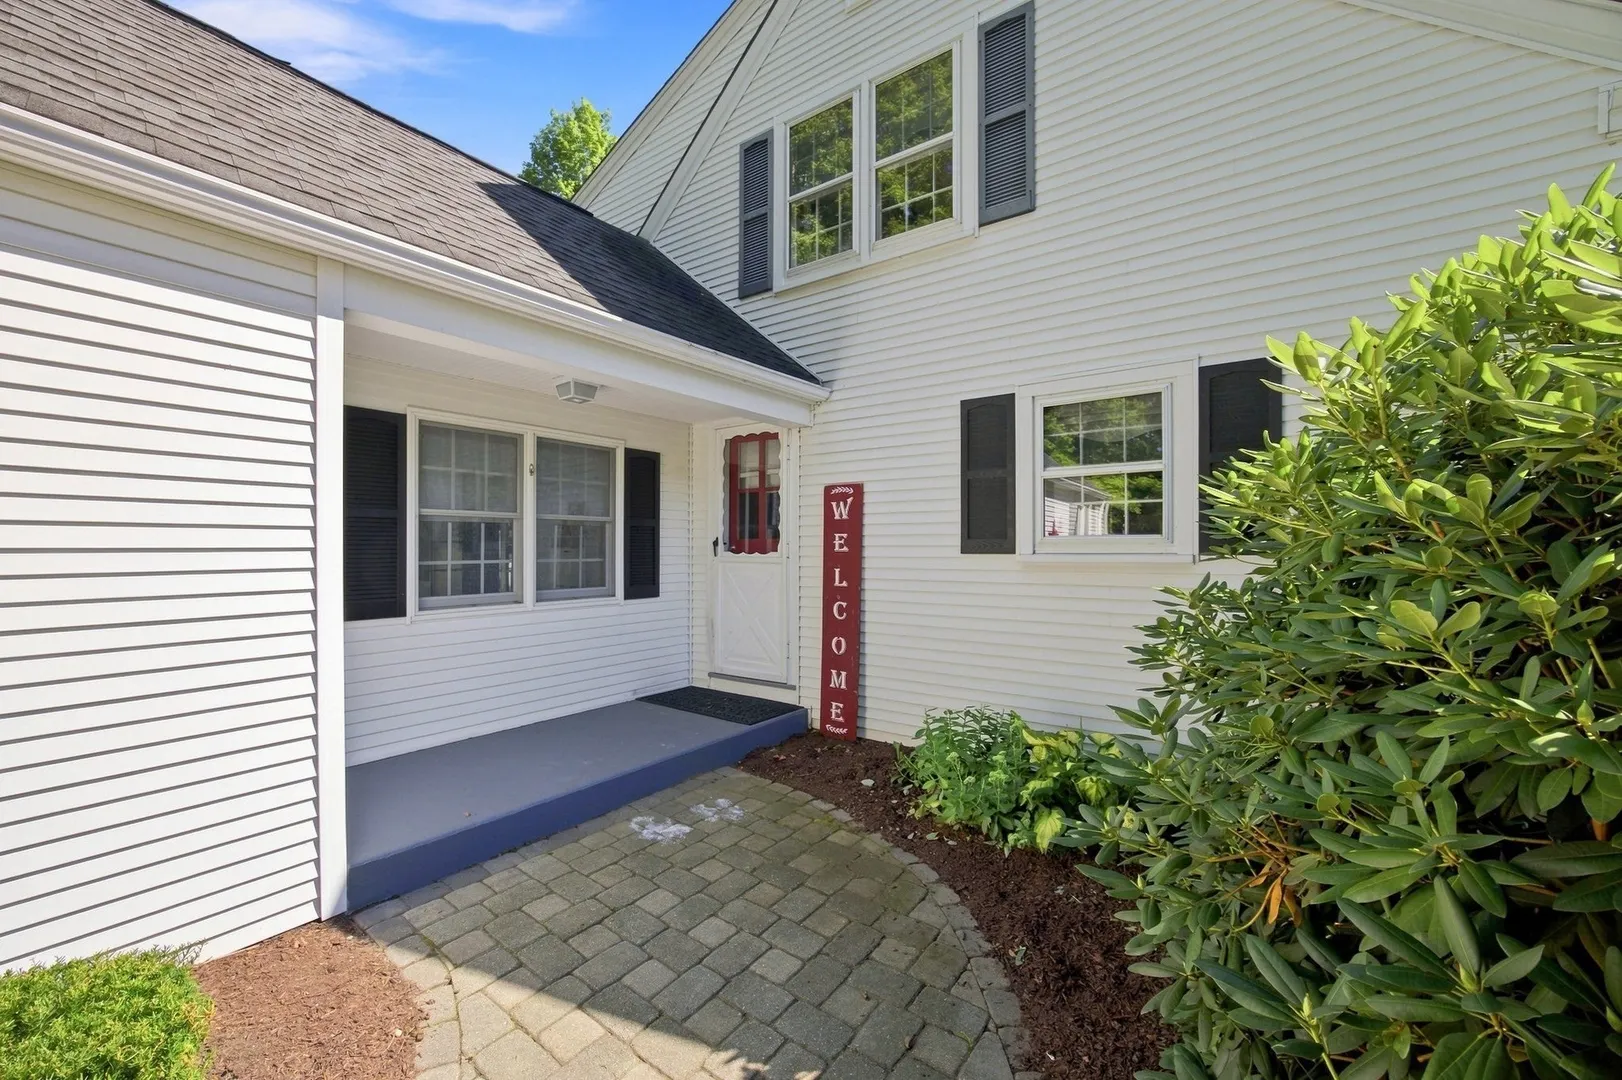
- Exterior Features: Porch, Deck, Pool - Inground, Cabana, Rain Gutters, Storage, Fenced Yard, Invisible Fence, Stone Wall
- Flooring: Wood, Tile
- Interior Features: Closet, Home Office
- Road Frontage Type: Public
- SqFt Source: Public Record
- Year Built Source: Public Records
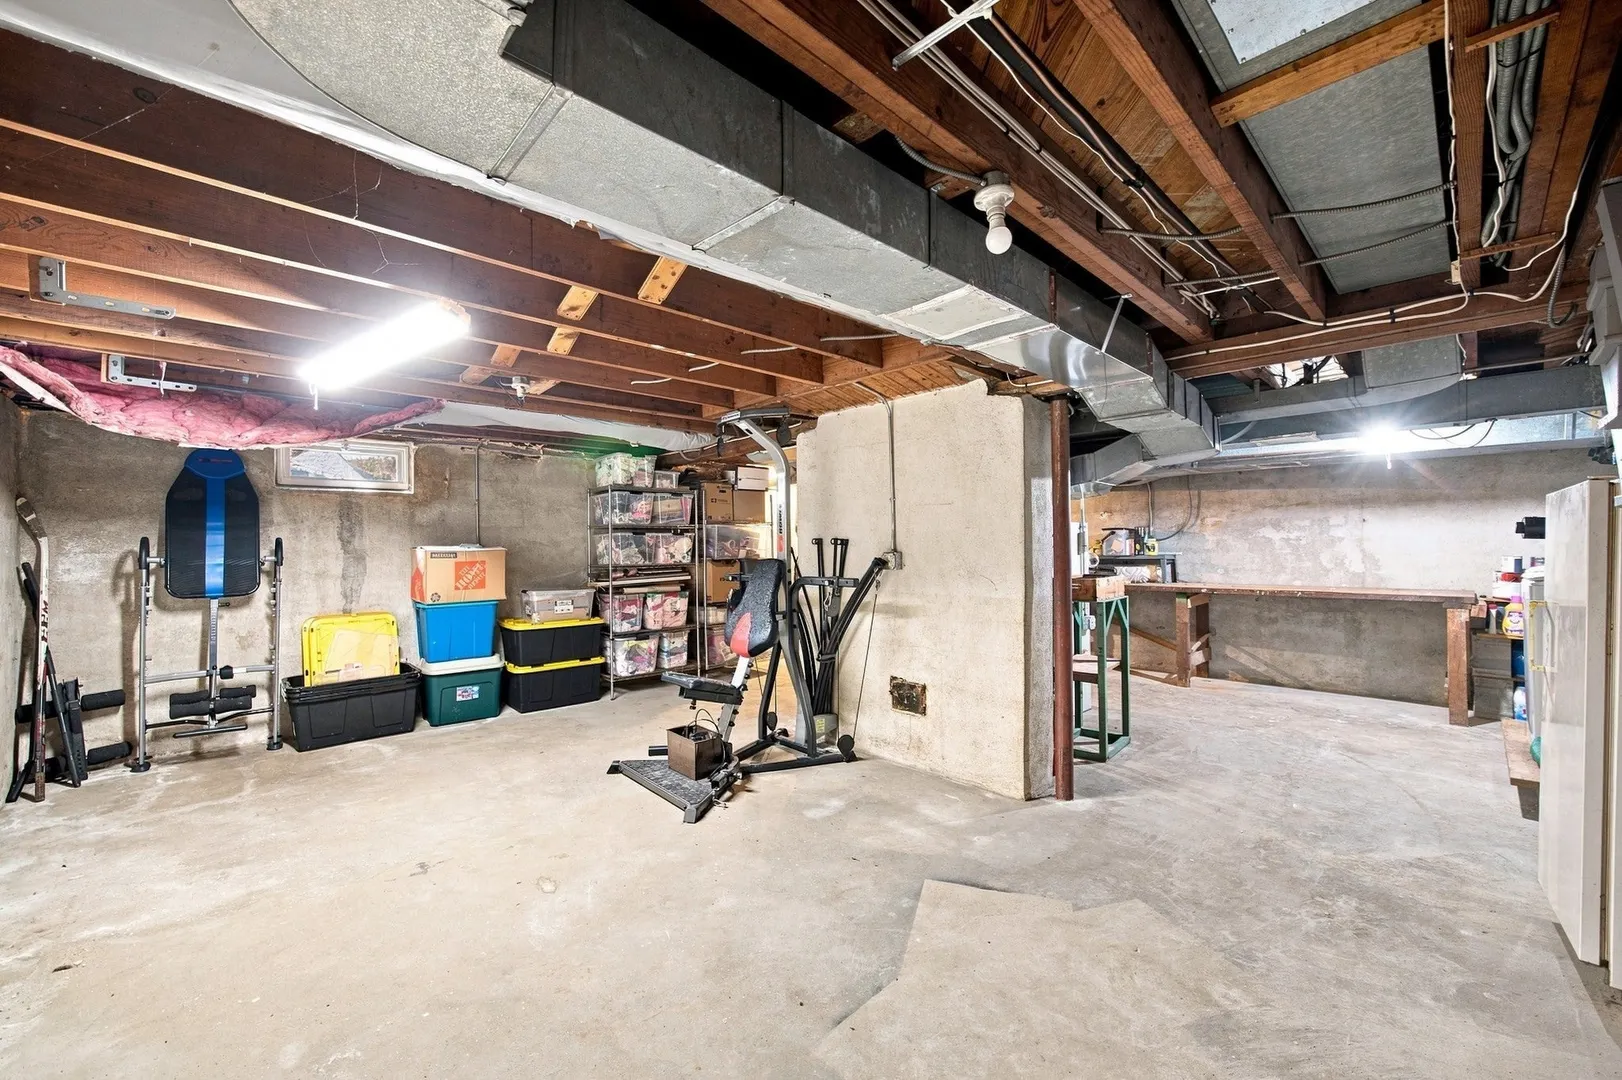
- Basement: Full, Interior Entry
- Exclusions: Some Light Fixtures Will Not Remain, Seller To Replace Or Provide Credit For Replacement To Buyer.
- Fireplaces: 2
- Foundation: Concrete Perimeter
- Lot Features: Corner Lot
- Roof: Shingle
- Year Built Details: Approximate
- Zoning: R26
-
Amenities
- Community Features: Park, Walk/Jog Trails, Golf, Bike Path, Conservation Area, House of Worship, Private School, Public School
- Parking Features: Attached, Paved Drive, Off Street, Paved
- Covered Parking Spaces: 2
- Pool Features: In Ground
-
Utilities
- Electric: 200+ Amp Service
- Water Source: Public
- Sewer: Public Sewer
-
Fees / Taxes
- Assessed Value: $398,800
- Taxes: $6,959
- Tax Year: 2026
Similar Listings
Sold
42 Photos
Sold
20 Photos
Sold
42 Photos
Sold
41 Photos
Content © 2026 MLS Property Information Network, Inc. The information in this listing was gathered from third party resources including the seller and public records.
Listing information provided courtesy of Landmark, REALTORS®.
MLS Property Information Network, Inc. and its subscribers disclaim any and all representations or warranties as to the accuracy of this information.