
Sold!
$1,295,000
4
Beds
2/1
Baths
4,174
Living Area
-
Property Description
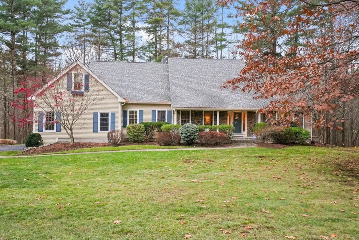
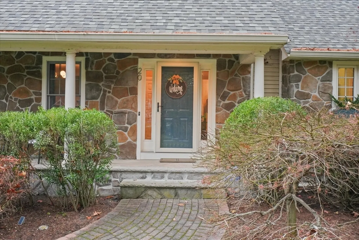
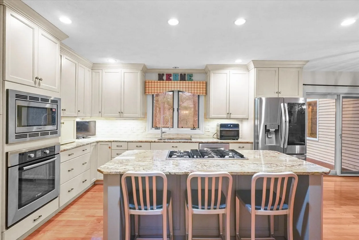
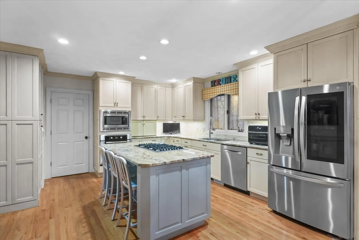
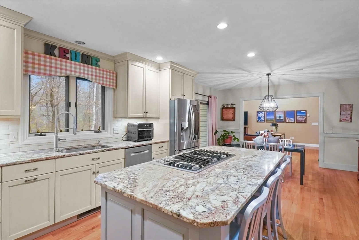
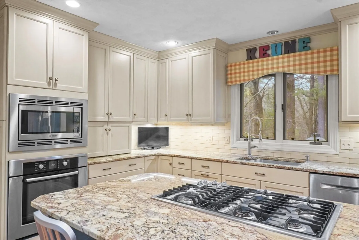
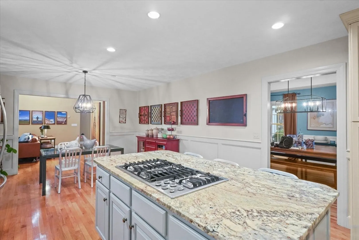
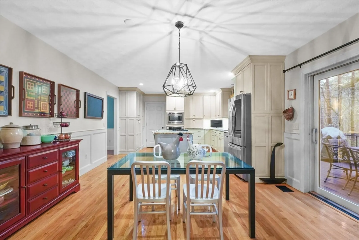
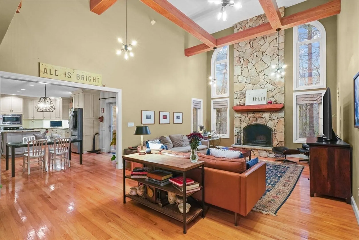
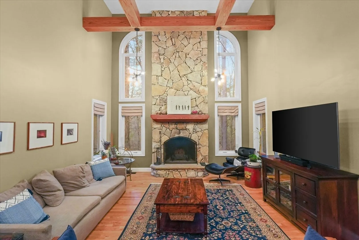
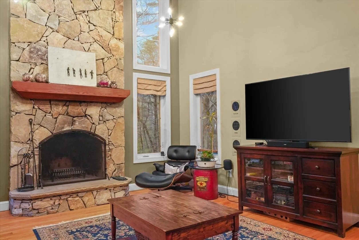
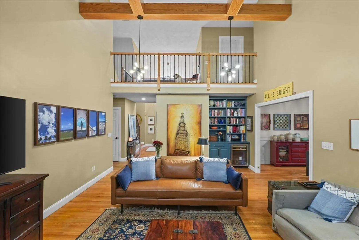
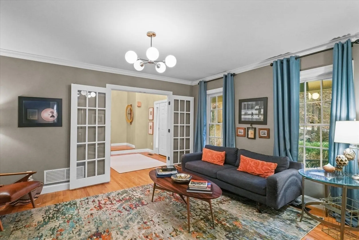
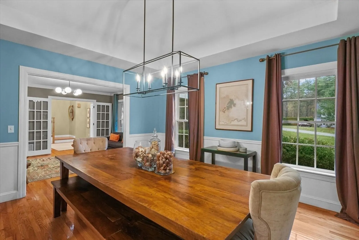
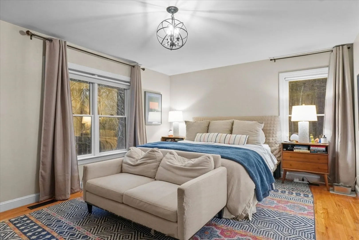
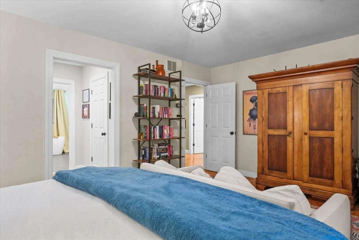
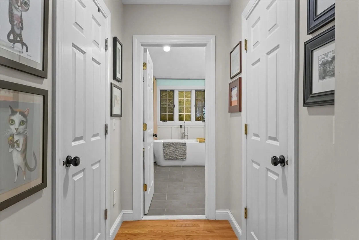
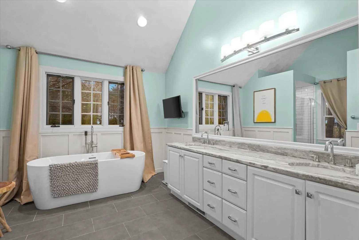
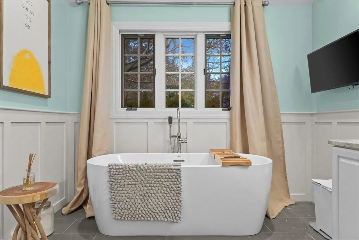
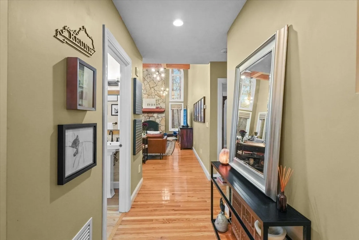
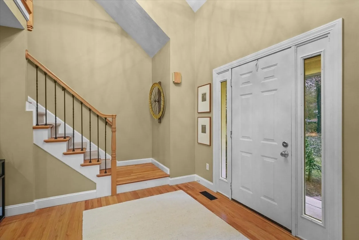
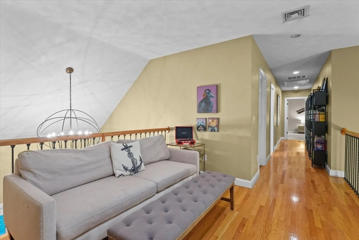
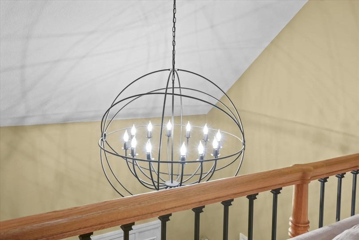
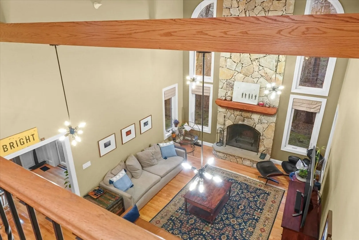
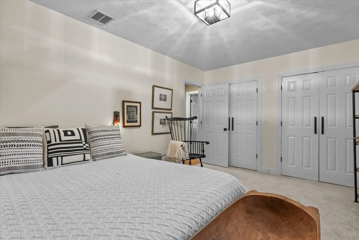
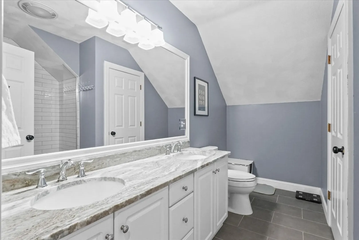
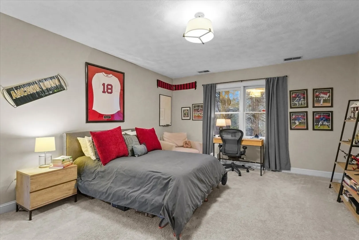
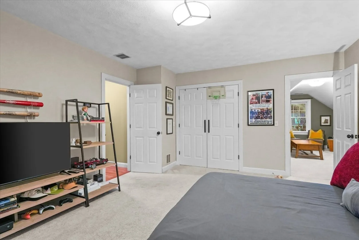
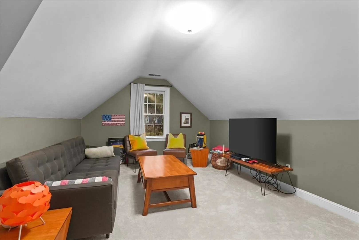
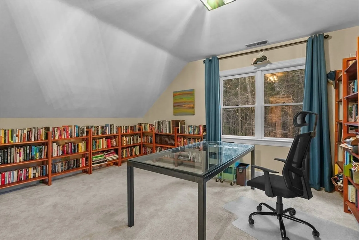
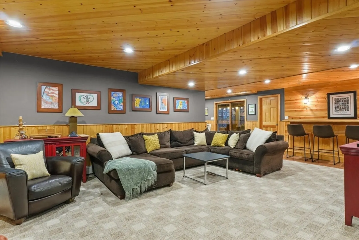
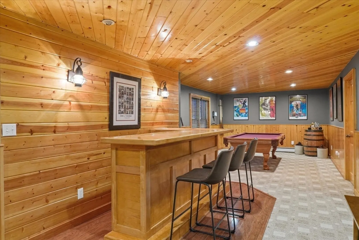
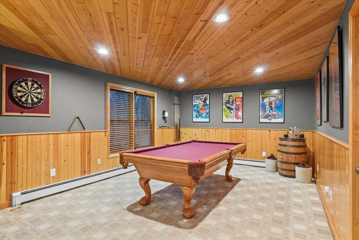
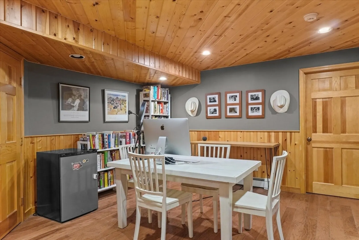
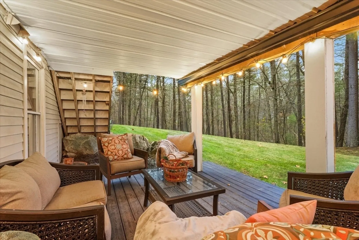
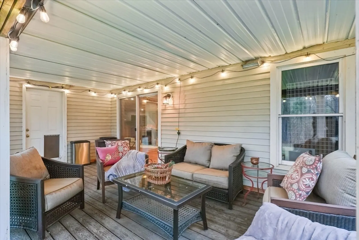
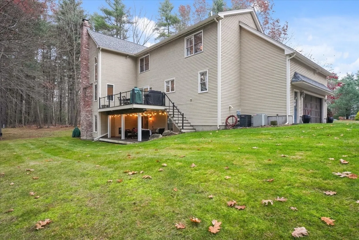
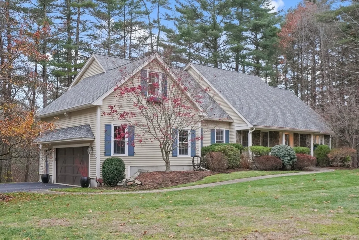
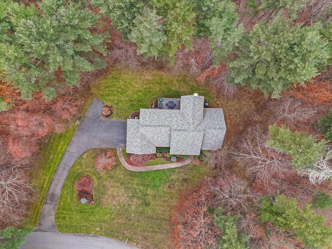
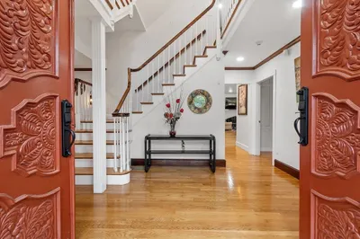
Located in a highly desirable E. Boxford cul-de-sac neighborhood, this 4BR, 2.5BA Cape offers 4,174 sq ft of beautifully designed living space on 2 private acres. A dramatic two-story foyer with cathedral ceiling and large closet leads to the open floor plan featuring an eat-in kitchen with granite counters, center island & stainless appliances. The stunning family room showcases a vaulted, beamed ceiling, indoor balcony overlook & floor-to-ceiling stone fireplace that anchors the space. Enjoy the first-floor primary bedroom with 2 walk-in closets. The exceptional lower level includes custom woodwork, a media area, game room & access to outdoor spaces. Enjoy a composite deck off the kitchen plus a covered lower-level patio ideal for year-round relaxation and entertaining. Updates include remodeled bathrooms (2020), stunning overhead lighting, roof (2019), HVAC (2023) & whole-house generator. Built in 1997 and meticulously maintained, this home blends comfort, style, and generous space.
-
Highlights
- Acres: 2
- Heating: Forced Air, Radiant
- Property Class: Residential
- Style: Cape
- Year Built: 1997
- Cooling: Central Air
- Parking Spots: 6
- Property Type: Single Family Residence
- Total Rooms: 10
- Status: Closed
-
Additional Details
- Appliances: Gas Water Heater, Water Heater, Microwave, ENERGY STAR Qualified Refrigerator, ENERGY STAR Qualified Dryer, ENERGY STAR Qualified Dishwasher, ENERGY STAR Qualified Washer, Cooktop, Oven, Plumbed For Ice Maker
- Construction: Frame
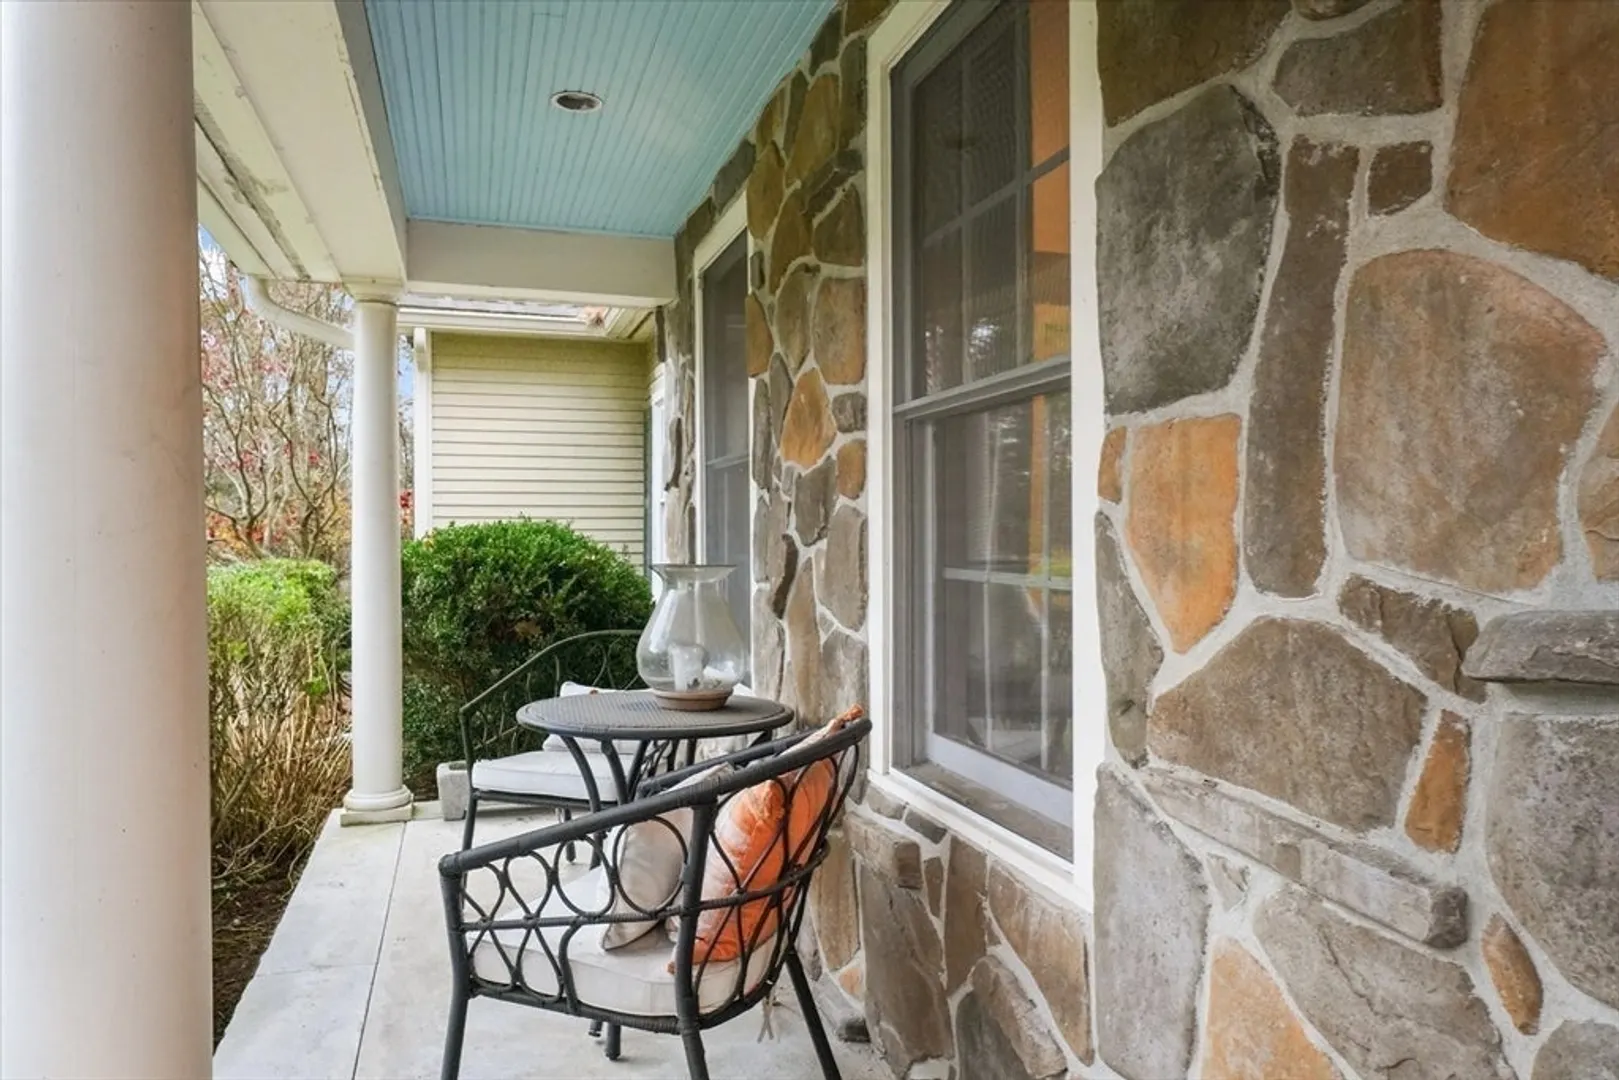
- Exterior Features: Porch, Deck - Composite, Patio, Covered Patio/Deck, Rain Gutters, Sprinkler System, Screens
- Flooring: Tile, Carpet, Hardwood, Flooring - Stone/Ceramic Tile, Flooring - Engineered Hardwood, Flooring - Wall to Wall Carpet, Flooring - Hardwood
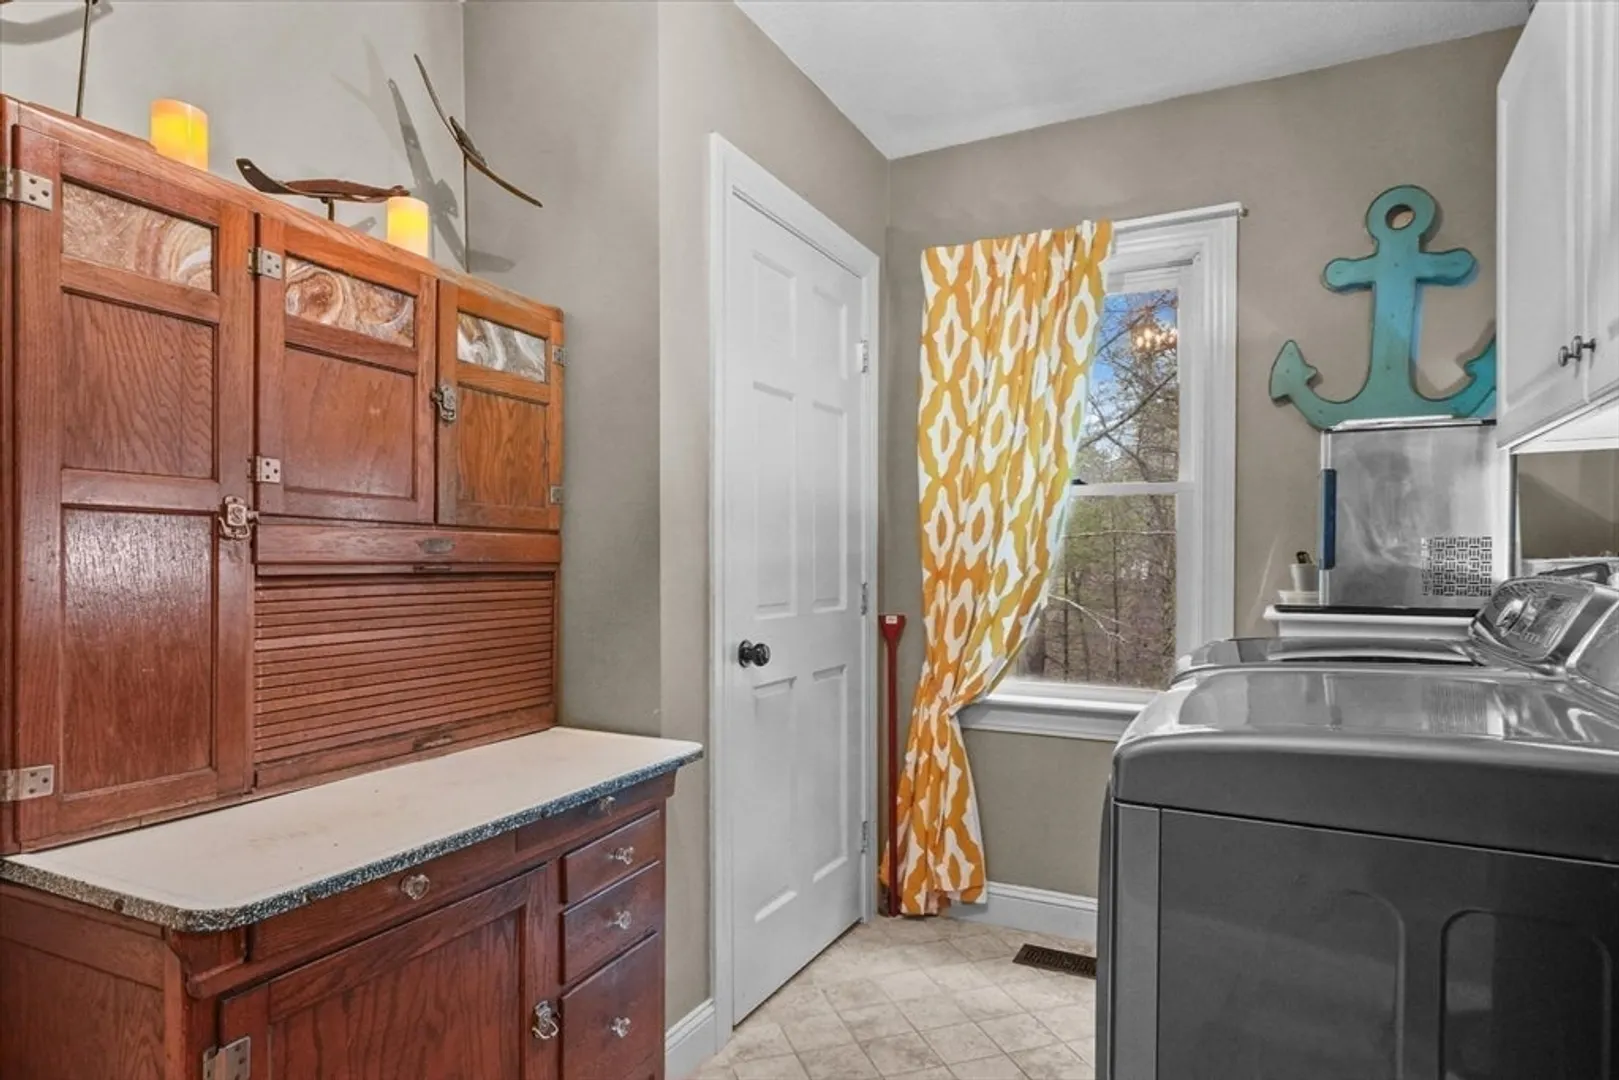
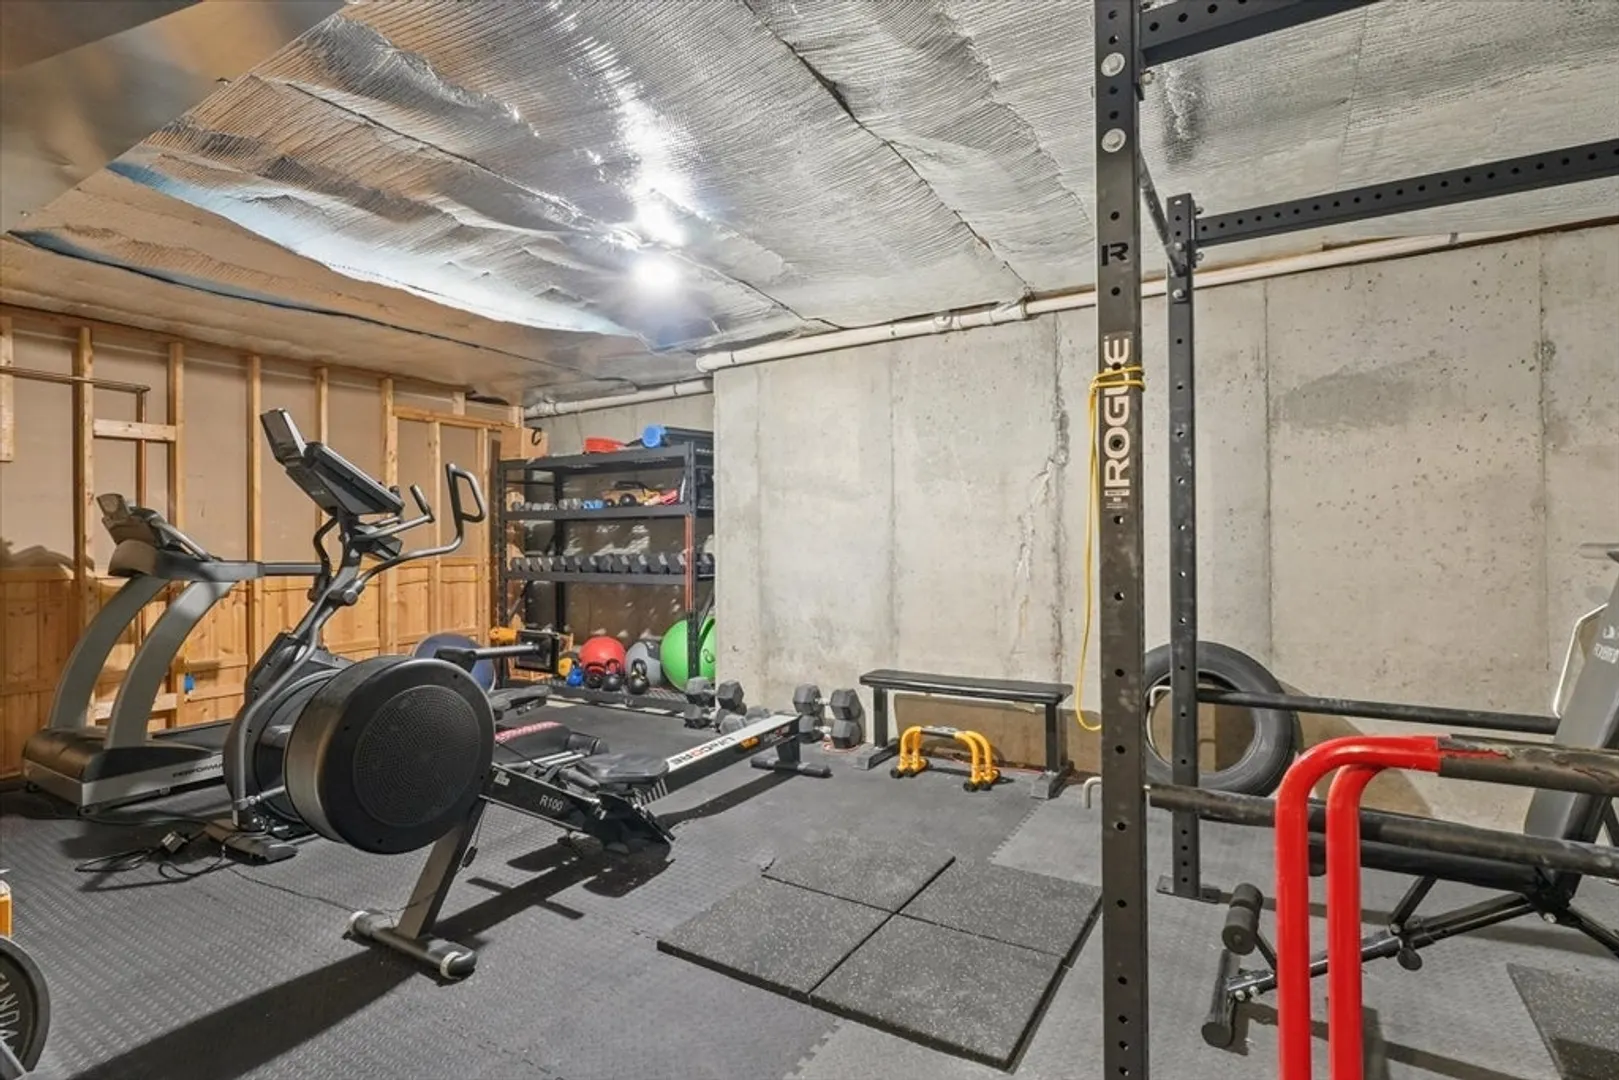
- Interior Features: Closet, Recessed Lighting, Wainscoting, Vaulted Ceiling(s), Closet/Cabinets - Custom Built, Open Floorplan, Lighting - Overhead, Mud Room, Game Room, Exercise Room, Media Room, Foyer, Central Vacuum
- Road Frontage Type: Public
- SqFt Source: Public Record
- Year Built Source: Public Records
- Basement: Full, Finished, Walk-Out Access
- Exclusions: Pool Table Included. Ll Fridge & Freezer; Curtains/Drapes; Fp Tools-Excluded. Detailed List Attached
- Fireplaces: 1
- Foundation: Concrete Perimeter
- Lot Features: Cul-De-Sac, Wooded
- Roof: Shingle
- Year Built Details: Actual
- Zoning: Res
-
Amenities
- Community Features: Walk/Jog Trails, Conservation Area, Highway Access, Public School
- Parking Features: Attached, Garage Door Opener, Garage Faces Side, Oversized, Paved Drive, Off Street, Paved
- Covered Parking Spaces: 2
- Security Features: Security System
-
Utilities
- Electric: Generator, 200+ Amp Service, Generator Connection
- Water Source: Private
- Sewer: Private Sewer
-
Fees / Taxes
- Assessed Value: $1,175,000
- Taxes: $17,008
- Tax Year: 2026
Similar Listings
Sold
39 Photos
Sold
42 Photos
Sold
40 Photos
Sold
40 Photos
Content © 2026 MLS Property Information Network, Inc. The information in this listing was gathered from third party resources including the seller and public records.
Listing information provided courtesy of William Raveis R.E. & Home Services.
MLS Property Information Network, Inc. and its subscribers disclaim any and all representations or warranties as to the accuracy of this information.
