
Sold!
$1,050,000
6
Beds
4/2
Baths
3,360
Living Area
-
Property Description
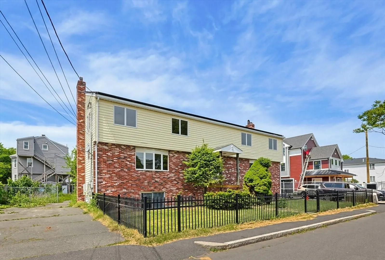
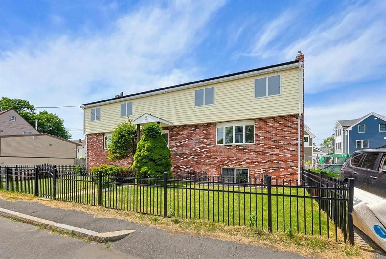
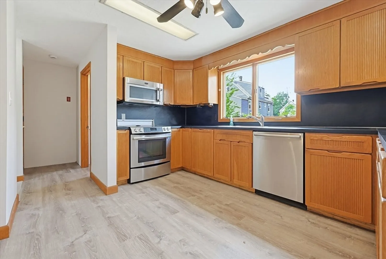
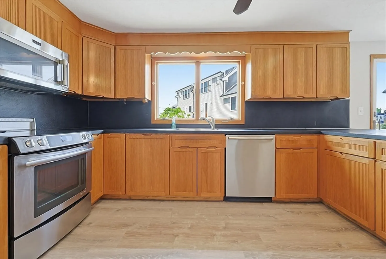
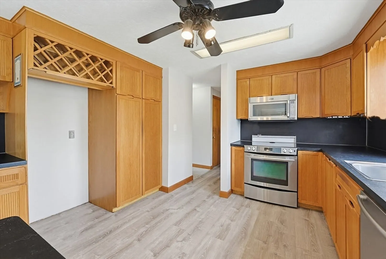
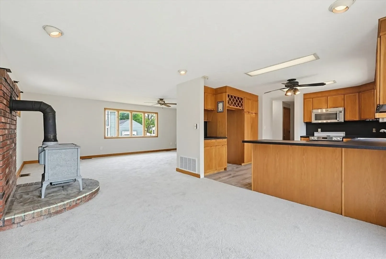
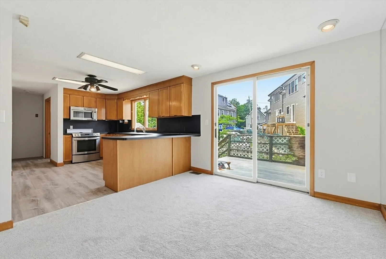
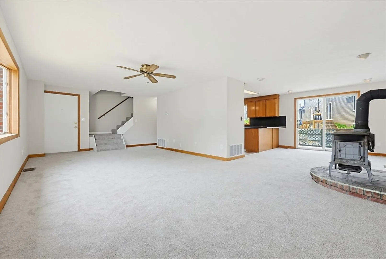
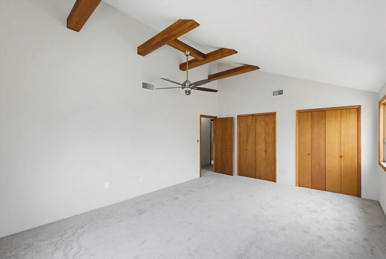
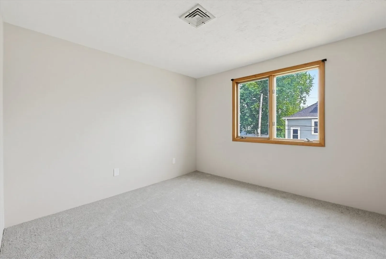
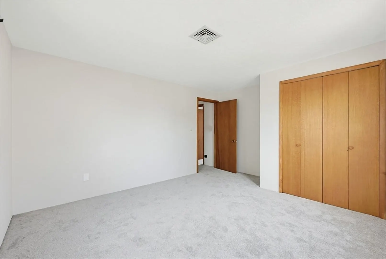
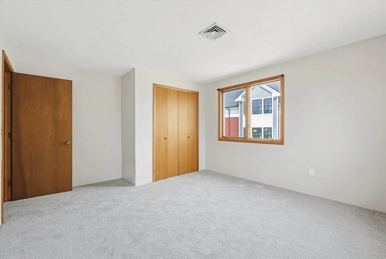
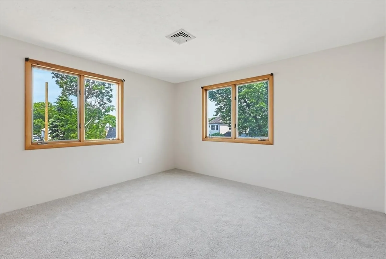
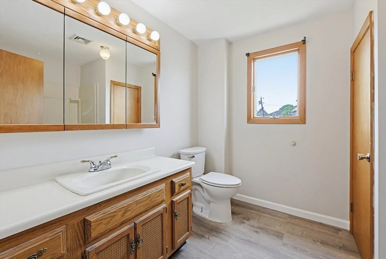
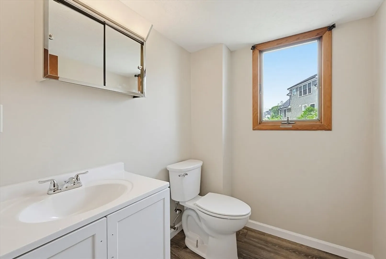
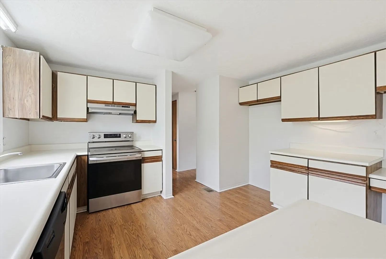
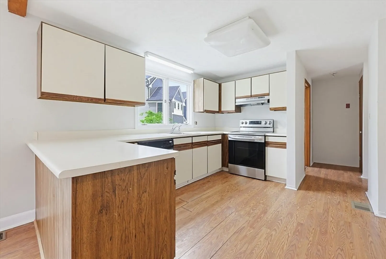
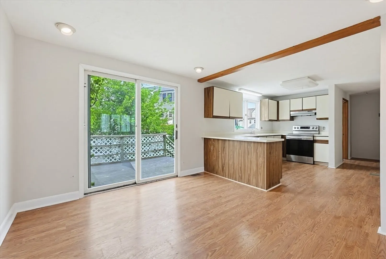
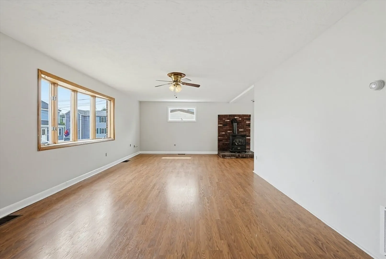
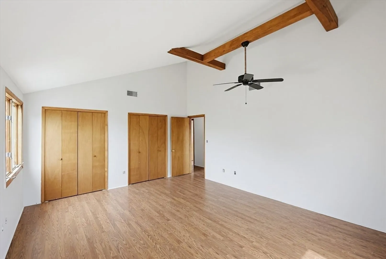
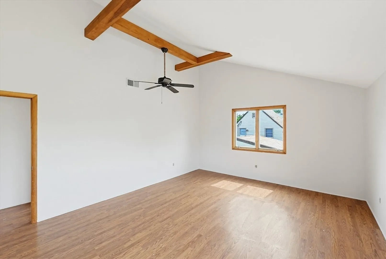
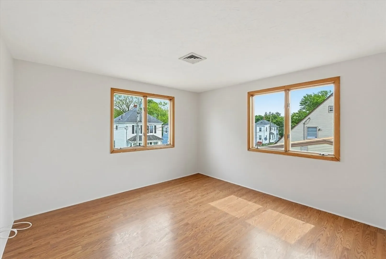
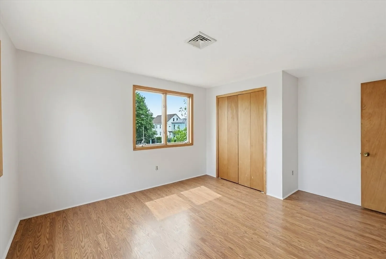
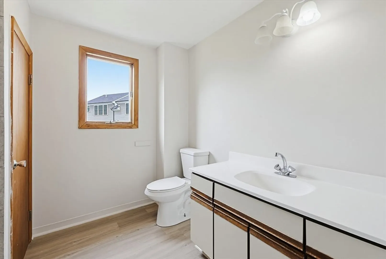
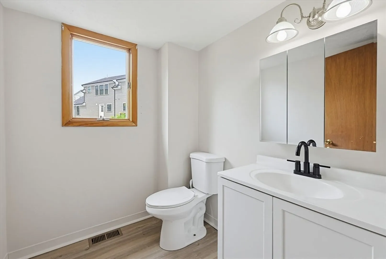
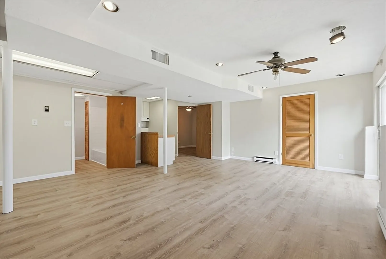
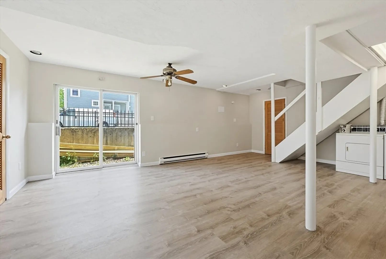
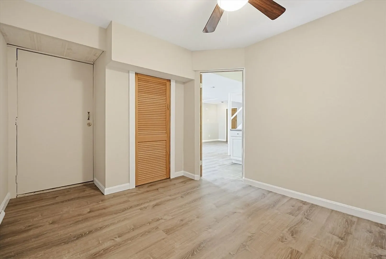
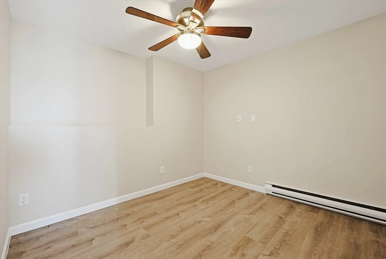
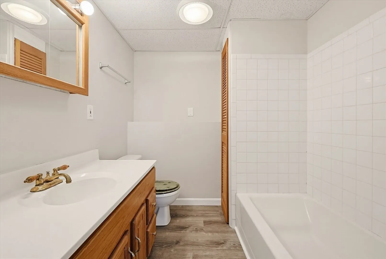
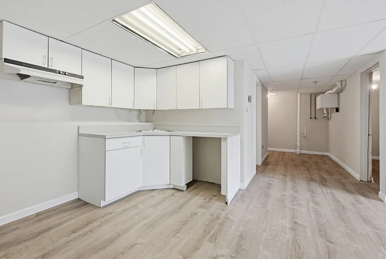
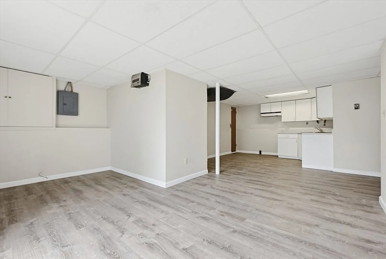
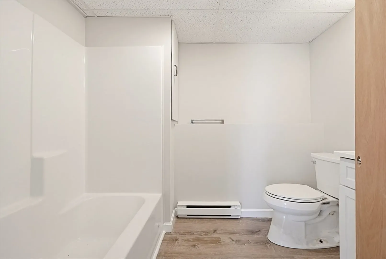
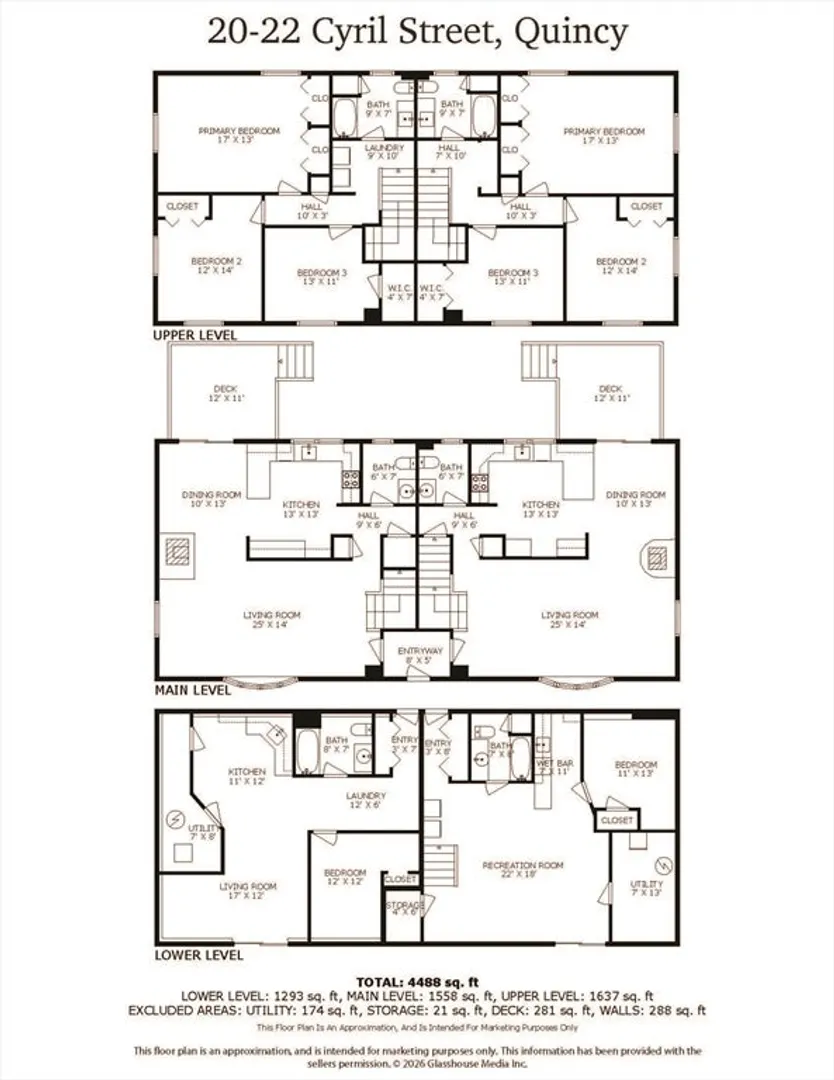
Exceptional opportunity with this large two family featuring townhouse style units located on a dead end street in an area seeing considerable new construction. Found on the first floor is a spacious kitchen, dining room, living room and powder room. A slider to the deck and large bay window let in an abundance of natural light. The second floor is comprised of three good size bedrooms, a full bath and laundry area. Tremendous potential in the finished lower levels which feature a full bath, laundry hook ups and direct access to outside. Fresh paint throughout with new LVP and rug in owner's unit. Two driveways provide ample parking for up to 8 vehicles. Low maintenance vinyl and brick exterior.
-
Highlights
- Area: Quincy Point
- Heating: Forced Air, Oil, Electric, Wood Stove
- Parking Spots: 8
- Property Type: 2 Family - 2 Units Side by Side
- Total Rooms: 12
- Status: Closed
- Cooling: Central Air
- Levels: 6
- Property Class: Residential Income
- Stories: 6
- Year Built: 1985
-
Additional Details
- Appliances: Range, Dishwasher, Microwave
- Construction: Conventional (2x4-2x6)
- Flooring: Carpet, Varies, Laminate
- Interior Features: Ceiling Fan(s), Slider, Living Room, Dining Room, Kitchen
- Road Frontage Type: Public, Dead End
- SqFt Source: Public Record
- Year Built Details: Actual
- Zoning: 1040
- Basement: Full, Finished, Walk-Out Access
- Exterior Features: Rain Gutters
- Foundation: Concrete Perimeter
- Lot Features: Level
- Roof: Shingle
- Total Number of Units: 2
- Year Built Source: Public Records
-
Amenities
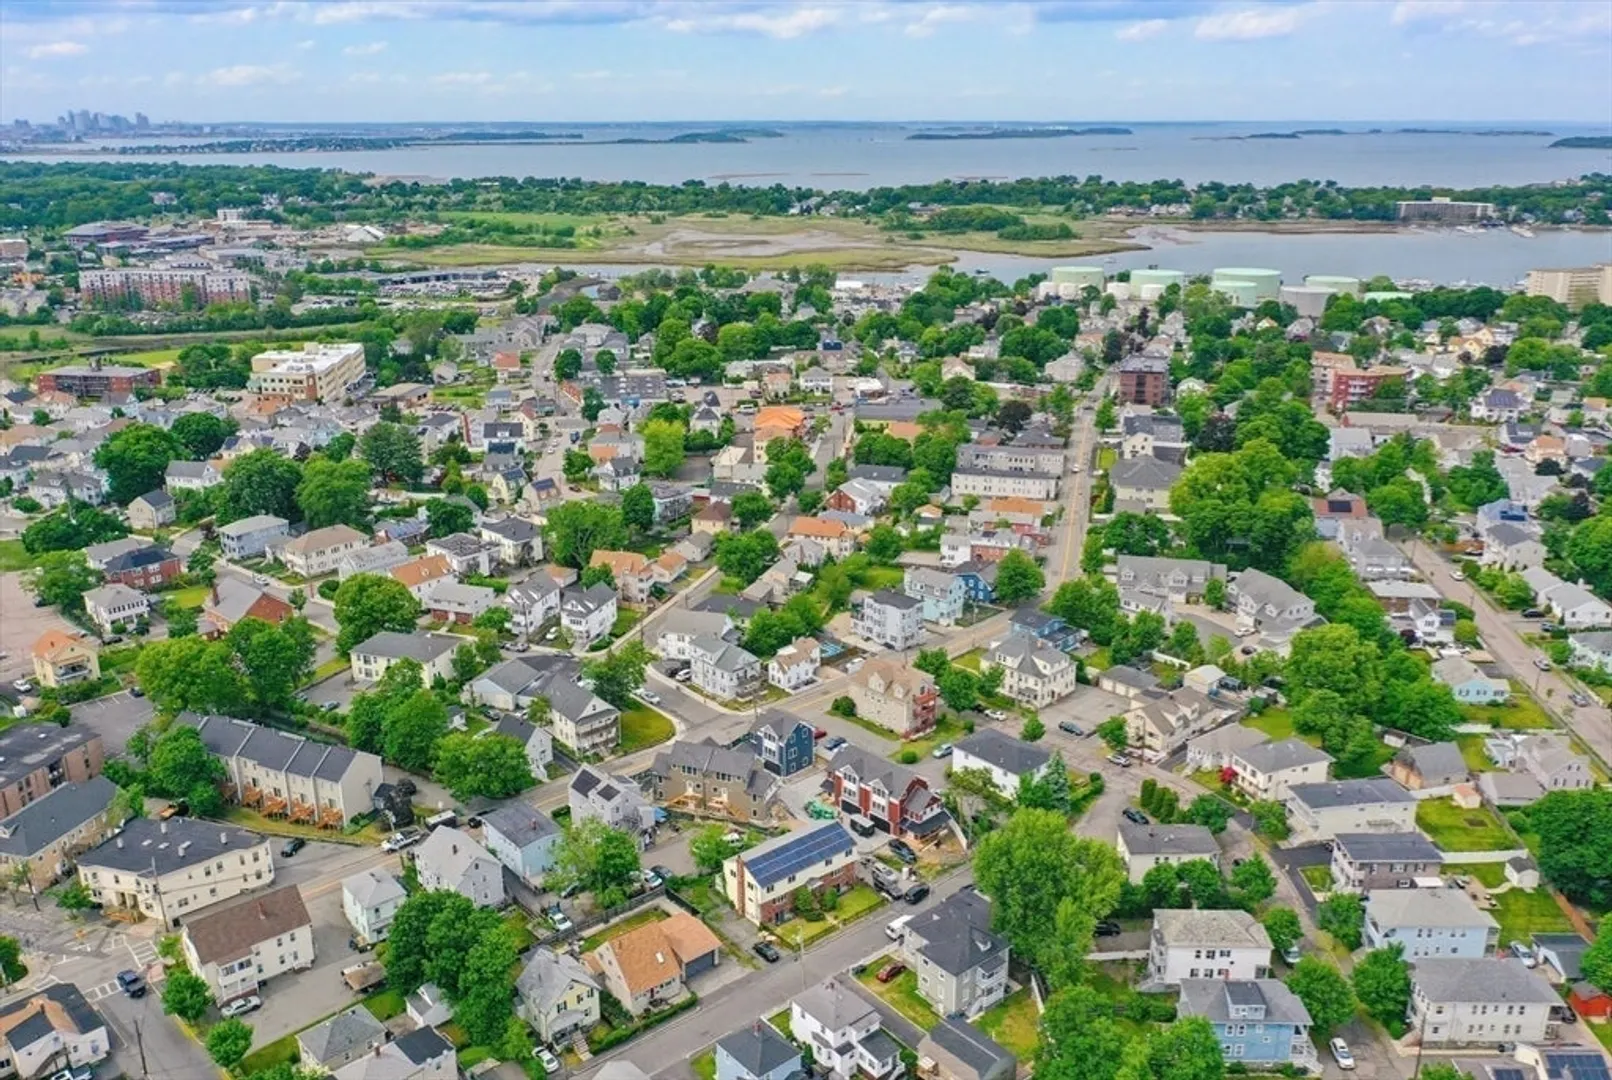
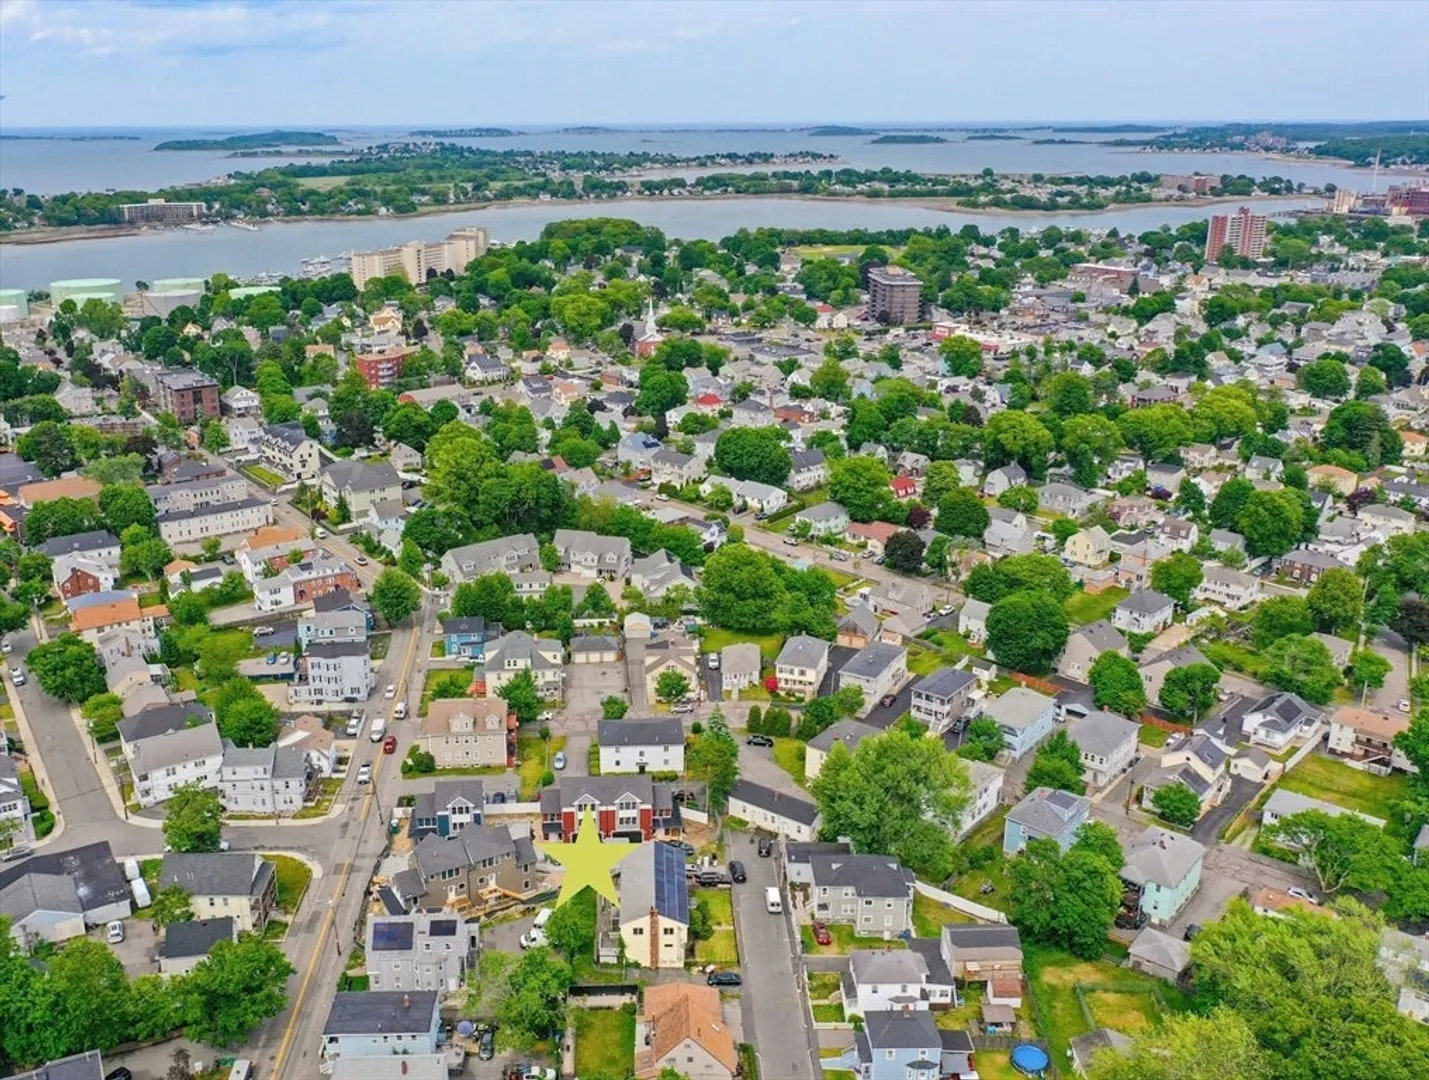
- Community Features: Public Transportation, Shopping, Park, Marina, Public School
- Waterfront Features: Bay, Walk to, 1/2 to 1 Mile To Beach, Beach Ownership(Public)
- Parking Features: Off Street, Paved
-
Utilities
- Sewer: Public Sewer
- Water Source: Public
-
Fees / Taxes
- Assessed Value: $1,159,000
- Taxes: $13,653
- Tax Year: 2026
Similar Listings
Sold
7 Photos
Sold
42 Photos
Sold
42 Photos
Sold
1 Photo
Content © 2026 MLS Property Information Network, Inc. The information in this listing was gathered from third party resources including the seller and public records.
Listing information provided courtesy of Real Estate Trans-Actions Co.
MLS Property Information Network, Inc. and its subscribers disclaim any and all representations or warranties as to the accuracy of this information.
