
Sold!
$1,150,000
4
Beds
2
Baths
2,570
Living Area
-
Property Description
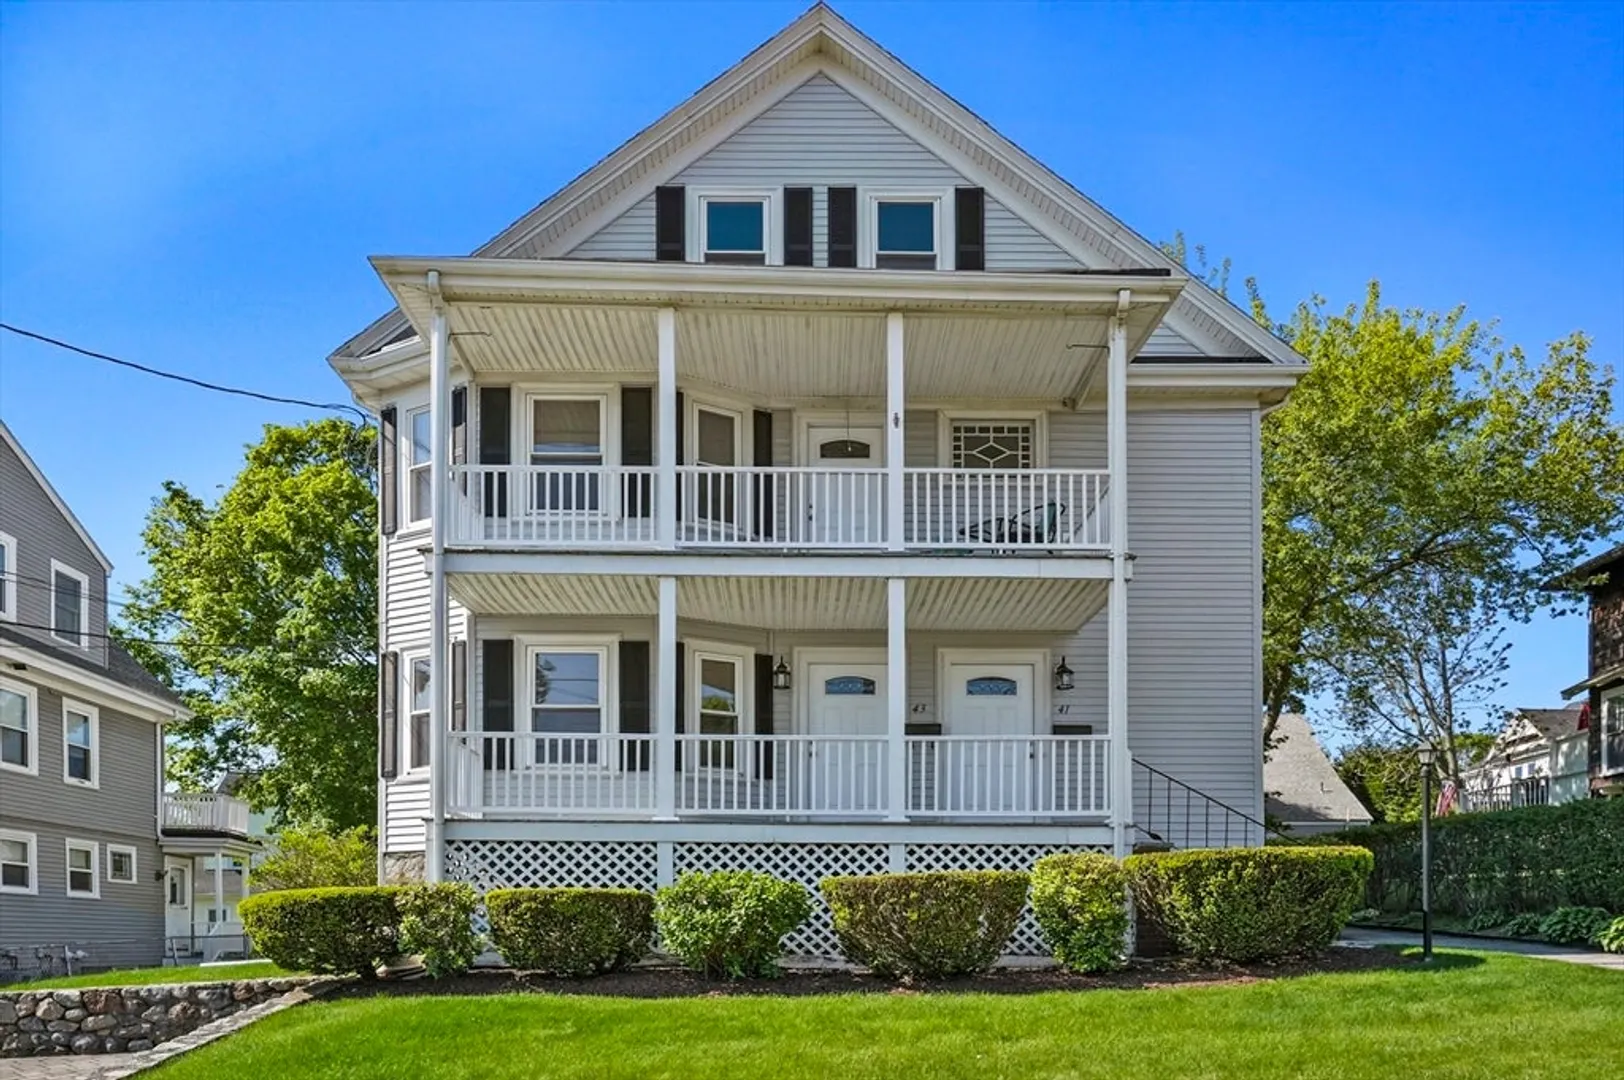
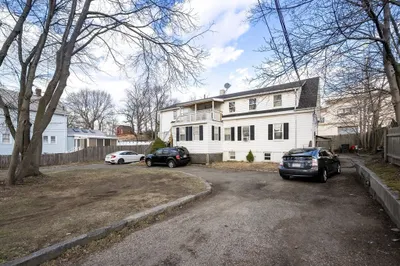
Turnkey Two-Family Home in Quincy's President’s Hill Neighborhood is an impeccably maintained property offering updated kitchens and baths, stunning original hardwood floors, tons of storage, and off-street parking. All the hard work is done for you with potential to expand the 3rd floor attic space should that be of interest to you. Each unit consist of exquisite hardwood flooring throughout, two bedrooms, updated full bathrooms, updated spacious eat-in kitchens with stainless steel appliances, pocket doors separating living and dining areas, private covered porch, gorgeous five panels’ doors w/original hardware, and wood trim. The property includes off-street parking in a new paver driveway, gorgeous garden area in back with new 20 x 12 patio perfect for entertaining and grilling. All this in a highly sought-after neighborhood, just 0.3 miles from Quincy Center T Station and minutes to the highway—a commuter’s dream with easy access to the city. Offers due 5/16 by 2:00 PM
-
Highlights
- Area: Quincy Center
- Heating: Forced Air, Natural Gas
- Parking Spots: 2
- Property Type: Multi Family
- Total Rooms: 11
- Status: Closed
- Cooling: Window Unit(s)
- Levels: 2
- Property Class: Residential Income
- Stories: 2
- Year Built: 1920
-
Additional Details
- Appliances: Other, Range, Dishwasher, Microwave, Refrigerator
- Construction: Frame, Conventional (2x4-2x6)
- Exterior Features: Balcony/Deck, Rain Gutters, Professional Landscaping, Garden, Stone Wall, Other
- Foundation: Granite, Other
- Lot Features: Cleared
- Roof: Shingle
- Total Number of Units: 2
- Year Built Source: Public Records
- Basement: Full, Interior Entry, Bulkhead, Concrete, Unfinished
- Exclusions: Excludes Sellers Personal Belongings.
- Flooring: Tile, Concrete, Hardwood, Stone/Ceramic Tile
- Interior Features: Storage, Laundry Room, Office/Den, Ceiling Fan(s), Stone/Granite/Solid Counters, Upgraded Cabinets, Walk-In Closet(s), Bathroom With Tub & Shower, Open Floorplan, Smart Thermostat, Remodeled, Other, Floored Attic, Living Room, Dining Room, Kitchen
- Road Frontage Type: Public
- SqFt Source: Public Record
- Year Built Details: Actual
- Zoning: Resb
-
Amenities
- Community Features: Public Transportation, Shopping, Tennis Court(s), Park, Walk/Jog Trails, Golf, Laundromat, Highway Access, House of Worship, Private School, Public School, T-Station, Other
- Parking Features: Paved Drive, Shared Driveway, Off Street, Common, Driveway
-
Utilities
- Electric: Circuit Breakers, 200+ Amp Service
- Water Source: Public
- Sewer: Public Sewer
-
Fees / Taxes
- Assessed Value: $803,800
- Tax Year: 2024
- Total Rent: $2,400
- Rental Fee Includes: Unit 1(Water)
- Taxes: $9,059
Similar Listings
Sold
37 Photos
Sold
42 Photos
Sold
34 Photos
Sold
27 Photos
Content © 2026 MLS Property Information Network, Inc. The information in this listing was gathered from third party resources including the seller and public records.
Listing information provided courtesy of Coldwell Banker Realty - Easton.
MLS Property Information Network, Inc. and its subscribers disclaim any and all representations or warranties as to the accuracy of this information.
