
Sold!
$442,000
1
Bed
1
Bath
1,027
Living Area
-
Property Description
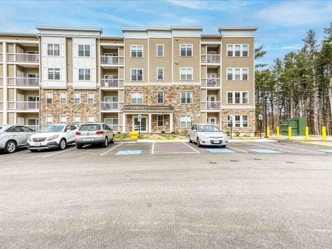
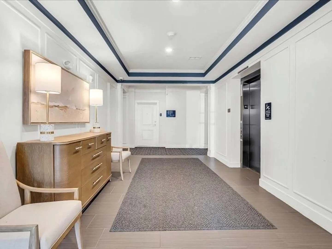
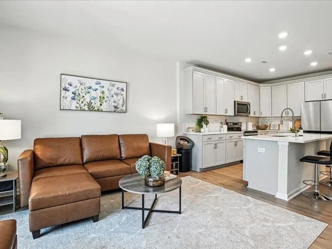
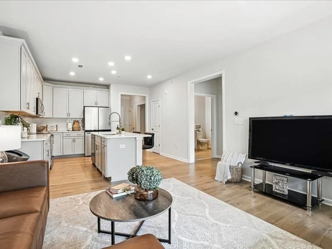
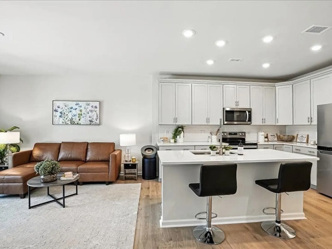
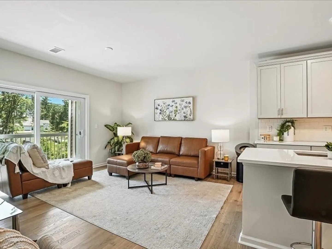
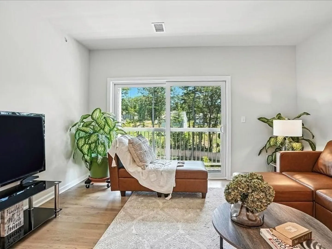
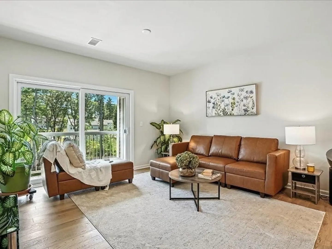
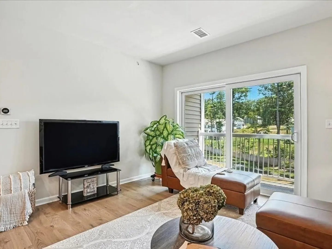
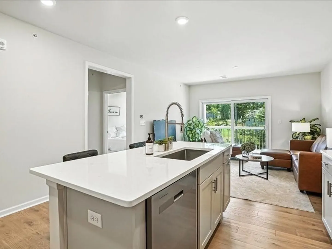
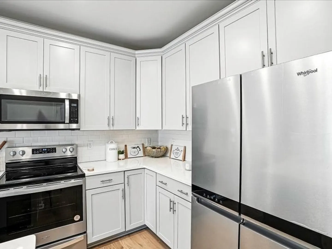
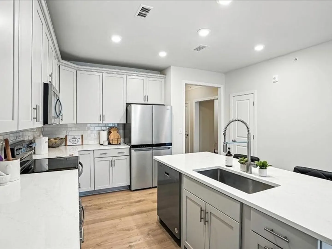
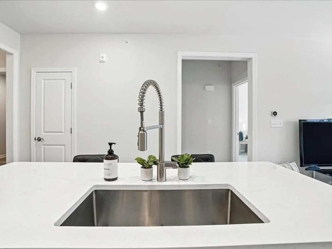
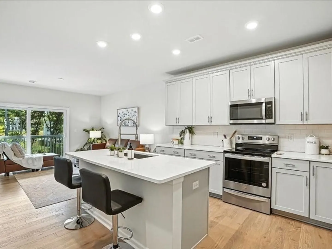
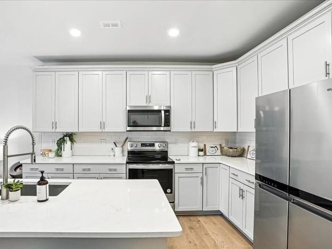
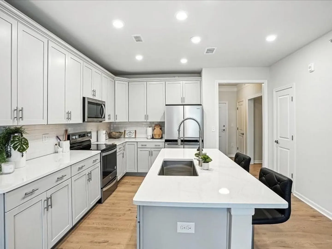
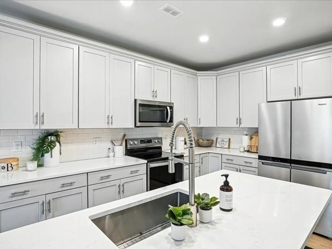
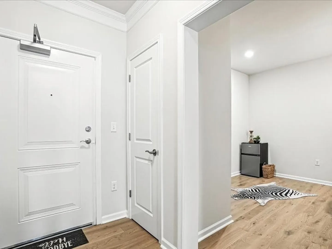
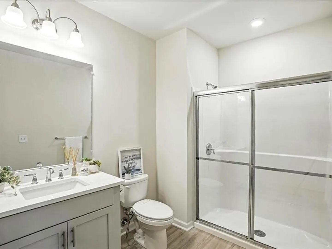
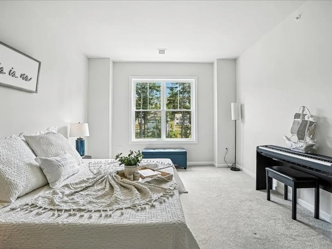
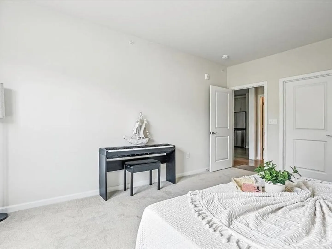
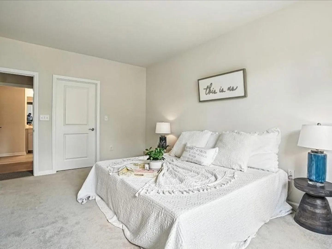
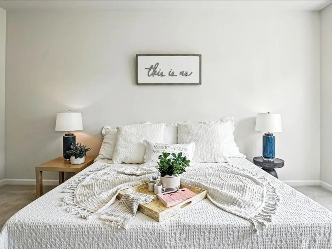
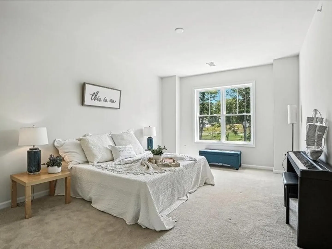
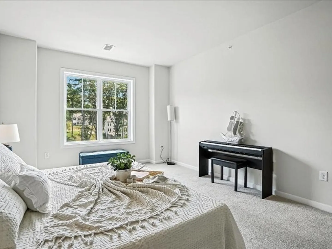
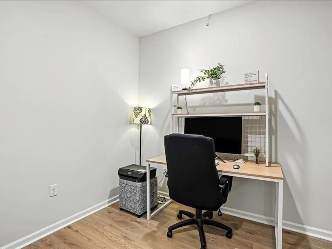
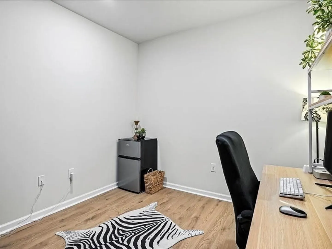
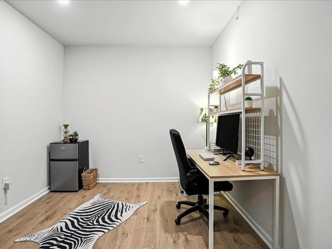
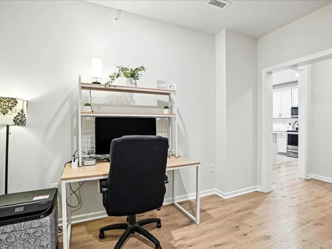
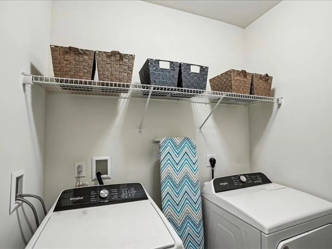
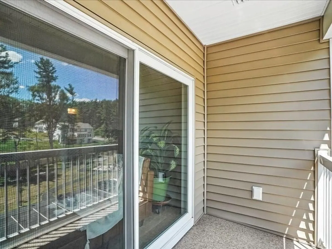
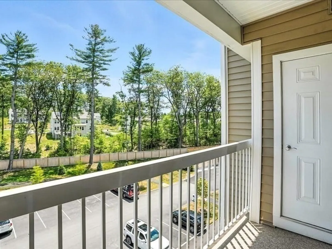
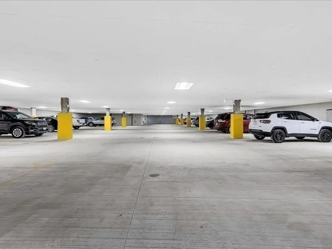
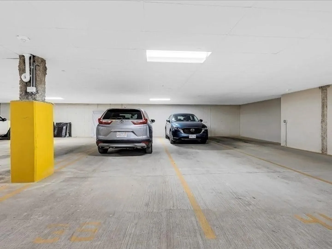
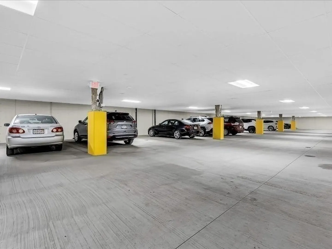
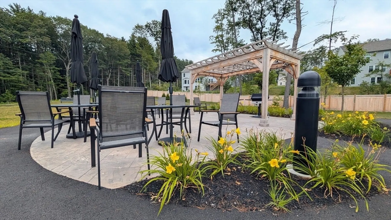
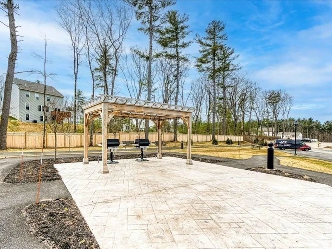
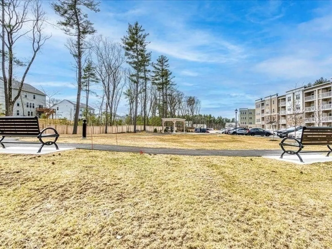
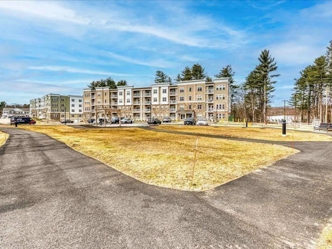
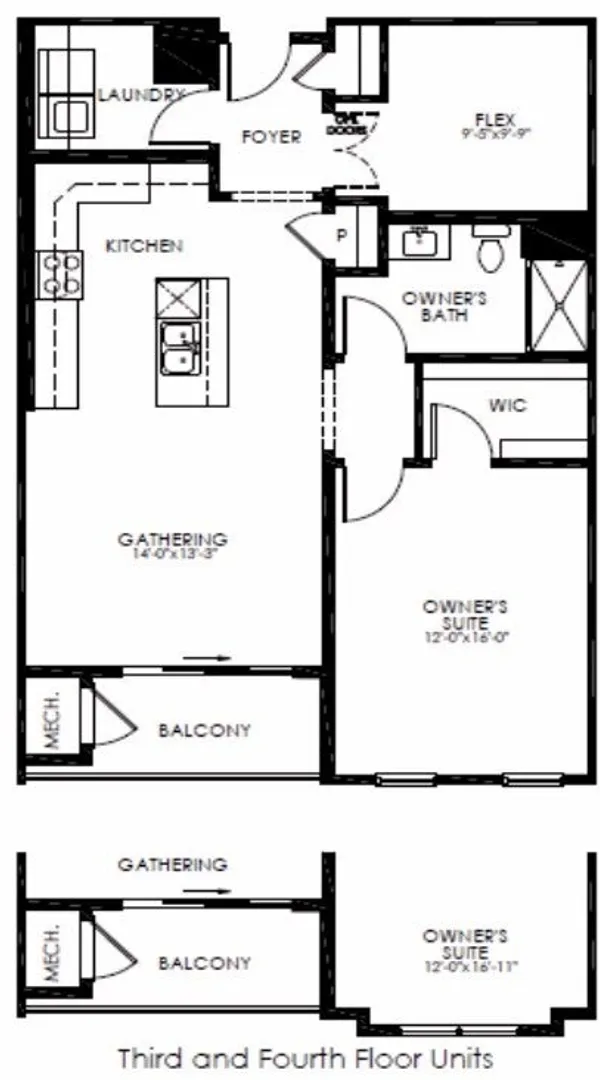
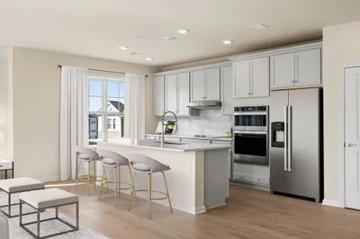
Welcome to Winslow Point, Grafton’s newest condominium community conveniently located off Route 30 and within minutes to the Grafton MBTA train station and easy access to Route 9 . Minutes to Tufts Vet School. Located on the top floor, the Jameson is a perfectly designed 1 bed, 1 bath home with a welcoming open floor plan. The kitchen offers abundant cabinet space, a pantry with shelving, modern quartz countertops and a large island with room for 3 chairs. The gathering room is a perfect place to kick back and relax or sit out on your private balcony. The additional flex room can be used as an office, a den or both. The bedroom has a good-sized walk-in closet, the full bath has quartz countertops and walk-in shower. The laundry room with washer and dryer rounds out this great home. Dont miss the Elevators and one garage parking space.
-
Highlights
- Building Name: Winslow Point
- Heating: Heat Pump
- Parking Spots: 2
- Property Type: Condominium
- Total Rooms: 4
- Year Built: 2023
- Cooling: Heat Pump
- HOA Fee: $412
- Property Class: Residential
- Stories: 1
- Unit Number: 402
- Status: Closed
-
Additional Details
- Basement: N
- Exterior Features: Balcony
- Pets Allowed: Yes w/ Restrictions
- SqFt Source: Public Record
- Year Built Details: Actual
- Zoning: Res
- Construction: Frame
- Flooring: Carpet, Hardwood
- Roof: Shingle
- Total Number of Units: 105
- Year Built Source: Public Records
-
Amenities
- Covered Parking Spaces: 1
- Security Features: Security System
- Parking Features: Under, Assigned
-
Utilities
- Sewer: Public Sewer
- Water Source: Public
-
Fees / Taxes
- HOA Fee Frequency: Monthly
- Tax Year: 2025
- HOA Fee Includes: Water, Sewer, Insurance, Security, Maintenance Structure, Road Maintenance, Maintenance Grounds, Snow Removal, Trash, Reserve Funds
- Taxes: $5,217
Similar Listings
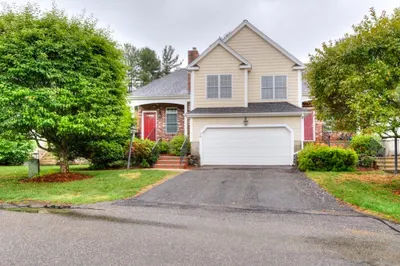
Sold
NEW CONSTRUCTION
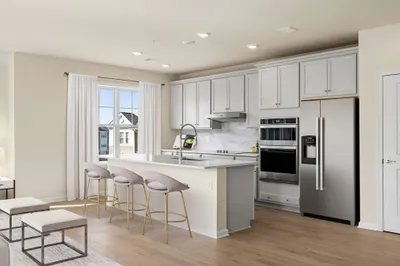
21 Photos
Sold
NEW CONSTRUCTION
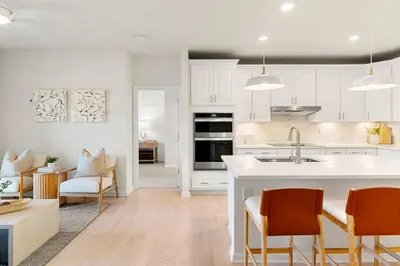
29 Photos
Sold
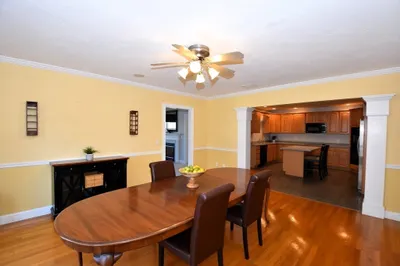
40 Photos
Sold
NEW CONSTRUCTION
19 Photos
Content © 2026 MLS Property Information Network, Inc. The information in this listing was gathered from third party resources including the seller and public records.
Listing information provided courtesy of Redfin Corp..
MLS Property Information Network, Inc. and its subscribers disclaim any and all representations or warranties as to the accuracy of this information.
