
Sold!
$517,995
2
Beds
2
Baths
1,582
Living Area
-
Property Description
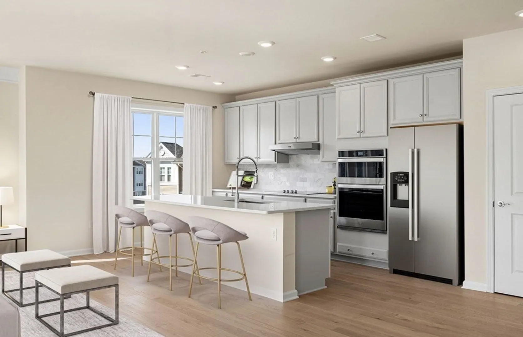
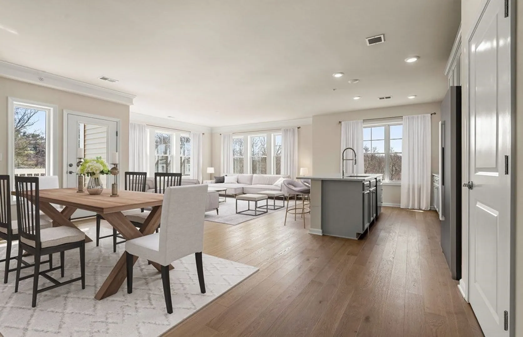
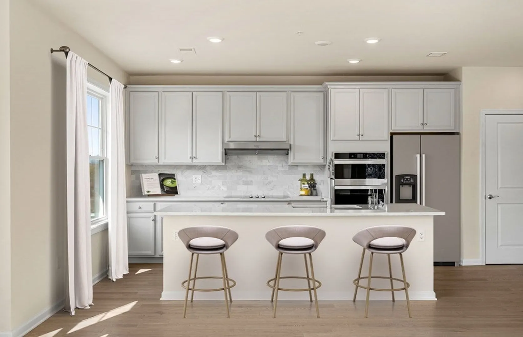
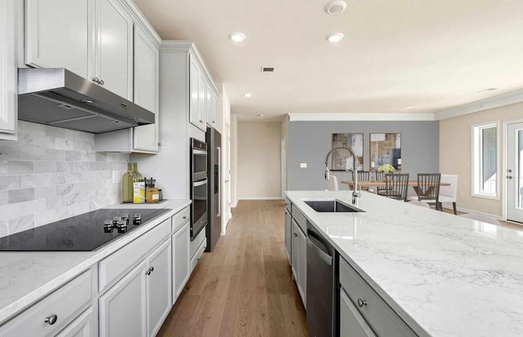
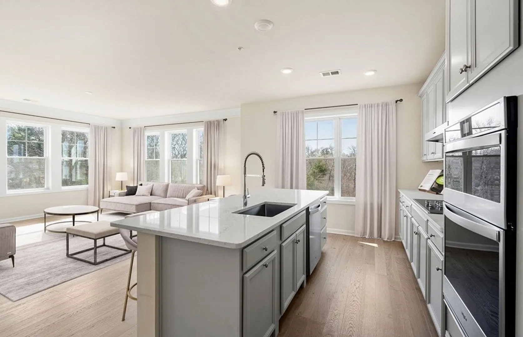
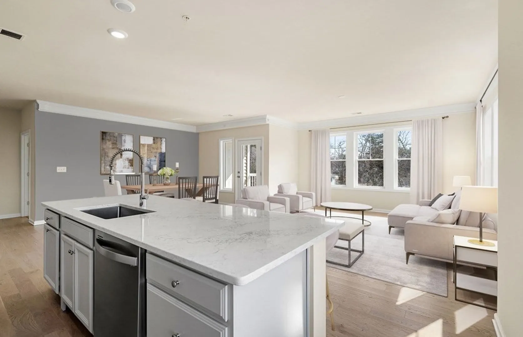
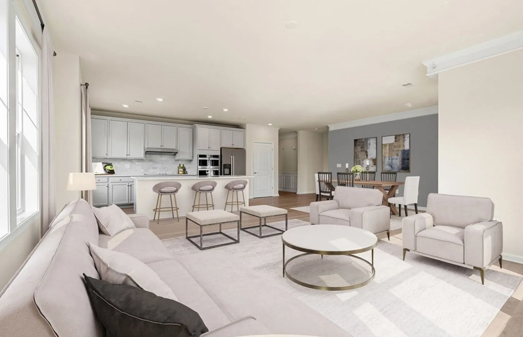
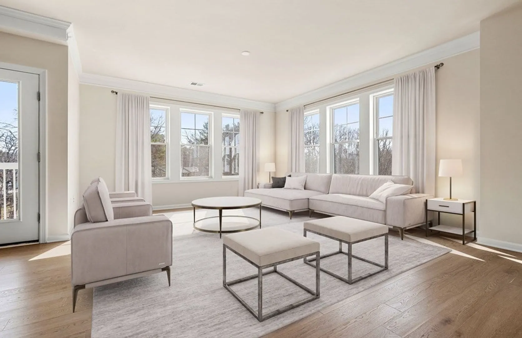
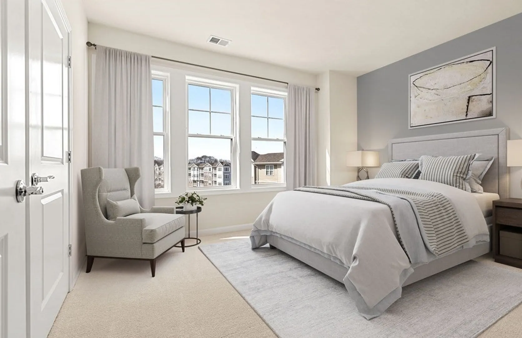
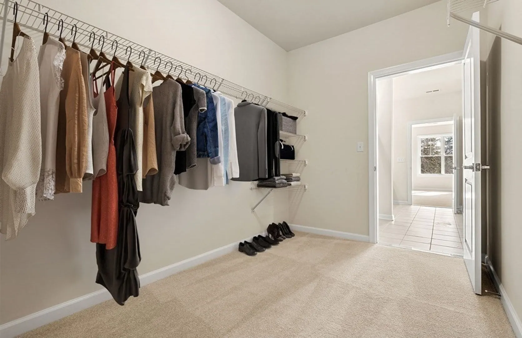
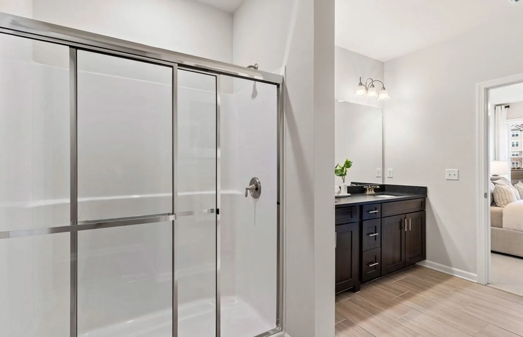
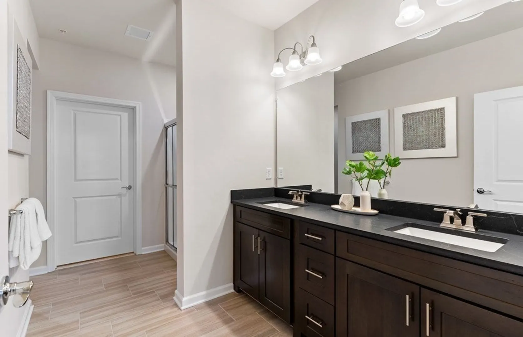
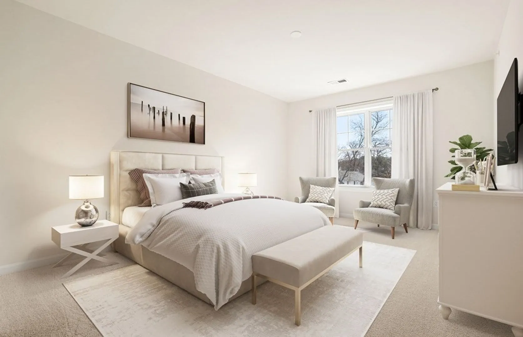
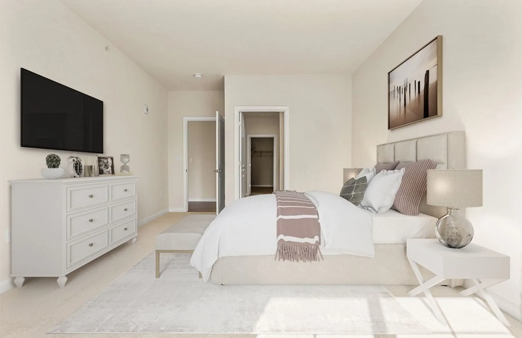
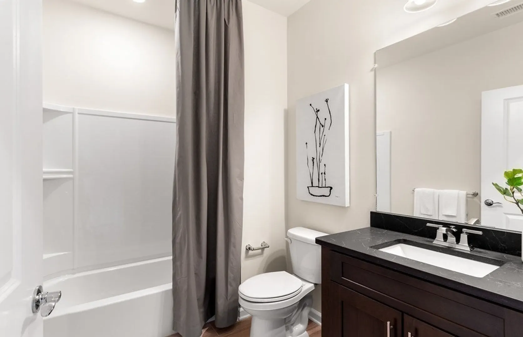
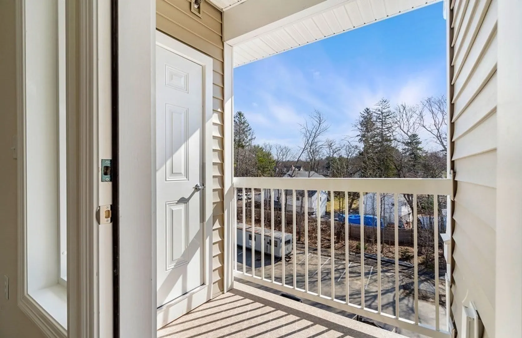
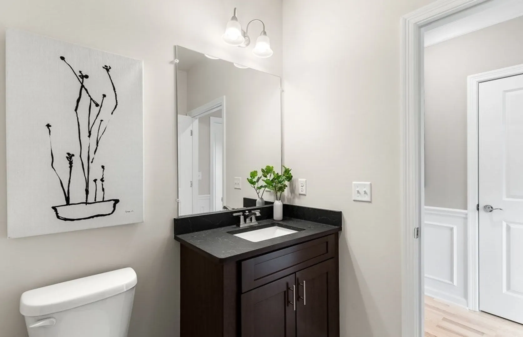
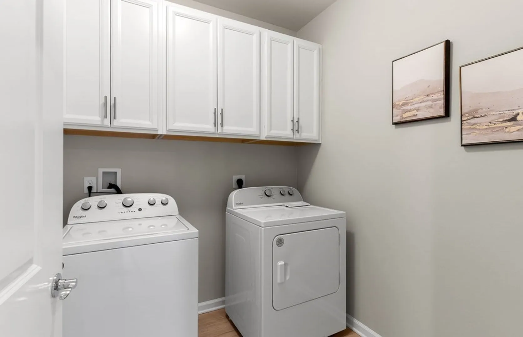
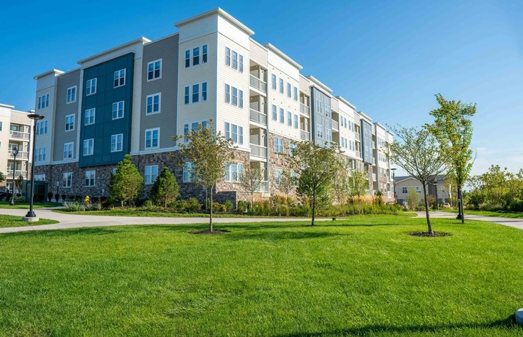
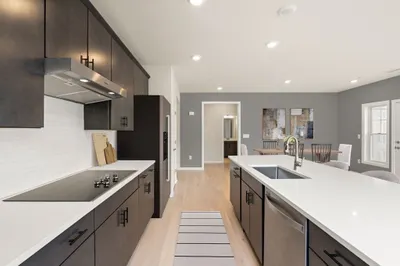
New Construction at Winslow Point. Enjoy this low-maintenance, beautifully designed corner unit with 1,528 square feet of space. The Ivywood features 13 oversized windows and a private balcony that fill the home with natural light. The Ivywood layout offers an open floorplan with a spacious gathering room and separate dining area, perfect for entertaining guests. The kitchen comes complete with a 9ft island and upgraded appliances. Escape to the owner's suite with a private bath and walk-in closet. The 2nd bedroom and 2nd full bath will offer guests a place to retreat or can be set up as an office/den. Don't miss out and be one of the first to purchase at this long-awaited community in desirable Grafton! *Price includes optional upgrades and garage parking.
-
Highlights
- Building Name: Winslow Point
- Heating: Electric
- Parking Spots: 2
- Property Type: Condominium
- Total Rooms: 5
- Year Built: 2023
- Cooling: Central Air
- HOA Fee: $508
- Property Class: Residential
- Stories: 1
- Unit Number: 107
- Status: Closed
-
Additional Details
- Appliances: Range, Dishwasher, Disposal, Microwave, Washer, Dryer
- Construction: Frame
- Flooring: Wood, Tile, Carpet
- Roof: Shingle
- Total Number of Units: 105
- Year Built Source: Builder
- Basement: N
- Exterior Features: Balcony
- Pets Allowed: Yes w/ Restrictions
- SqFt Source: Other
- Year Built Details: To Be Built
- Zoning: r
-
Amenities
- Community Features: Public Transportation, Shopping, Highway Access
- Parking Features: Under, Deeded, Off Street, Common
-
Utilities
- Sewer: Other
- Water Source: Public
-
Fees / Taxes
- HOA Fee Frequency: Monthly
- Home Warranty: 1
- Taxes: $15
- HOA Fee Includes: Water, Sewer, Insurance, Maintenance Structure, Maintenance Grounds, Snow Removal, Trash, Reserve Funds
- Tax Year: 2023
Similar Listings
Sold
42 Photos
Sold
35 Photos
Sold
NEW CONSTRUCTION
12 Photos
Sold
37 Photos
Content © 2026 MLS Property Information Network, Inc. The information in this listing was gathered from third party resources including the seller and public records.
Listing information provided courtesy of Pulte Homes of New England.
MLS Property Information Network, Inc. and its subscribers disclaim any and all representations or warranties as to the accuracy of this information.
