
Sold!
$480,185
2
Beds
2
Baths
1,425
Living Area
-
Property Description
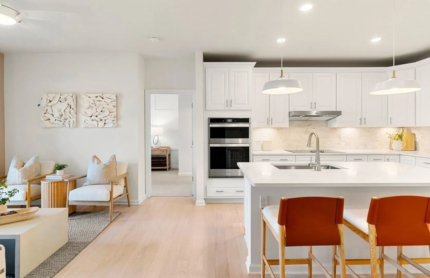
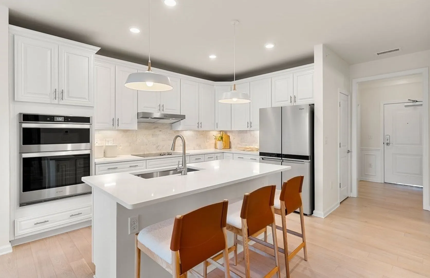
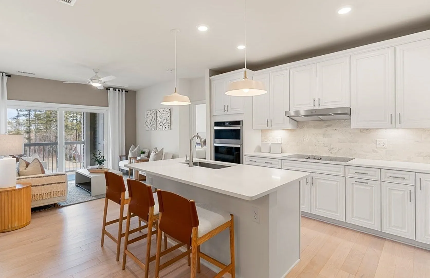
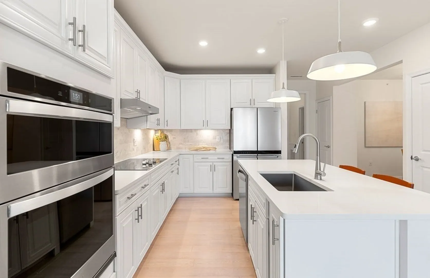
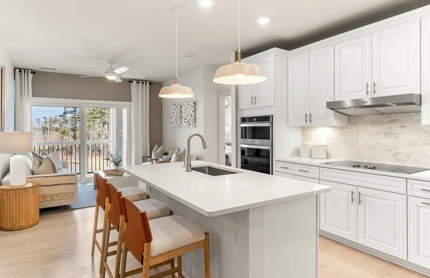
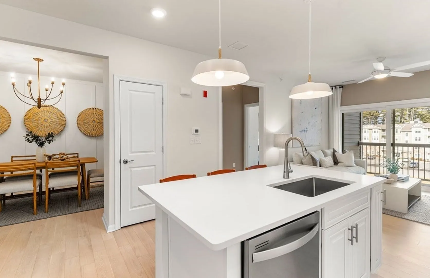
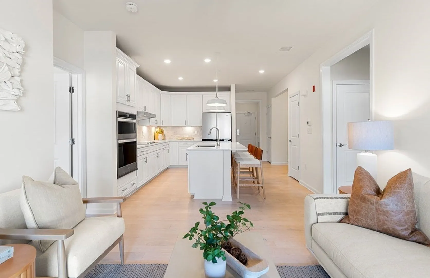
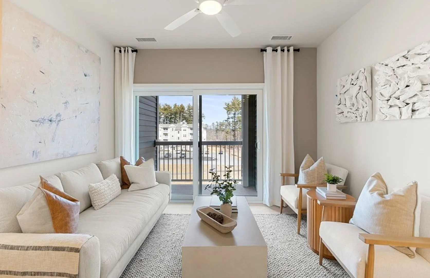
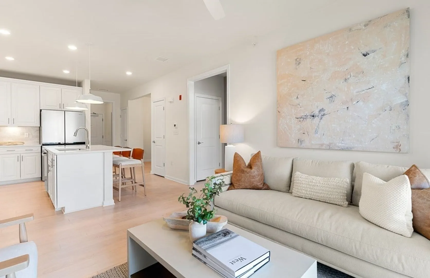
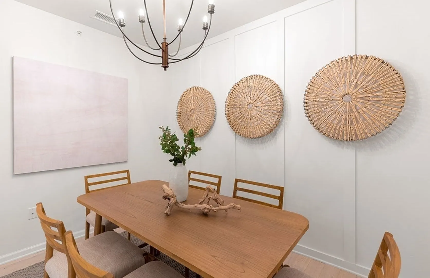
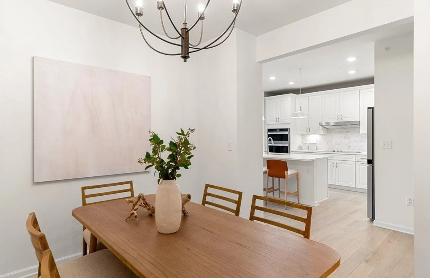
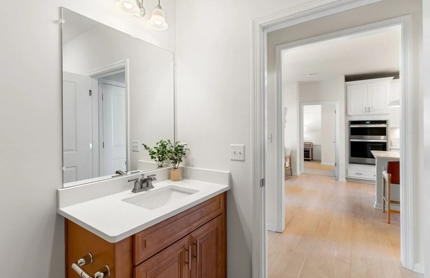
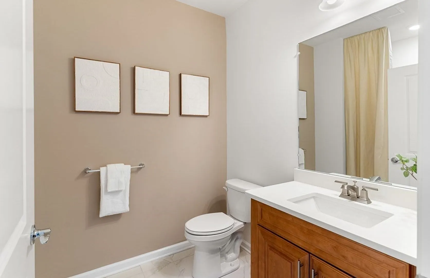
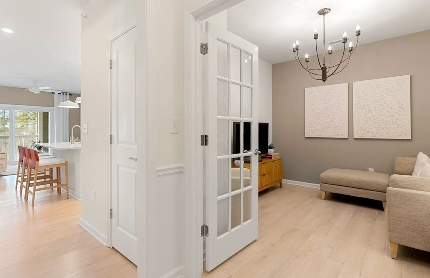
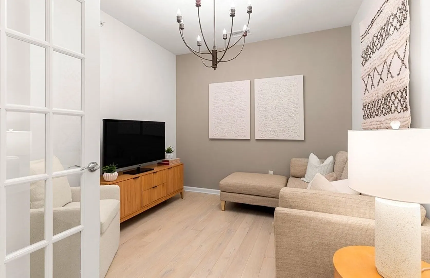
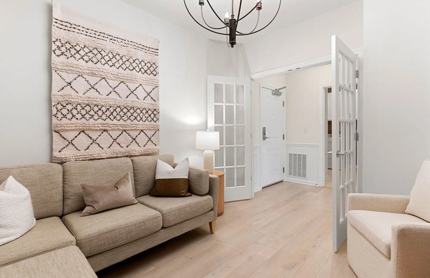
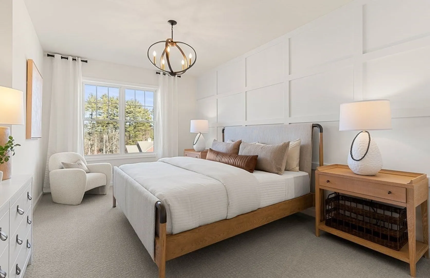
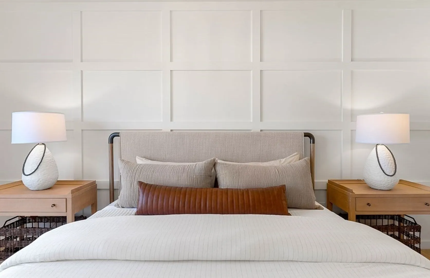
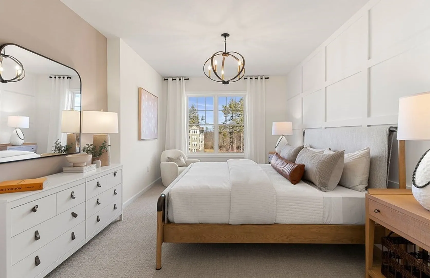
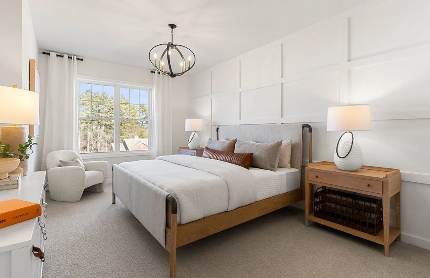
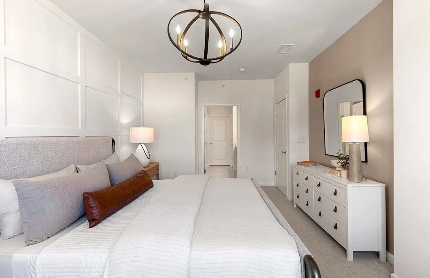
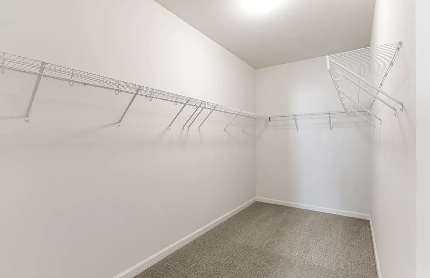
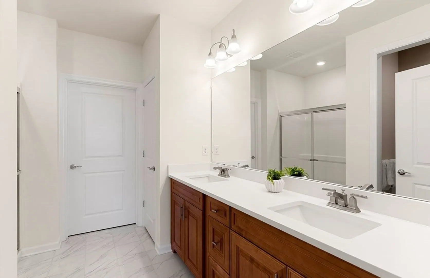
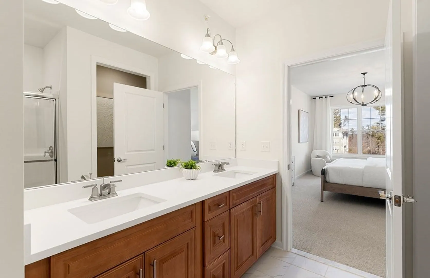
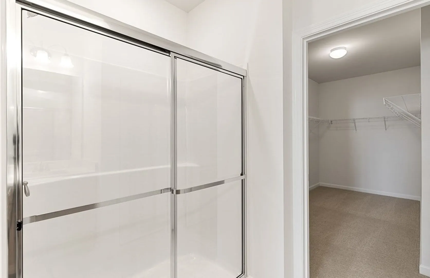
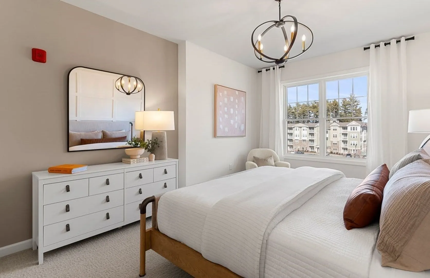
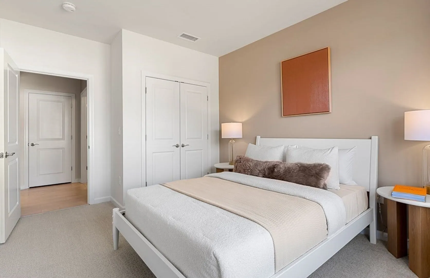
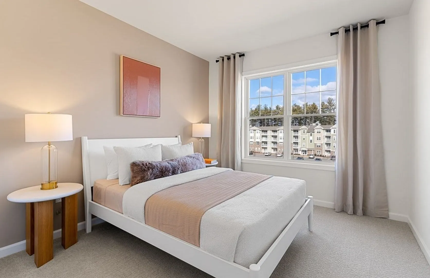
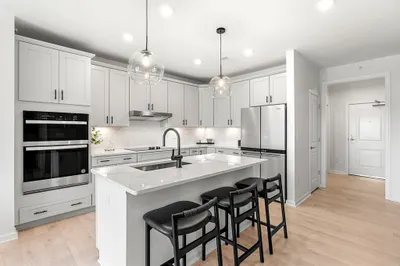
New Construction at Winslow Point. The Hayden plan is a modern open-concept design built with you in mind. The kitchen features beautiful slate cabinets, a large island, and stainless steel appliances. Entertain friends and family in the gathering room or on your private balcony in the nice weather. Enjoy a delicious meal in the private dining room or relax in the customizable flex room. Owners can escape to their luxurious suite with a spa-like bathroom. There is plenty of room for guests in the second bedroom and full bathroom. This home will be ready for move in next Spring! This price includes 1 garage space.
-
Highlights
- Building Name: Winslow Point
- Heating: Electric
- Parking Spots: 2
- Property Type: Condominium
- Total Rooms: 5
- Year Built: 2023
- Cooling: Central Air
- HOA Fee: $496
- Property Class: Residential
- Stories: 1
- Unit Number: 310
- Status: Closed
-
Additional Details
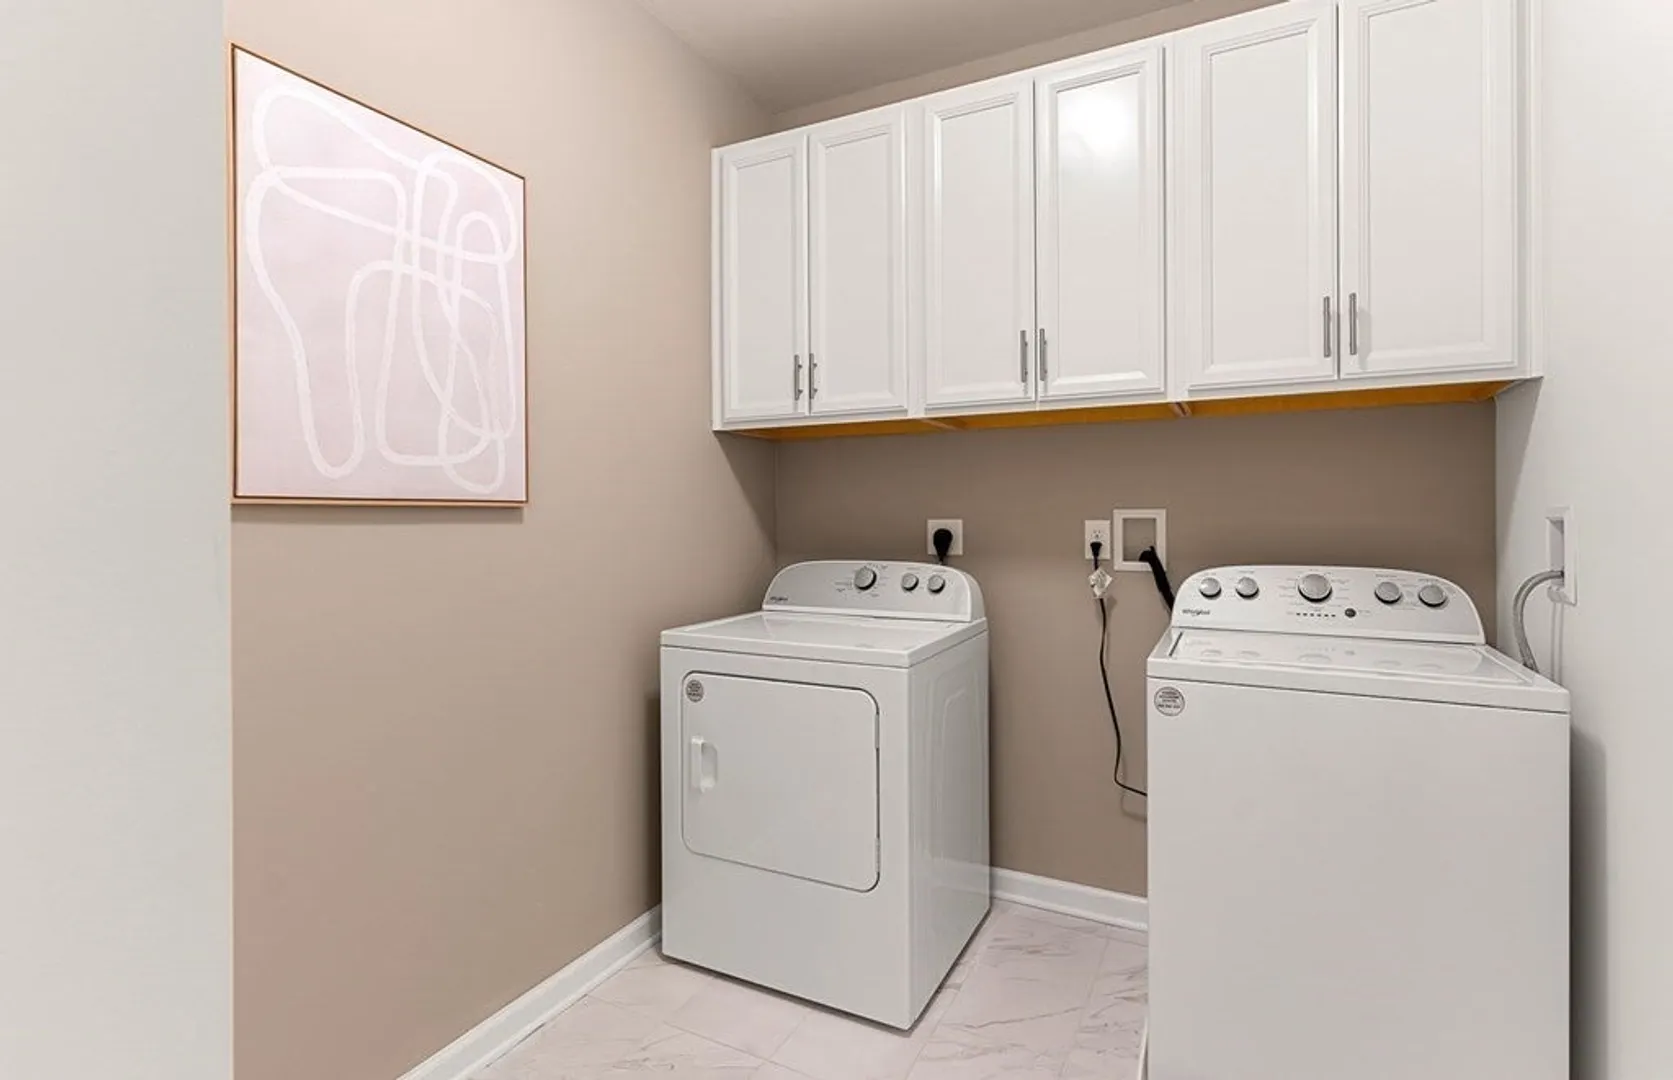
- Appliances: Range, Dishwasher, Disposal, Microwave, Washer, Dryer
- Construction: Frame
- Flooring: Wood, Tile, Carpet
- Pets Allowed: Yes w/ Restrictions
- SqFt Source: Other
- Year Built Details: To Be Built
- Zoning: r
- Basement: N
- Exterior Features: Balcony
- Interior Features: Den
- Roof: Shingle
- Total Number of Units: 105
- Year Built Source: Builder
-
Amenities
- Community Features: Public Transportation, Shopping, Highway Access
- Parking Features: Under, Deeded, Off Street, Common
- Covered Parking Spaces: 1
-
Utilities
- Sewer: Other
- Water Source: Public
-
Fees / Taxes
- HOA Fee Frequency: Monthly
- Home Warranty: 1
- Taxes: $15
- HOA Fee Includes: Water, Sewer, Insurance, Maintenance Structure, Maintenance Grounds, Snow Removal, Trash, Reserve Funds
- Tax Year: 2023
Similar Listings
Sold
NEW CONSTRUCTION
11 Photos
Sold
NEW CONSTRUCTION
28 Photos
Sold
36 Photos
Sold
23 Photos
Content © 2026 MLS Property Information Network, Inc. The information in this listing was gathered from third party resources including the seller and public records.
Listing information provided courtesy of Pulte Homes of New England.
MLS Property Information Network, Inc. and its subscribers disclaim any and all representations or warranties as to the accuracy of this information.
