
Sold!
$549,385
2
Beds
2
Baths
1,582
Living Area
-
Property Description
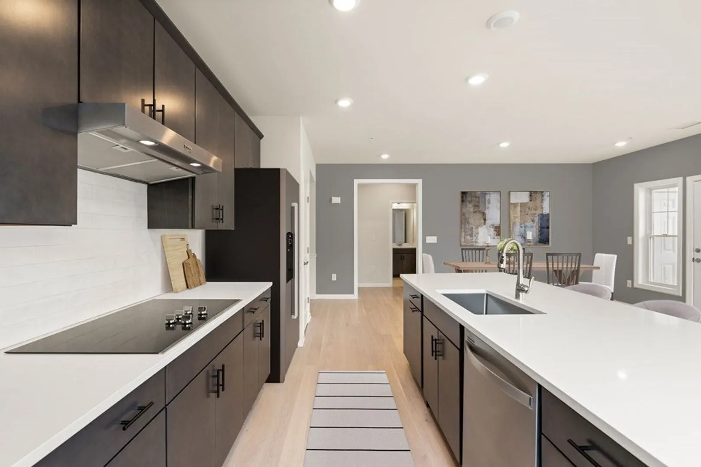
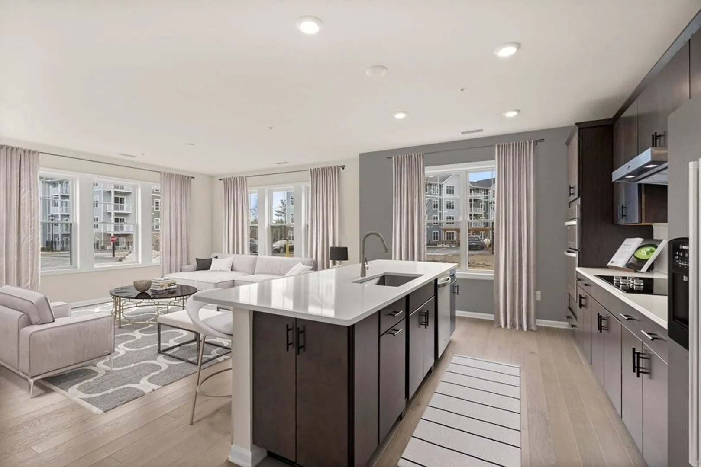
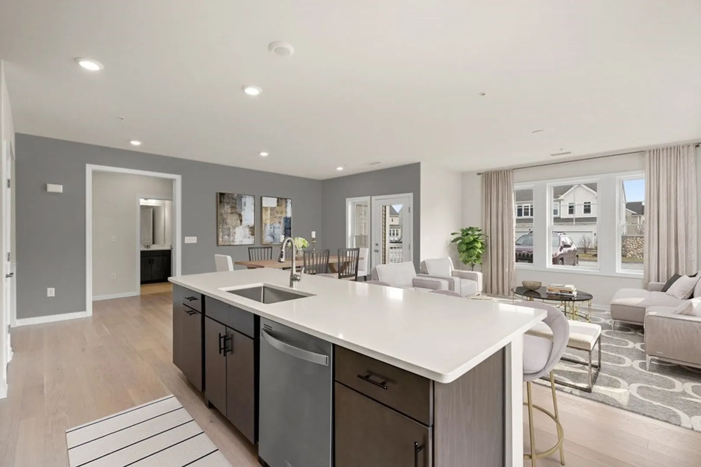
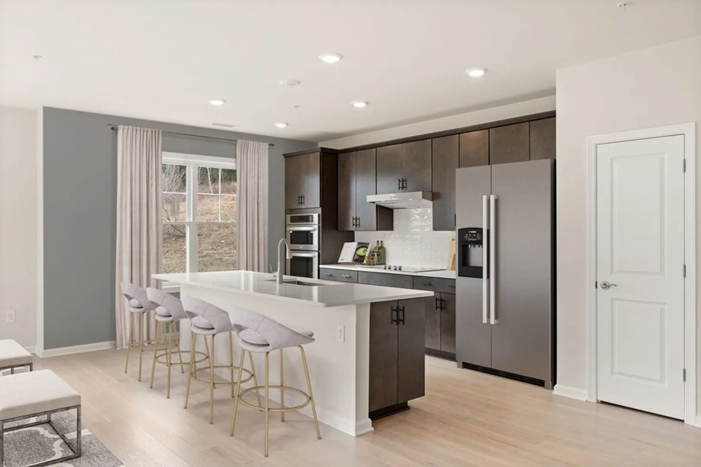
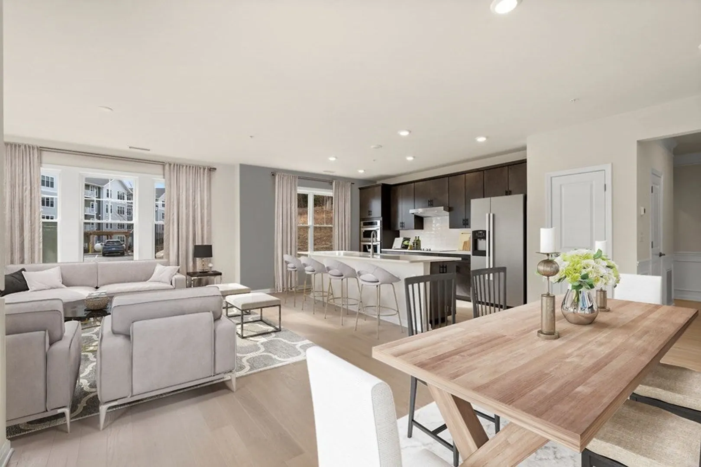
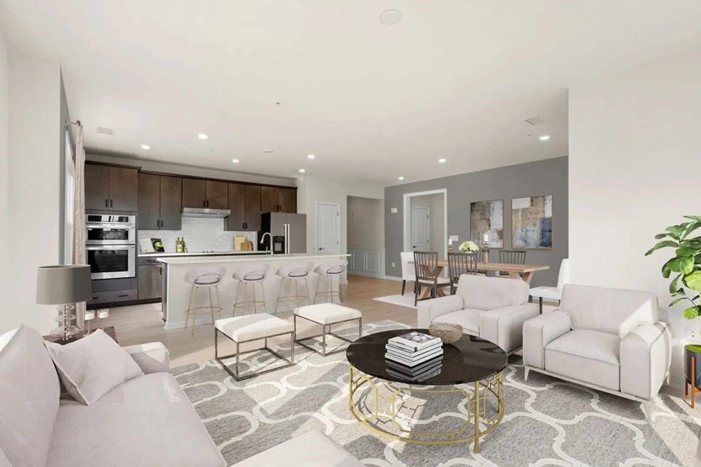
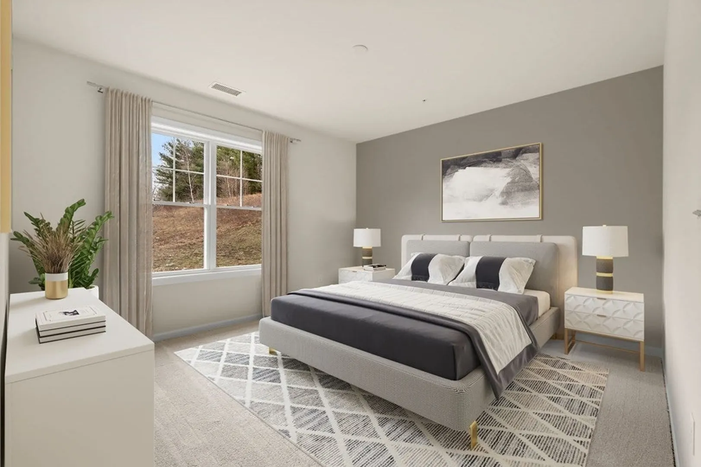
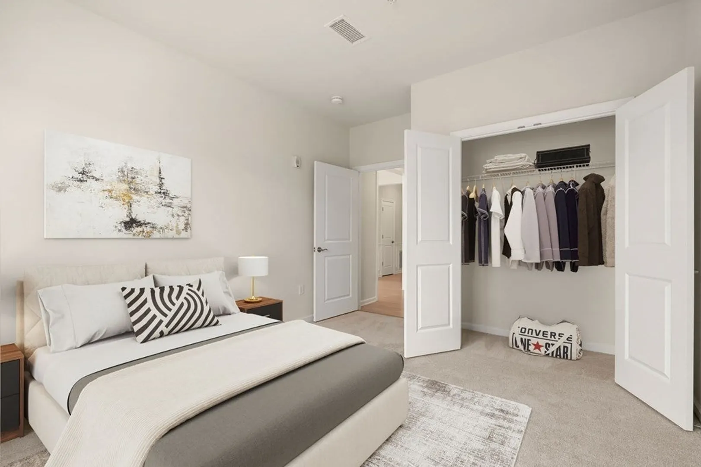
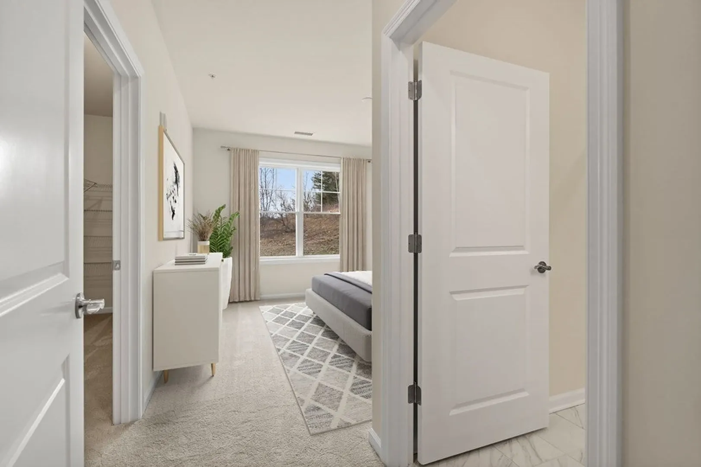
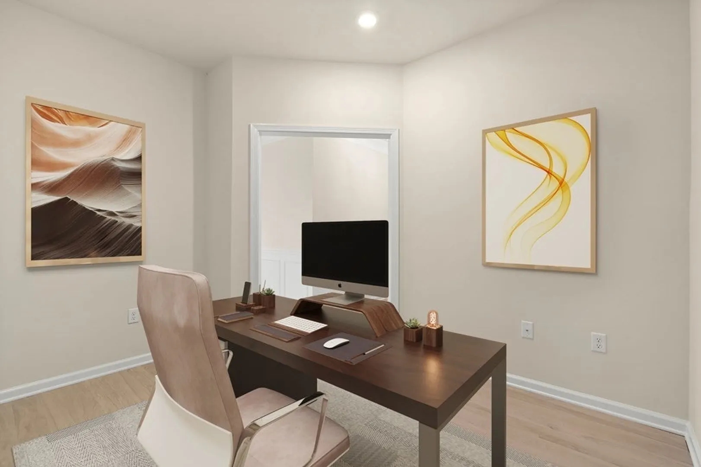
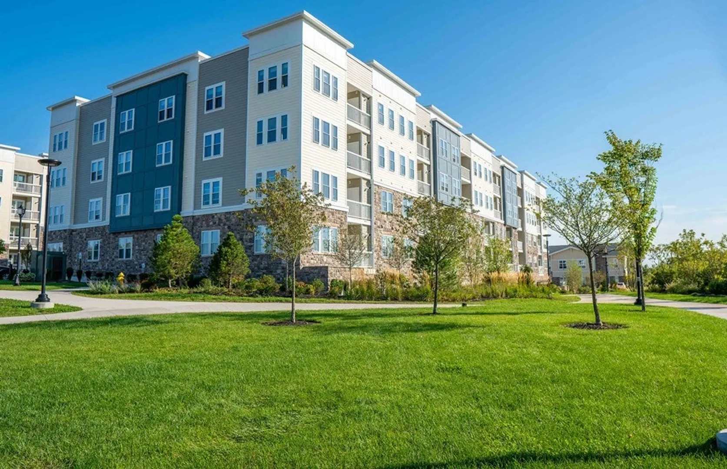
New construction available at Winslow Point! This remarkable Lincoln plan is a celebration of light with its two walls of windows and magnificent open design seamlessly connecting the living room, dining area and gourmet kitchen. The kitchen is a dream, complete with white cabinetry, modern appliances, ample counter space and a spacious island – perfect for cooking and entertaining. The flex room located off the foyer allows for a private office space, a cozy reading room or a place to watch your favorite shows. The spacious Owner’s suite accommodates a king-size bed and offers a spa-like full bath and walk-in closet. A comfortable second bedroom, full bath with tub/shower, a laundry room and coat closet rounds out this beautiful home. Price includes upgrade selections and a garage parking space for one car.
-
Highlights
- Building Name: Winslow Point
- Heating: Electric
- Parking Spots: 1
- Property Type: Condominium
- Total Rooms: 5
- Year Built: 2023
- Cooling: Central Air
- HOA Fee: $586
- Property Class: Residential
- Stories: 1
- Unit Number: 301
- Status: Closed
-
Additional Details
- Appliances: Range, Dishwasher, Disposal, Microwave, Washer, Dryer
- Construction: Frame
- Flooring: Wood, Tile, Carpet
- Pets Allowed: Yes w/ Restrictions
- SqFt Source: Other
- Year Built Details: To Be Built
- Zoning: r
- Basement: N
- Exterior Features: Balcony
- Interior Features: Den
- Roof: Shingle
- Total Number of Units: 105
- Year Built Source: Builder
-
Amenities
- Community Features: Public Transportation, Shopping, Highway Access
- Parking Features: Under, Deeded, Off Street, Common
-
Utilities
- Sewer: Other
- Water Source: Public
-
Fees / Taxes
- HOA Fee Frequency: Monthly
- Home Warranty: 1
- Taxes: $15
- HOA Fee Includes: Water, Sewer, Insurance, Maintenance Structure, Maintenance Grounds, Snow Removal, Trash, Reserve Funds
- Tax Year: 2023
Similar Listings
Sold
42 Photos
Sold
36 Photos
Sold
41 Photos
Sold
42 Photos
Content © 2026 MLS Property Information Network, Inc. The information in this listing was gathered from third party resources including the seller and public records.
Listing information provided courtesy of Pulte Homes of New England.
MLS Property Information Network, Inc. and its subscribers disclaim any and all representations or warranties as to the accuracy of this information.
