
Sold!
$672,000
3
Beds
2/1
Baths
2,416
Living Area
-
Property Description
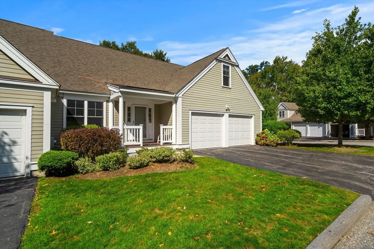
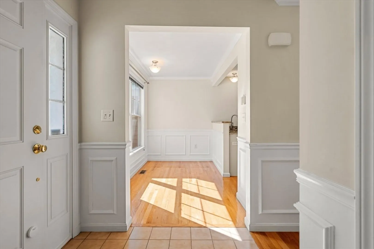
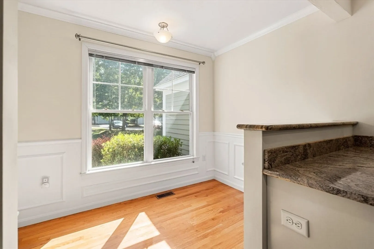
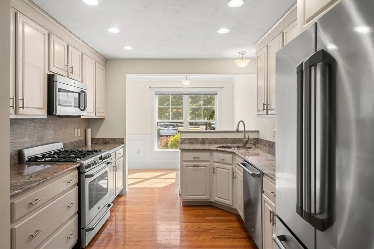
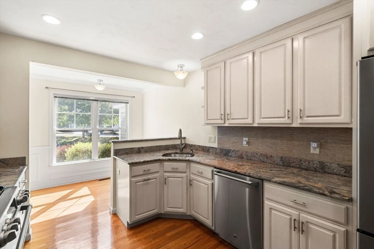
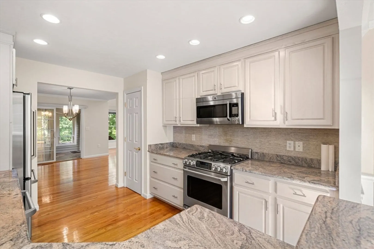
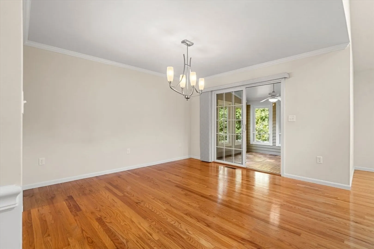
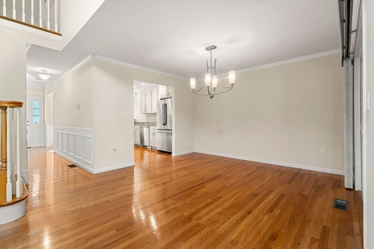
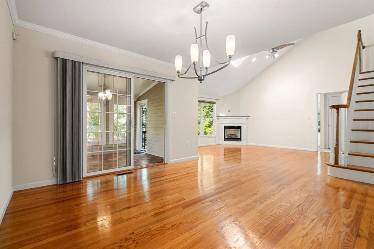
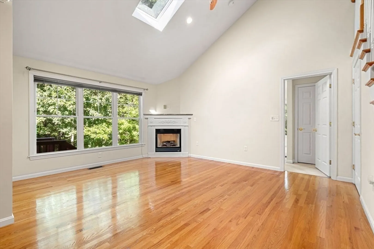
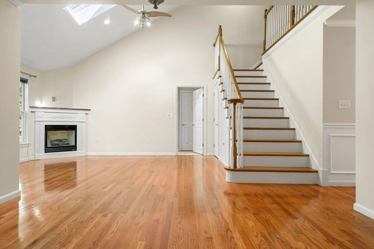
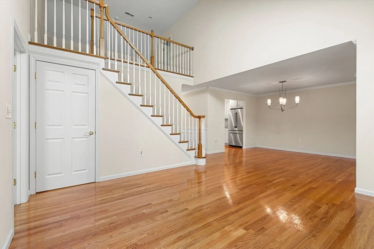
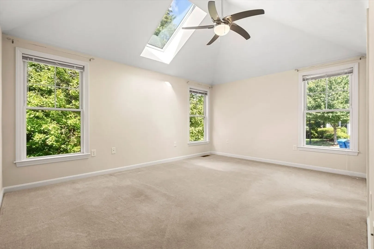
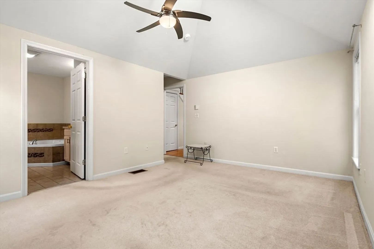
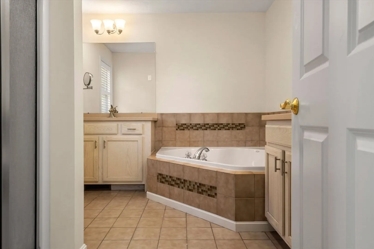
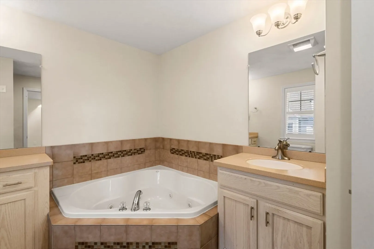
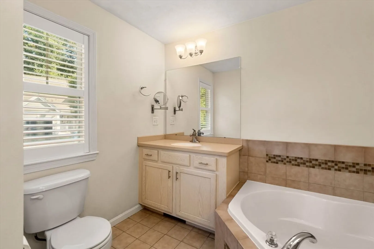
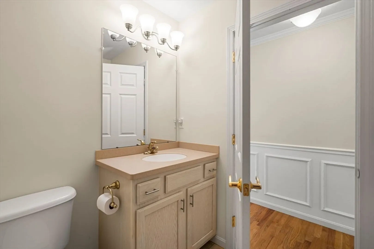
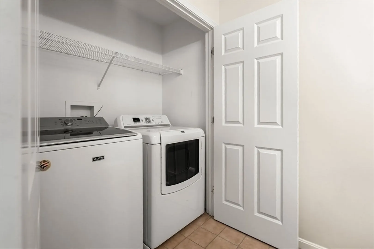
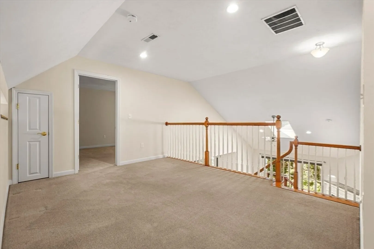
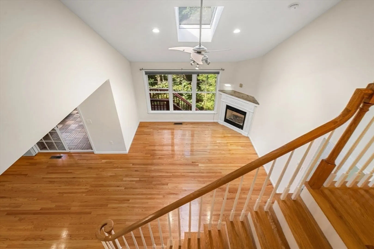
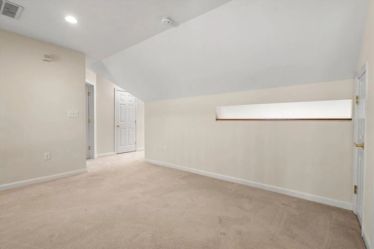
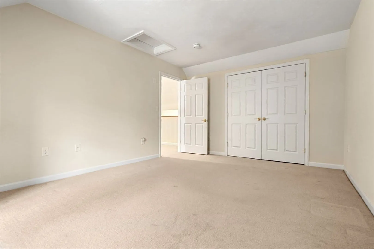
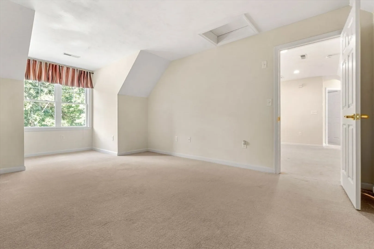
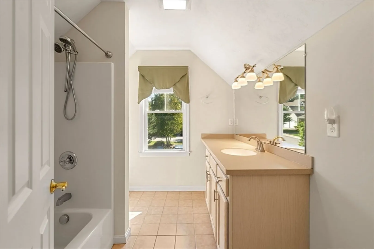
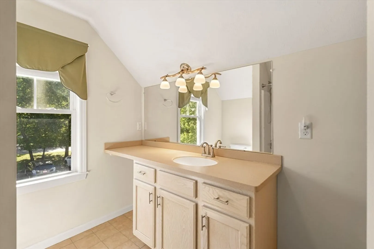
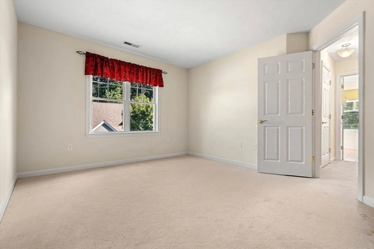
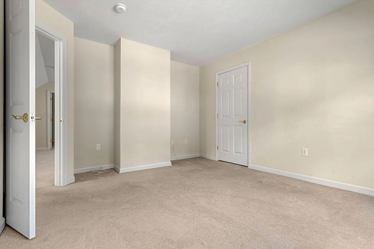
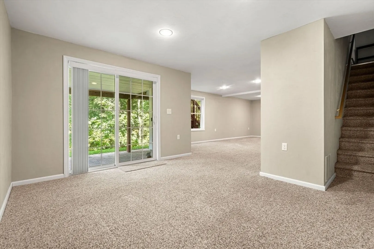
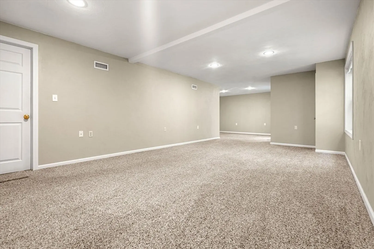
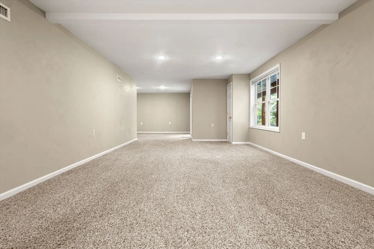
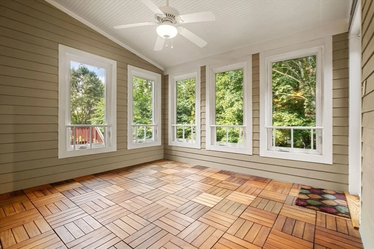
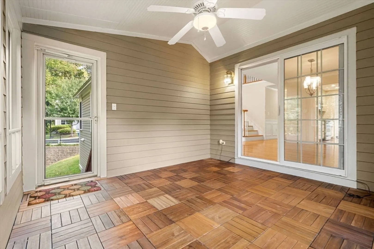
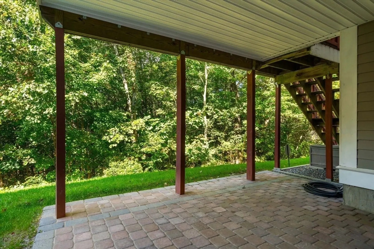
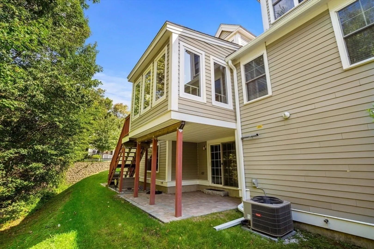
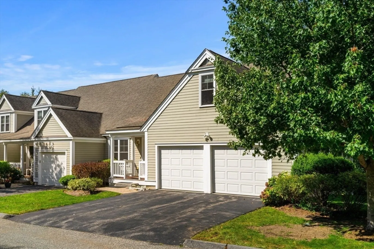
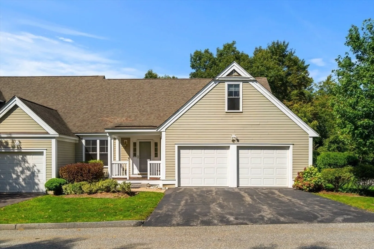
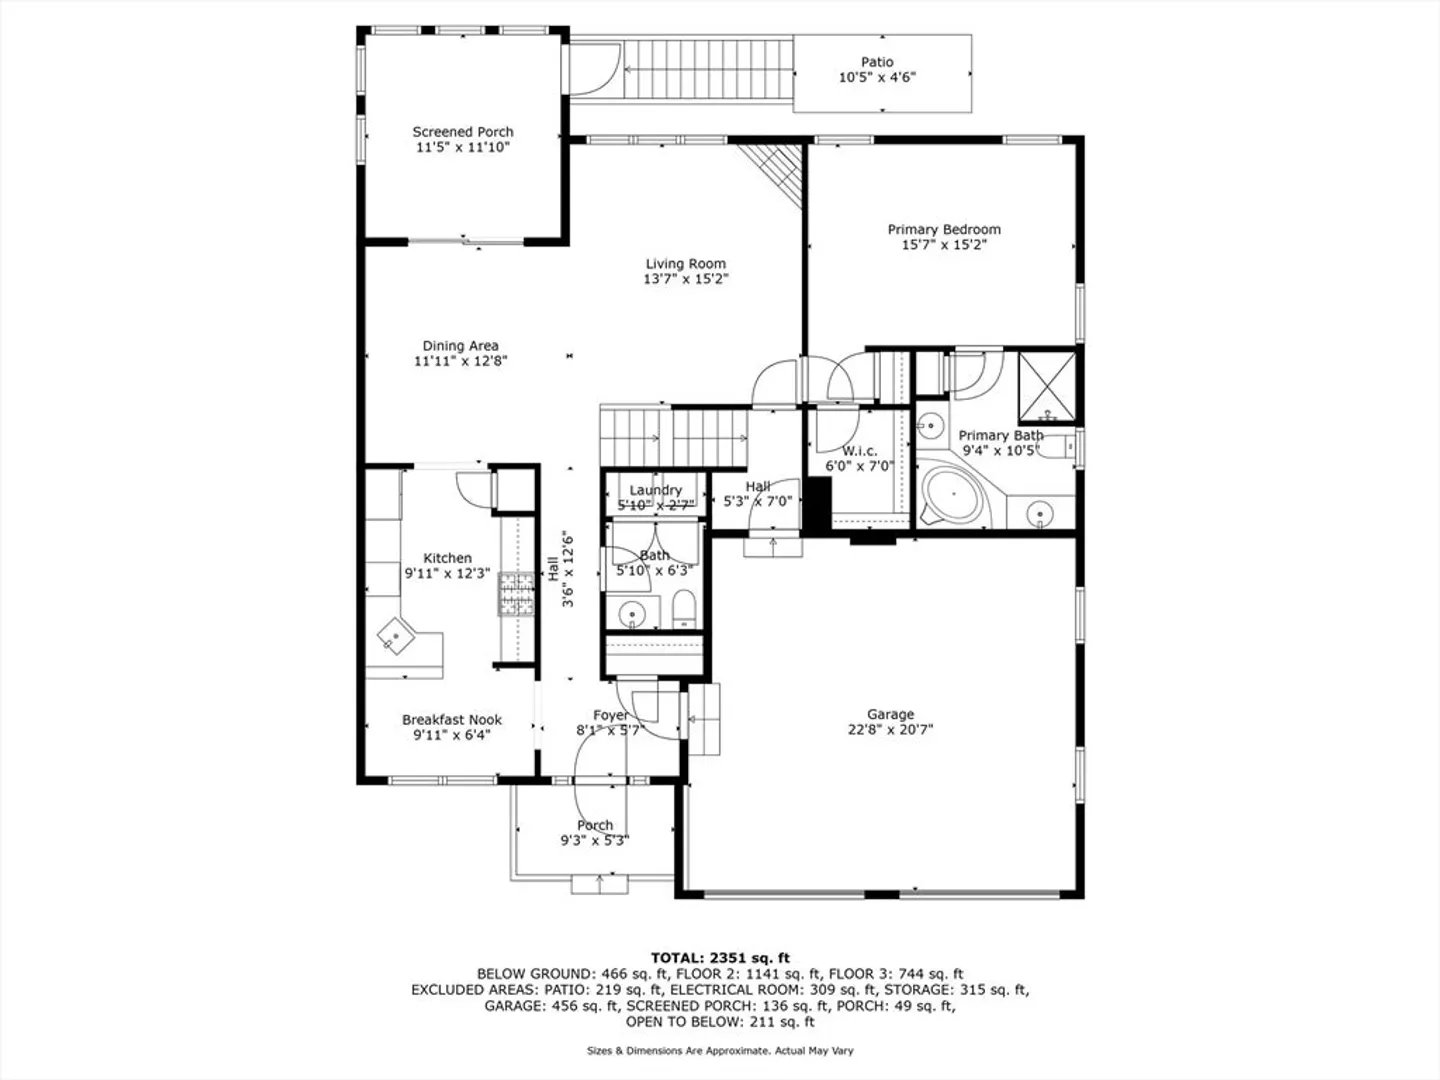
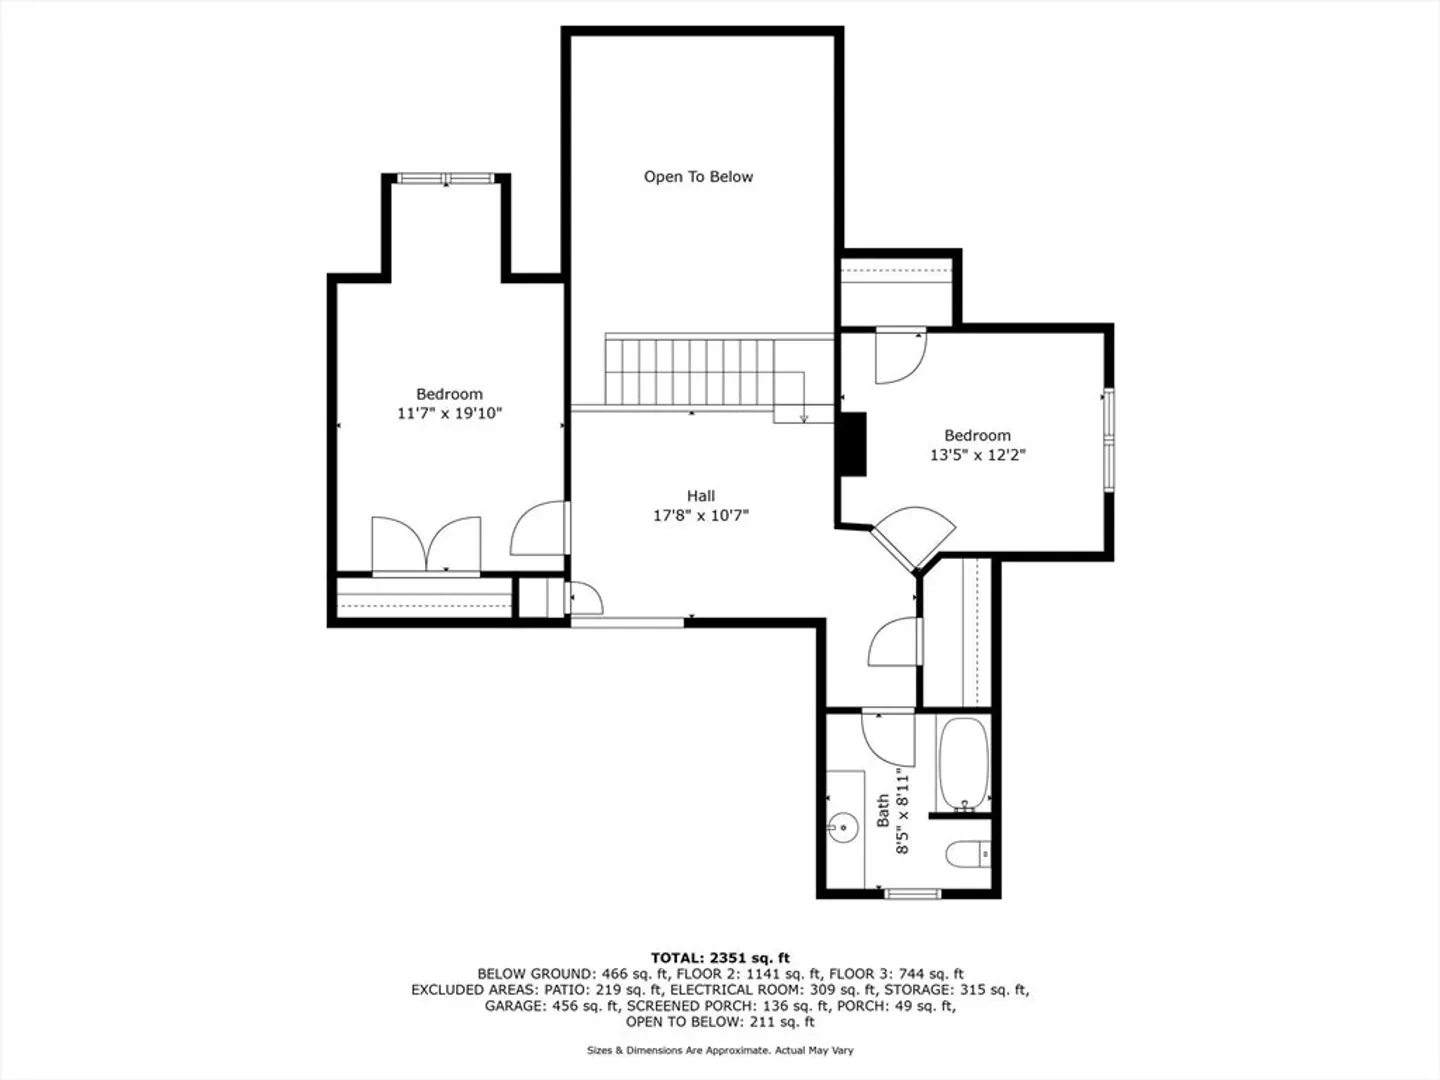
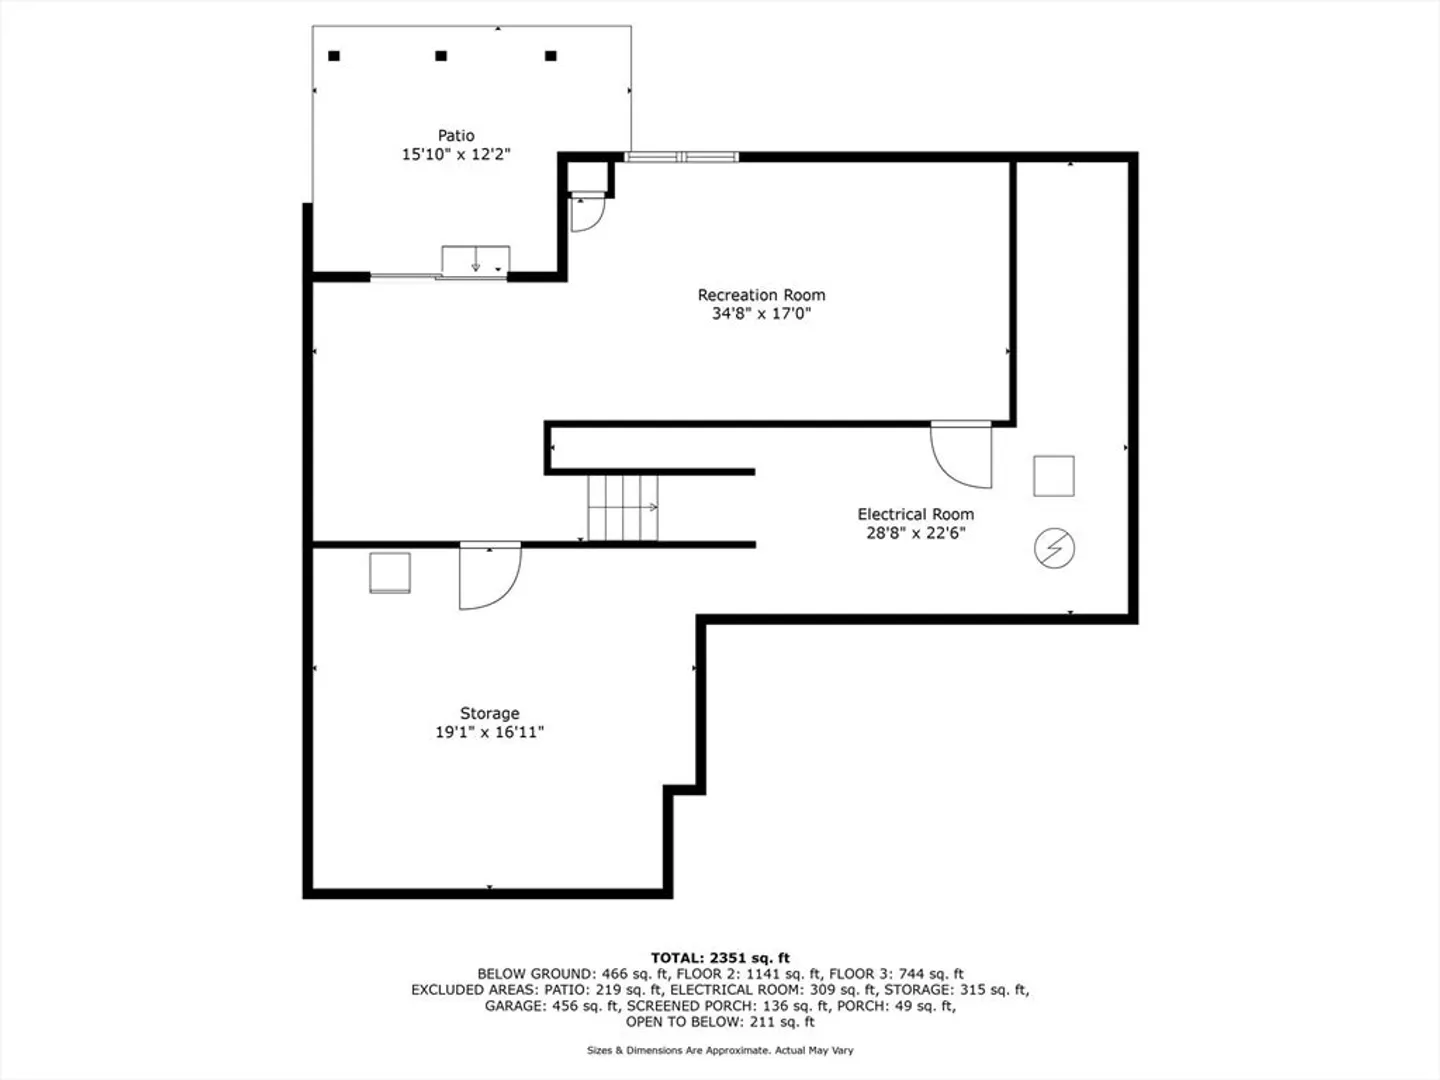
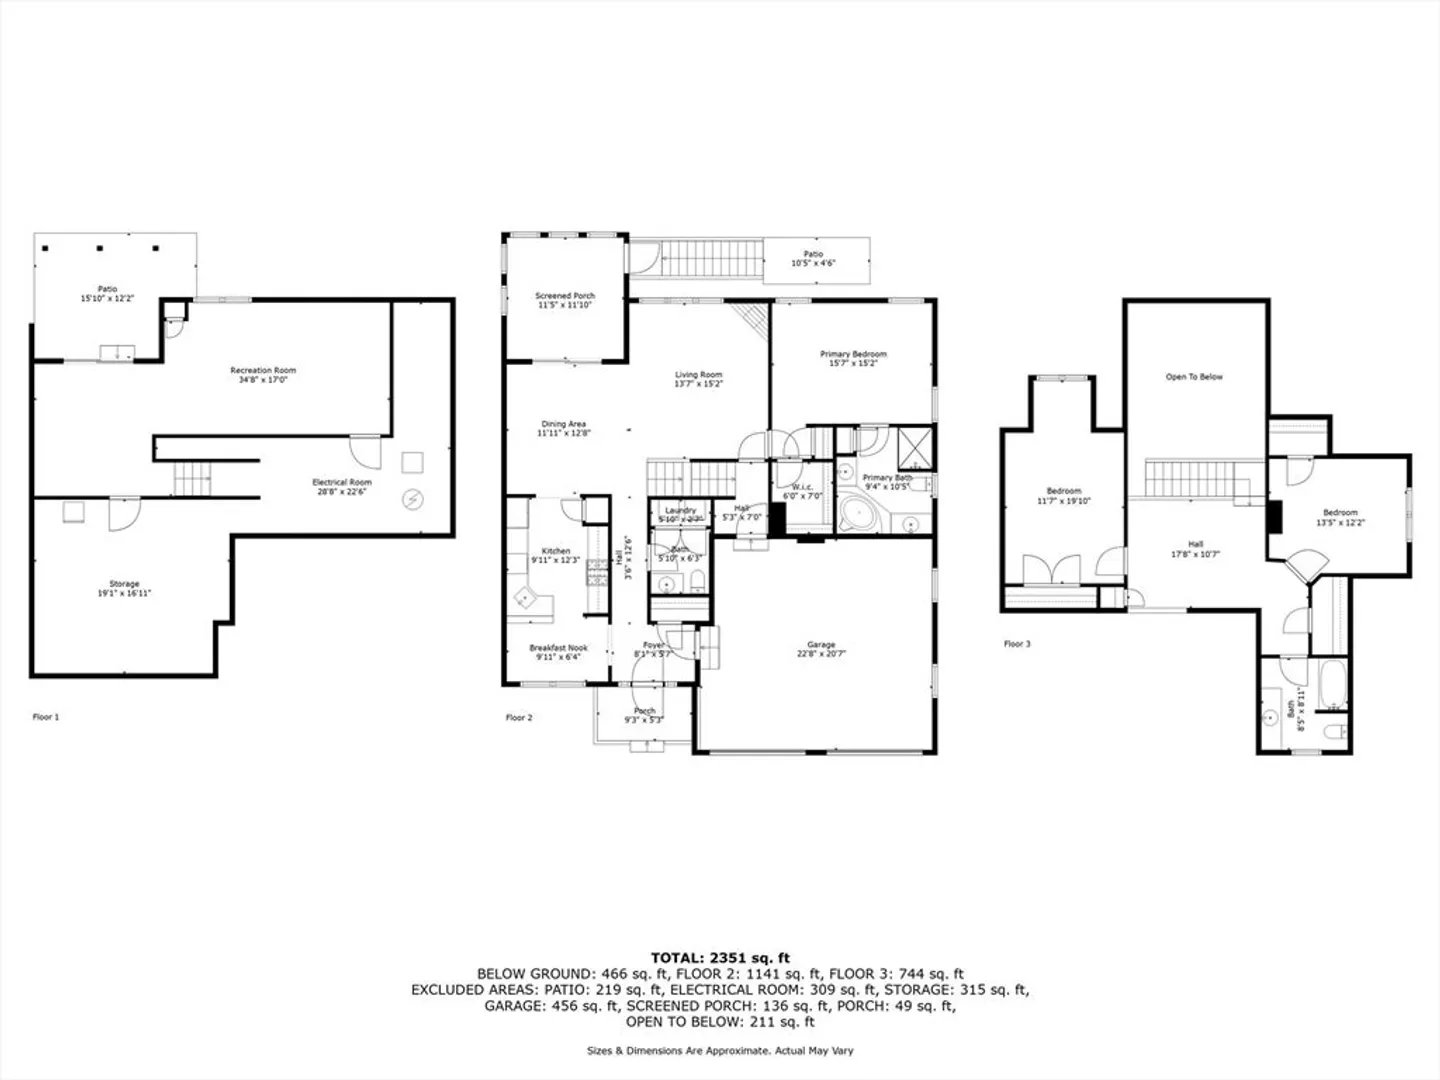
Welcome home! This 3 bed, 2.5 bath end unit townhome in sought after Flint Pond Estates is ready for its next owner! Step inside the front door and be greeted by an open foyer that leads into the inviting kitchen and eating area complete with stainless steel appliances, upgraded cabinets, and pantry. The open floor plan flows to the dining room and vaulted ceiling living room perfect for entertaining! A first floor primary suite with vaulted ceilings, walk-in closet, and luxurious bathroom with jacuzzi tub are off the living room. A half bathroom with laundry completes the 1st floor. The 2nd floor has 2 large bedrooms, a full guest bathroom, and loft area with endless uses! What sets this townhome apart is the partially finished walk-out basement, 3 season porch, professionally installed paver patio, whole house humidifier, and reverse osmosis system. Flint Pond Estates' location is close to the Mass Pike, 495, 290, Route 20, Route 9, commuter rail, and area hospitals.
-
Highlights
- Acres: 21
- Cooling: Central Air
- HOA Fee: $546
- Property Class: Residential
- Stories: 3
- Unit Number: 2
- Status: Closed
- Building Name: Flint Pond Estates
- Heating: Baseboard, Natural Gas
- Parking Spots: 4
- Property Type: Condominium
- Total Rooms: 6
- Year Built: 2010
-
Additional Details
- Appliances: Range, Dishwasher, Microwave, Refrigerator, Freezer, Washer, Dryer
- Construction: Frame
- Fireplaces: 1
- Interior Features: Closet, Recessed Lighting, Ceiling Fan(s), Loft, Sun Room
- Roof: Shingle
- Total Number of Units: 72
- Year Built Source: Public Records
- Basement: Y
- Exterior Features: Patio, Covered Patio/Deck, Professional Landscaping
- Flooring: Tile, Carpet, Hardwood, Flooring - Wall to Wall Carpet, Wood
- Pets Allowed: Yes w/ Restrictions
- SqFt Source: Owner
- Year Built Details: Actual
- Zoning: R4
-
Amenities
- Community Features: Public Transportation, Shopping, Park, Walk/Jog Trails, Stable(s), Golf, Medical Facility, Conservation Area, Highway Access, House of Worship, Private School, Public School, T-Station, University
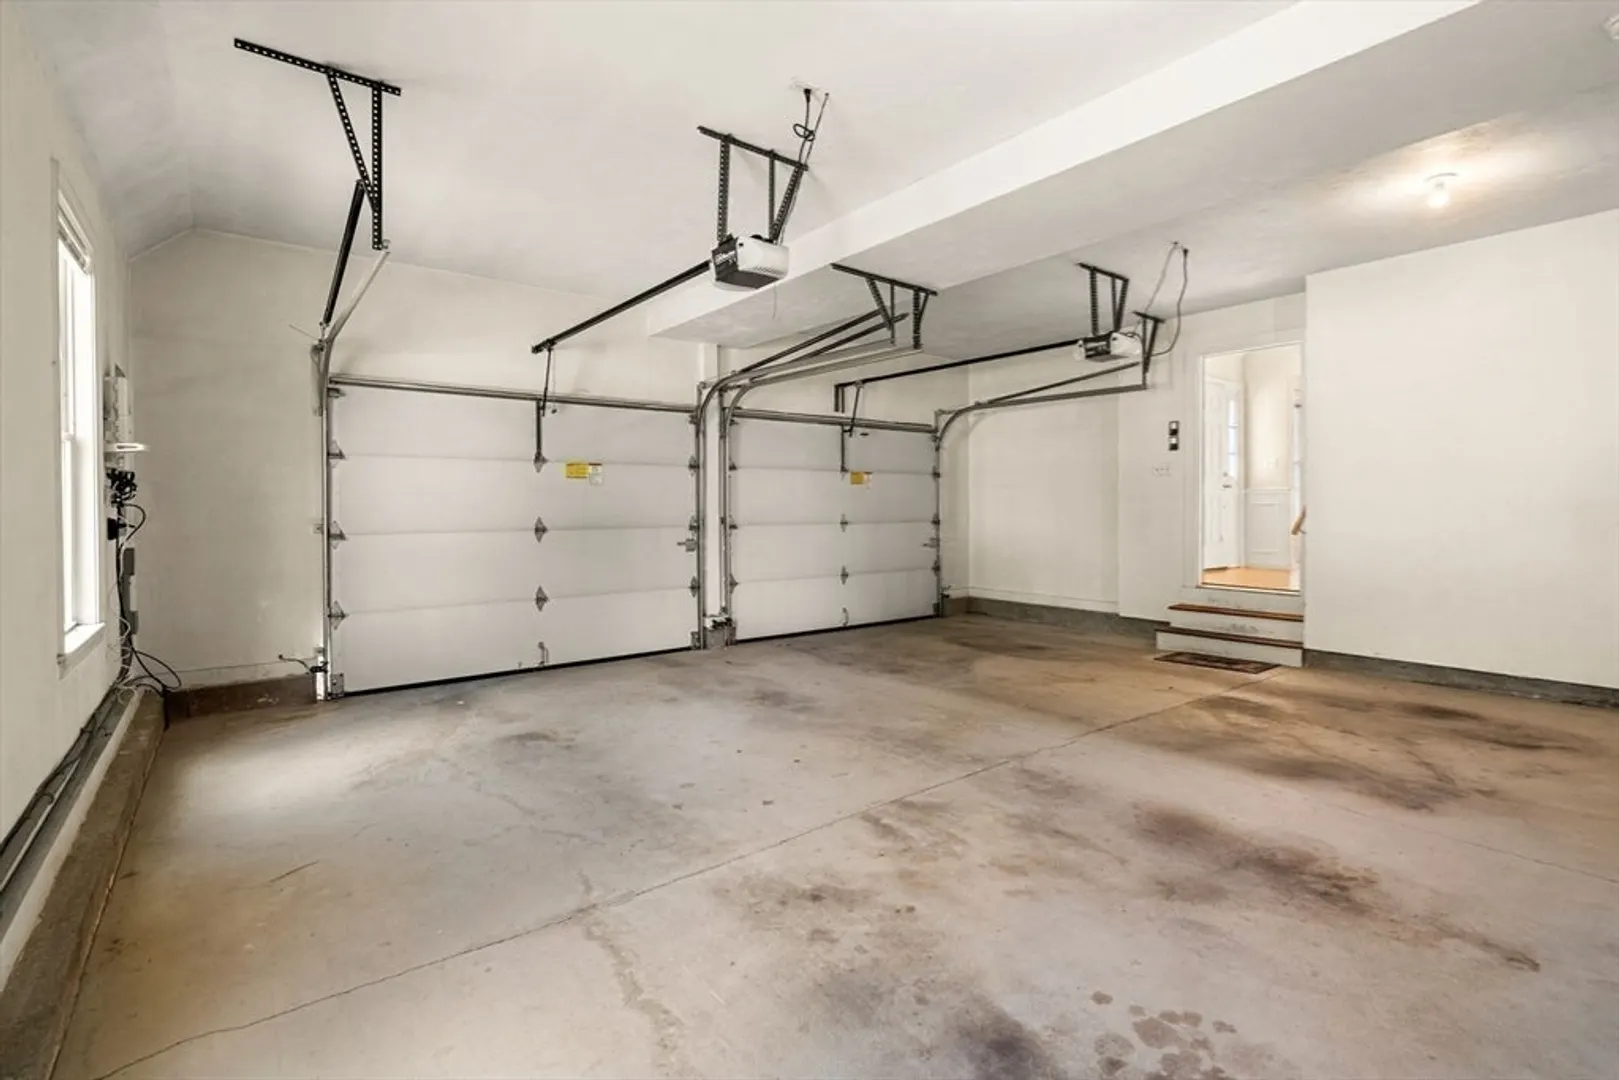
- Parking Features: Attached, Garage Door Opener, Off Street, Guest, Paved
- Covered Parking Spaces: 2
- Security Features: Security System
-
Utilities
- Electric: 200+ Amp Service
- Water Source: Public
- Sewer: Public Sewer
-
Fees / Taxes
- Assessed Value: $621,100
- HOA Fee Includes: Insurance, Maintenance Structure, Road Maintenance, Maintenance Grounds, Snow Removal, Trash, Reserve Funds
- Taxes: $8,888
- HOA Fee Frequency: Monthly
- Tax Year: 2024
Similar Listings
Sold
42 Photos
Sold
32 Photos
Sold
42 Photos
Sold
42 Photos
Content © 2026 MLS Property Information Network, Inc. The information in this listing was gathered from third party resources including the seller and public records.
Listing information provided courtesy of Sumathi Narayanan Realty LLC.
MLS Property Information Network, Inc. and its subscribers disclaim any and all representations or warranties as to the accuracy of this information.
