
Sold!
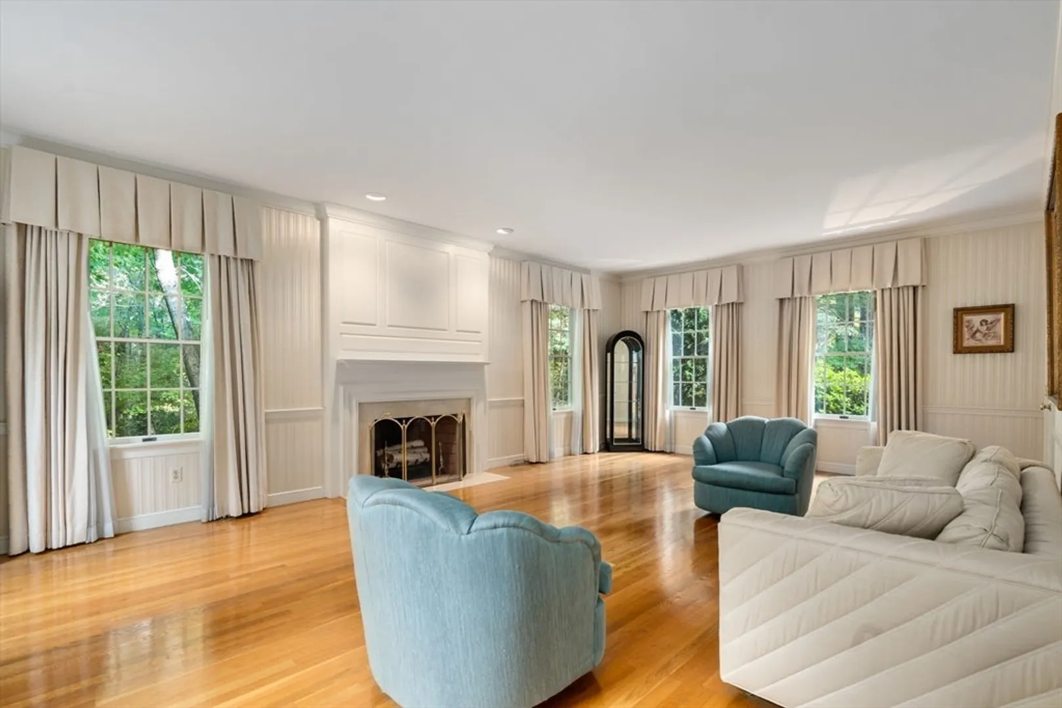
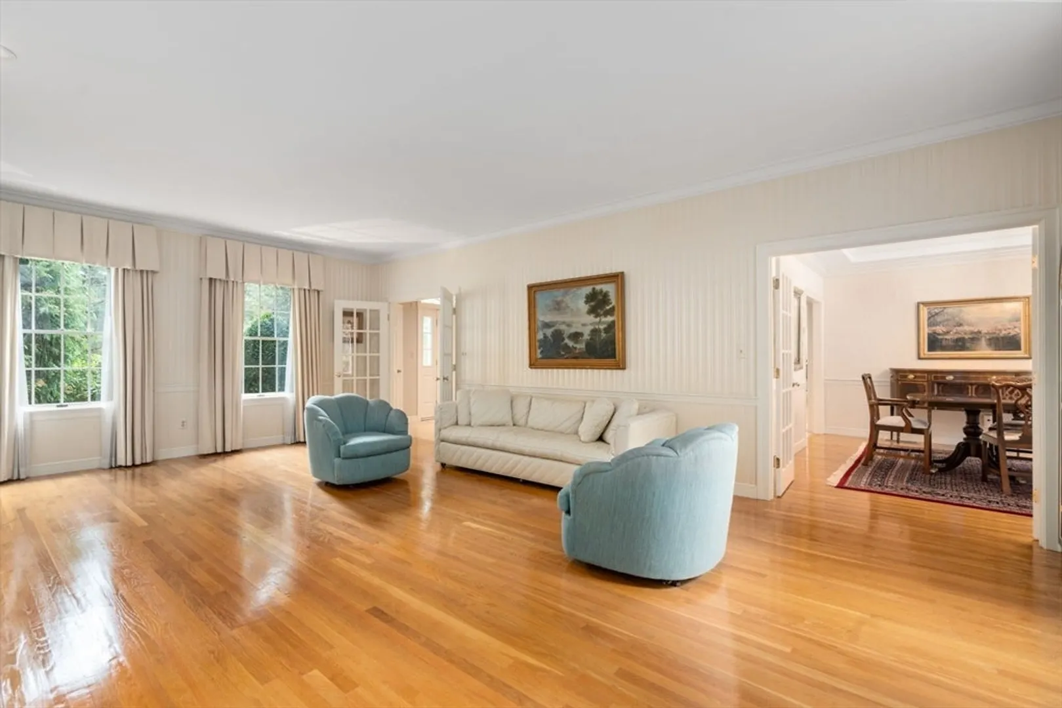
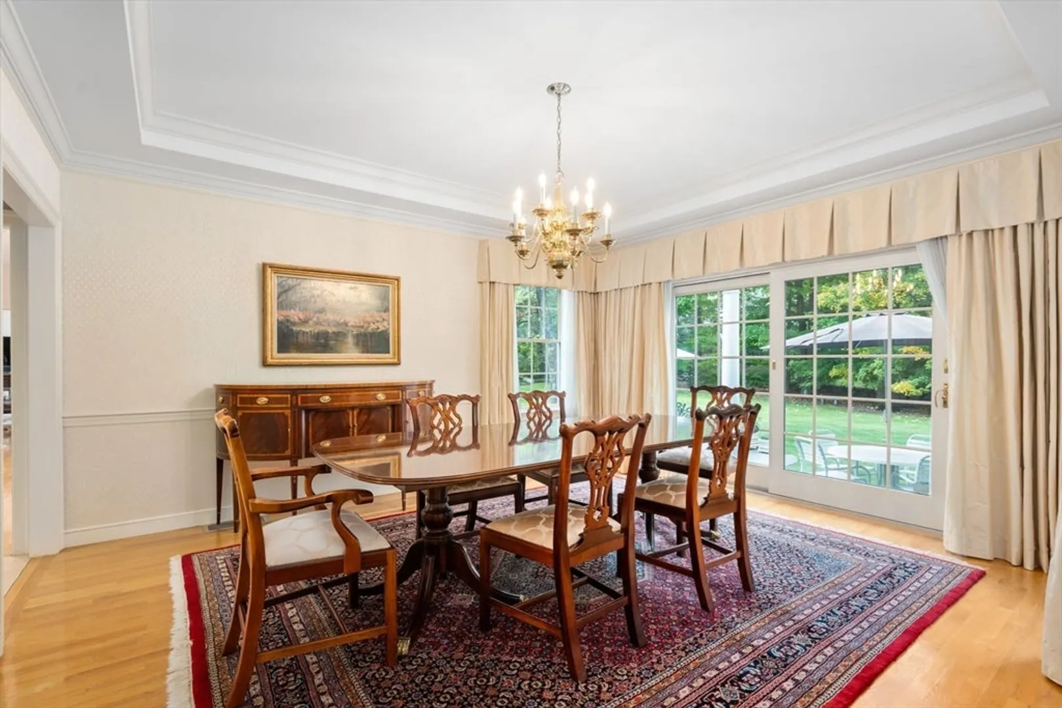
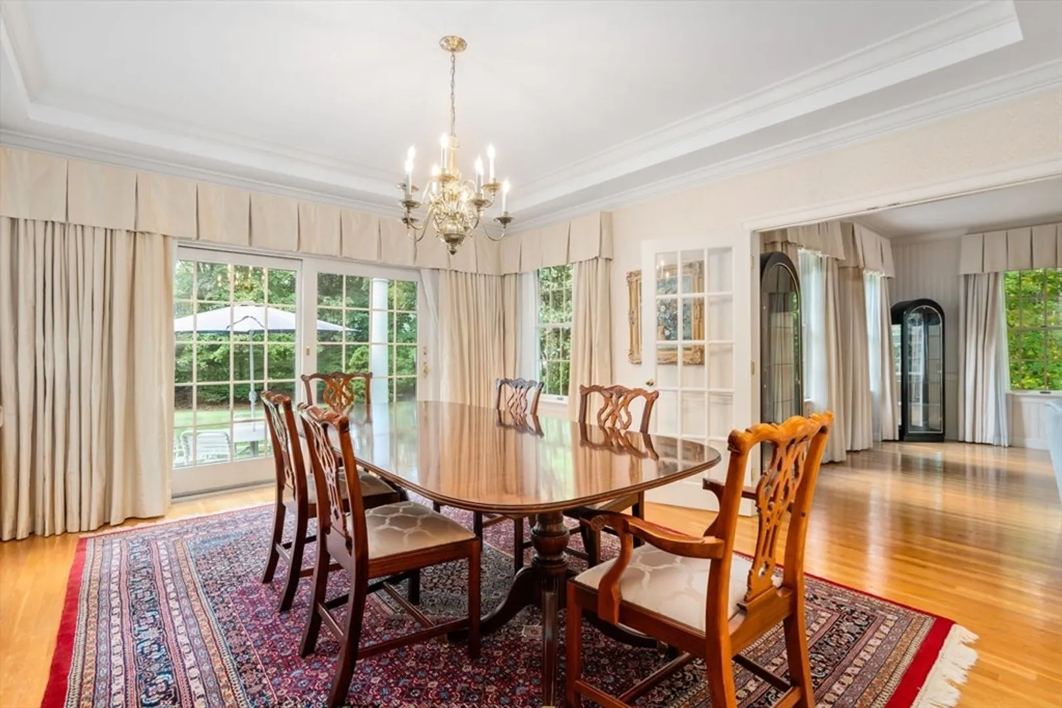
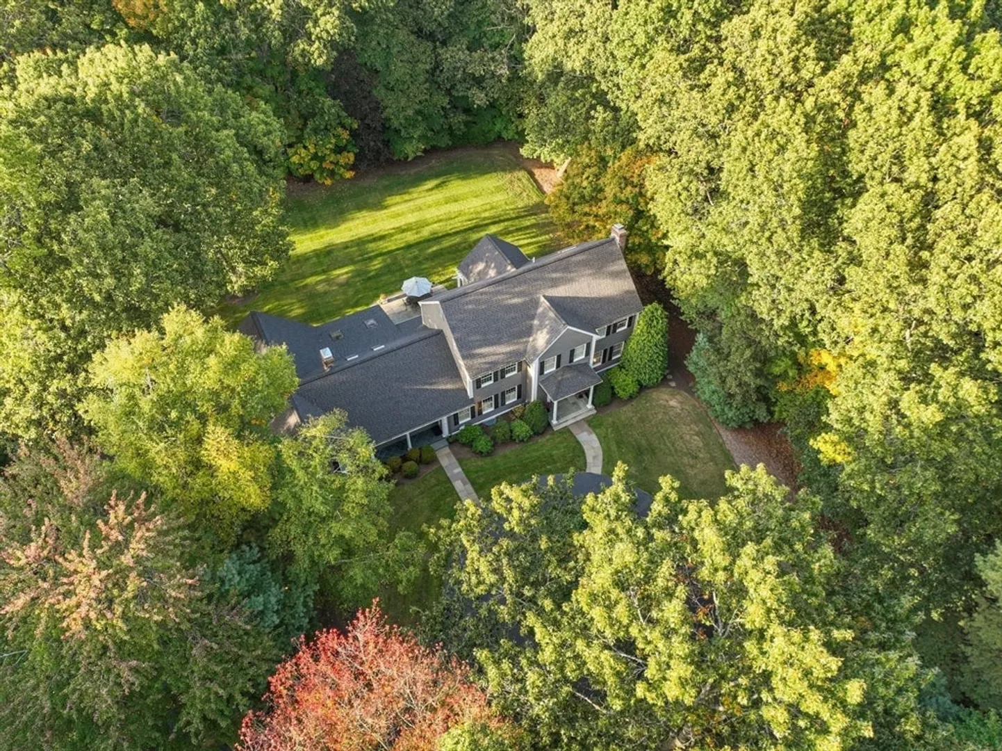
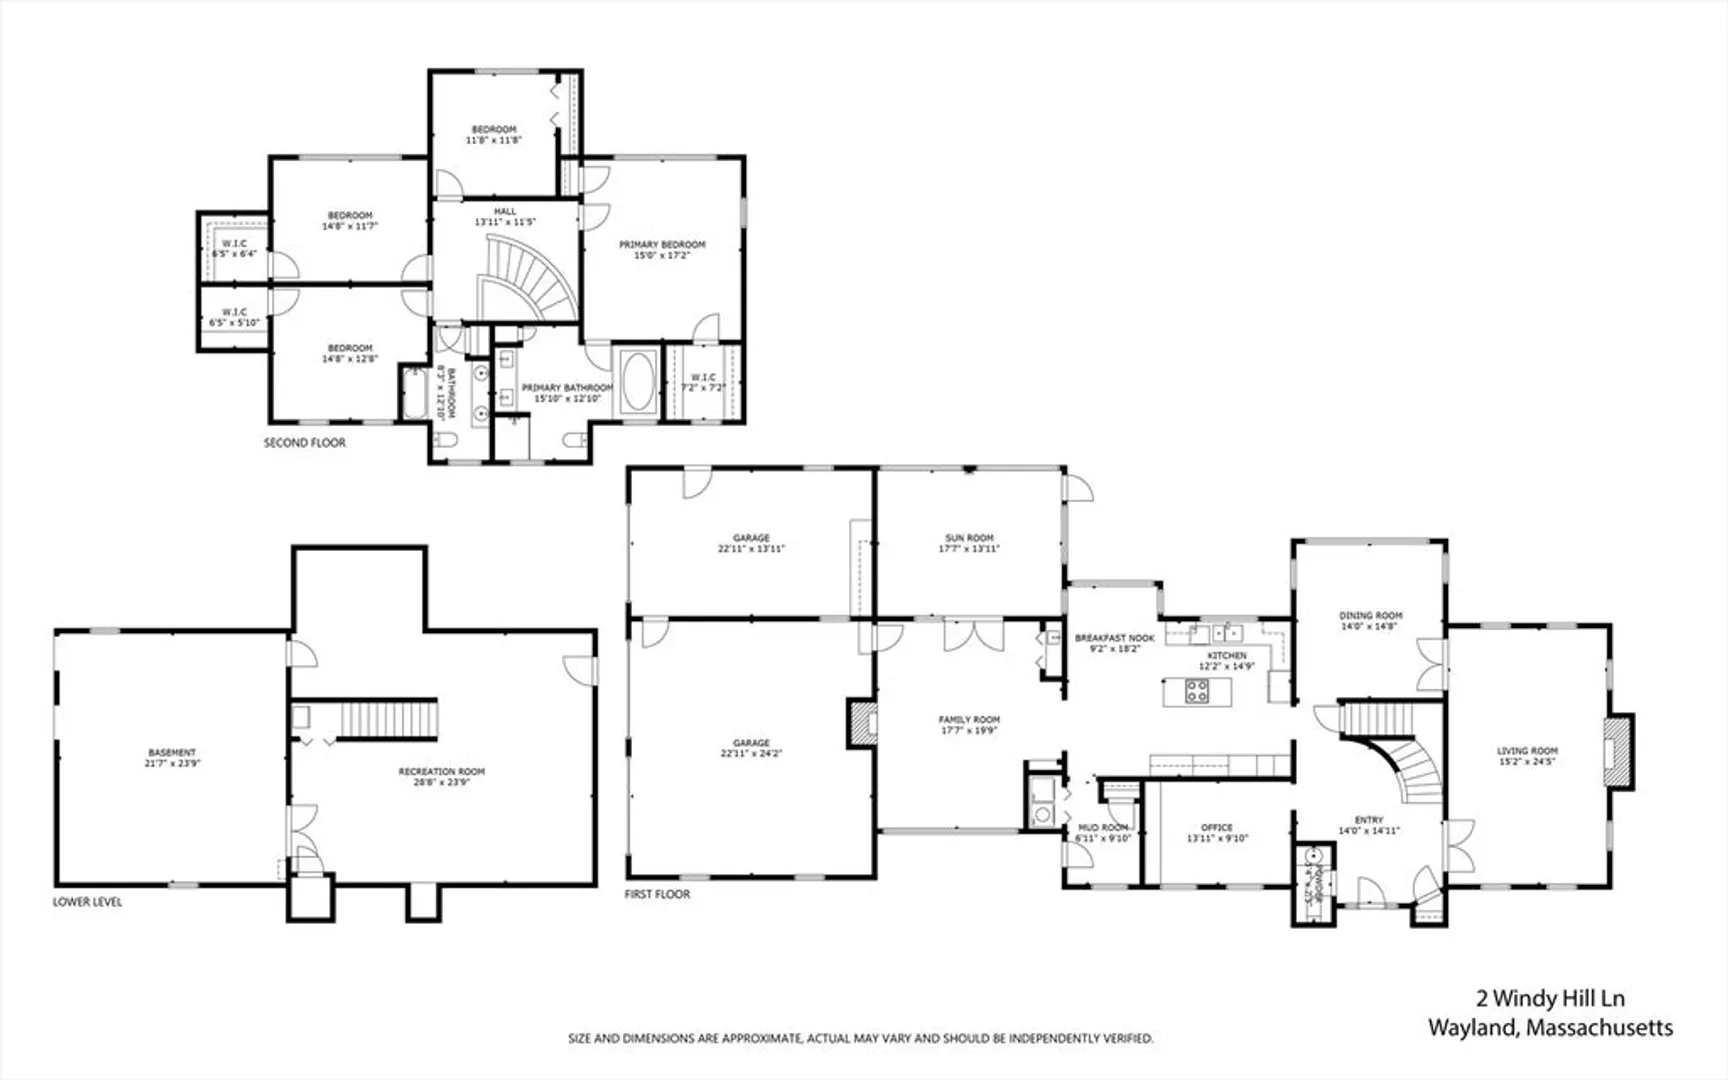
$1,950,000
4
Beds
2/1
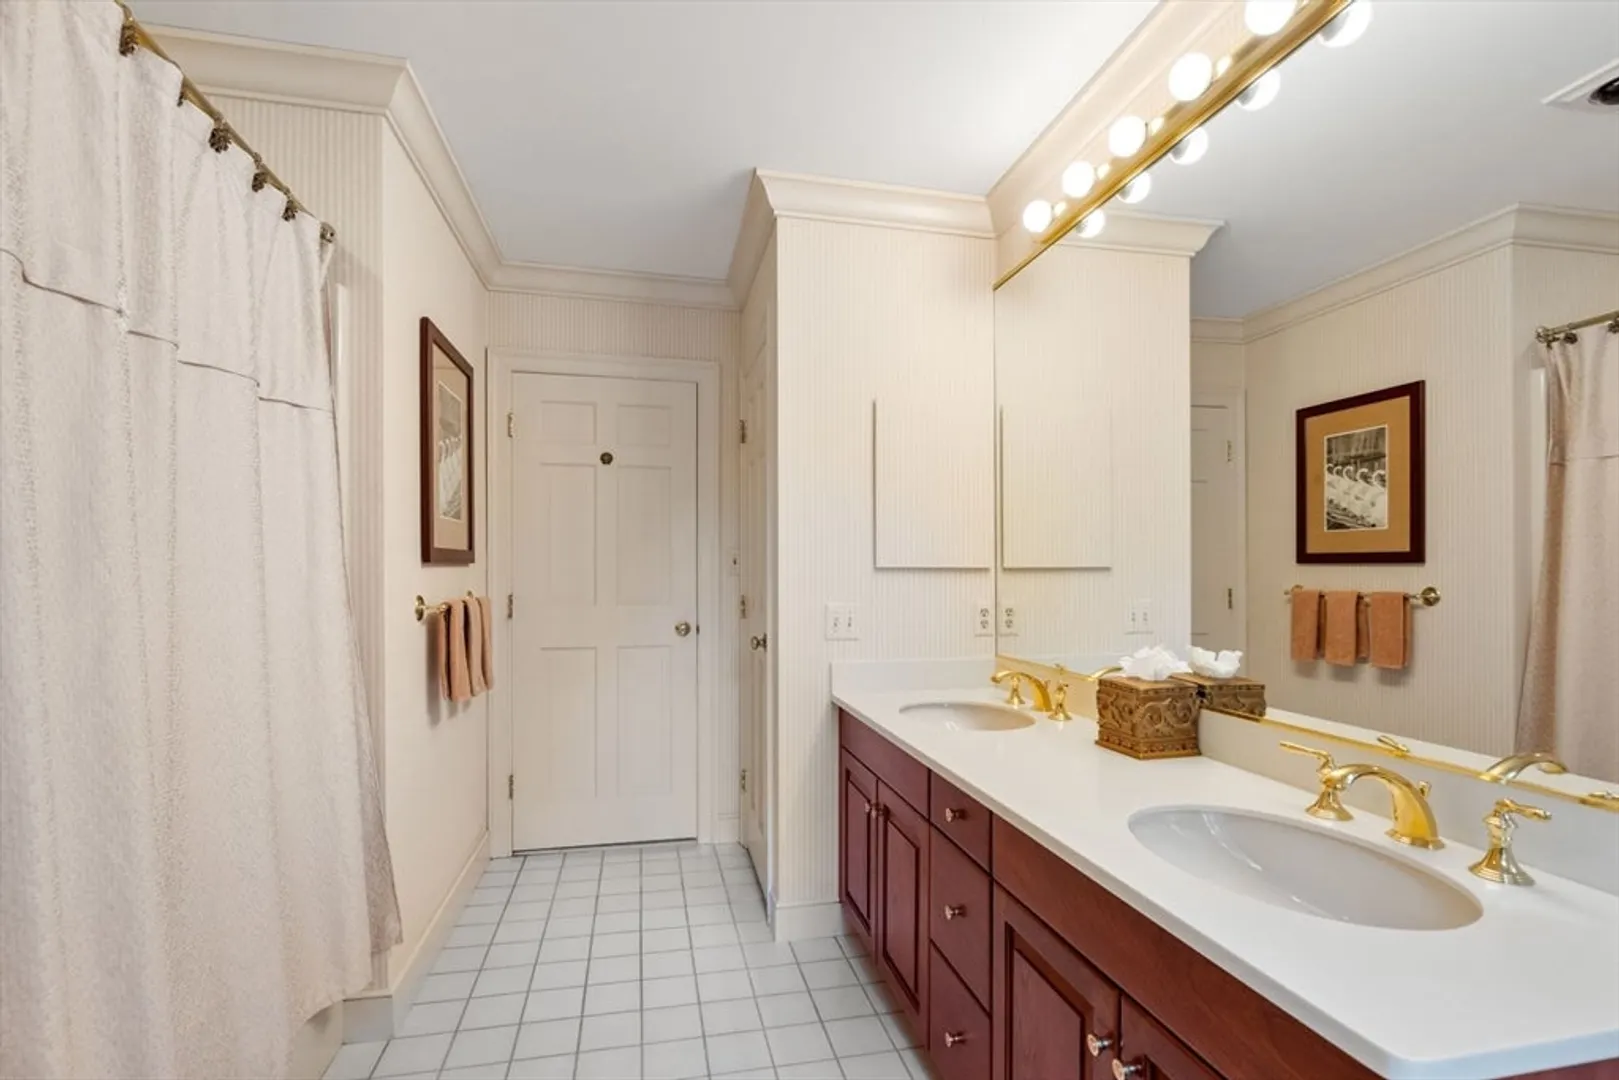
Baths
4,296
Living Area
-
Property Description
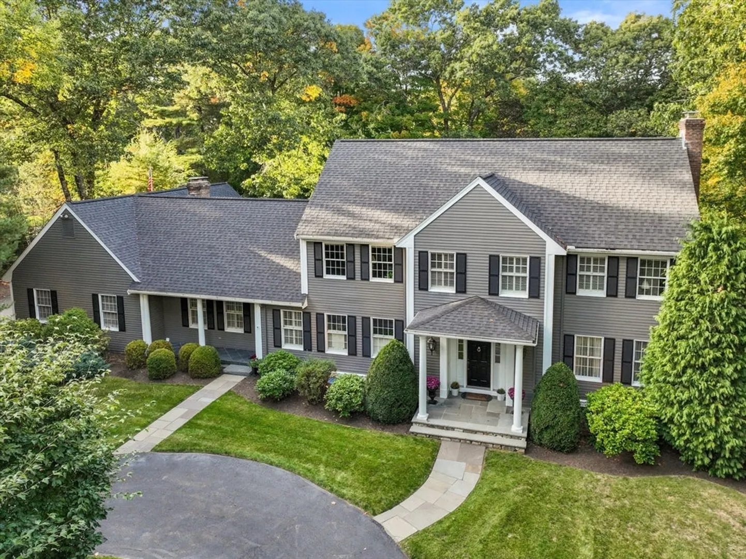
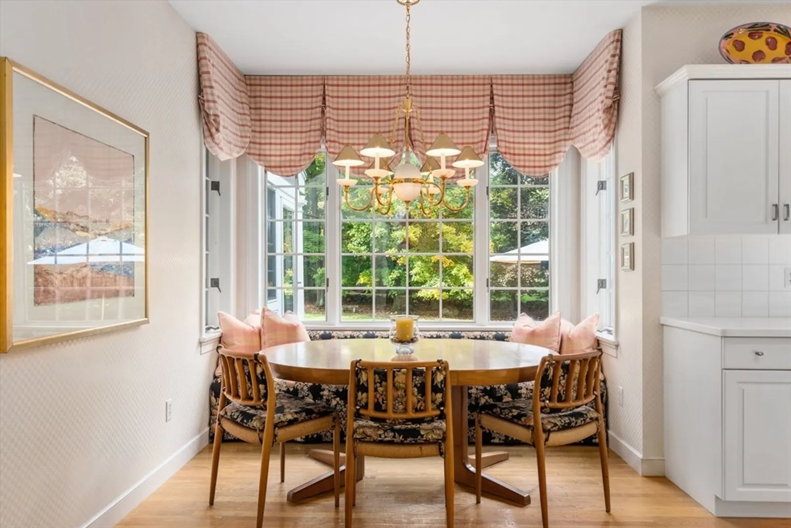
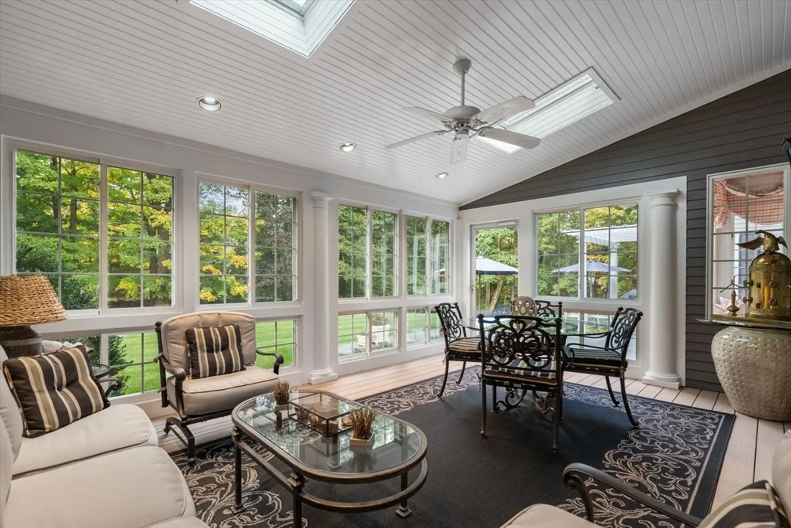
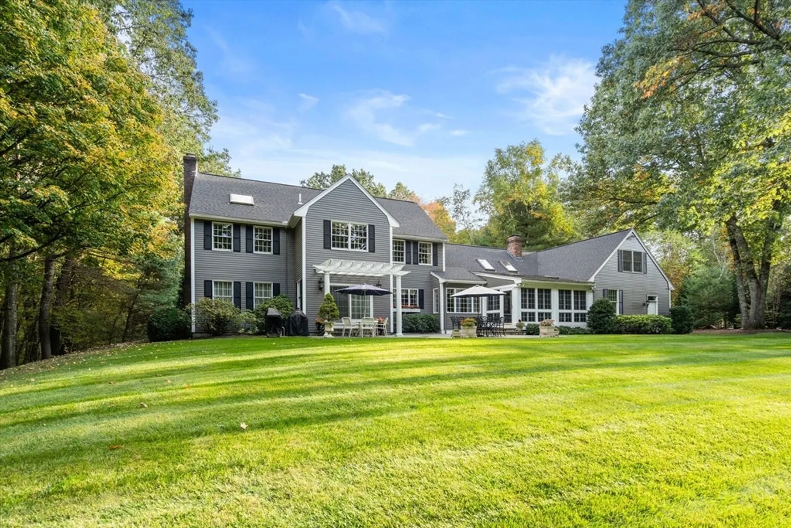
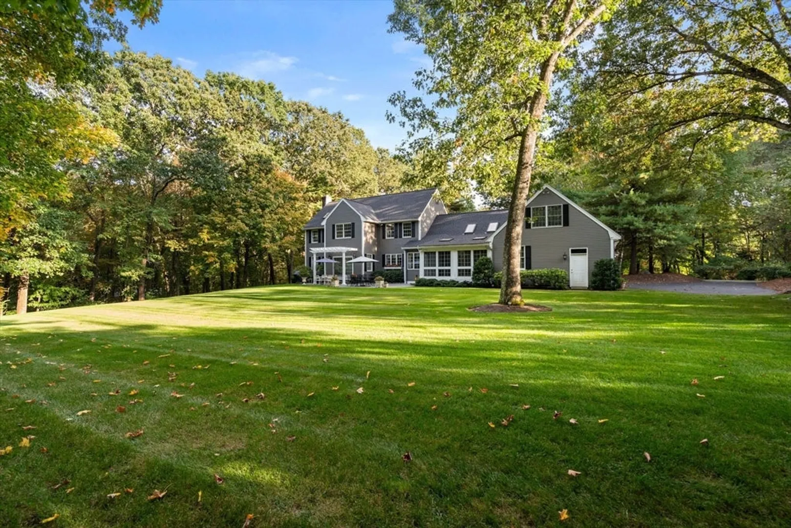
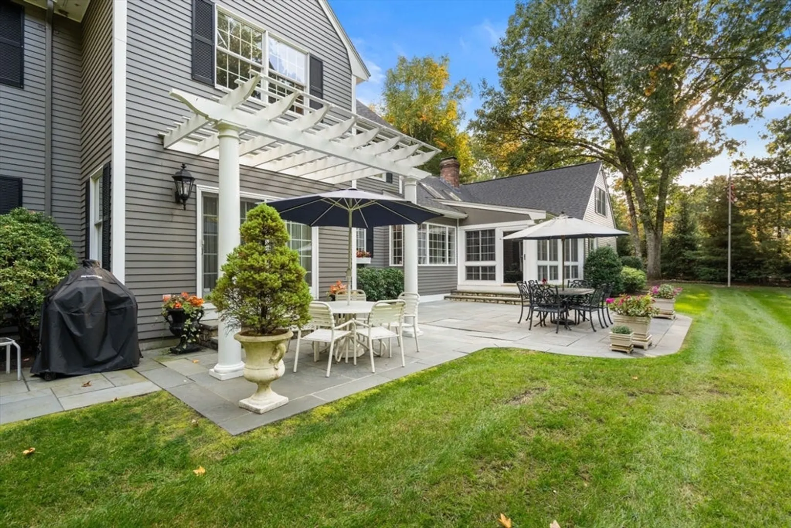
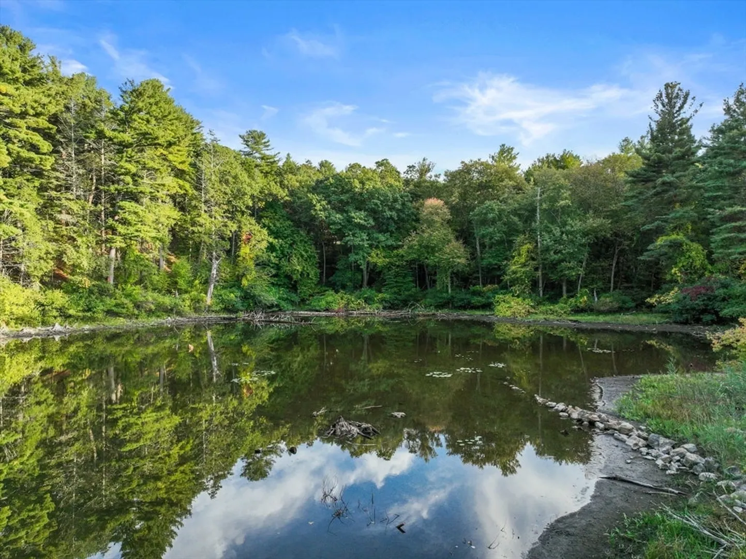
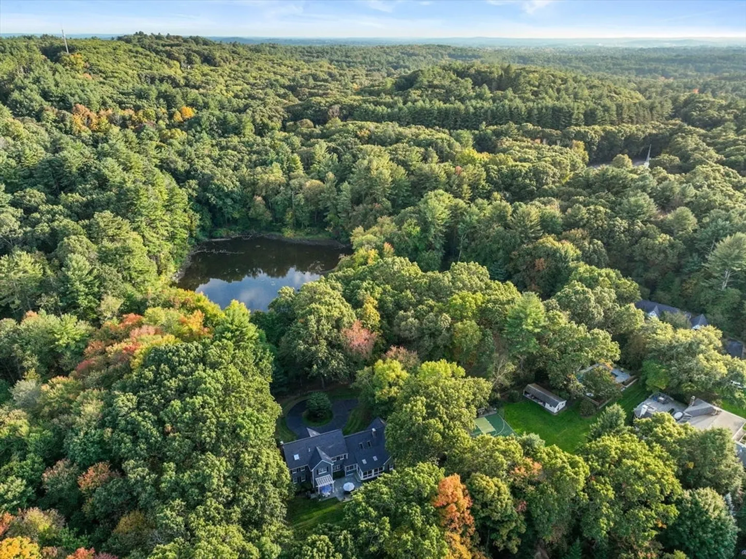
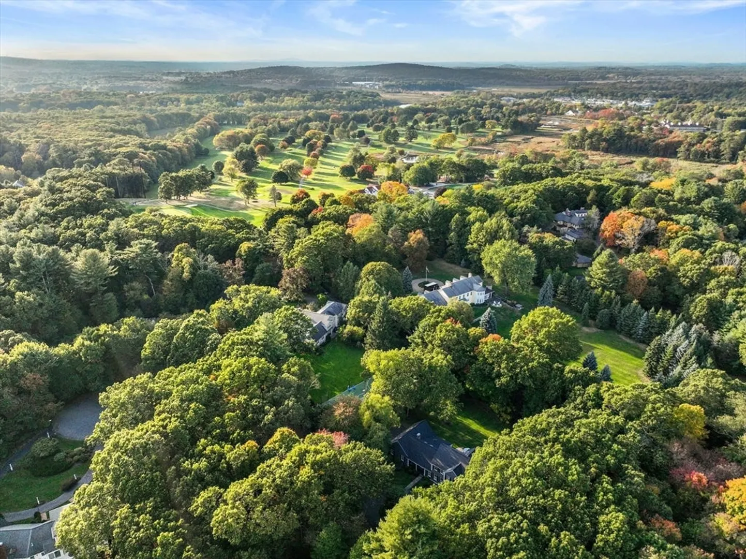
Directly abutting 7.6 acres of conservation land, Morgans brook and pond, the Weston Aqueduct trail system, Hamlen Woods, this home allows for long walks, XC skiing, XC bike rides or a great hike. Rarely does one find privacy with a cul-de-sac, long dirveway, centrally located in Wayland! This home is move in ready for a family to enjoy. With 2.5 acres, a large level back yard for family fun. This property is professionally maintained to the highest standards. There is ample room for a inground pool. A lovely water view, stone walls and mature specimen plantings all around this perfect New England country paradise. For the golfer, an 18-hole country club golf course is nearby. Local amenities abound for restaurants, shopping and recreation. Minutes to the Mass Turnpike / Rt. 95 hi tech and life science hub. Easy access to our amazing world class educational institutions, Boston's Back Bay, Financial District and medical centers. Wayland schools are highly regarded as one of the best.
-
Highlights
- Acres: 2
- Has View: Yes
- Parking Spots: 13
- Property Type: Single Family Residence
- Total Rooms: 10
- Status: Closed
- Cooling: Central Air, Dual
- Heating: Central, Forced Air, Heat Pump
- Property Class: Residential
- Style: Colonial
- Year Built: 1990
-
Additional Details
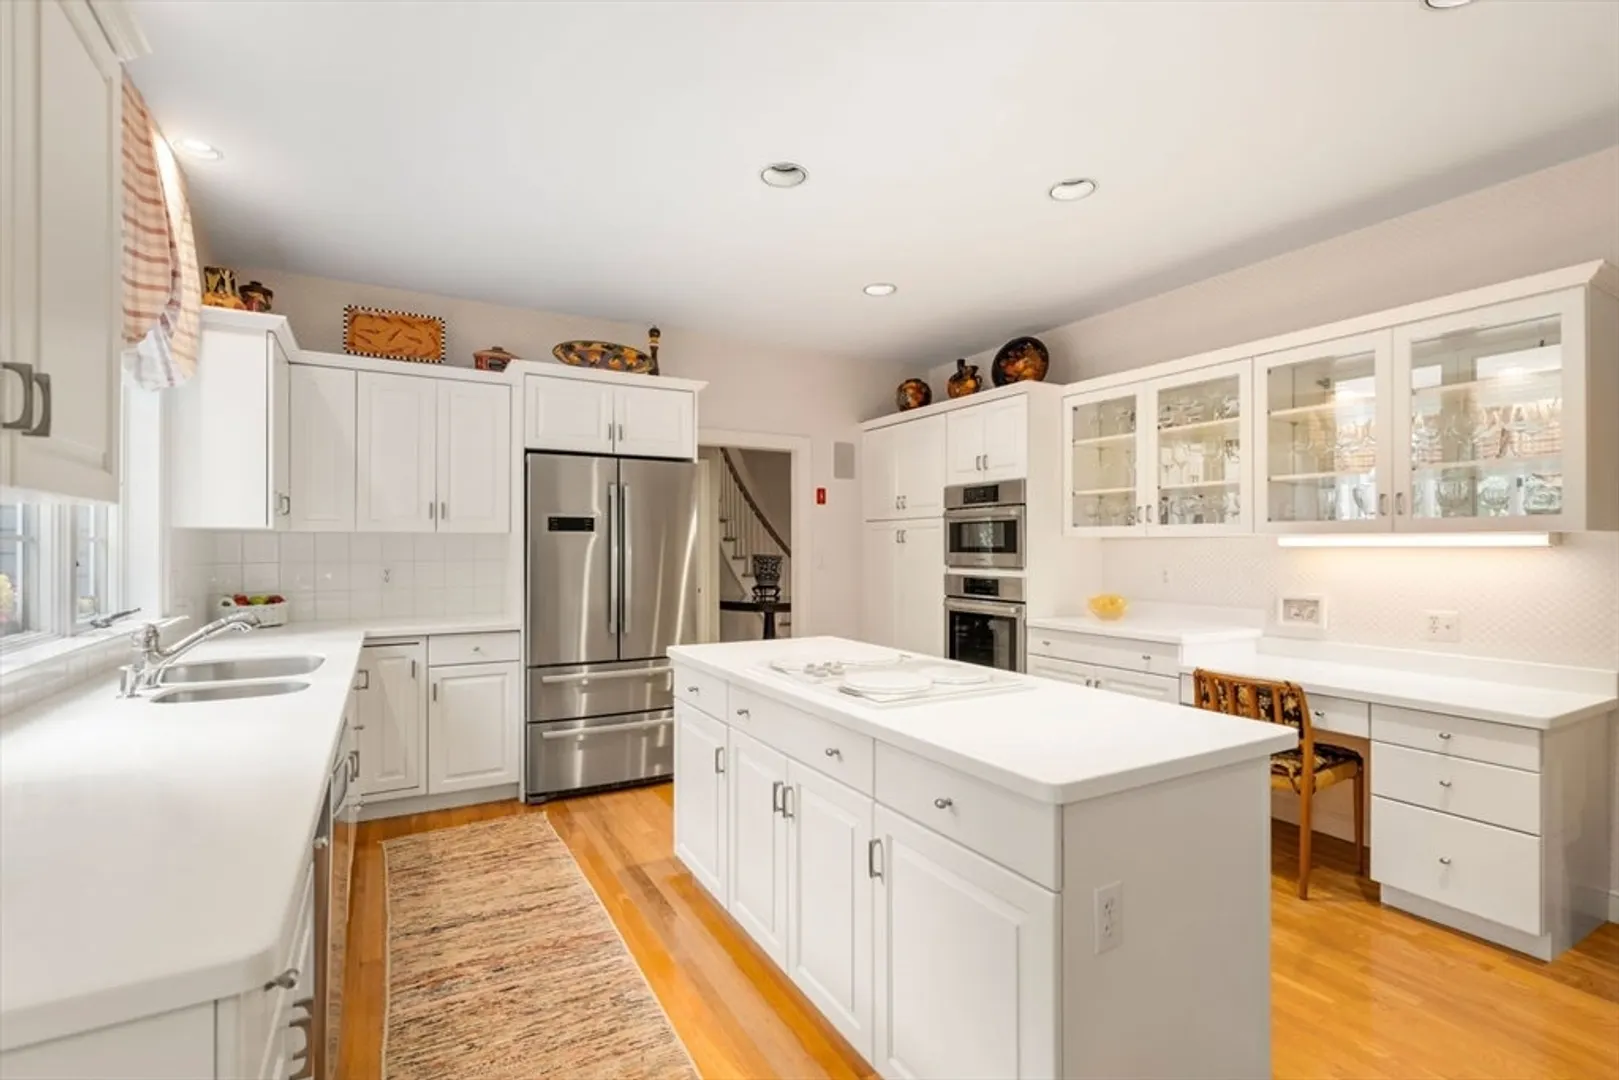
- Appliances: Water Heater, Range, Oven, Dishwasher, Disposal, Microwave, Refrigerator, Freezer, Washer, Plumbed For Ice Maker
- Construction: Frame, Stone
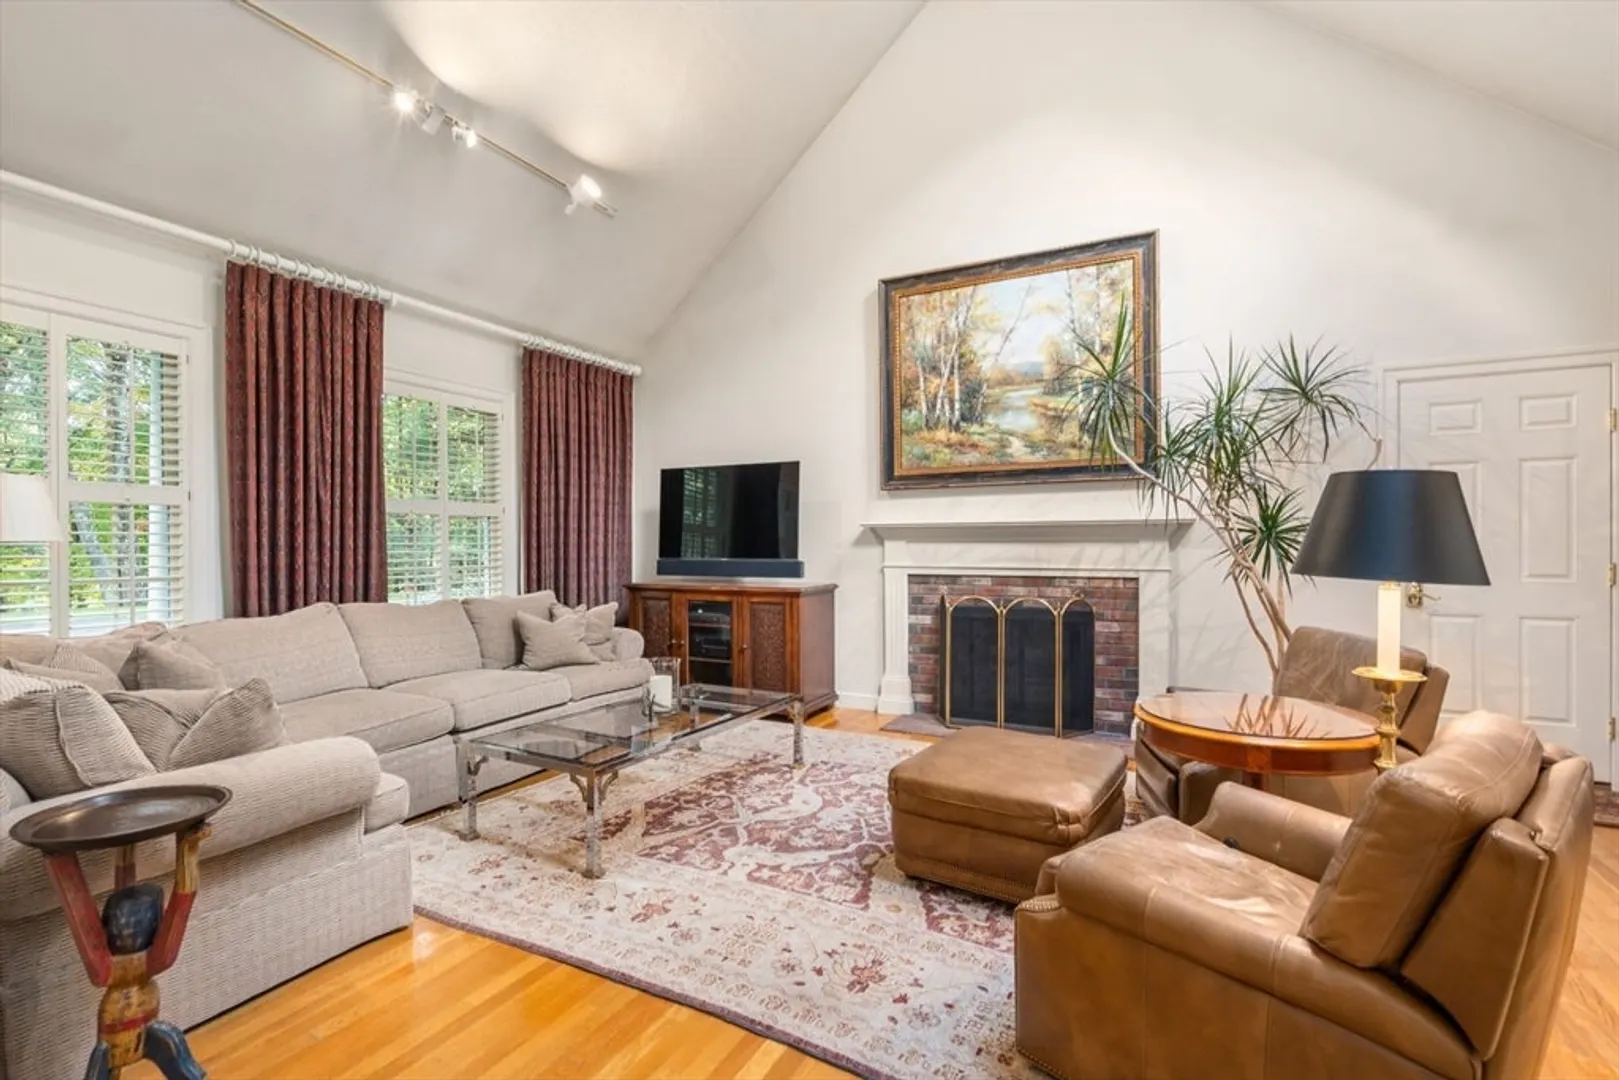
- Fireplaces: 2
- Foundation: Concrete Perimeter
- Lot Features: Cul-De-Sac, Gentle Sloping
- Roof: Shingle
- View: Scenic View(s)
- Year Built Source: Public Records
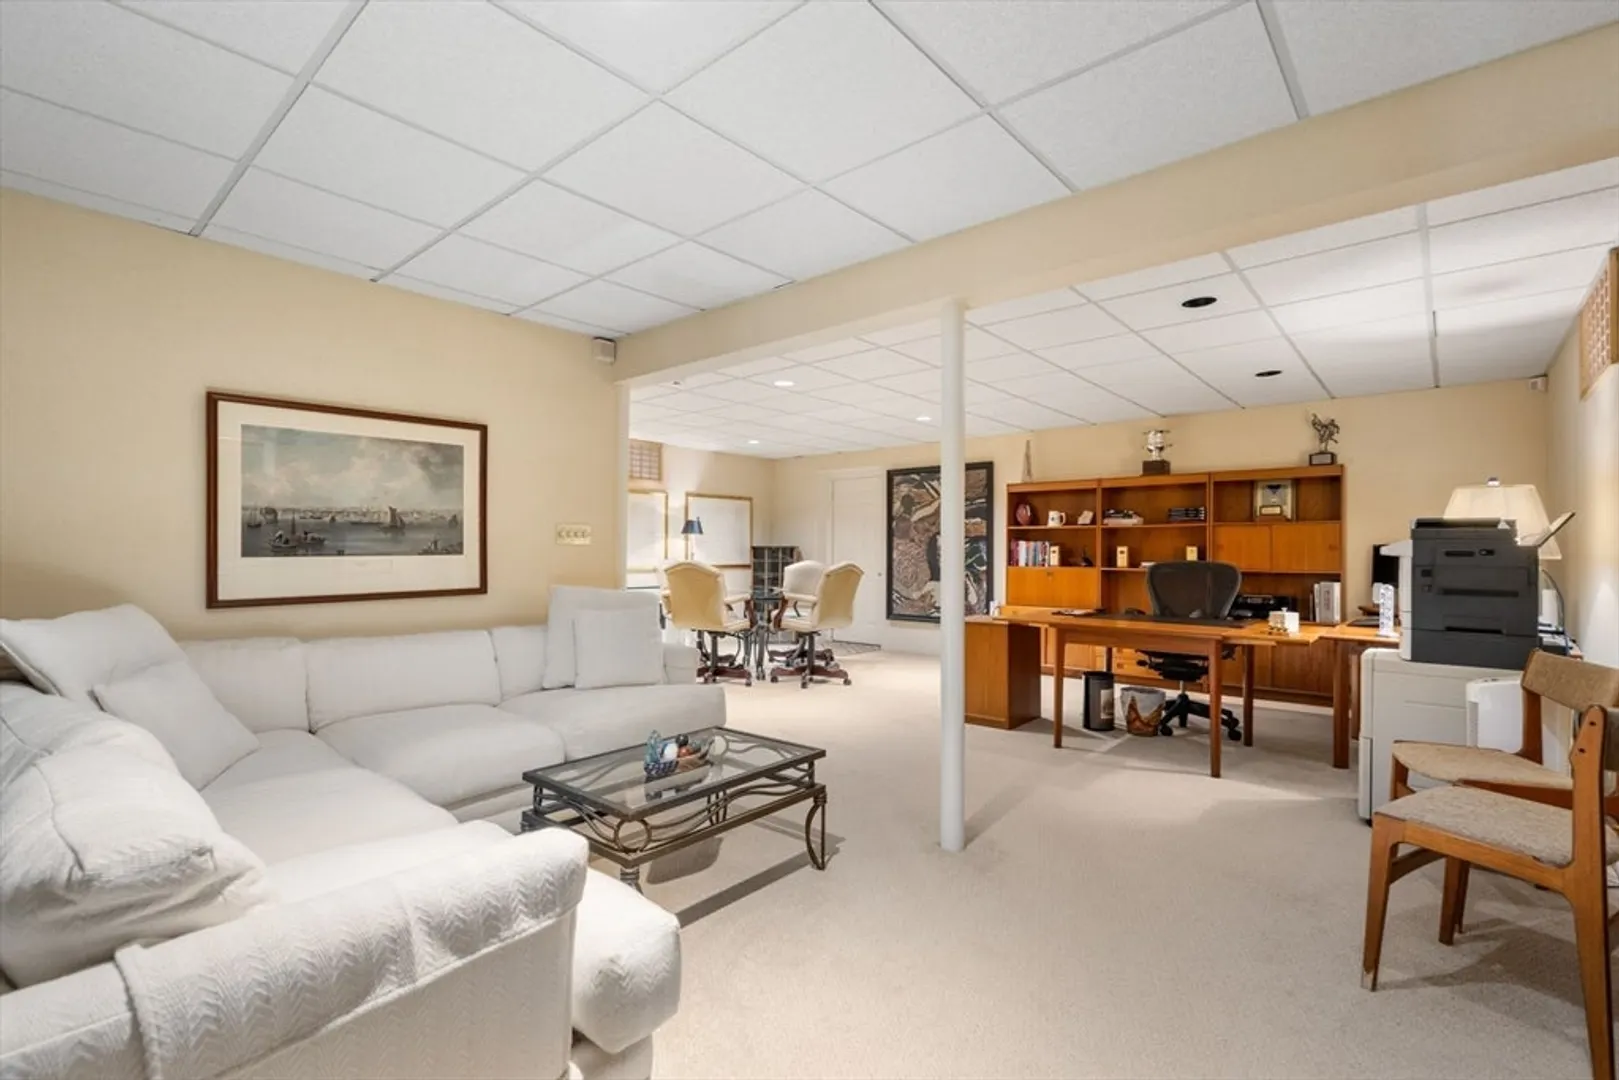
- Basement: Full, Partially Finished, Bulkhead, Concrete
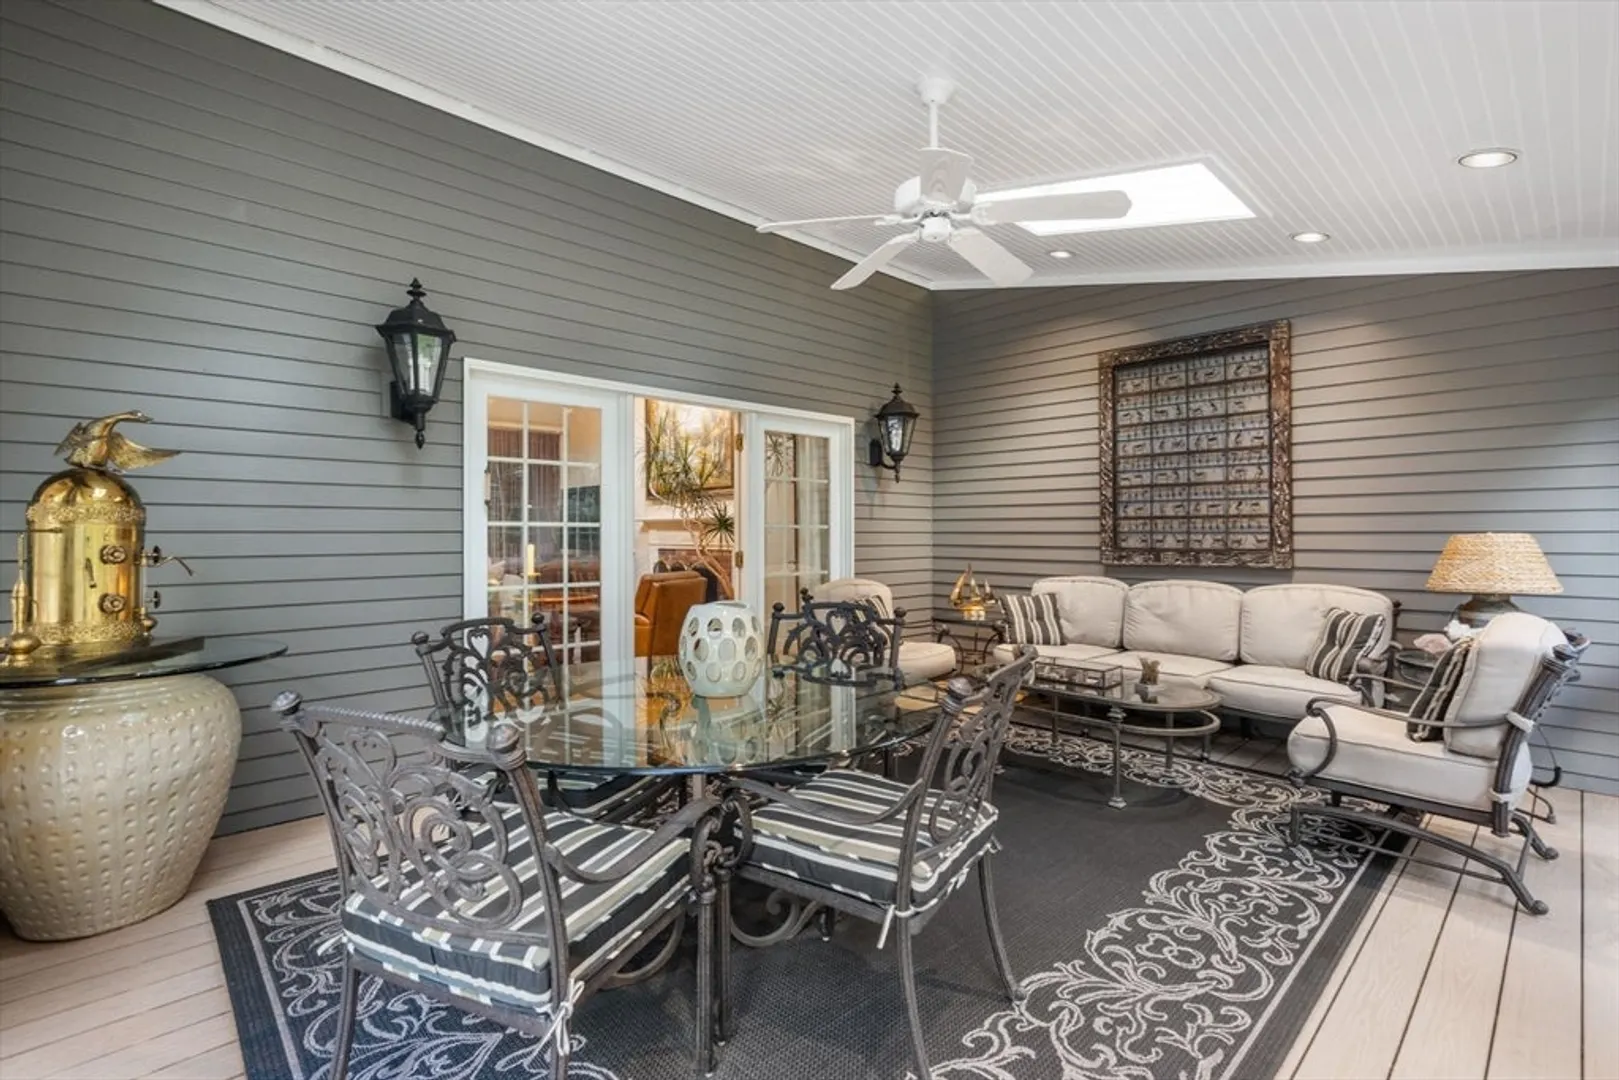
- Exterior Features: Porch, Porch - Enclosed, Porch - Screened, Patio, Rain Gutters, Professional Landscaping, Sprinkler System, Decorative Lighting, Fruit Trees, Garden, Horses Permitted, Stone Wall
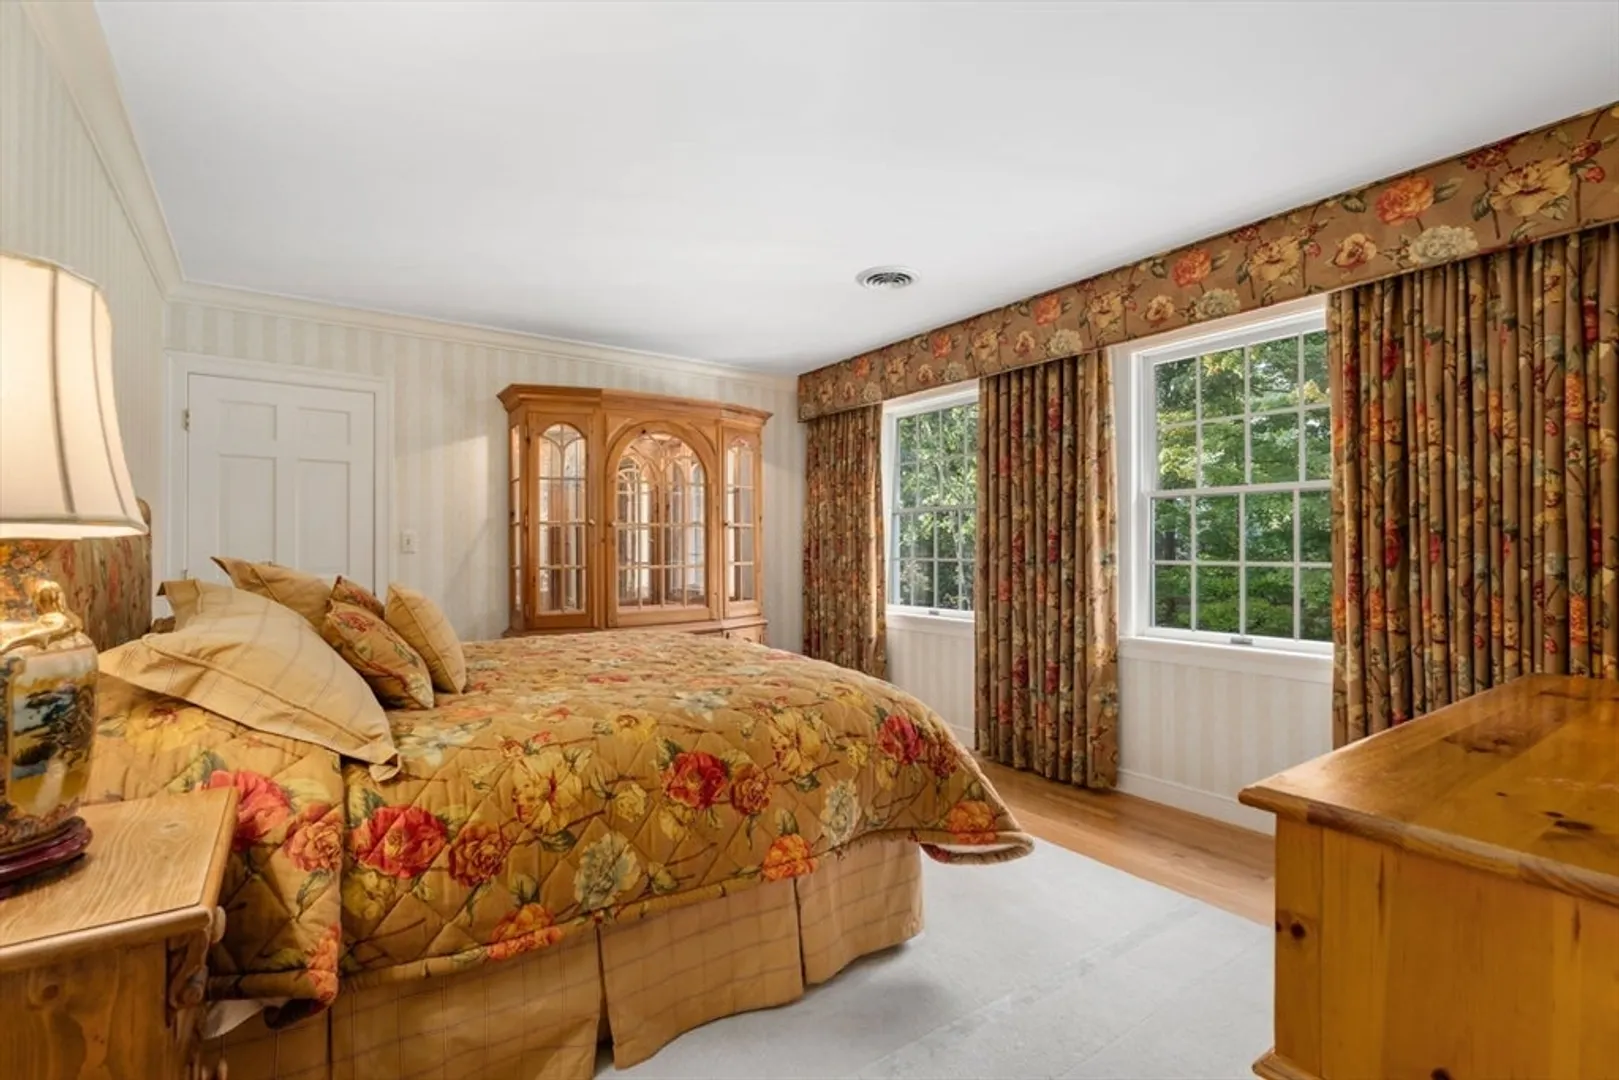
- Flooring: Wood, Tile, Carpet, Concrete, Marble, Hardwood, Vinyl / VCT, Flooring - Wall to Wall Carpet, Flooring - Hardwood, Flooring - Marble, Flooring - Stone/Ceramic Tile
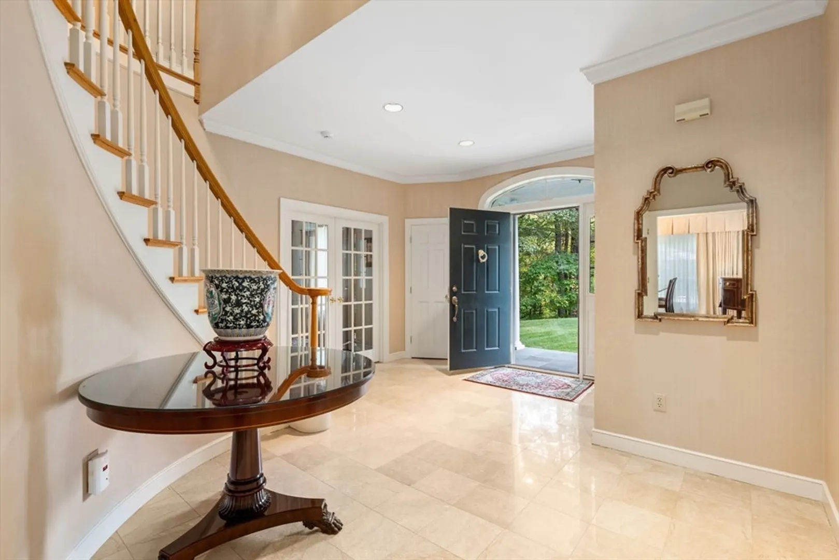
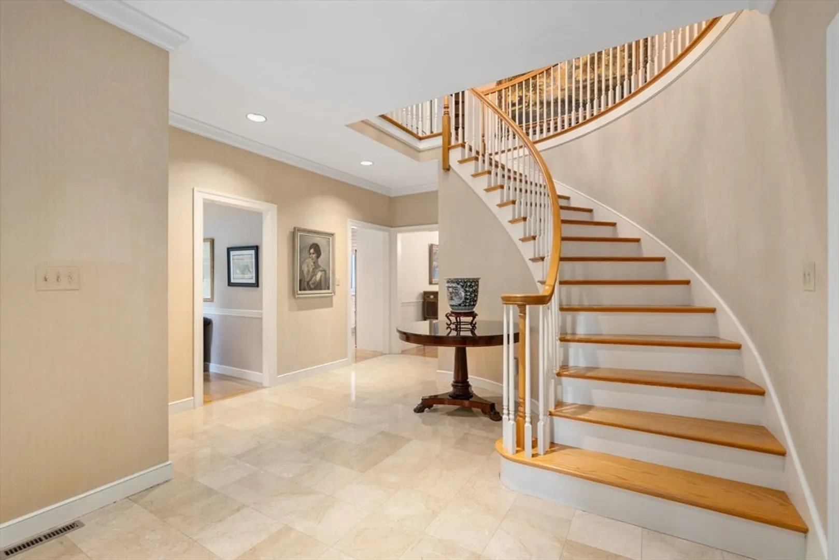
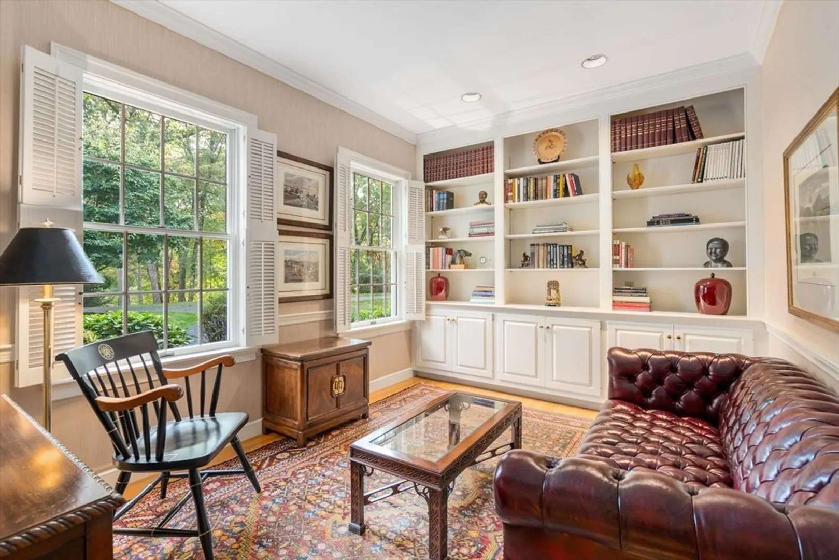
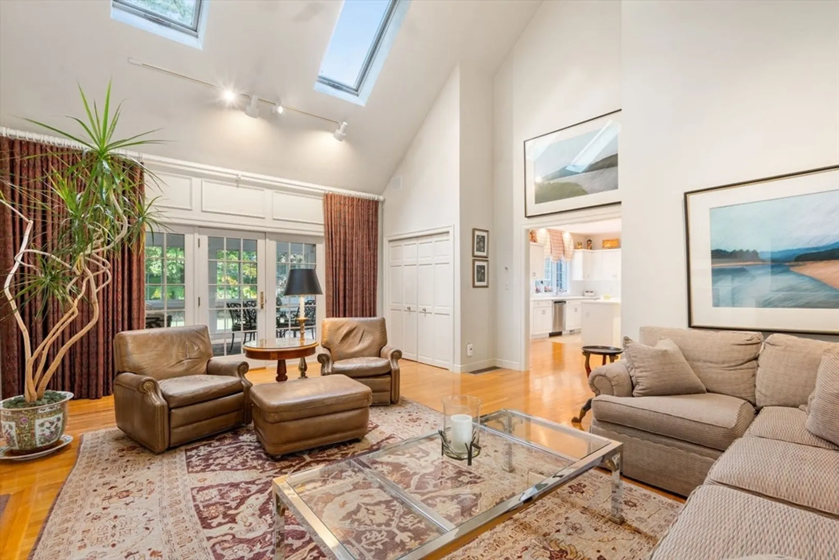
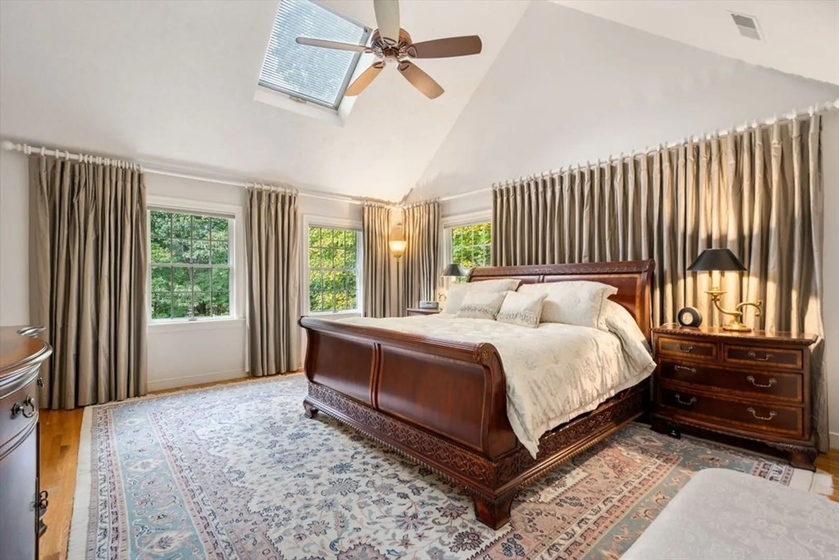
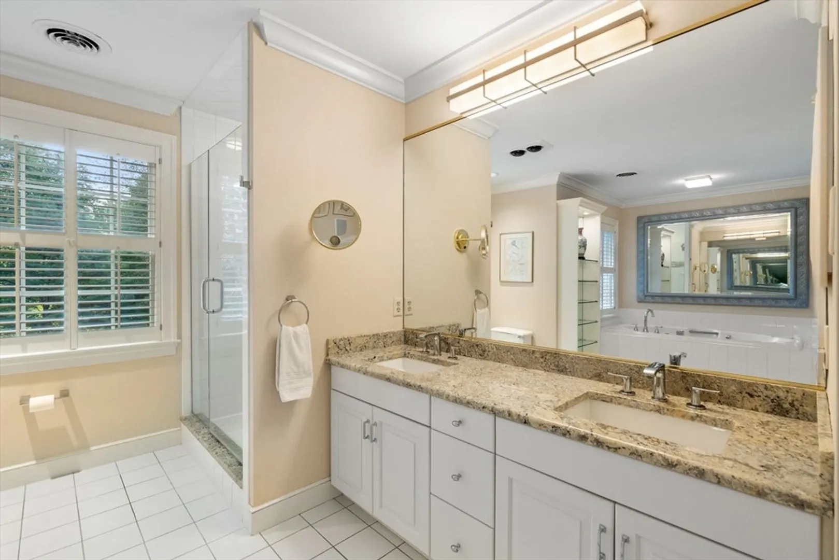
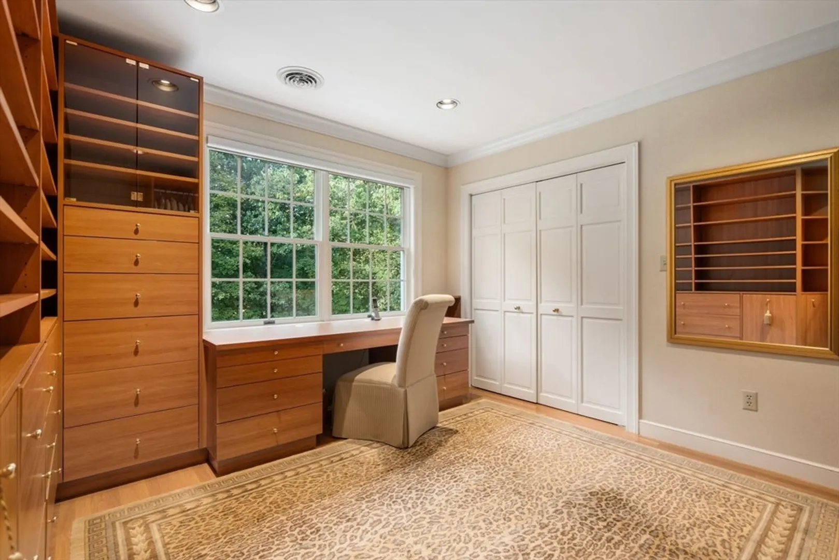
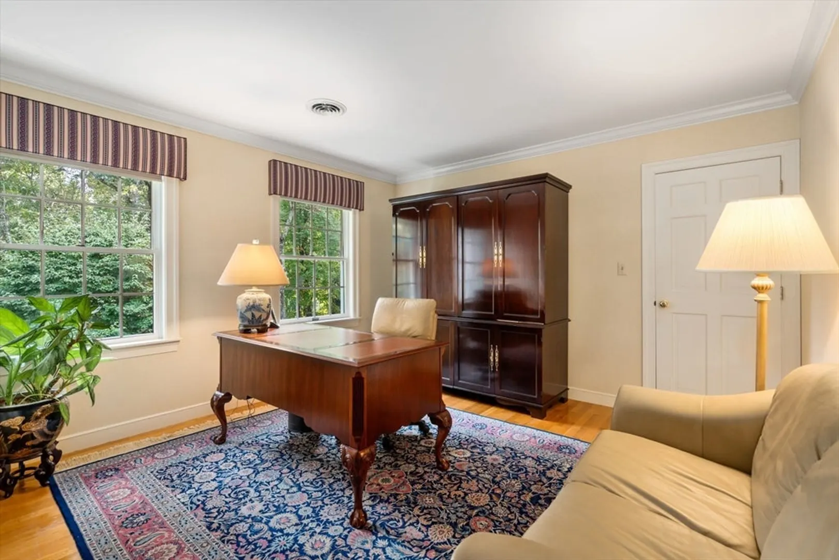
- Interior Features: Countertops - Stone/Granite/Solid, Cable Hookup, Recessed Lighting, Closet/Cabinets - Custom Built, Cabinets - Upgraded, Chair Rail, Crown Molding, Cathedral Ceiling(s), Open Floorplan, Closet, Walk-In Closet(s), Exercise Room, Library, Foyer, Mud Room, Play Room, Wet Bar, Walk-up Attic, Wired for Sound, Internet Available - Broadband
- Road Frontage Type: Public, Dead End
- SqFt Source: Public Record
- Year Built Details: Actual
- Zoning: R60
-
Amenities
- Community Features: Shopping, Pool, Tennis Court(s), Walk/Jog Trails, Golf, Medical Facility, Bike Path, Conservation Area, Highway Access, House of Worship, Private School, Public School
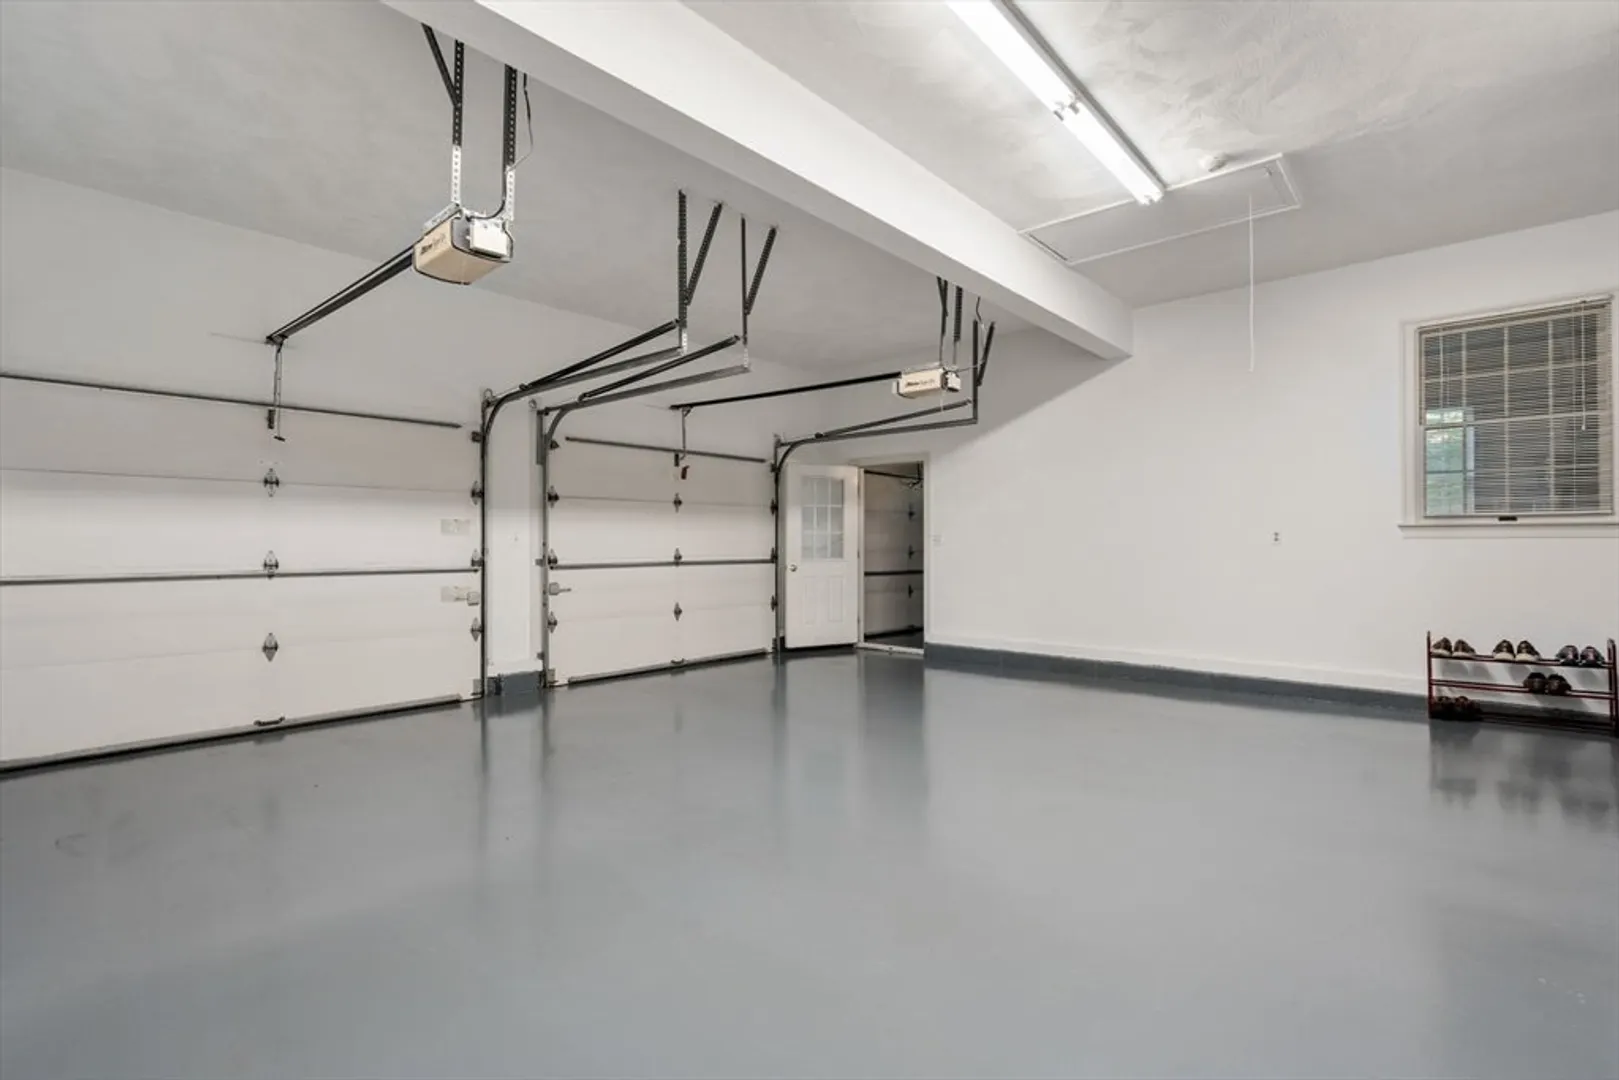
- Parking Features: Attached, Garage Door Opener, Storage, Workshop in Garage, Garage Faces Side, Insulated, Oversized, Paved Drive, Off Street, Paved
- Covered Parking Spaces: 3
- Security Features: Security System
-
Utilities
- Electric: 220 Volts
- Water Source: Public
- Sewer: Private Sewer
-
Fees / Taxes
- Assessed Value: $1,505,600
- Taxes: $23,367
- Tax Year: 2024
Similar Listings
Sold
42 Photos
Sold
17 Photos
Sold
39 Photos
Sold
42 Photos
Content © 2026 MLS Property Information Network, Inc. The information in this listing was gathered from third party resources including the seller and public records.
Listing information provided courtesy of Peridot Properties LLC.
MLS Property Information Network, Inc. and its subscribers disclaim any and all representations or warranties as to the accuracy of this information.
