
Sold!
$1,650,000
3
Beds
1/1
Bath
2,127
Living Area
-
Property Description
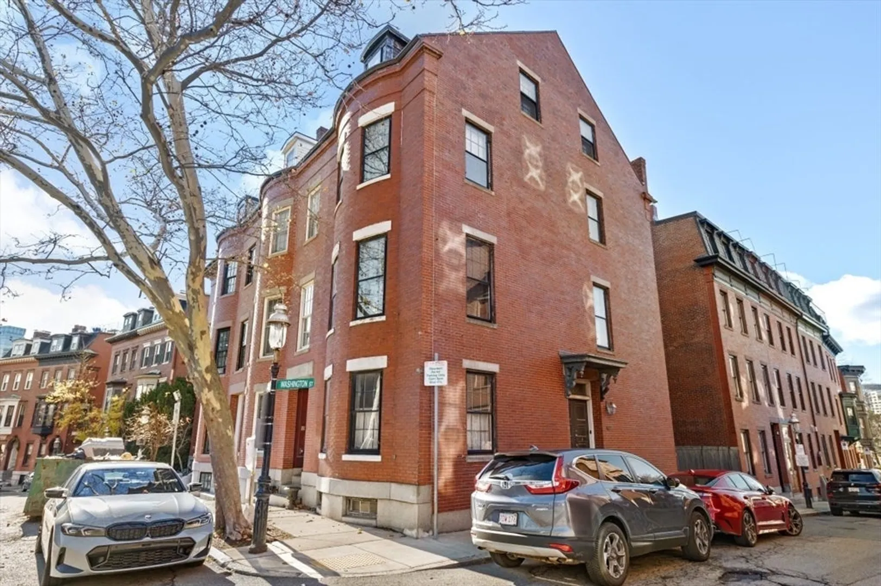
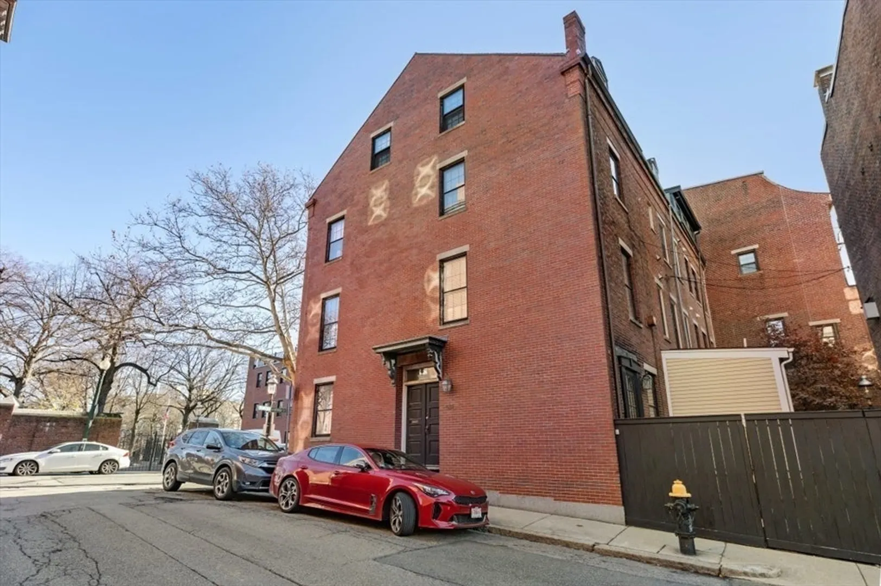
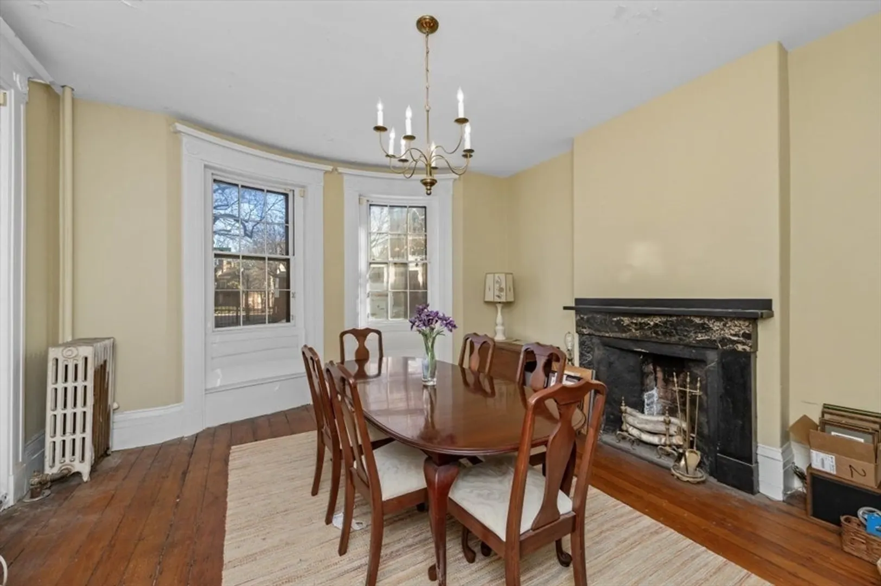
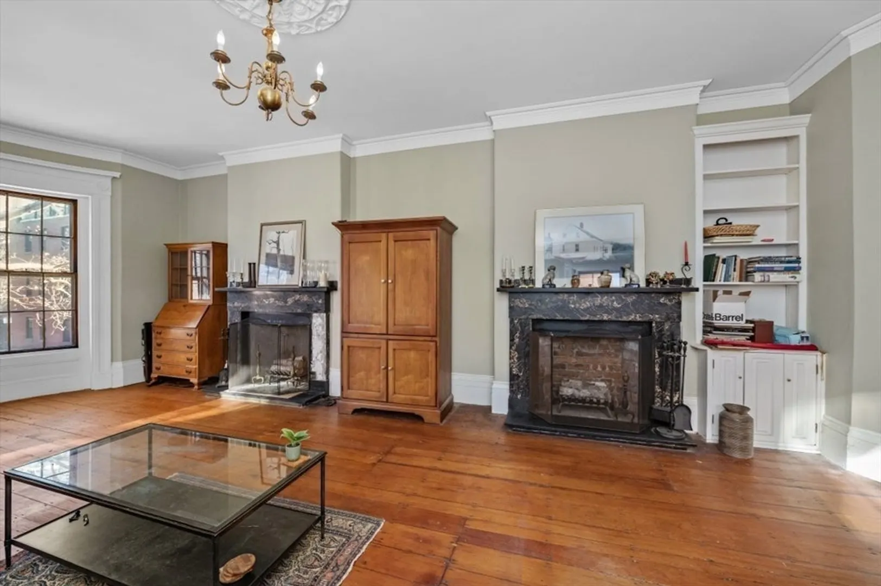
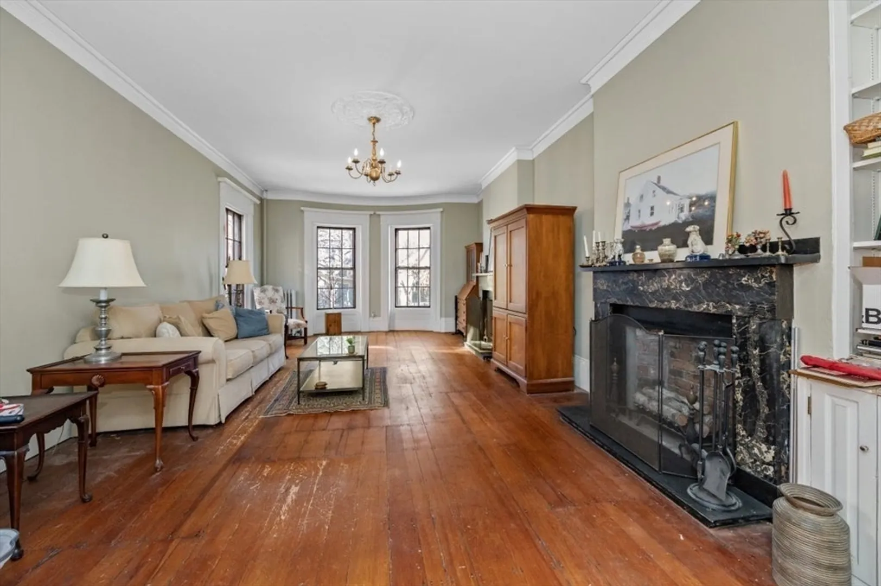
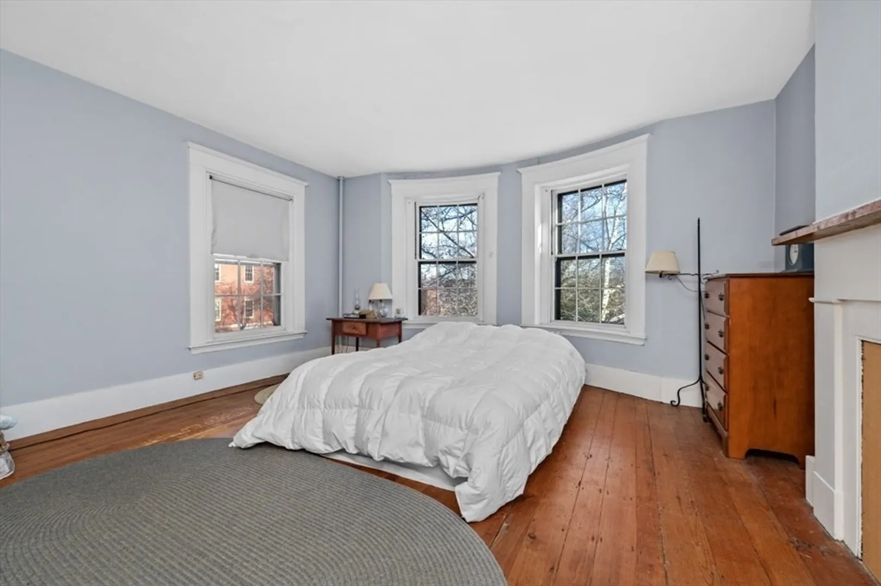
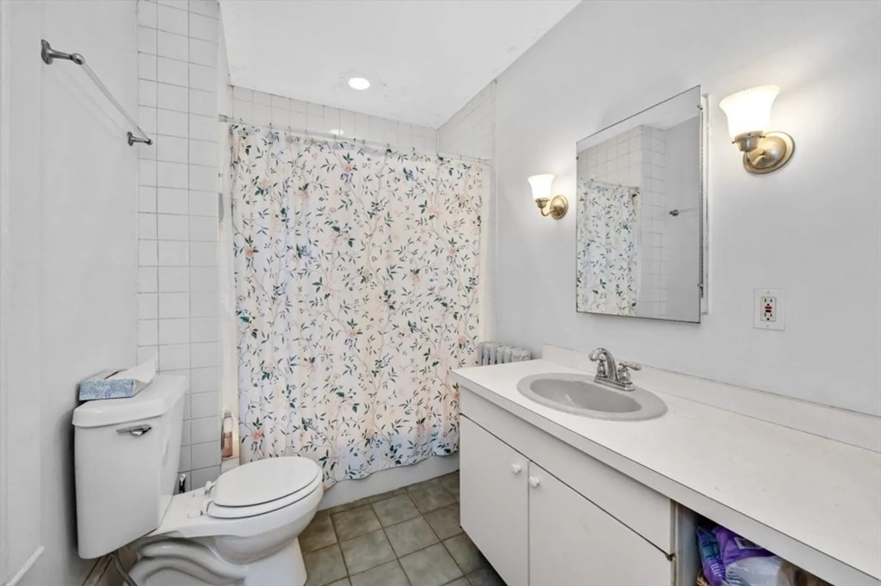
Incredible Opportunity to renovate a stately 3BD+ /1.5BA Brick Single-Family in the Gas Light District of Charlestown. Nestled in the coveted Gas Light District, this four-level (plus basement) brick beauty offers a rare opportunity to purchase a historic home full of original charm and character. Featuring views of Harvard Mall, towering ceilings, and dramatic parlor rooms. This home is an gem. The first floor features kitchen, 1/2 bathroom, and large dining room. The second floor features the dramatic parlor with double marble mantels, plus hall closet. The third floor offers two bedrooms and a full bath; the top floor features a large bedroom and office. Large basement with good head height. With its original flooring, mantels, and intricate details, this home is waiting for your personal touches. Additional highlights include fenced-in patio adjacent to an established curb cut. Offers will be reviewed Tuesday 16th at 5pm. Seller prefers early Jan closing.
-
Highlights
- Area: Charlestown
- Heating: Other
- Property Class: Residential
- Style: Colonial
- Year Built: 1870
- Cooling: Other
- Parking Spots: 1
- Property Type: Single Family Residence
- Total Rooms: 8
- Status: Closed
-
Additional Details
- Construction: Brick
- Lot Features: Other
- Year Built Details: Approximate
- Zoning: R1
- Foundation: Other
- SqFt Source: Public Record
- Year Built Source: Public Records
-
Utilities
- Sewer: Public Sewer
- Water Source: Public
-
Fees / Taxes
- Assessed Value: $1,507,900
- Taxes: $16,436
- Tax Year: 2024
Similar Listings
Sold
17 Photos
Sold
76 Photos
Sold
24 Photos
Sold
20 Photos
Content © 2026 MLS Property Information Network, Inc. The information in this listing was gathered from third party resources including the seller and public records.
Listing information provided courtesy of The Aland Realty Group LLC.
MLS Property Information Network, Inc. and its subscribers disclaim any and all representations or warranties as to the accuracy of this information.
