
40 Sullivan St
$1,799,000
4
Beds
3
Baths
1,970
Sqft
- Request Info
- Call
- Save
-
More
- Mortgage Calculator

Property Tools
$1,799,000
4
Beds
3
Baths
1,970
Living Area
-
Property Description
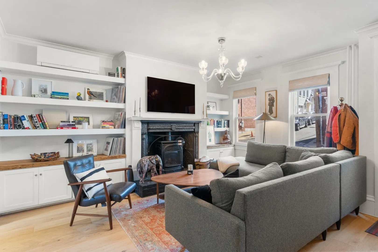
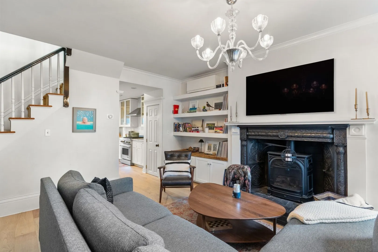
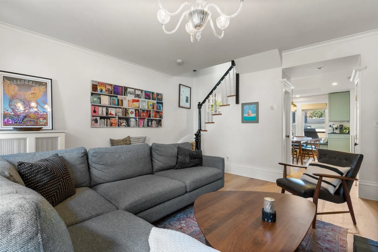
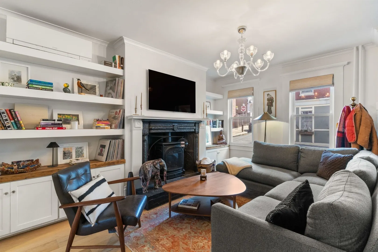
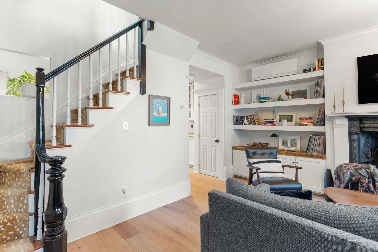
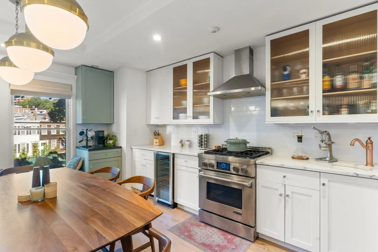
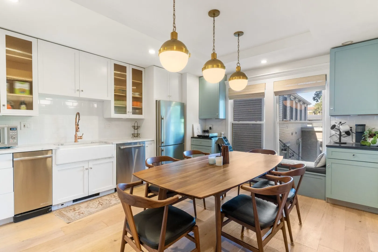
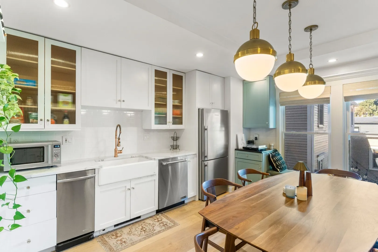
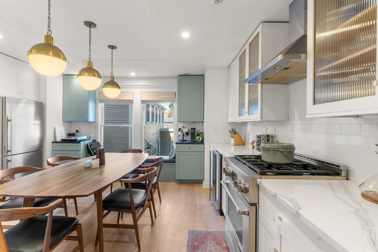
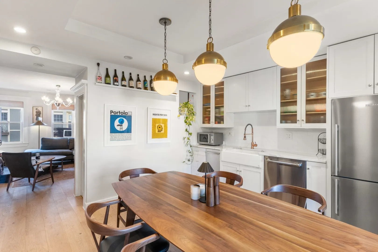
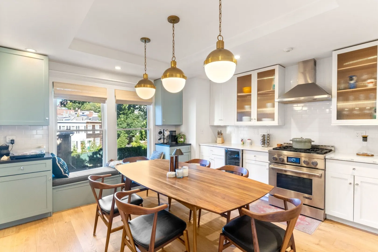
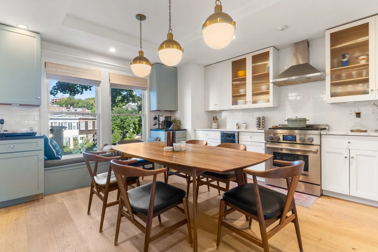
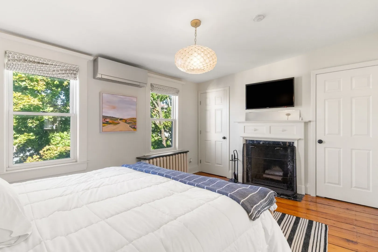
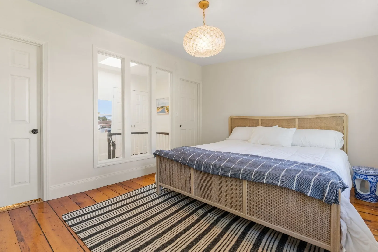
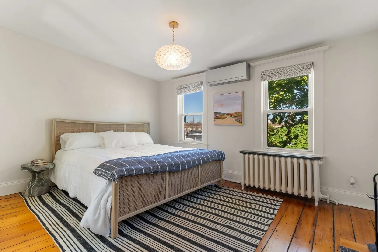
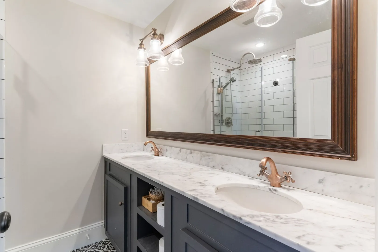
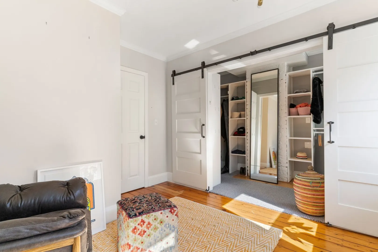
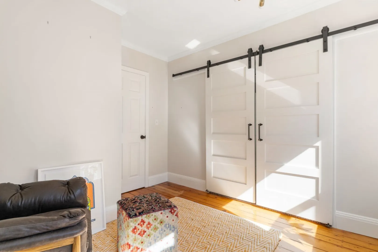
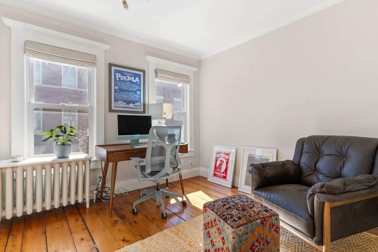
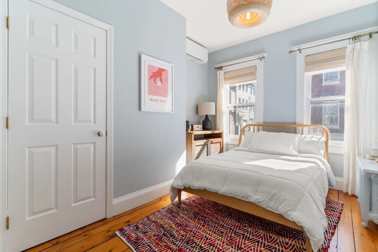
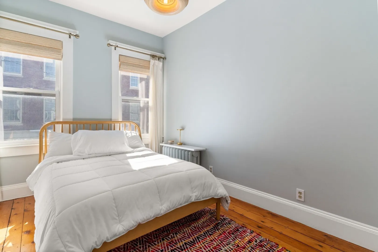
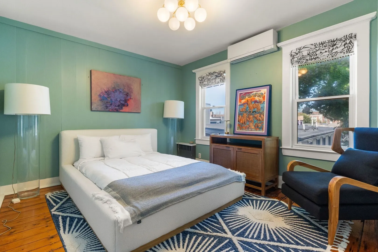
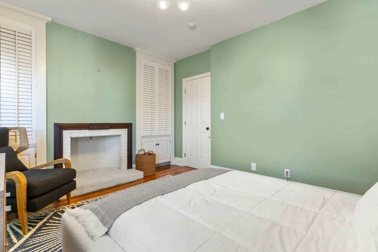
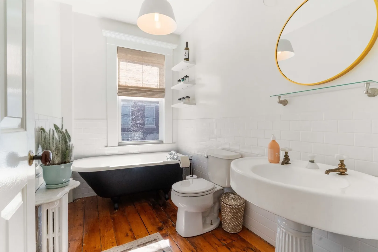
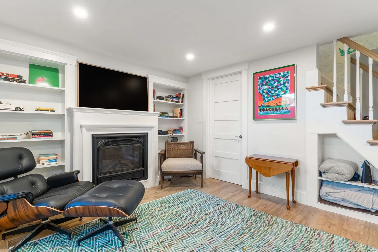
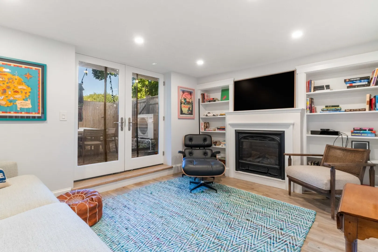
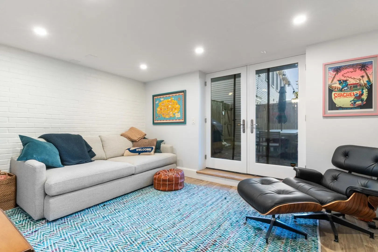
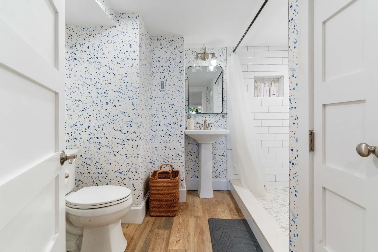
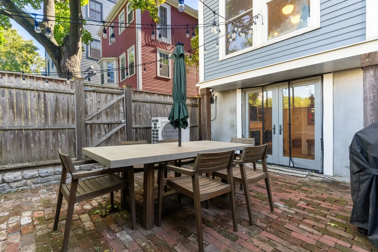
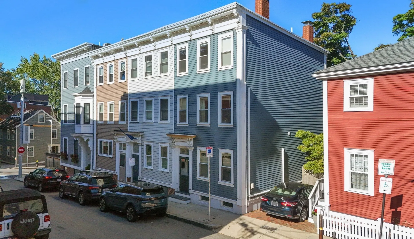
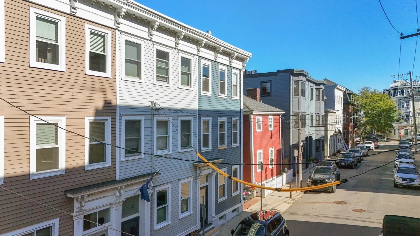
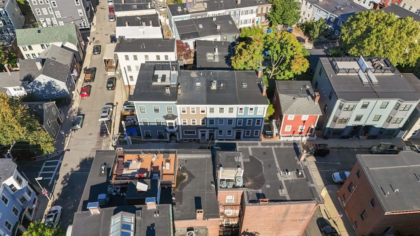
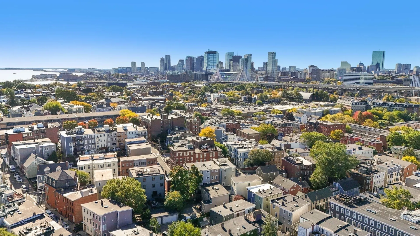
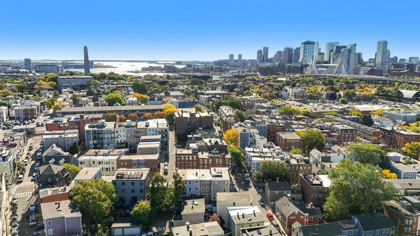
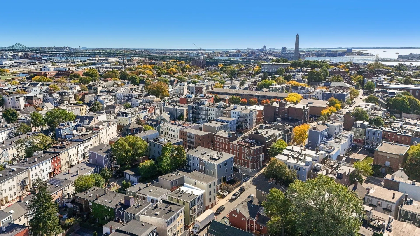
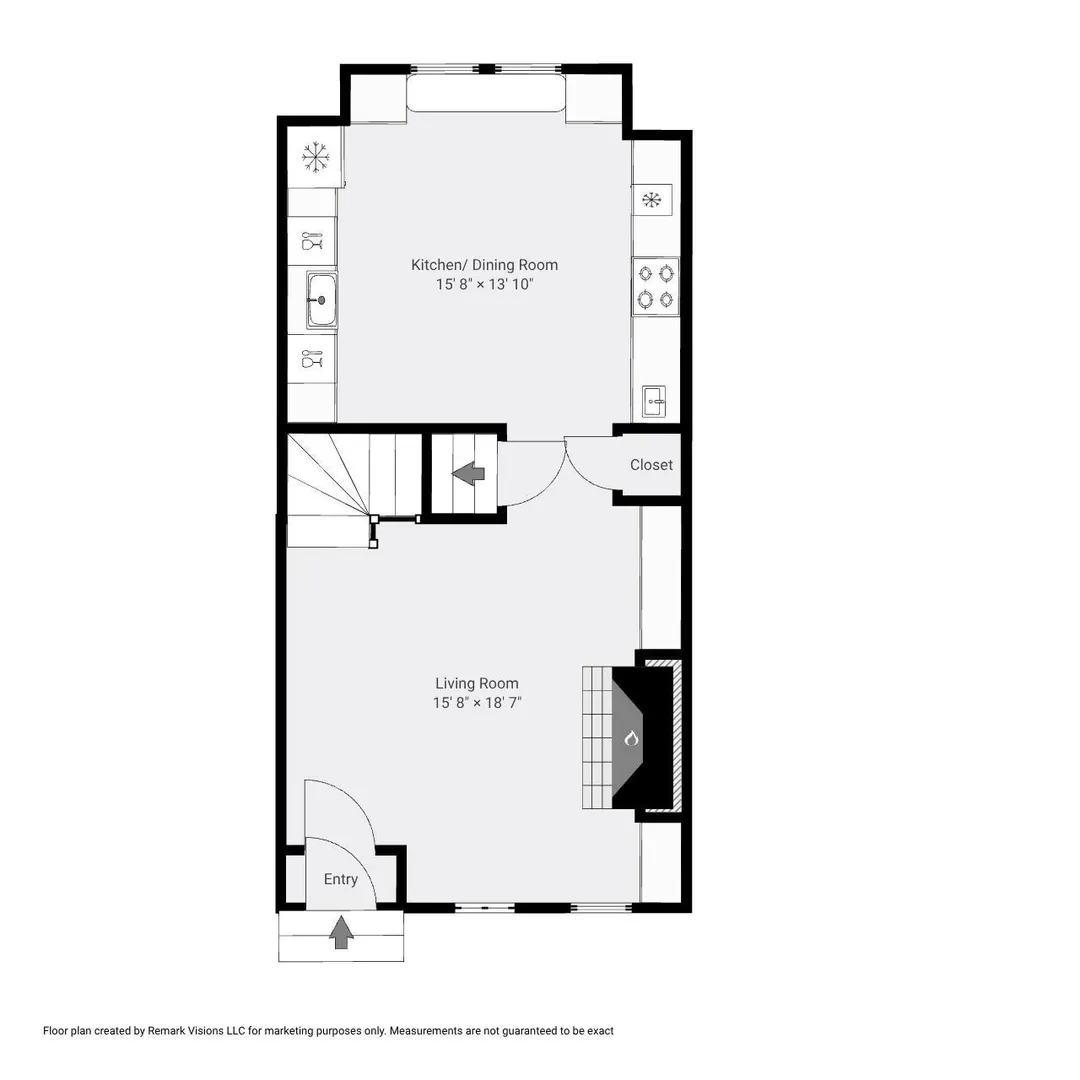
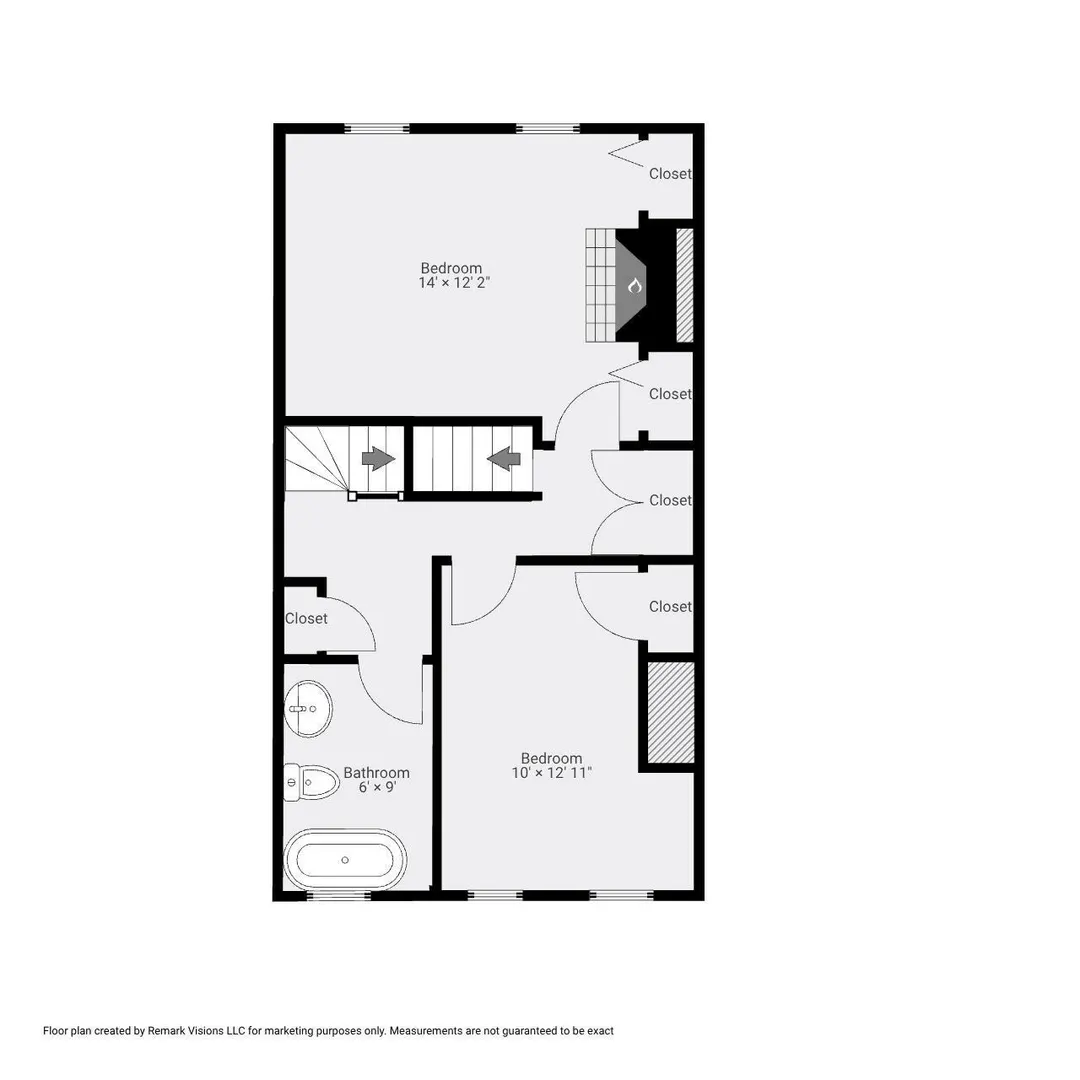
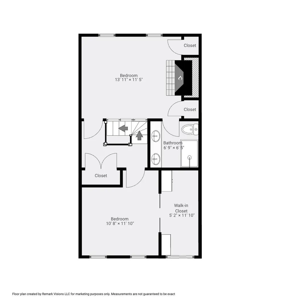
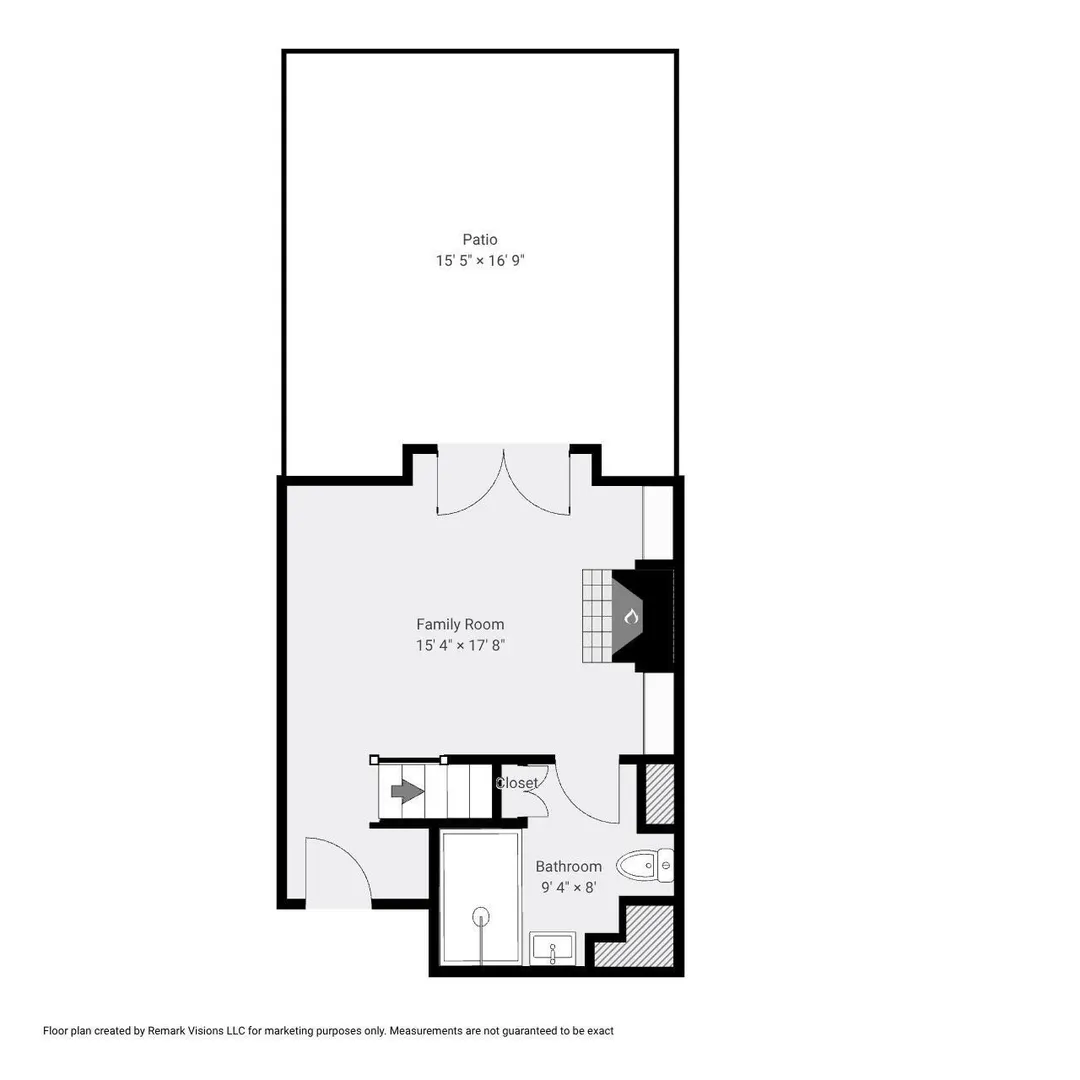
Discover the perfect blend of historic Charlestown charm and modern sophistication at 40 Sullivan Street. This beautifully updated four-bedroom, three-bathroom residence offers four levels of thoughtfully designed living space, rich architectural character, and a private brick patio ideal for outdoor entertaining. The inviting living room showcases an ornate fireplace, custom built-in shelving, hardwood floors, and elegant period details. The beautifully appointed eat-in kitchen features white cabinetry, quartz countertops, stainless steel appliances, a farmhouse sink, and distinctive brass pendant lighting. Generous windows fill the space with natural light, while a charming window seat adds warmth and character. Upstairs, four bedrooms offer comfortable accommodations and flexibility for a home office or guest space. Original wide-plank wood floors, decorative fireplaces, and classic millwork preserve the home's historic appeal, while three full bathrooms feature stylish updates, including a freestanding soaking tub and a double vanity with marble countertops. The finished lower level provides an inviting family or media room with a fireplace, built-in shelving, and French doors opening directly to the private, fenced brick patio—a wonderful extension of the living space for dining, entertaining, or relaxing outdoors. Ideally situated in the heart of Charlestown, this distinctive home offers a rare combination of timeless New England character, modern comfort, and versatile living spaces, all within easy reach of neighborhood shops, restaurants, parks, and downtown Boston.
-
Highlights
- Area: Charlestown
- Heating: Baseboard
- Property Type: Single Family Residence
- Total Rooms: 8
- Status: Active
- Cooling: Ductless
- Property Class: Residential
- Style: Other (See Remarks)
- Year Built: 1865
-
Additional Details
- Basement: Partially Finished, Walk-Out Access
- Foundation: Other
- SqFt Source: Public Record
- Year Built Source: Public Records
- Fireplaces: 2
- Lot Features: Other
- Year Built Details: Approximate
- Zoning: R1
-
Amenities
- Community Features: Public Transportation, Shopping, Park, Highway Access, Public School, T-Station
- Parking Features: On Street
-
Utilities
- Sewer: Public Sewer
- Water Source: Public
-
Fees / Taxes
- Assessed Value: $1,558,900
- Taxes: $19,330
- Tax Year: 2026
Similar Listings
Sold
27 Photos
Sold
40 Photos
Sold
41 Photos
Sold
28 Photos
Content © 2026 MLS Property Information Network, Inc. The information in this listing was gathered from third party resources including the seller and public records.
Listing information provided courtesy of Gibson Sotheby's International Realty.
MLS Property Information Network, Inc. and its subscribers disclaim any and all representations or warranties as to the accuracy of this information.