
Sold!
$1,780,000
3
Beds
2/1
Baths
1,710
Living Area
-
Property Description
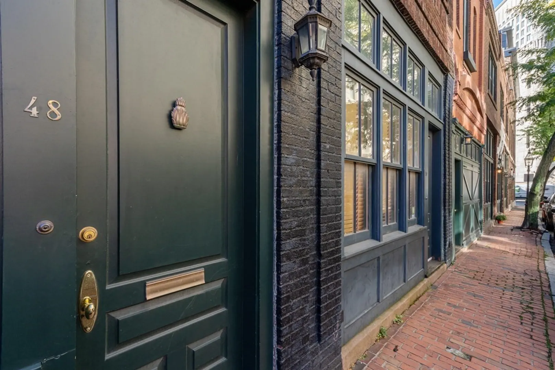
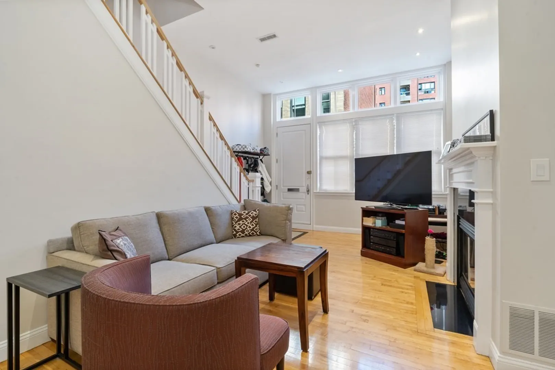
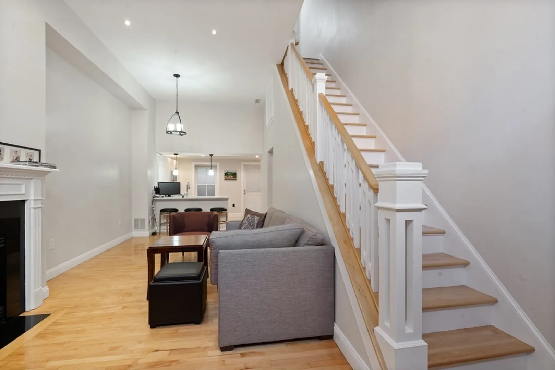
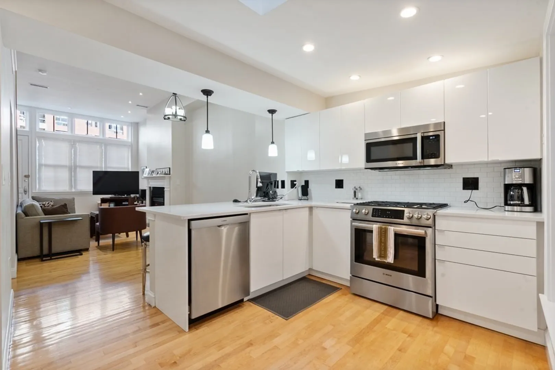
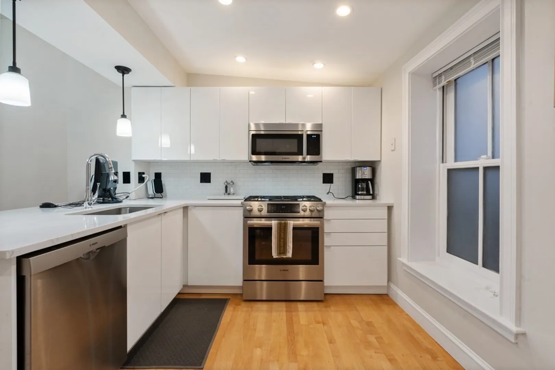
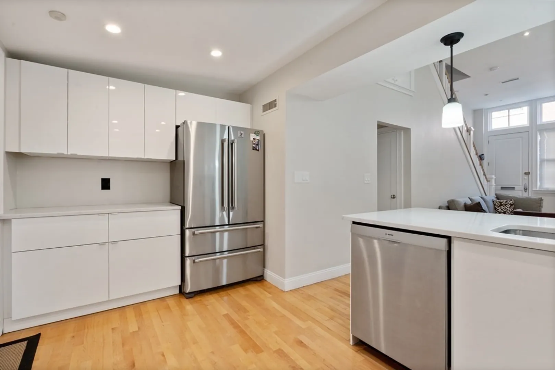
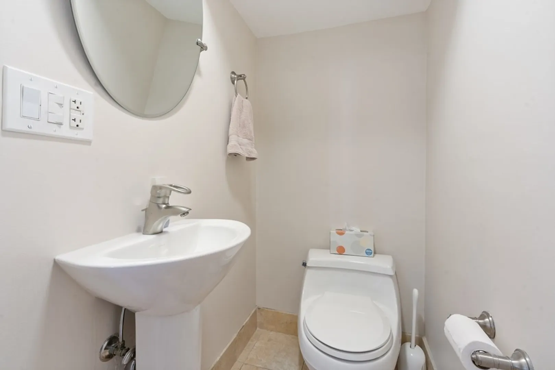
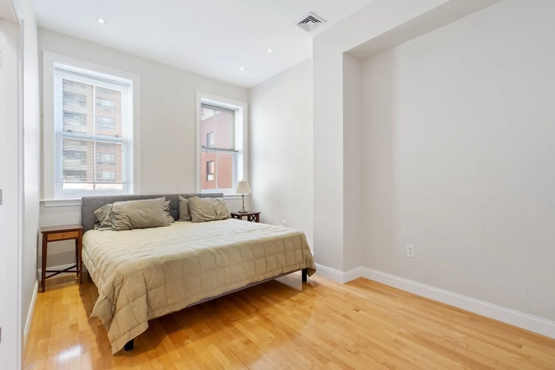
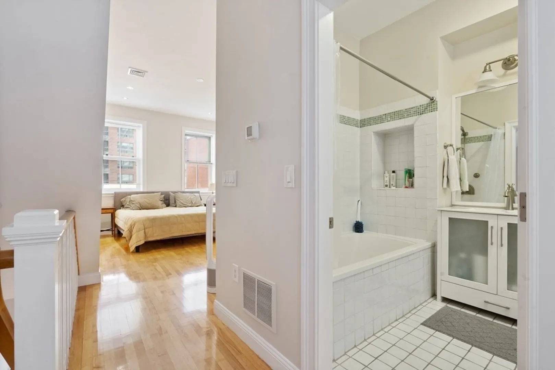
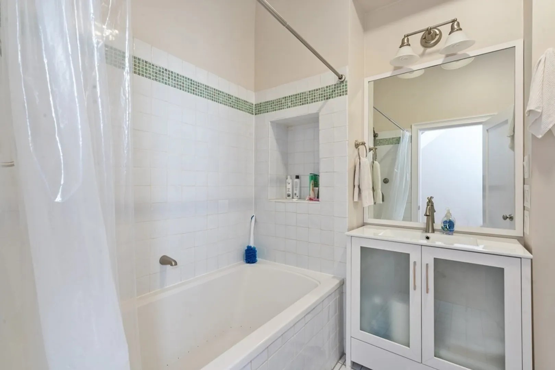
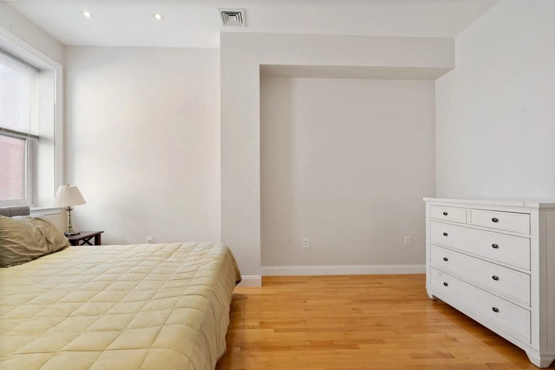
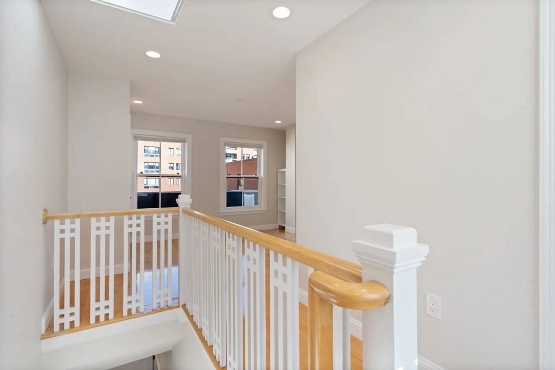
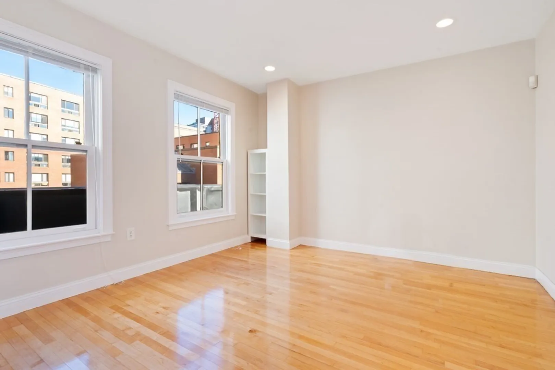
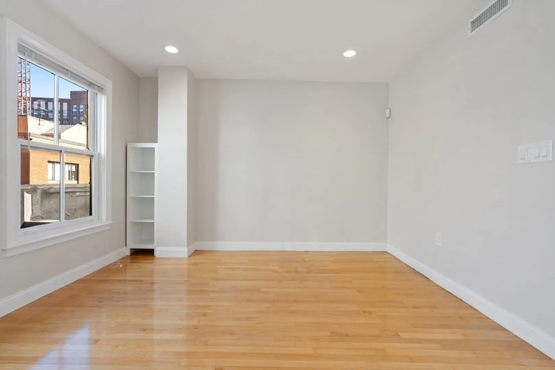
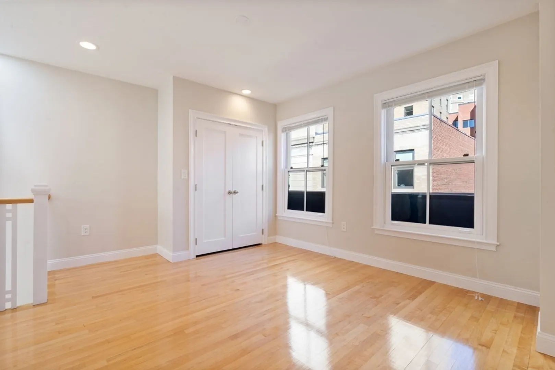
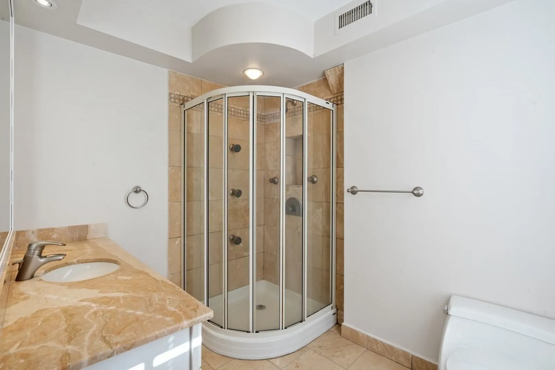
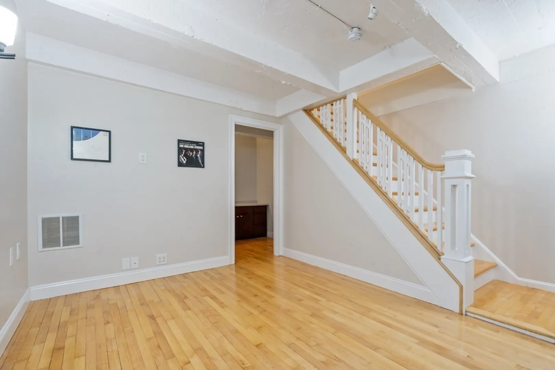
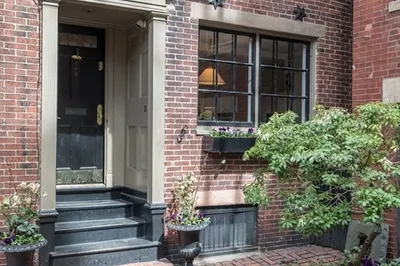
Contemporary and elegant 1,800+ Sq. Ft. single family in Bay Village only two blocks from the Boston Common. The home features 4 floors of living including 2 bedrooms, 2 full bathrooms, & one half bathroom. The custom designed chef's kitchen is equipped with stainless steel appliances, cherry cabinetry, & granite countertops. Open living/dining room features 12' ceilings with built-in speakers, gas fireplace, & custom maple flooring with a half bathroom off the living area. An elegant maple staircase leads to the 2nd floor with floor-through guest room/office and luxurious white marble bath with large jacuzzi tub, linen closet, & radiant-heated floors. The 3rd floor offers a master suite with California Closets and stereo speakers as well as en-suite bath with custom-built tiled shower. Recently finished lower level entertainment room with custom maple flooring, hand-crafted lighting, Bose surround-sound, & laundry room with front-loading washer/dryer.
-
Highlights
- Area: Bay Village
- Heating: Forced Air
- Property Type: Single Family Residence
- Year Built: 1910
- Cooling: Central Air
- Property Class: Residential
- Total Rooms: 5
- Status: Closed
-
Additional Details
- Basement: Full
- Foundation: Other
- SqFt Source: Public Record
- Year Built Source: Public Records
- Fireplaces: 1
- Lot Features: Other
- Year Built Details: Actual
- Zoning: Res
-
Amenities
- Community Features: Public Transportation, Shopping, Pool, Tennis Court(s), Park, Walk/Jog Trails, Medical Facility, Laundromat, Highway Access, T-Station, University
- Parking Features: On Street
-
Utilities
- Sewer: Public Sewer
- Water Source: Public
-
Fees / Taxes
- Assessed Value: $1,319,500
- Taxes: $13,934
- Tax Year: 2020
Similar Listings
Sold
27 Photos
Sold
21 Photos
Sold
34 Photos
Sold
28 Photos

Content © 2026 MLS Property Information Network, Inc. The information in this listing was gathered from third party resources including the seller and public records.
Listing information provided courtesy of William Raveis R.E. & Home Services.
MLS Property Information Network, Inc. and its subscribers disclaim any and all representations or warranties as to the accuracy of this information.
