
Sold!
$325,000
2
Beds
2/1
Baths
1,287
Living Area
-
Property Description
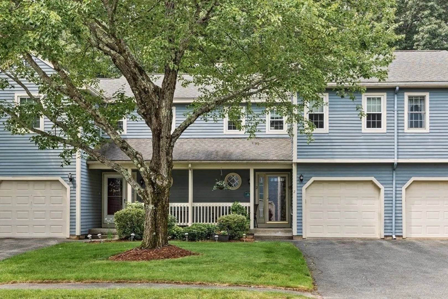
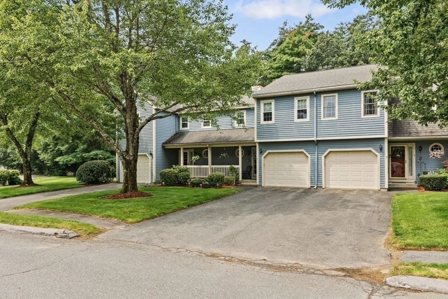
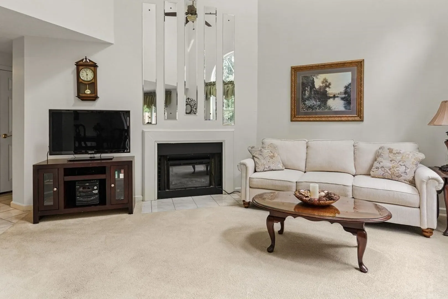
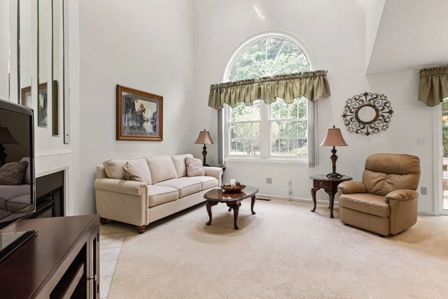
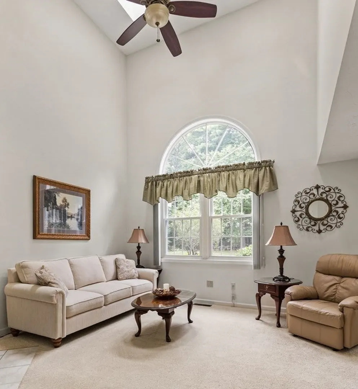
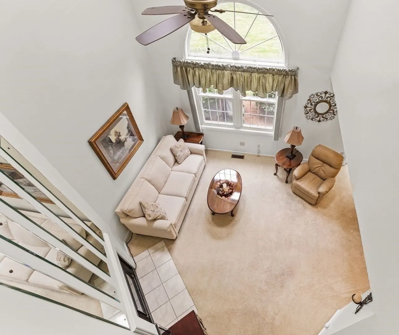
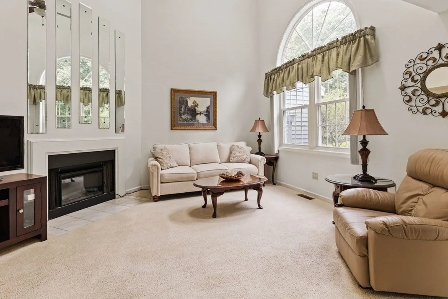
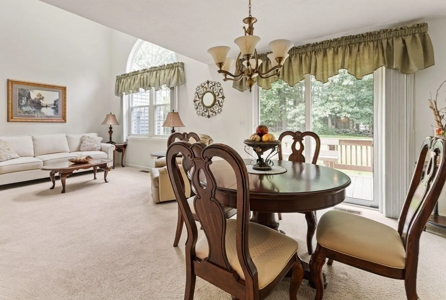
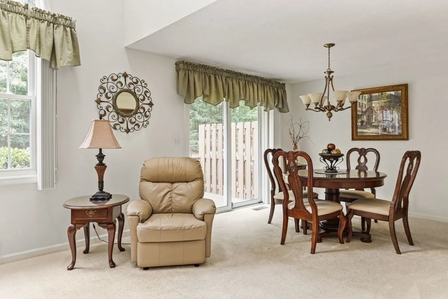
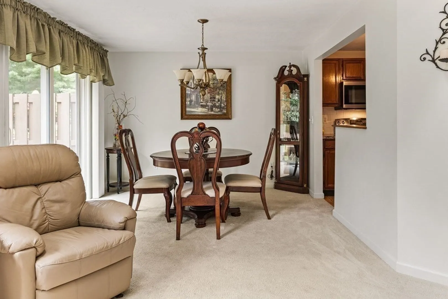
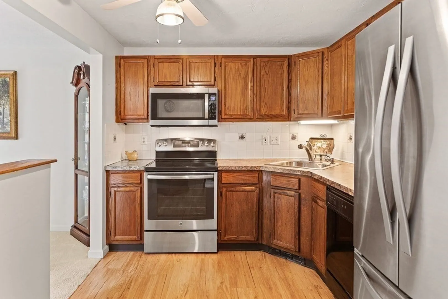
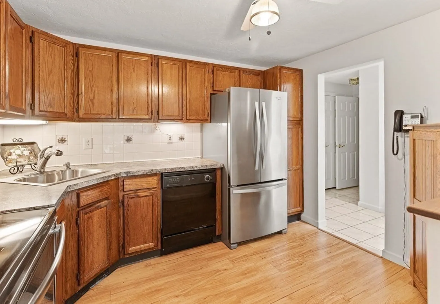
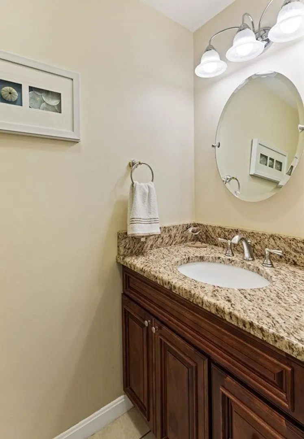
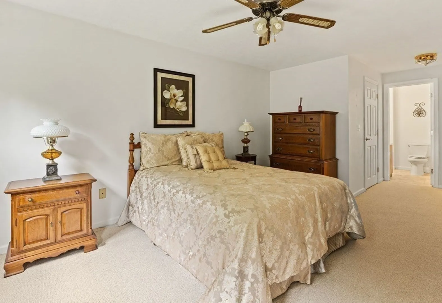
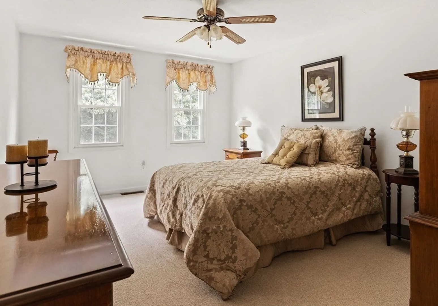
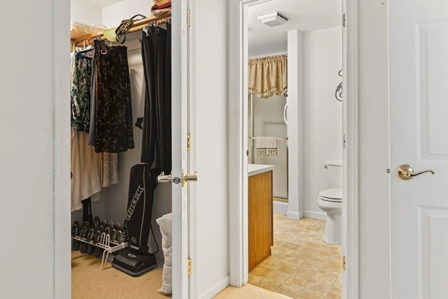
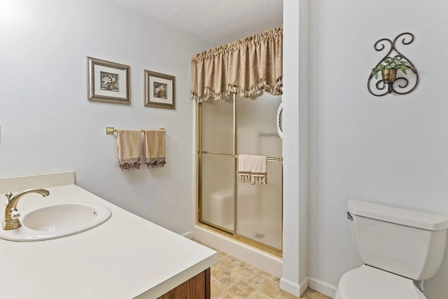
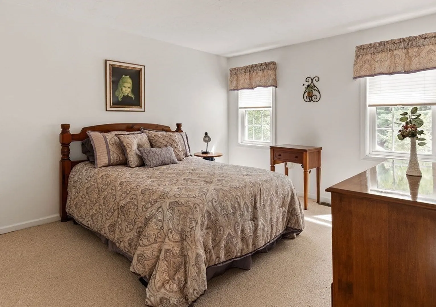
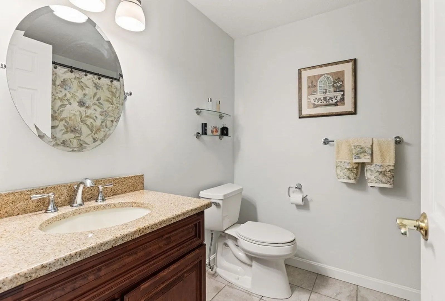
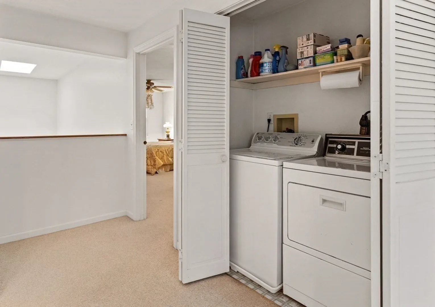
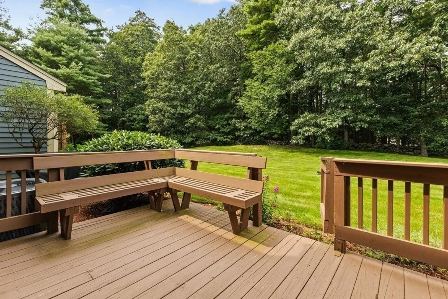
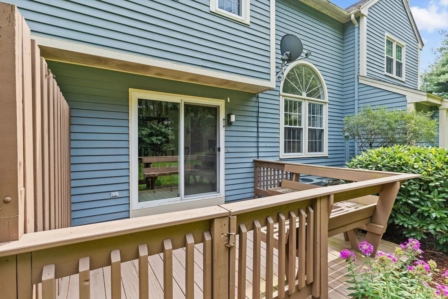
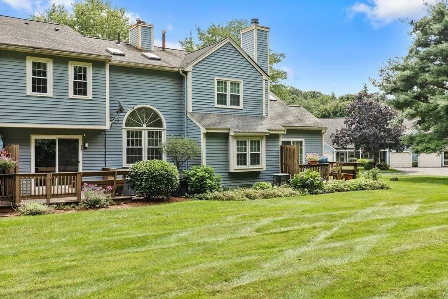
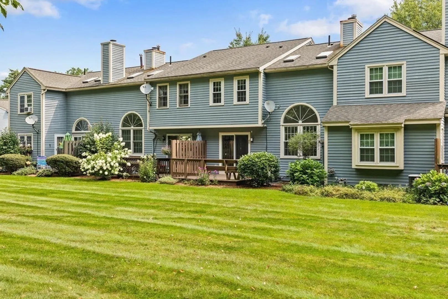
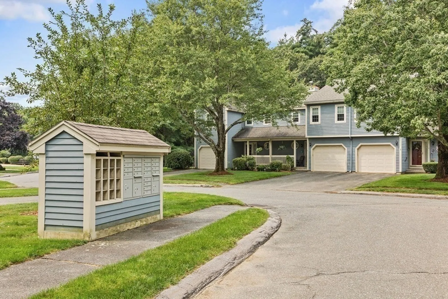
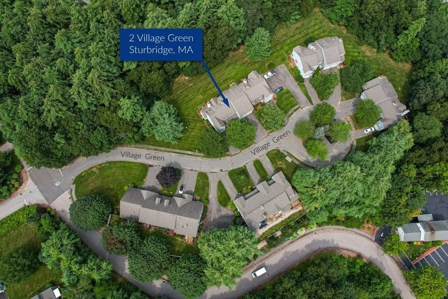
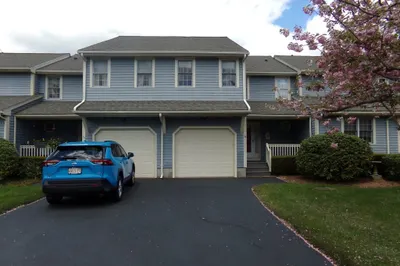
Meticulously maintained two bed two full and one half bath townhouse. Light filled living room with atrium ceiling, fireplace and large picture window. Adjacent dining area with slider to private deck overlooking expansive lawn and trees. Dining area has half wall to kitchen. Light oak colored cabinetry and SS appliances. Half bath with granite counters. Access to one car garage. Large primary bedroom with walk-in closet and ensuite bath with shower . Second full bath has granite counters and tub/shower combo. Laundry is on this floor as is half wall overlooking living room below. Neutral décor throughout. Heating / AC replaced in 2022. Private setting on a small cul de sac. Chair lift in place but would be removed if buyer requires.
-
Highlights
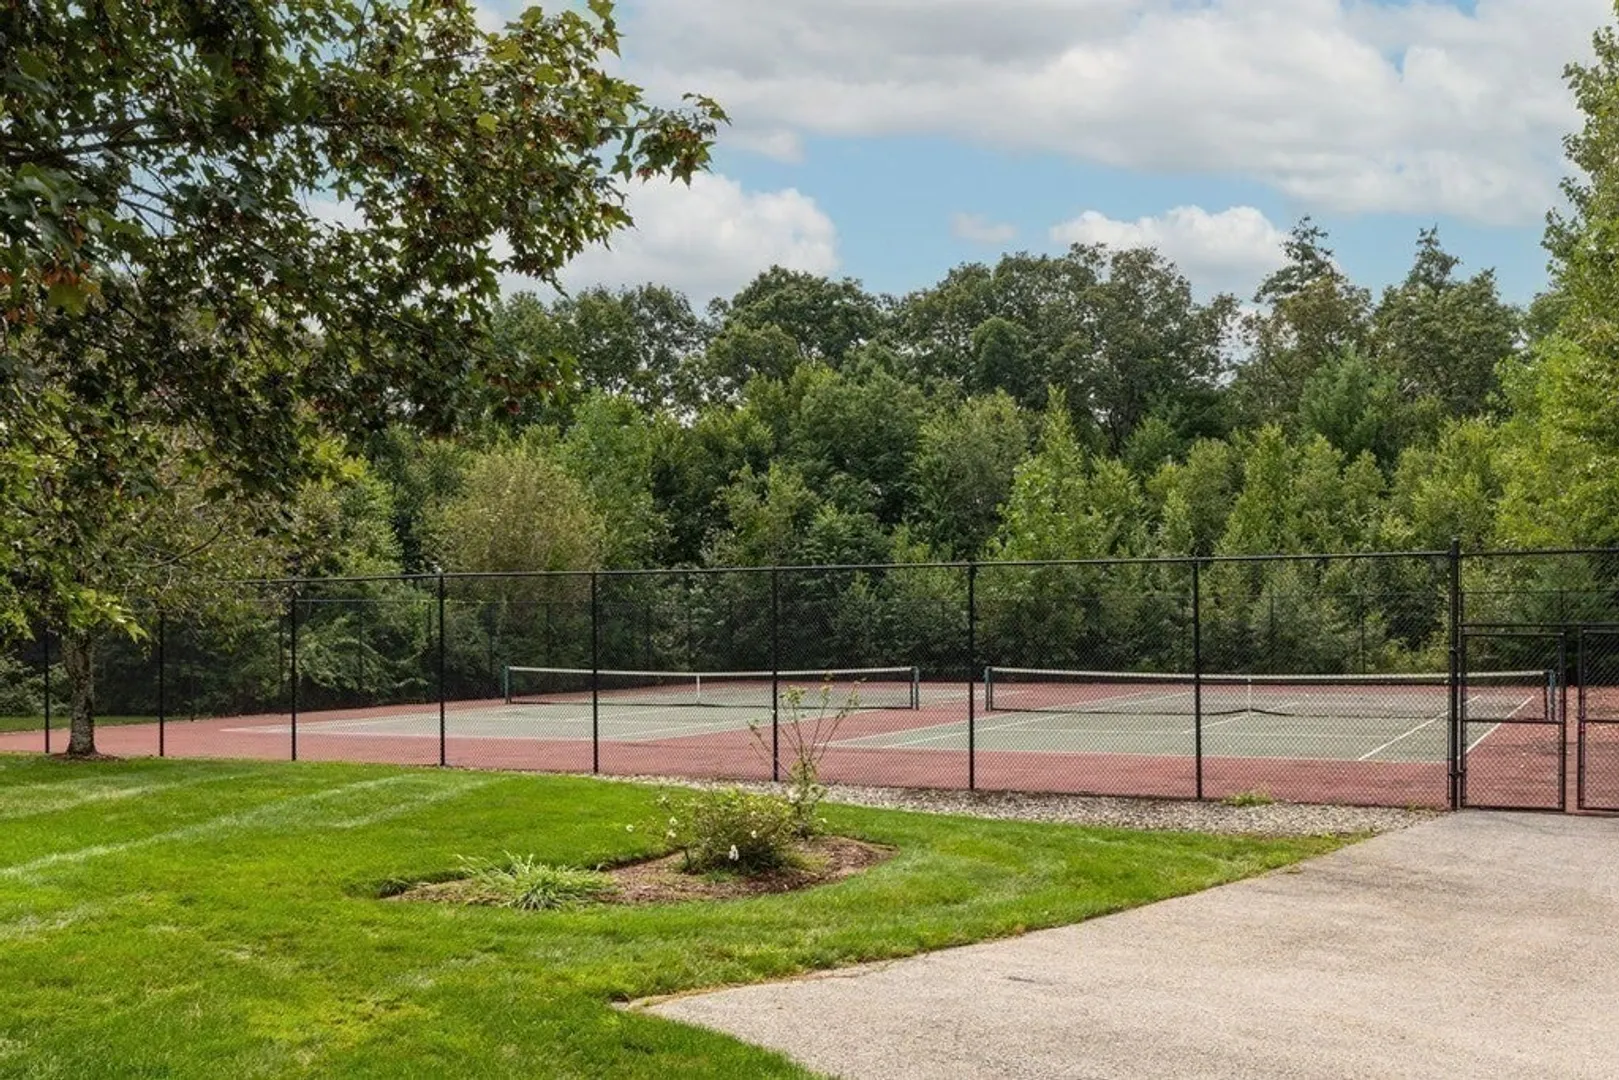
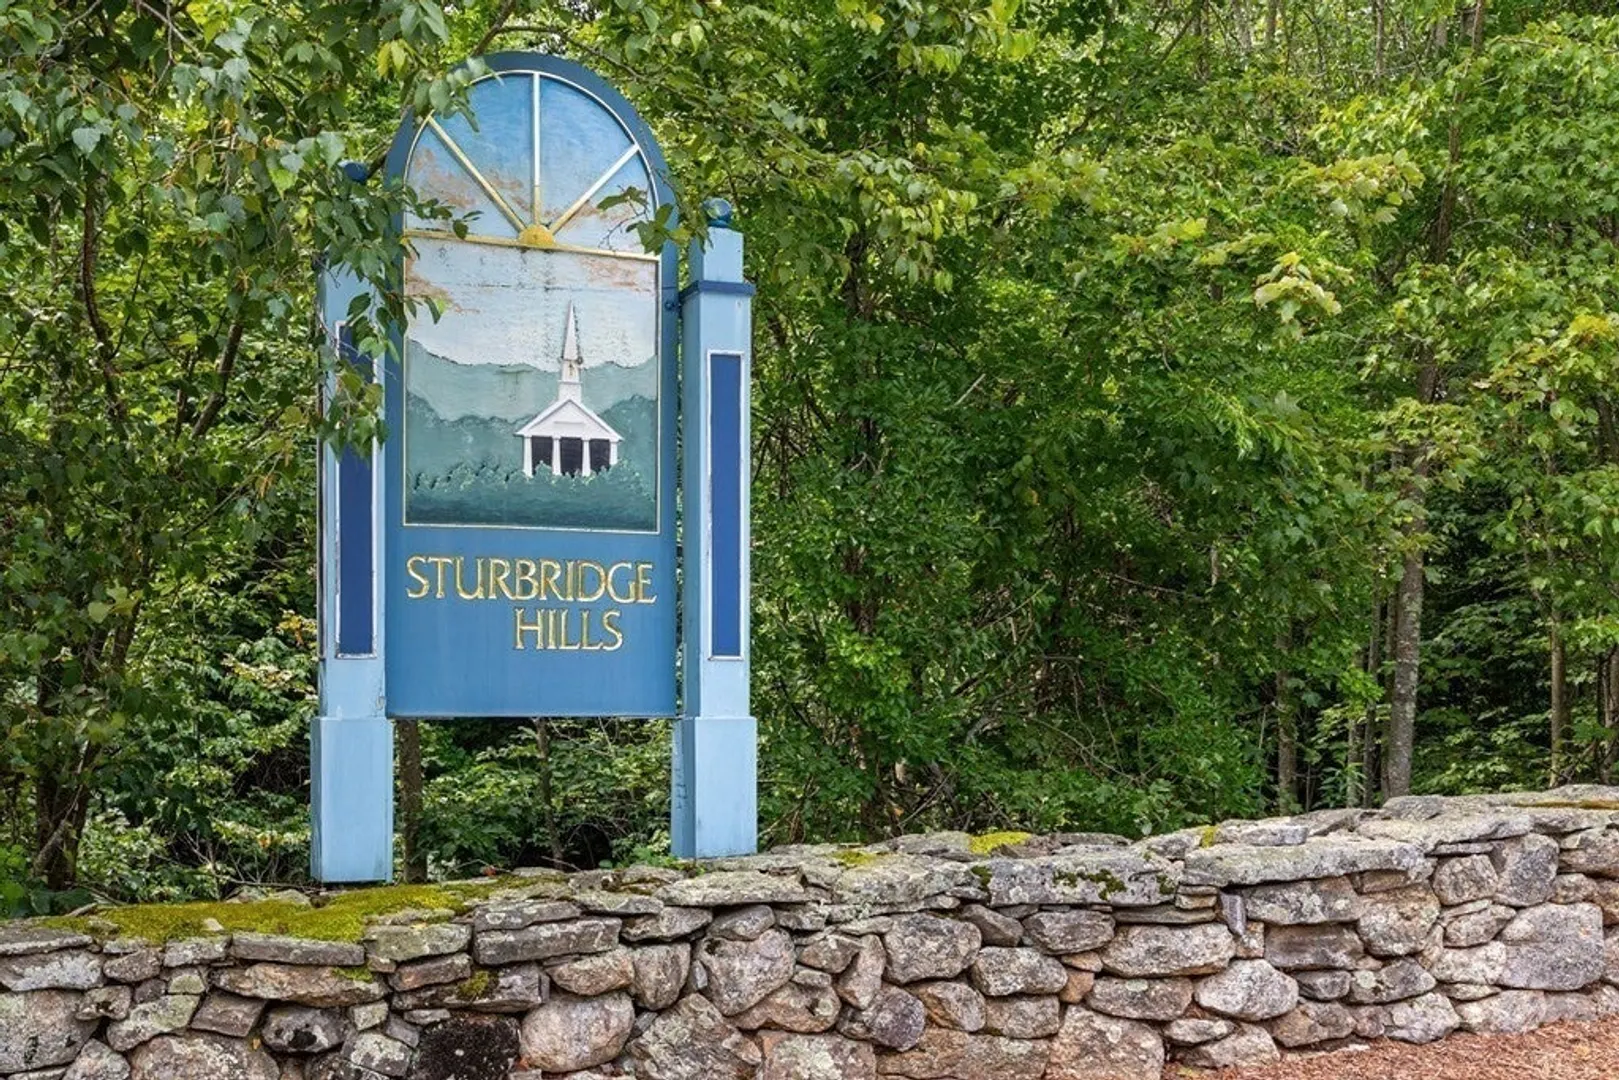
- Building Name: Sturbridge Hills
- Heating: Forced Air, Propane
- Parking Spots: 3
- Property Type: Condominium
- Total Rooms: 5
- Year Built: 1987
- Cooling: Central Air
- HOA Fee: $332
- Property Class: Residential
- Stories: 2
- Unit Number: 2
- Status: Closed
-
Additional Details
- Appliances: Range, Dishwasher, Microwave, Refrigerator, Washer, Dryer, ENERGY STAR Qualified Refrigerator
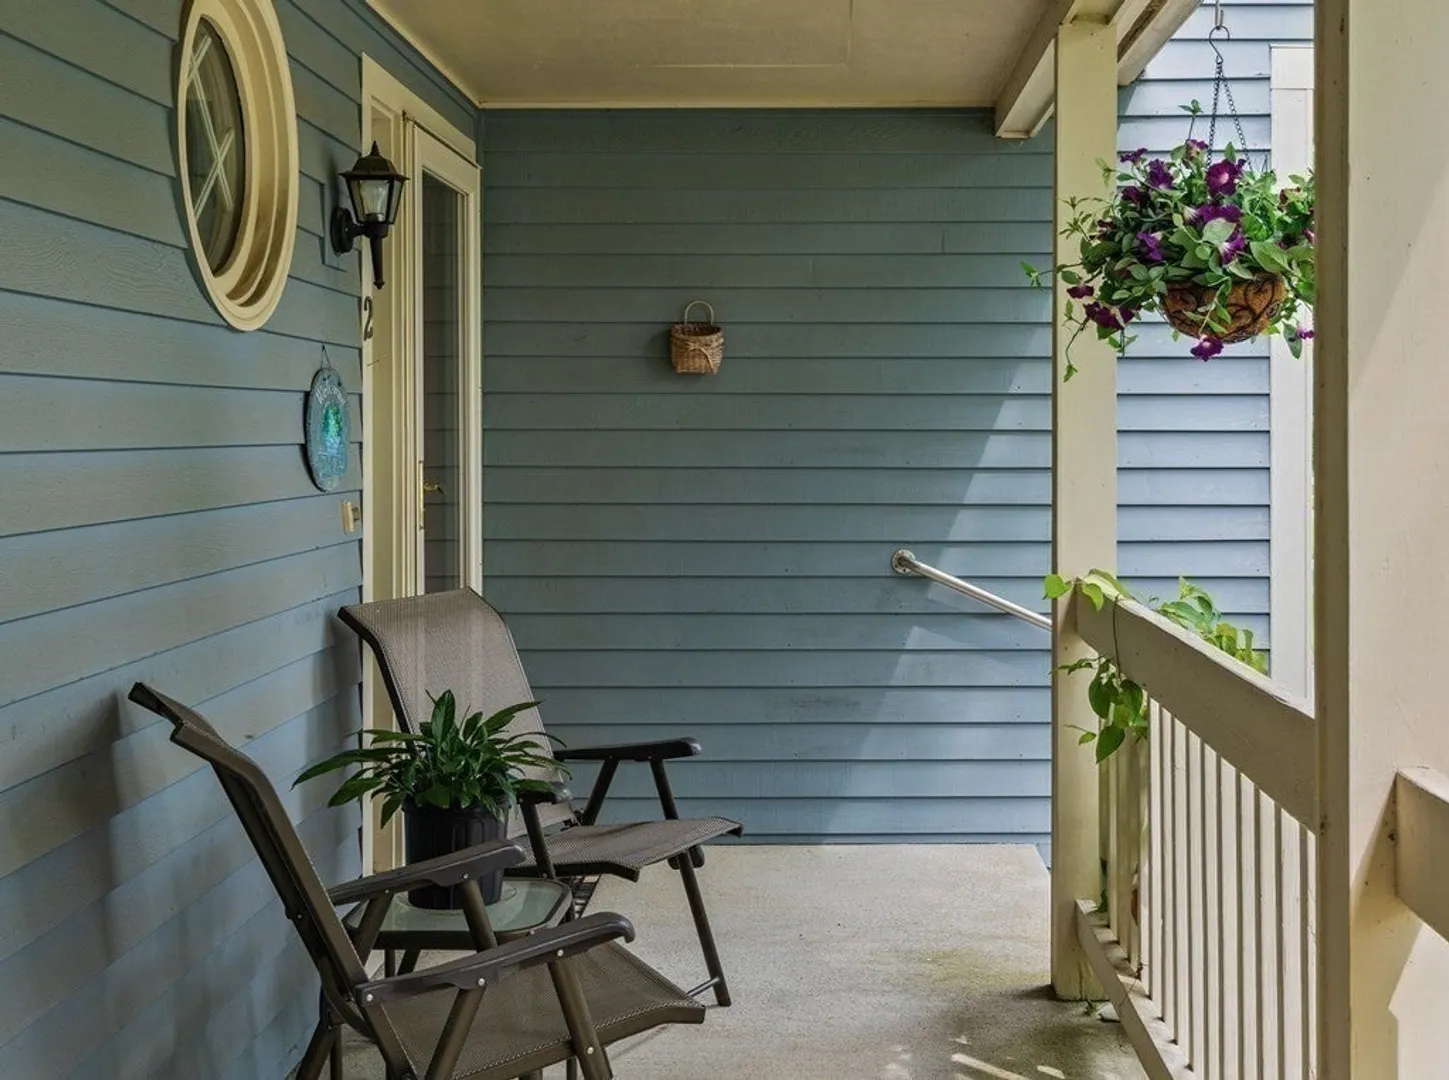
- Exterior Features: Porch, Deck
- Flooring: Tile, Vinyl, Carpet
- SqFt Source: Public Record
- Year Built Details: Actual
- Basement: Y
- Fireplaces: 1
- Pets Allowed: Yes
- Total Number of Units: 120
- Year Built Source: Public Records
-
Amenities
- Covered Parking Spaces: 1
- Parking Features: Attached, Under, Off Street
-
Utilities
- Sewer: Public Sewer
- Water Source: Public
-
Fees / Taxes
- Assessed Value: $254,400
- HOA Fee Includes: Insurance, Maintenance Structure, Road Maintenance, Maintenance Grounds, Snow Removal, Trash
- Taxes: $4,597
- HOA Fee Frequency: Monthly
- Tax Year: 2023
Similar Listings
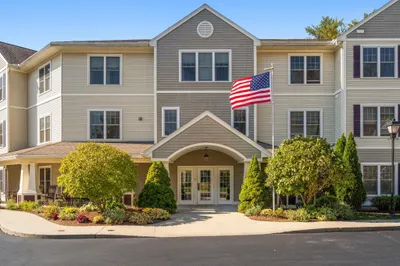
Sold
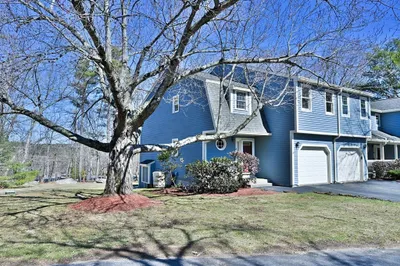
35 Photos
Sold
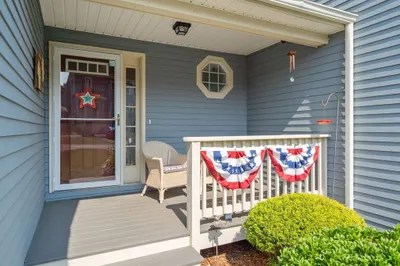
24 Photos
Sold
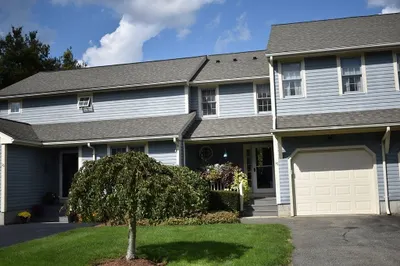
42 Photos
Sold
32 Photos
Content © 2026 MLS Property Information Network, Inc. The information in this listing was gathered from third party resources including the seller and public records.
Listing information provided courtesy of RE/MAX Prof Associates.
MLS Property Information Network, Inc. and its subscribers disclaim any and all representations or warranties as to the accuracy of this information.
