
Sold!
$1,000,000
3
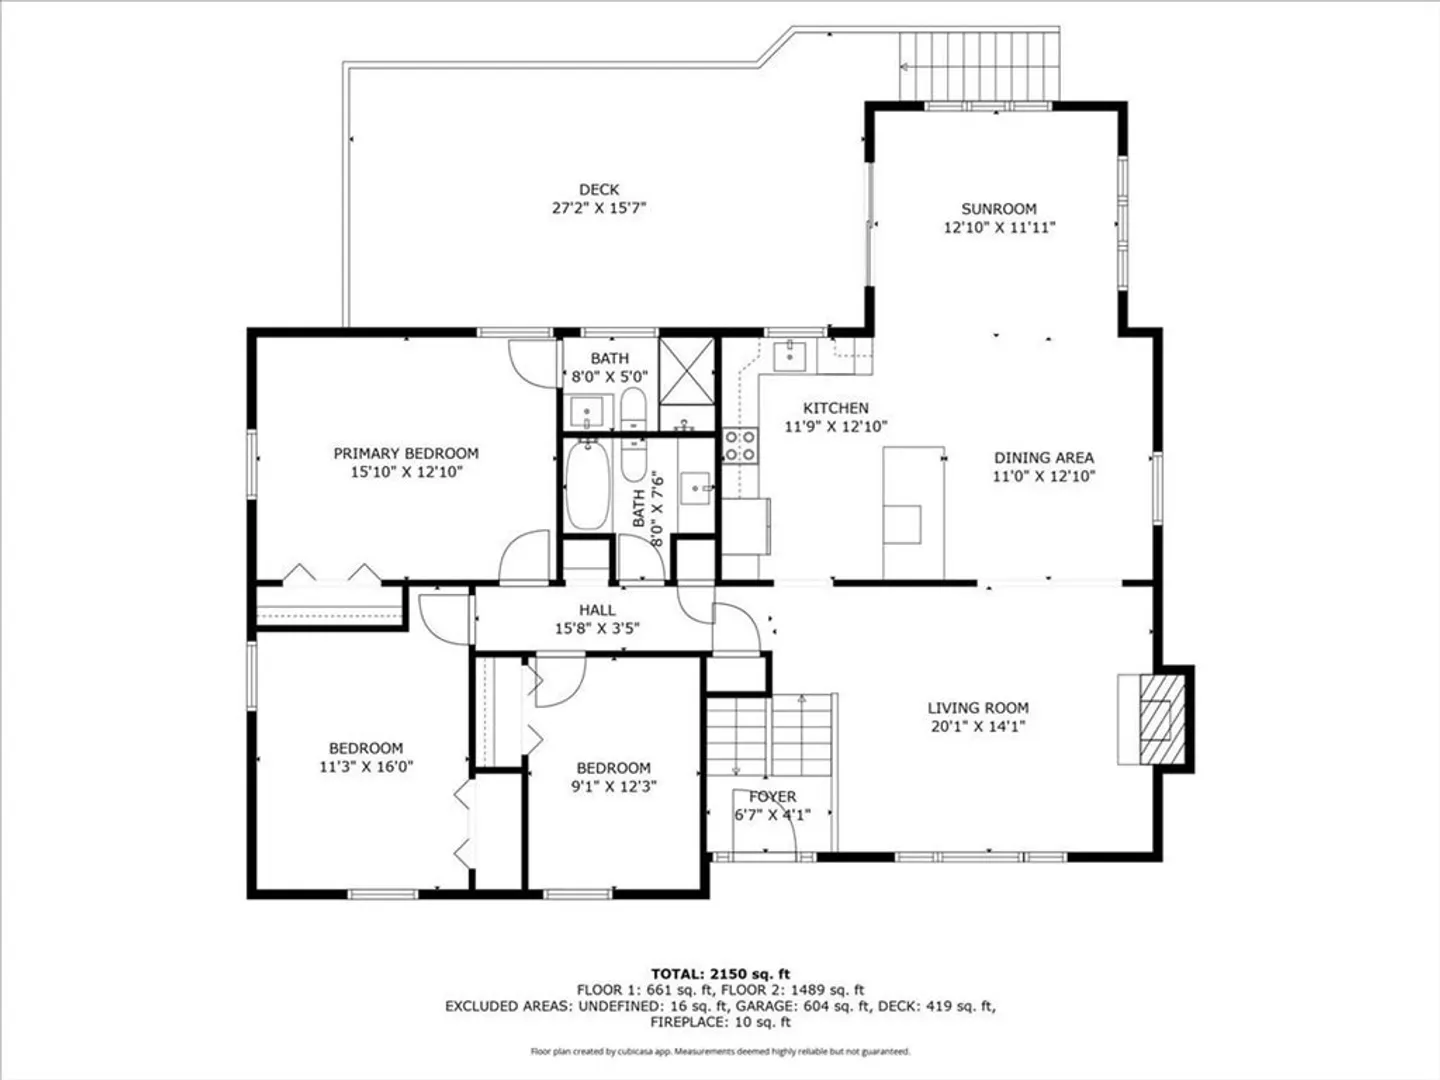
Beds
2/1
Baths
2,150
Living Area
-
Property Description
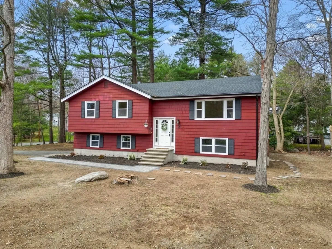
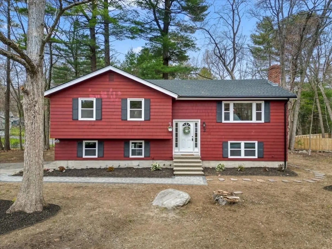
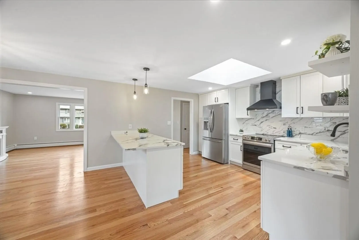
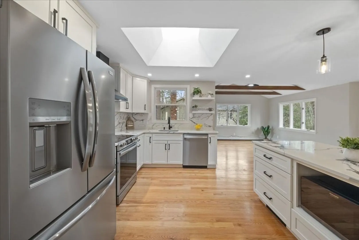
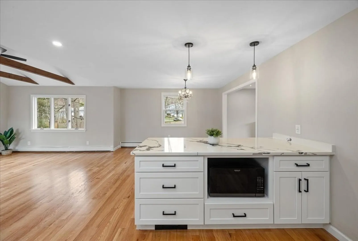
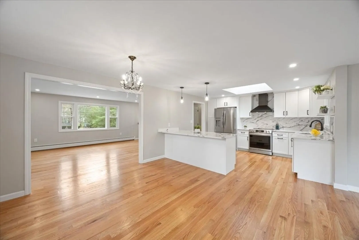
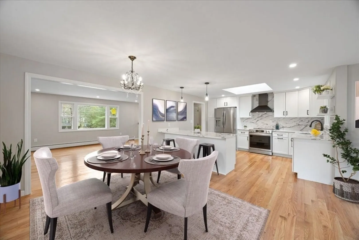
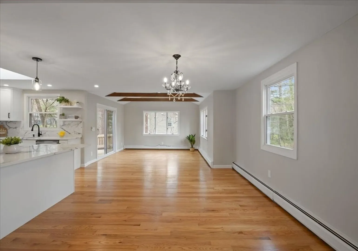
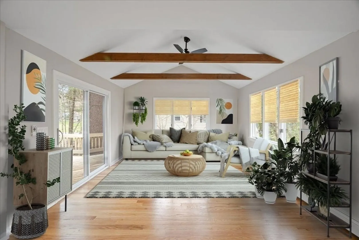
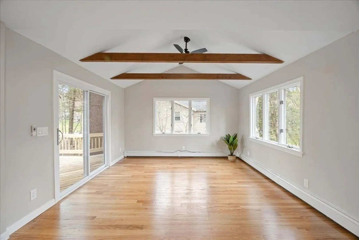
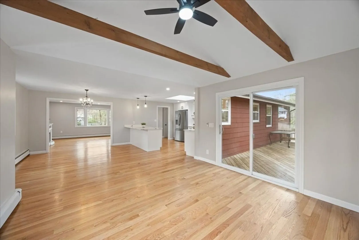
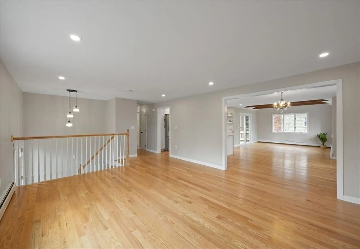
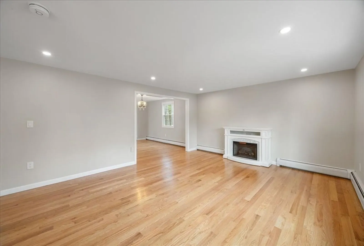
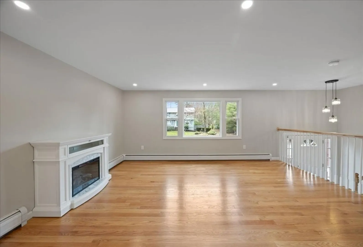
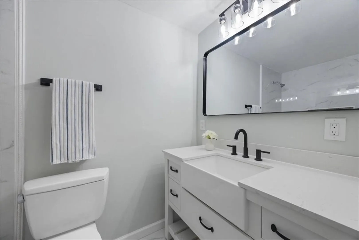
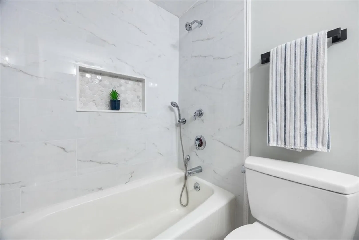
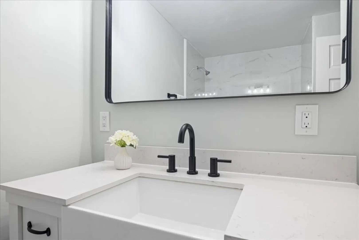
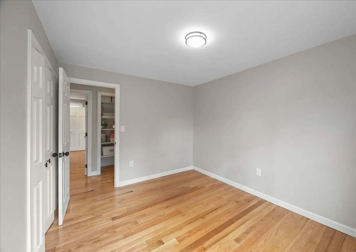
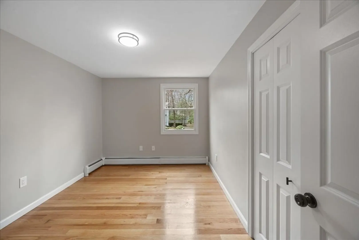
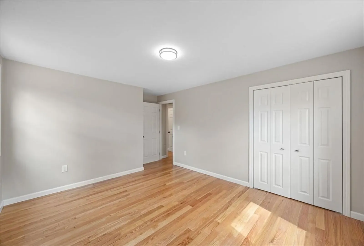
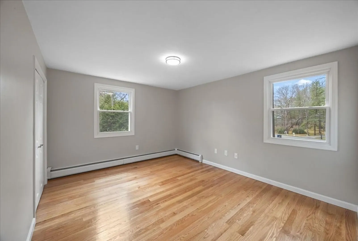
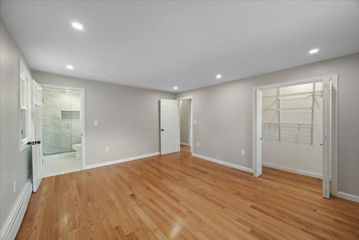
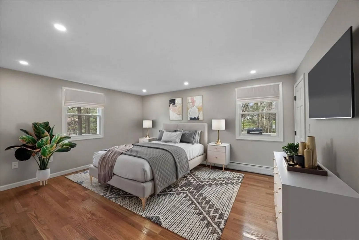
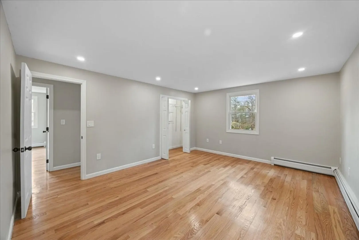
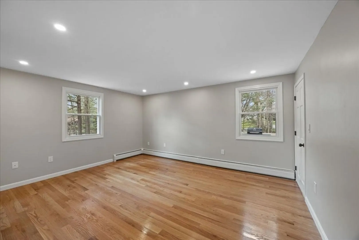
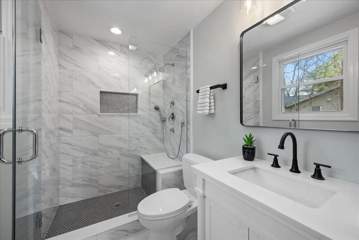
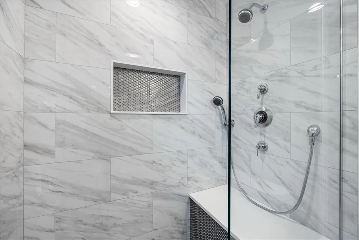
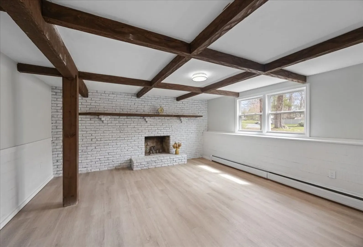
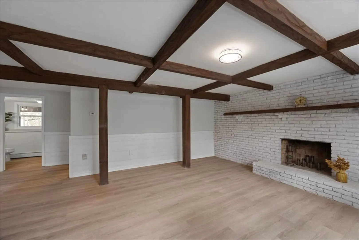
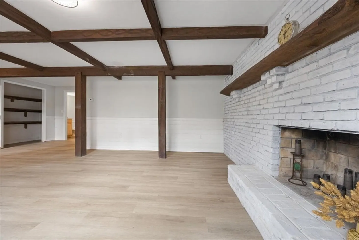
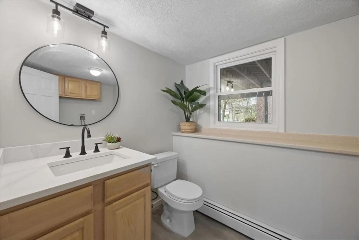
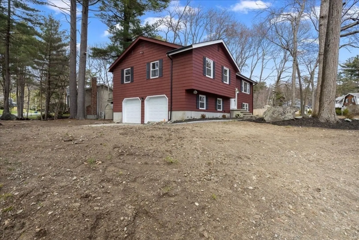
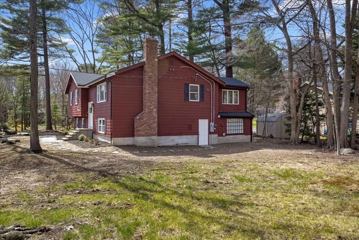
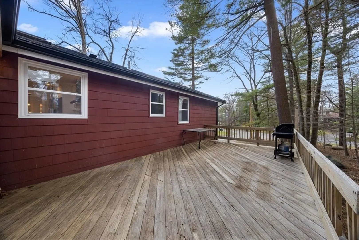
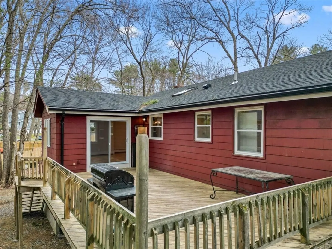
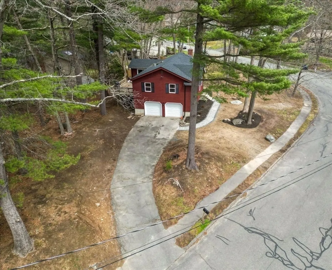
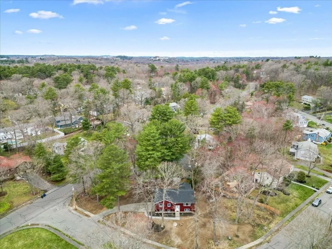
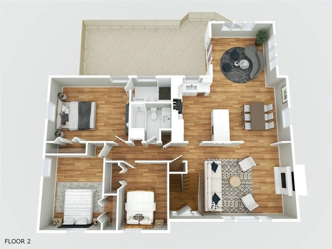
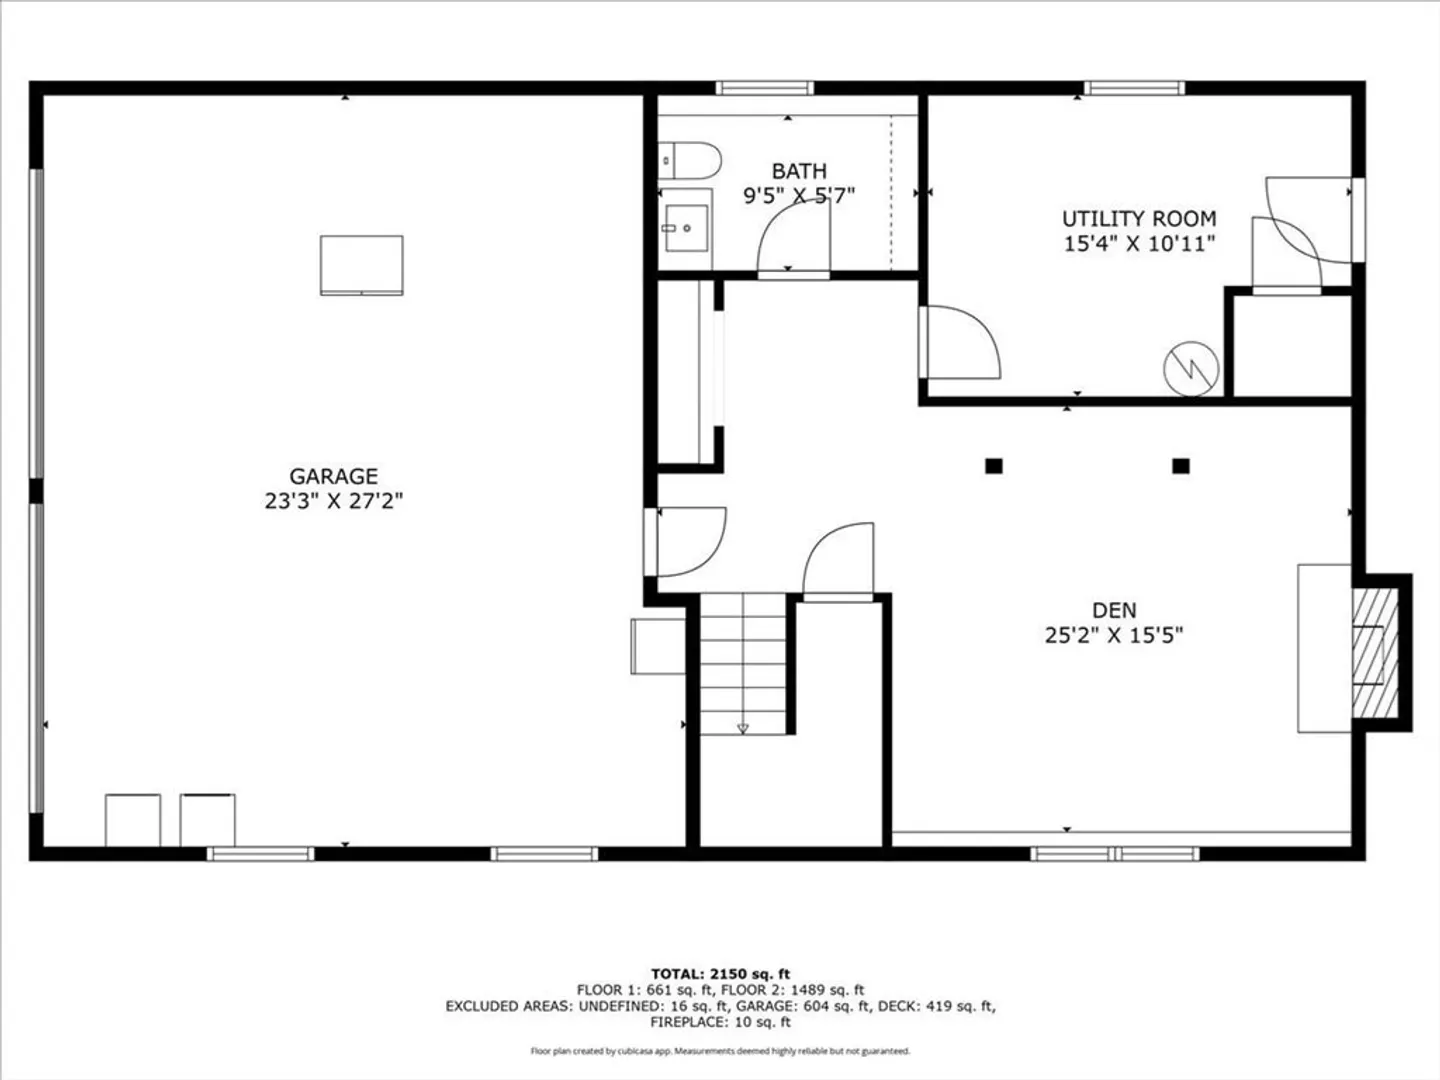
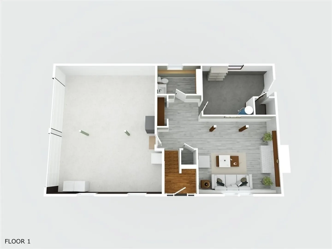
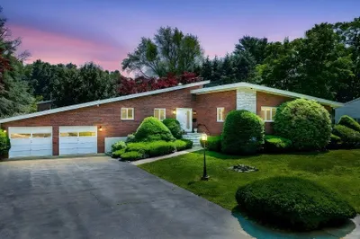
Stunning, warm and pulled straight from the pages of Pottery Barn! If you’ve been waiting for the perfect home that checks all the boxes, you will not want to miss this one. Located on a quiet street in the highly coveted St. John’s Prep Area, this newly renovated home is only mins from downtown, the Rail Trail, Endicott Park & 3 major highways. No expense was spared when the kitchen & all 3 bathrooms were lovingly updated including all new appliances, new cabinets, new vanities, QUARTZ COUNTERS & custom tile backsplash. OPEN CONCEPT 1st floor includes sunroom w/access to a LARGE BACK DECK for seamless outdoor entertaining. Primary suite has plenty of closet space & spa like bathroom. Lower level boasts exposed brick, beamed ceilings & working fireplace. NEW ROOF, new electric, new windows, new paint & newer(2019) heating system. HARDWOOD FLOORS THROUGHOUT, plus attached 2 car garage w/storage area. Plenty of curb appeal completes this picture-perfect home. Don’t let this one get away!
-
Highlights
- Cooling: Window Unit(s), Whole House Fan
- Parking Spots: 6
- Property Type: Single Family Residence
- Total Rooms: 8
- Status: Closed
- Heating: Baseboard, Oil, Fireplace
- Property Class: Residential
- Style: Split Entry
- Year Built: 1977
-
Additional Details
- Appliances: Range, Dishwasher, Disposal, Refrigerator, Plumbed For Ice Maker
- Construction: Frame
- Fireplaces: 1
- Foundation: Concrete Perimeter
- Lot Features: Wooded, Level
- Roof: Shingle
- Year Built Details: Actual
- Zoning: R2
- Basement: Full, Partially Finished, Interior Entry, Garage Access
- Exterior Features: Deck - Wood
- Flooring: Wood, Tile, Flooring - Hardwood, Flooring - Vinyl
- Interior Features: Cathedral Ceiling(s), Ceiling Fan(s), Beamed Ceilings, Open Floorplan, Recessed Lighting, Slider, Bathroom - Half, Sun Room, Den
- Road Frontage Type: Public
- SqFt Source: Measured
- Year Built Source: Public Records
-
Amenities
- Community Features: Shopping, Park, Walk/Jog Trails, Highway Access, Private School, Public School
- Parking Features: Under, Garage Door Opener, Garage Faces Side, Paved Drive, Off Street
- Covered Parking Spaces: 2
-
Utilities
- Electric: Circuit Breakers, 100 Amp Service
- Water Source: Public
- Sewer: Public Sewer
-
Fees / Taxes
- Assessed Value: $738,400
- Taxes: $8,115
- Tax Year: 2025
Similar Listings
Sold
42 Photos
Sold
42 Photos
Sold
42 Photos
Sold
41 Photos
Content © 2026 MLS Property Information Network, Inc. The information in this listing was gathered from third party resources including the seller and public records.
Listing information provided courtesy of Leading Edge Real Estate.
MLS Property Information Network, Inc. and its subscribers disclaim any and all representations or warranties as to the accuracy of this information.
