
Sold!
$1,175,000
3
Beds
2/1
Baths
4,010
Living Area
-
Property Description
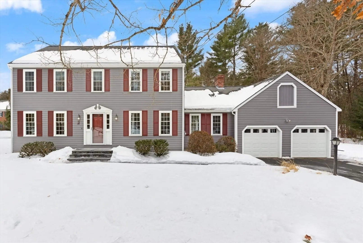
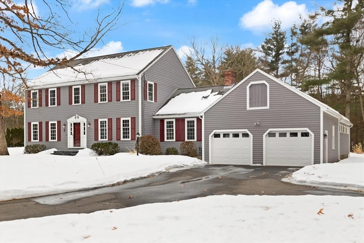
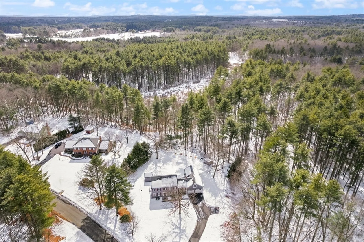
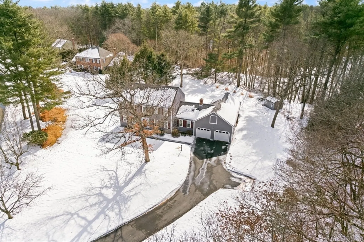
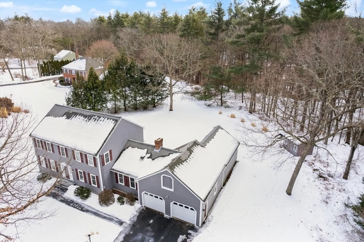
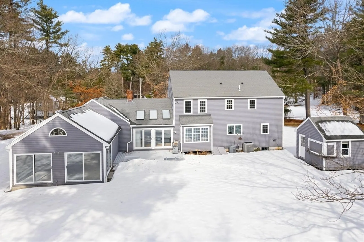
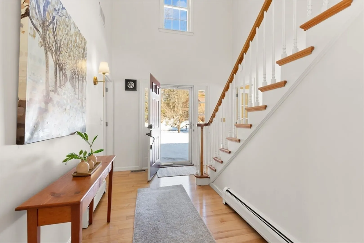
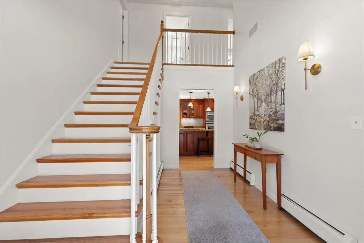
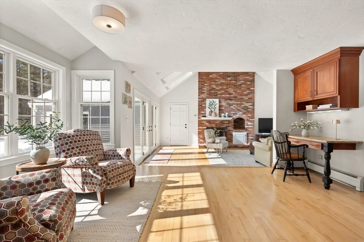
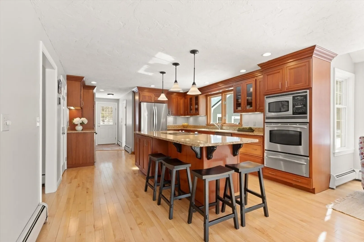
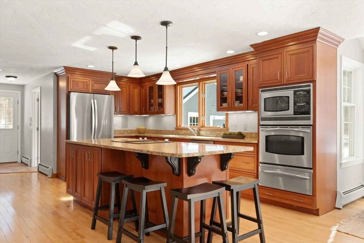
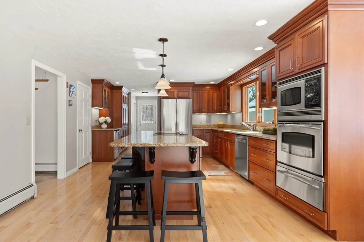
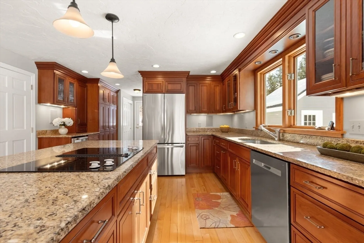
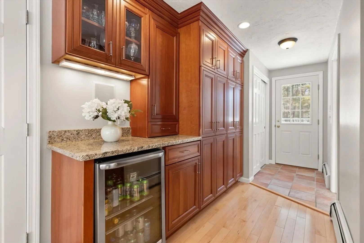
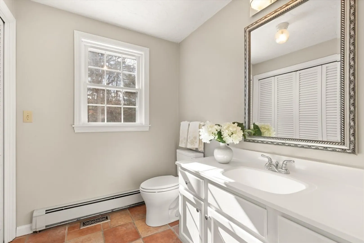
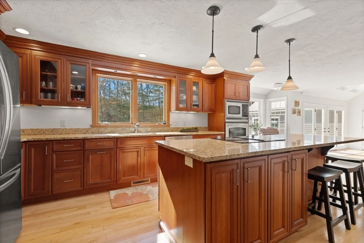
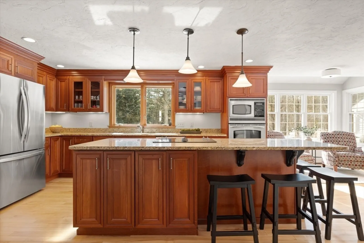
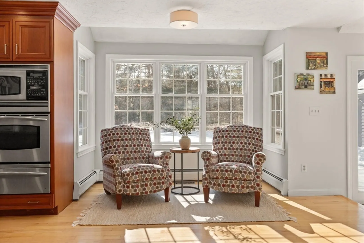
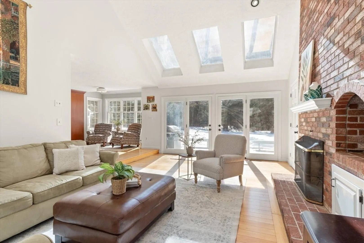
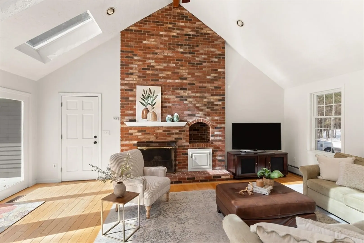
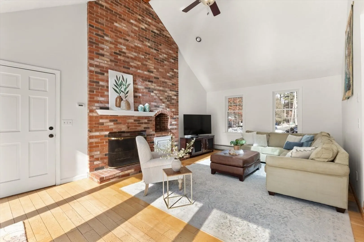
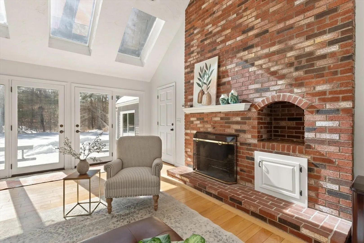
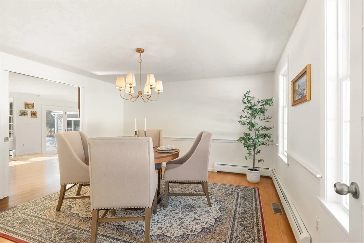
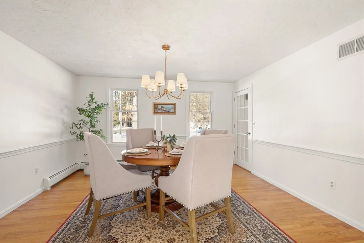
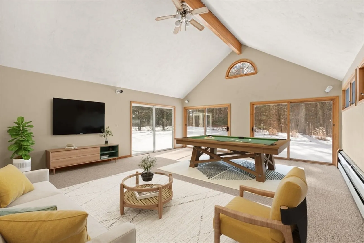
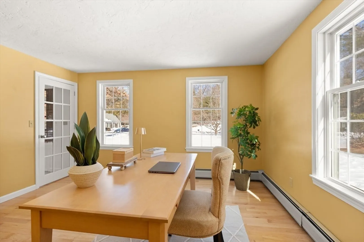
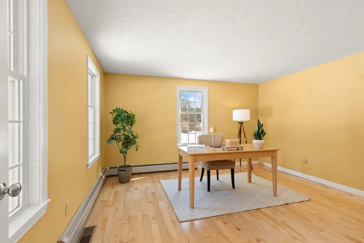
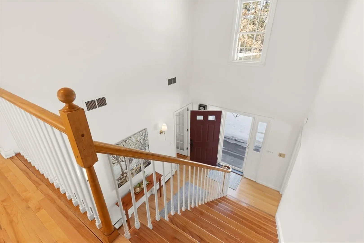
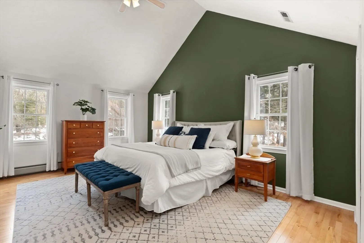
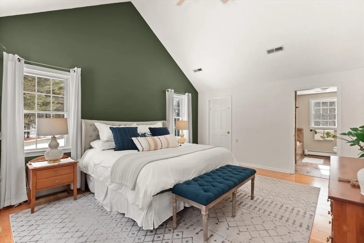
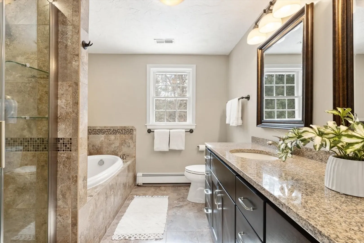
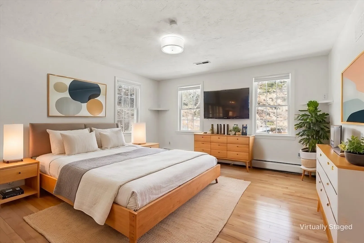
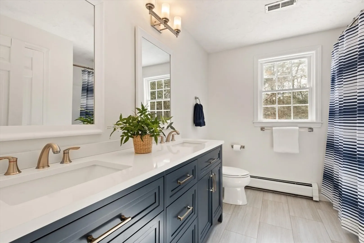
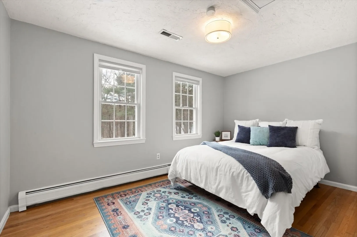
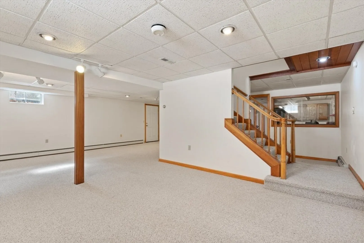
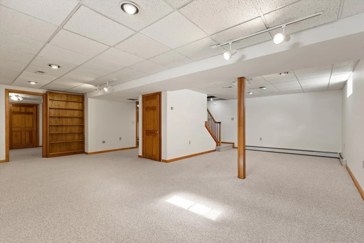
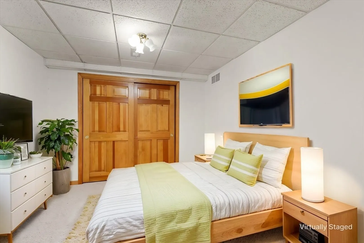
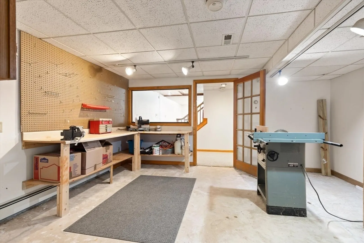
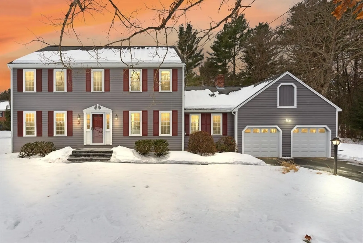
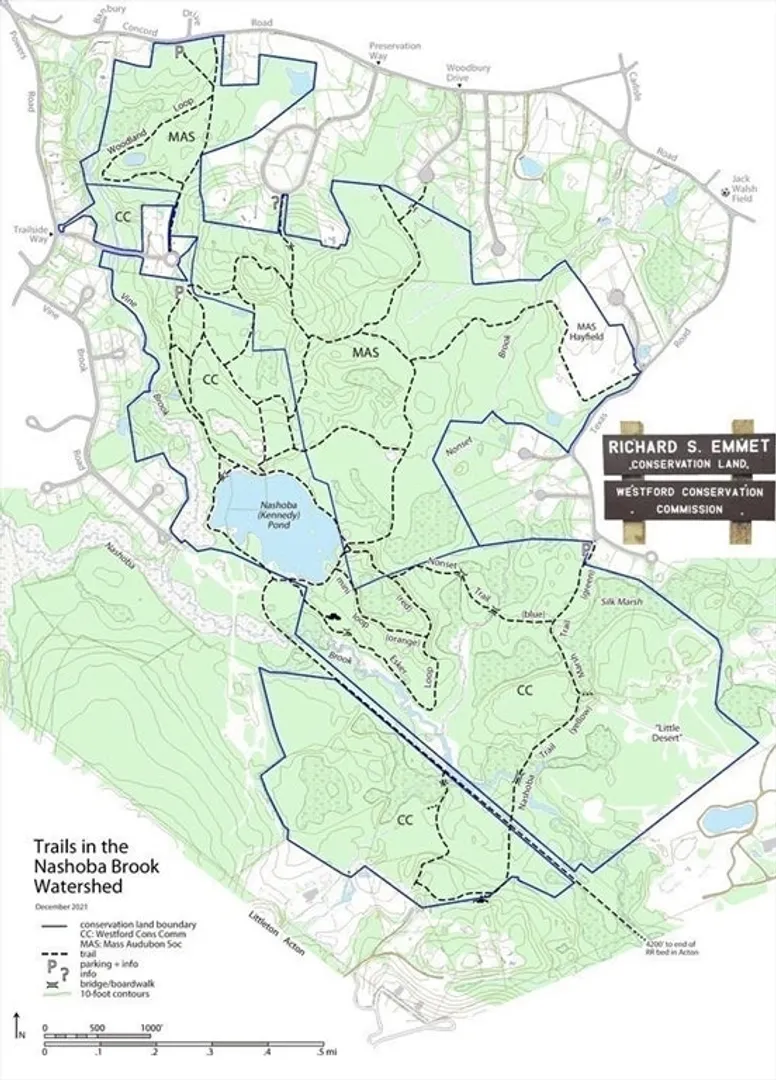
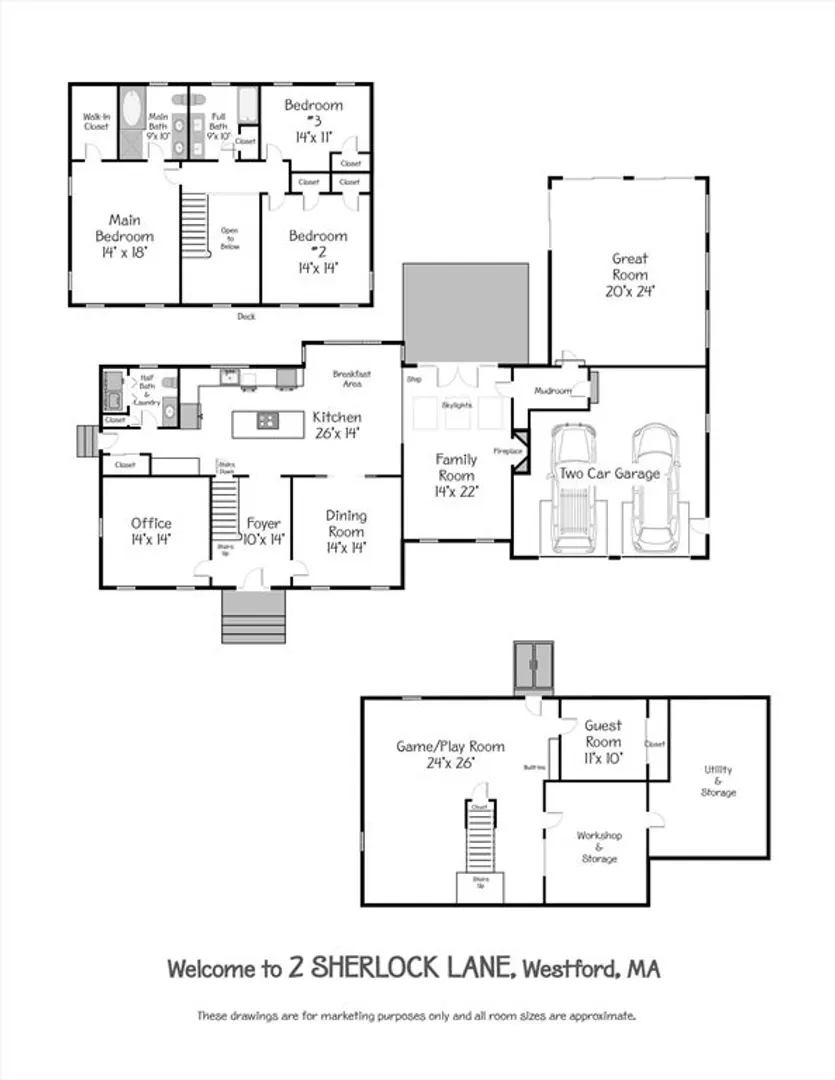
Bright and inviting, this sun-filled colonial sits gracefully within a cul-de-sac neighborhood bordering 500 acres of pristine conservation land and trails. Conveniently located in the southeast corner of town this property offers the perfect blend of tranquility and convenience with shopping, dining, a playground, and commuter routes only minutes away. Spanning 4,000 sq ft., the open and airy interior is perfectly designed for gatherings while also providing quiet spaces for work and study. At the heart of this home is a remodeled entertainer's kitchen which lends beautifully to a vaulted ceiling family room with cozy fireplace, a spacious dining room, an oversized recreation room and serene outdoor spaces. A finished lower level includes a playroom, bonus/guest room & workshop! This well-maintained residence offers numerous updates including all new windows and gutters, a 4 Bedroom Septic system, flexible floor plan and the benefit of the highly regarded Westford schools!
-
Highlights
- Acres: 1
- Heating: Baseboard, Oil
- Property Class: Residential
- Style: Colonial
- Year Built: 1984
- Cooling: Central Air
- Parking Spots: 8
- Property Type: Single Family Residence
- Total Rooms: 11
- Status: Closed
-
Additional Details
- Appliances: Water Heater, Oven, Dishwasher, Microwave, Range, Refrigerator, Washer, Dryer, Water Treatment, Wine Refrigerator, Vacuum System, Range Hood, Water Softener
- Construction: Frame
- Exterior Features: Deck - Wood, Rain Gutters, Storage
- Flooring: Wood, Tile, Vinyl, Carpet, Flooring - Wood, Flooring - Wall to Wall Carpet, Flooring - Stone/Ceramic Tile
- Interior Features: Recessed Lighting, Closet, Lighting - Overhead, Home Office, Play Room, Bonus Room, Mud Room, Central Vacuum
- Road Frontage Type: Public
- SqFt Source: Measured
- Year Built Source: Public Records
- Basement: Full, Partially Finished, Bulkhead
- Exclusions: Please See Inclusions/Exclusions Worksheet Attached In Mls.
- Fireplaces: 1
- Foundation: Concrete Perimeter
- Lot Features: Cleared, Level
- Roof: Shingle
- Year Built Details: Actual
- Zoning: Ra
-
Amenities
- Community Features: Shopping, Tennis Court(s), Park, Walk/Jog Trails, Stable(s), Golf, Medical Facility, Bike Path, Conservation Area, Highway Access, House of Worship, Public School
- Parking Features: Attached, Paved Drive, Off Street, Deeded
- Covered Parking Spaces: 2
-
Utilities
- Electric: Circuit Breakers, 200+ Amp Service
- Water Source: Private
- Sewer: Private Sewer
-
Fees / Taxes
- Assessed Value: $846,700
- Taxes: $11,327
- Tax Year: 2025
Similar Listings
Sold
40 Photos
Sold
29 Photos
Sold
42 Photos
Sold
35 Photos
Content © 2026 MLS Property Information Network, Inc. The information in this listing was gathered from third party resources including the seller and public records.
Listing information provided courtesy of William Raveis R.E. & Home Services.
MLS Property Information Network, Inc. and its subscribers disclaim any and all representations or warranties as to the accuracy of this information.
