
Sold!
$1,450,000
4
Beds
3
Baths
3,400
Living Area
-
Property Description
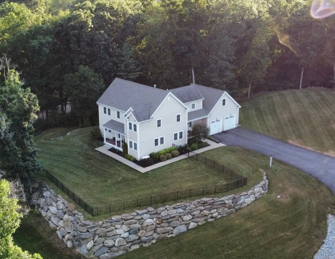
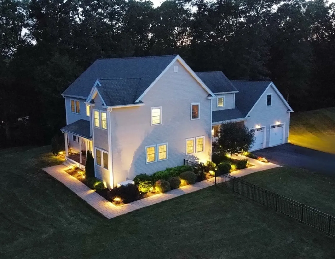
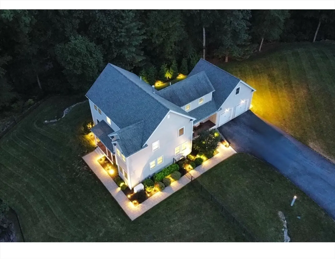
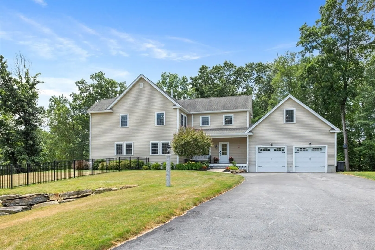
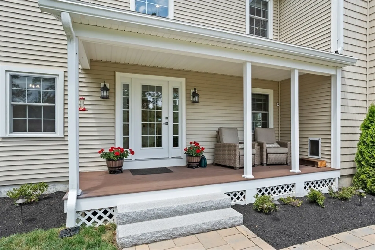
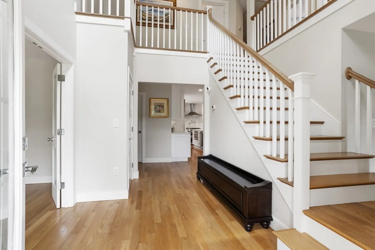
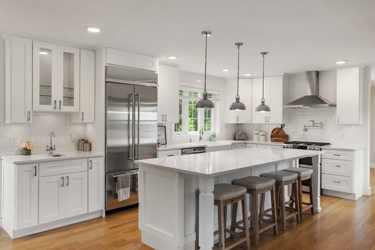
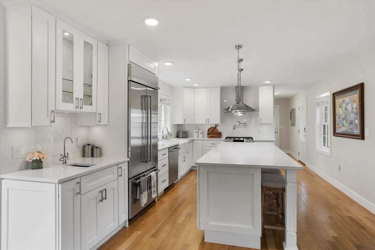
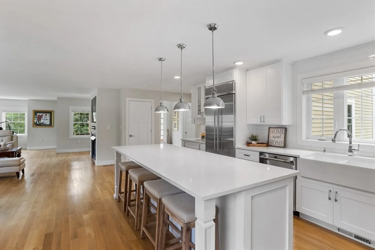
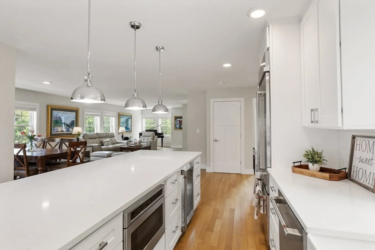
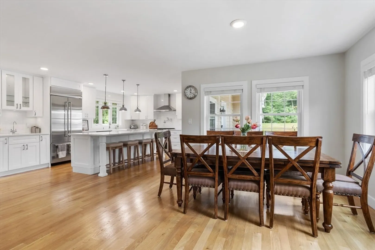
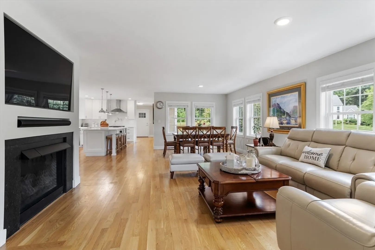
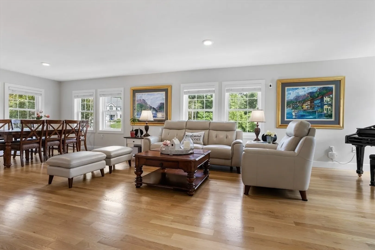
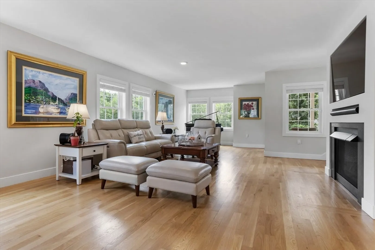
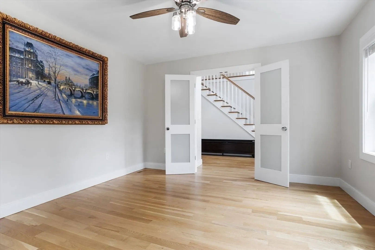
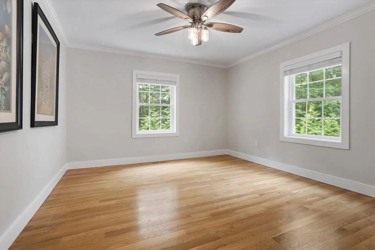
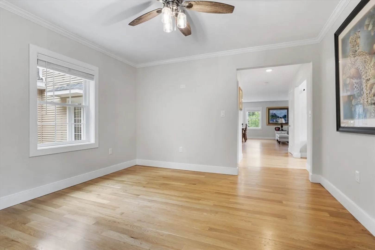
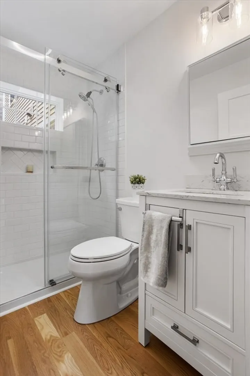
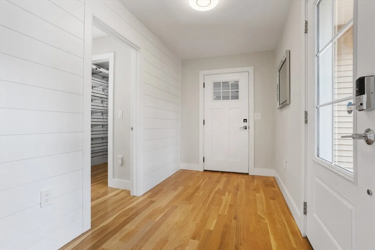
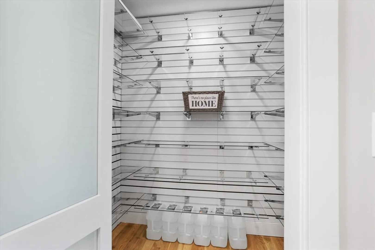
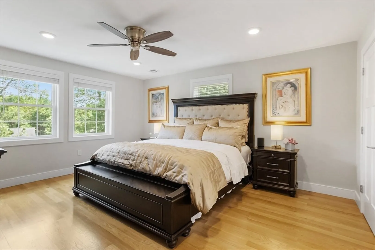
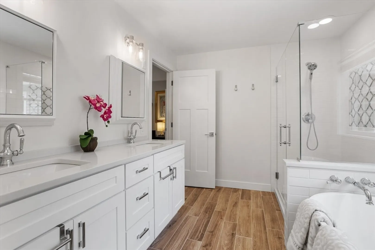
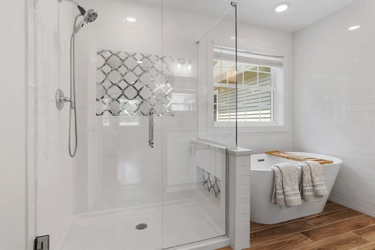
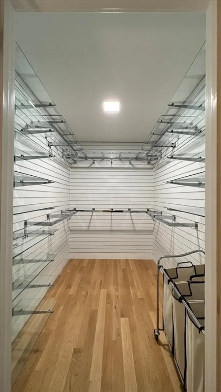
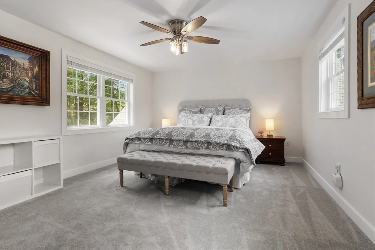
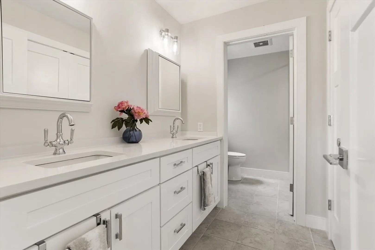
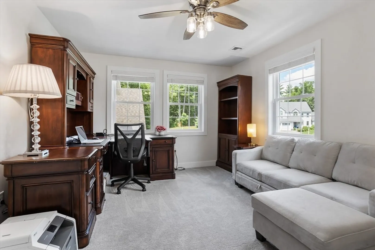
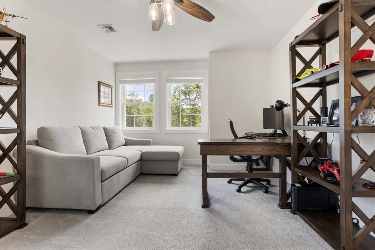
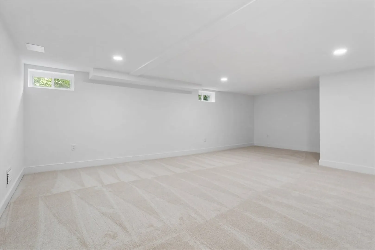
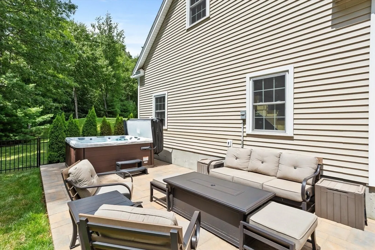
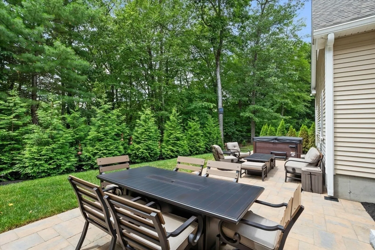
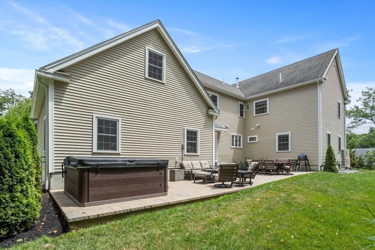
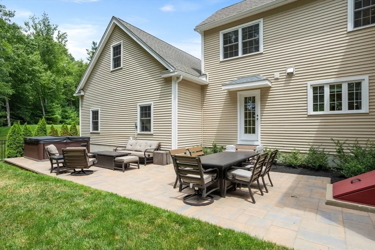
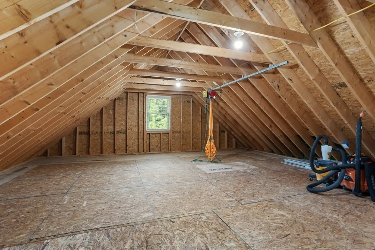
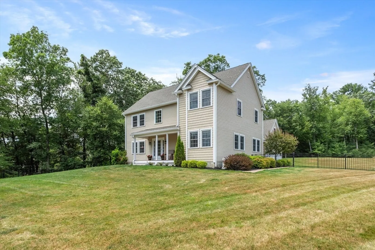
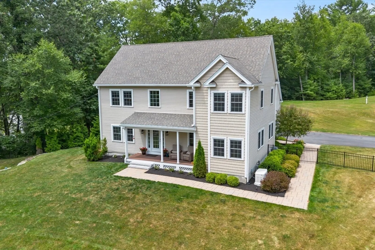
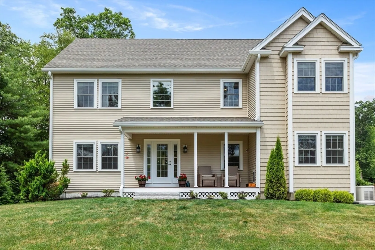
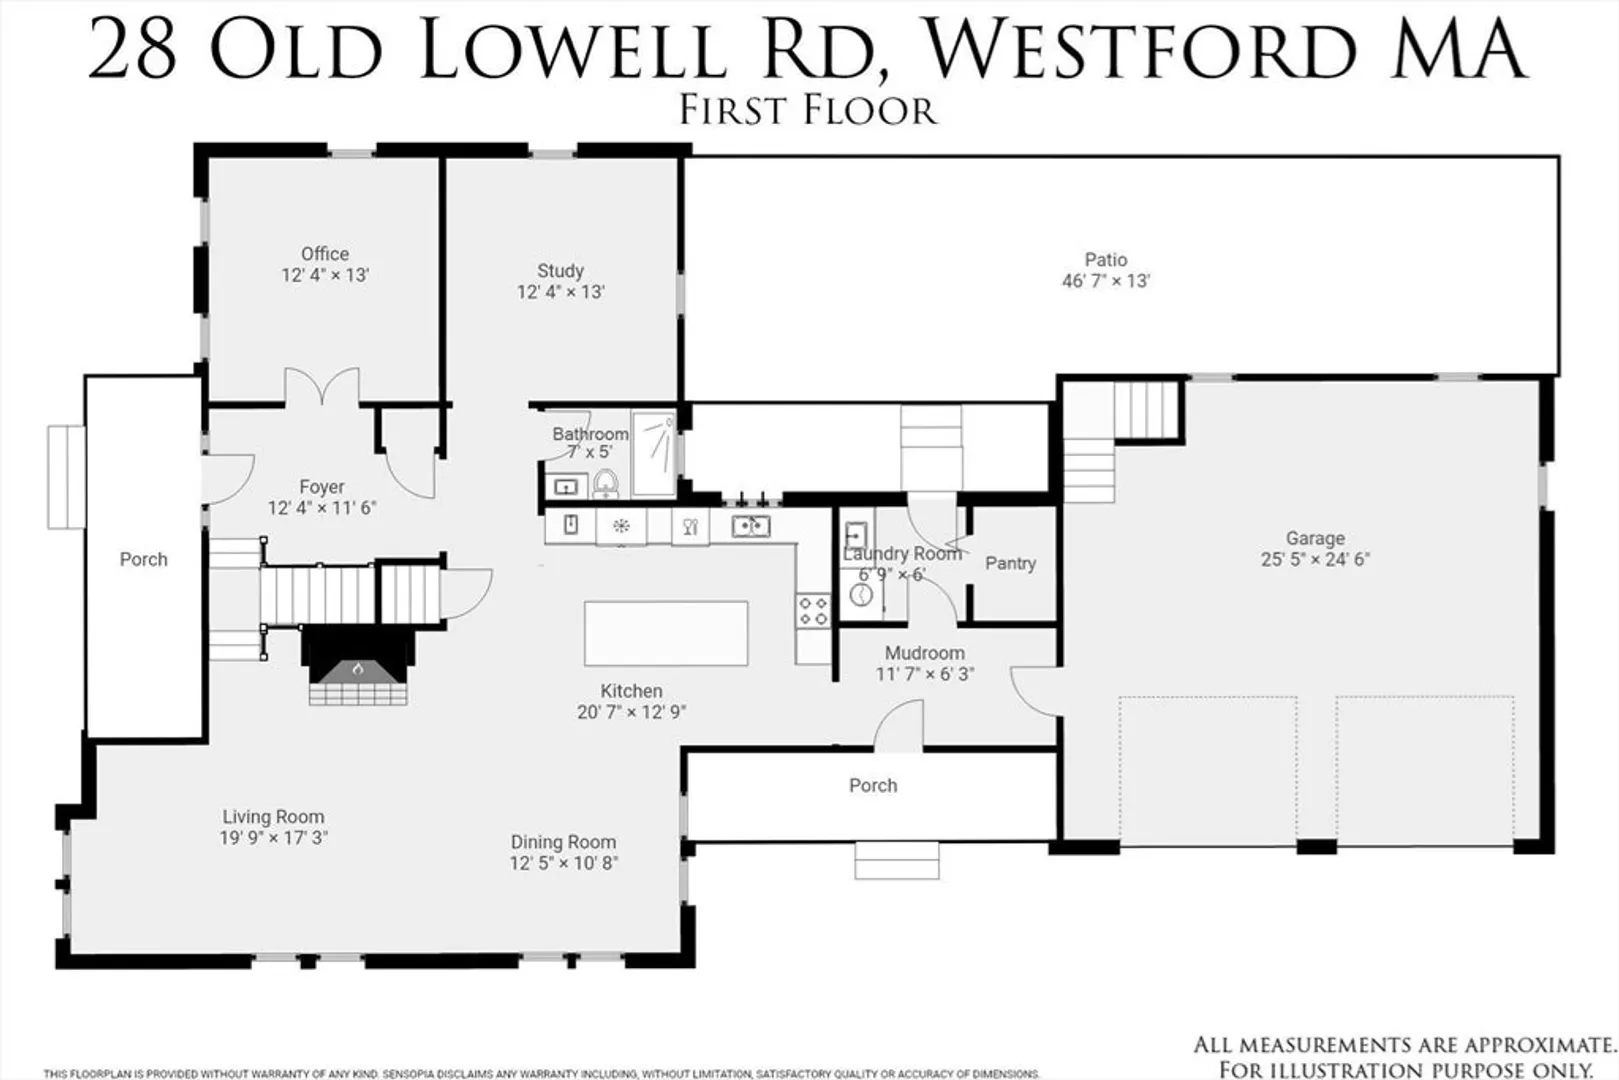
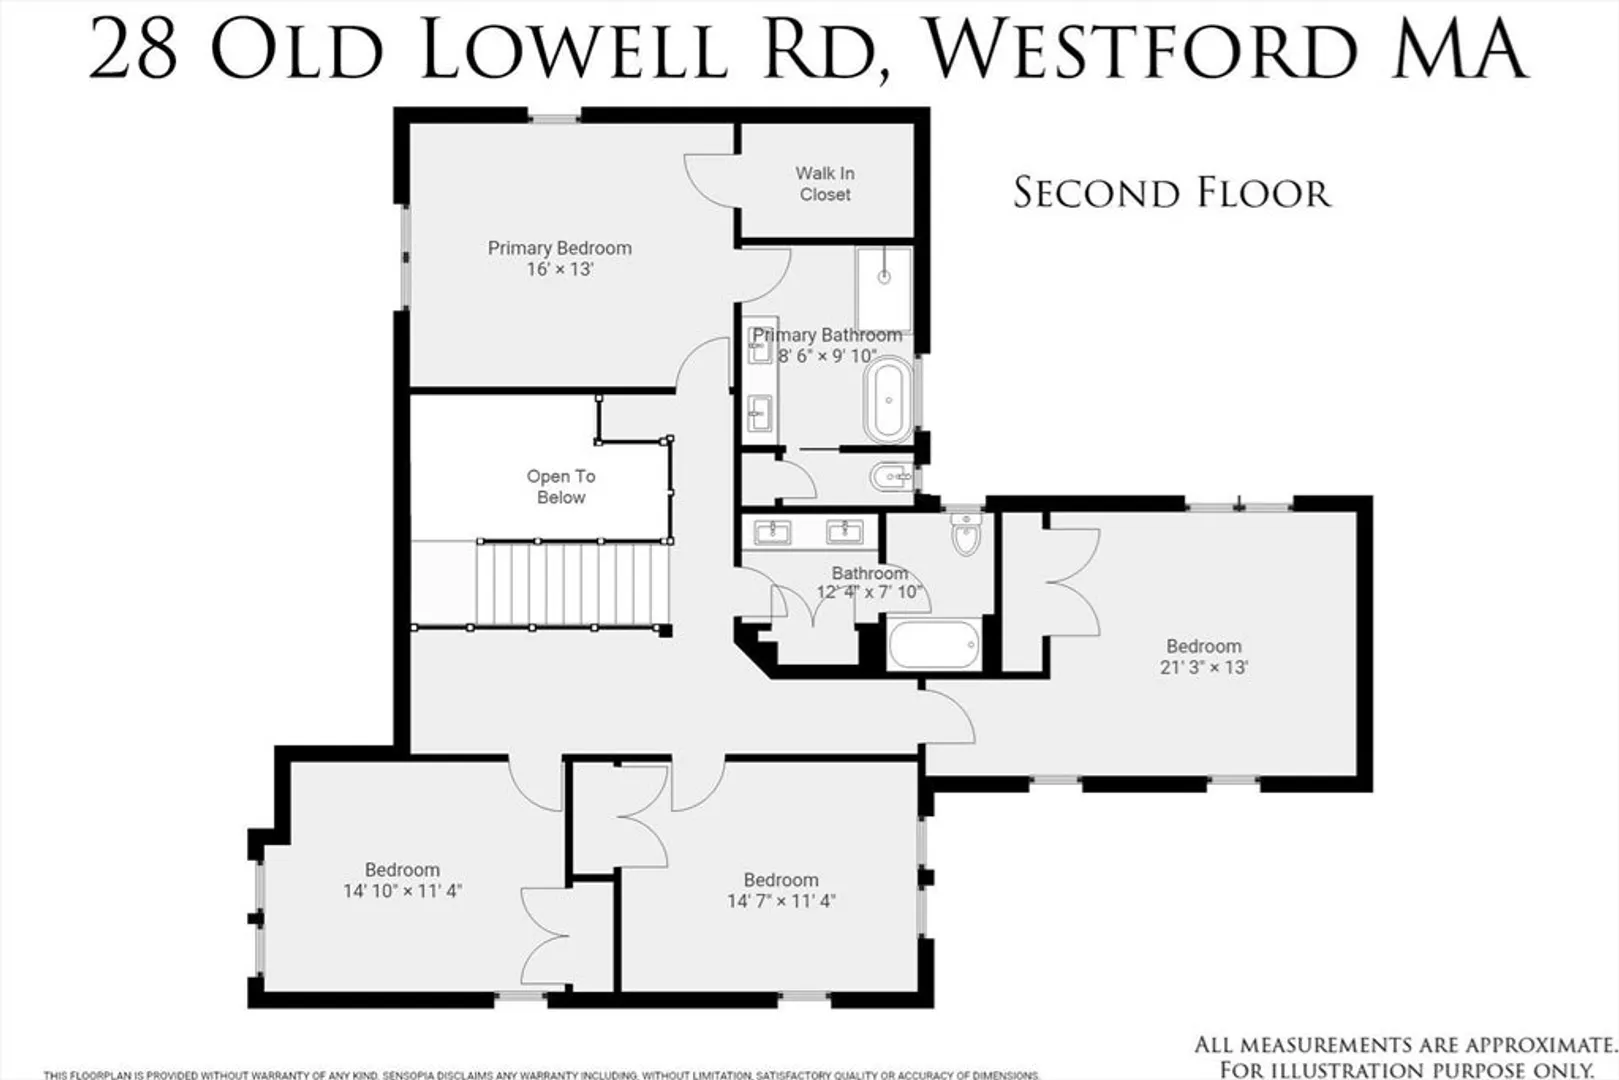
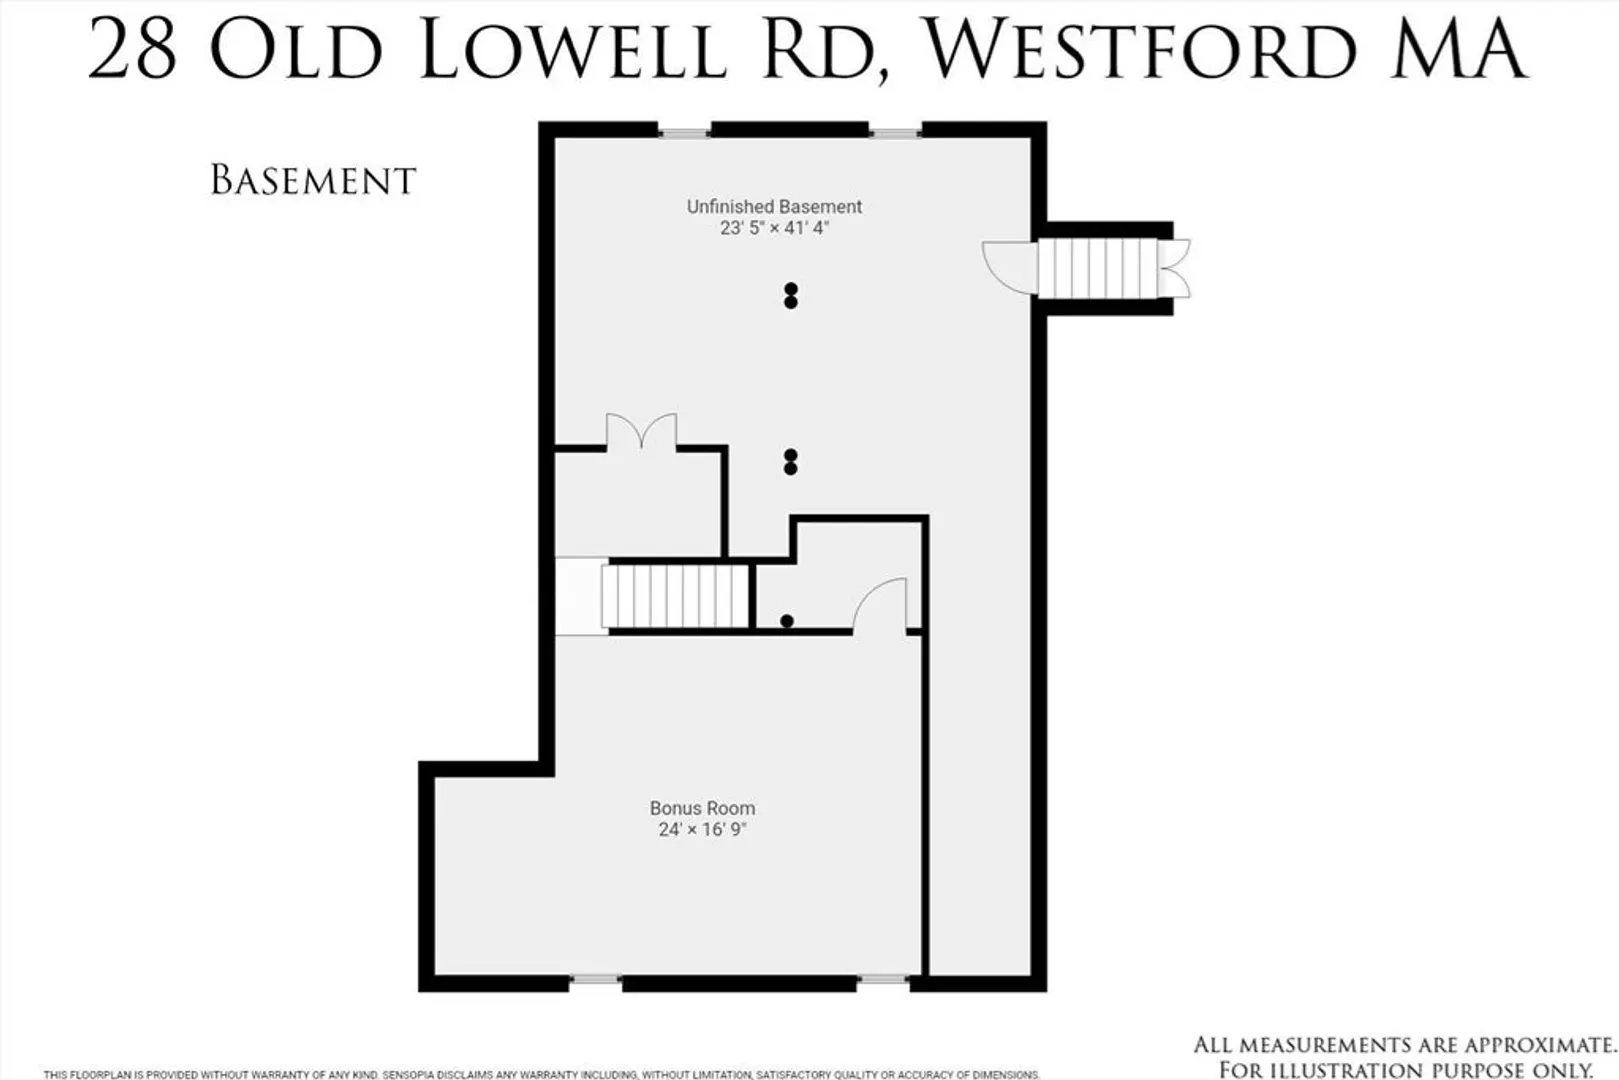
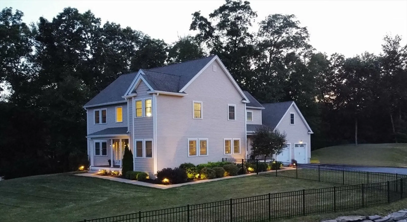
Better than NEW CONSTRUCTION, stunning Northeast-facing, meticulous cared for home, tastefully updated w/executive-level finishes throughout. Show-stopping 2024 kitchen remodel features QUARTZ countertops, Stainless high-end appliances, wet-bar & huge walk-in PANTRY. Gleaming white oak hardwood floors, sun filled open floor plan w/spacious living & dining areas. FIRST FLOOR FULL BATH w/tiled shower, office/guest room & addt’l study/formal dining. Upstairs boasts well appointed bedrooms & a Luxurious Primary Suite featuring a spa-like bath, custom tiled shower, soaking tub & water closet. Private backyard patio oasis w/Hot Tub & fenced in yard. Energy efficient HERS rated, newly finished basement w/ample storage, whole-house generator, extra-deep garage w/walk-up attic for potential future expansion & so much more! Ideal commuter location, close to shopping, parks & with Westford’s Top-Rated Schools, a rare blend of luxury, comfort & thoughtful upgrades—this home truly checks every box!
-
Highlights
- Cooling: Heat Pump
- Parking Spots: 12
- Property Type: Single Family Residence
- Total Rooms: 11
- Status: Closed
- Heating: Heat Pump
- Property Class: Residential
- Style: Colonial, Farmhouse
- Year Built: 2021
-
Additional Details
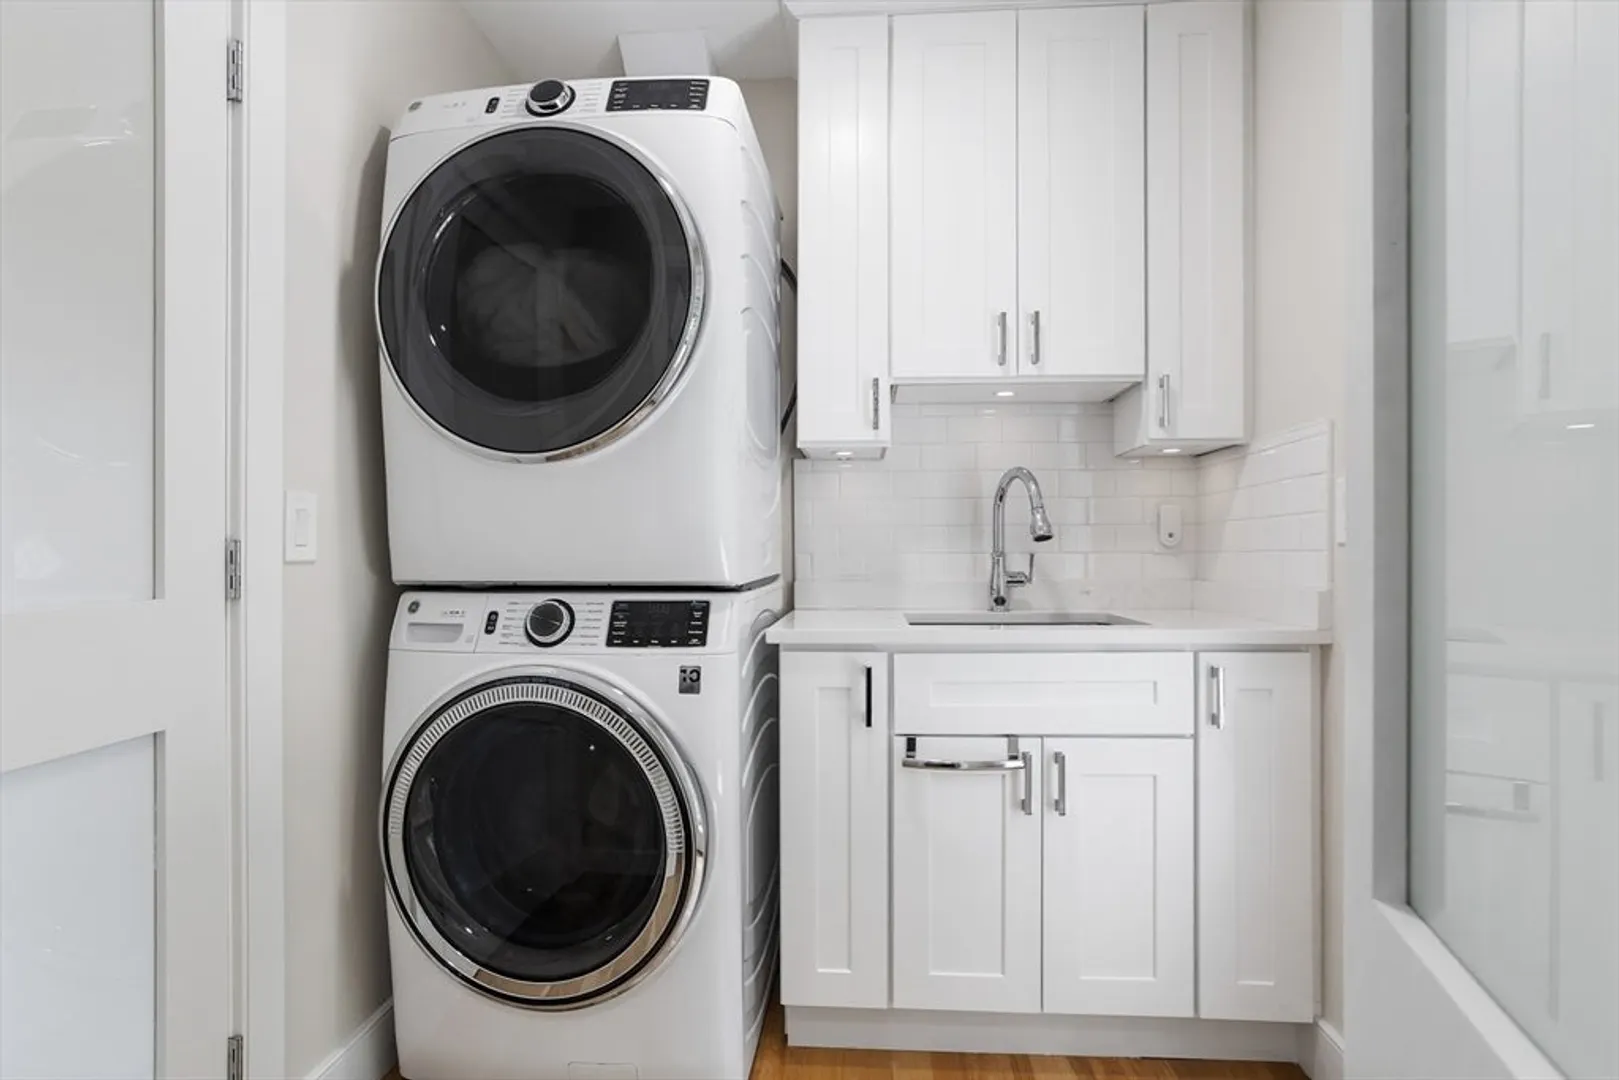
- Appliances: Gas Water Heater, Tankless Water Heater, Range, Dishwasher, Disposal, Microwave, Refrigerator, Washer, Dryer, Wine Refrigerator, Range Hood, Water Softener, Instant Hot Water
- Construction: Frame
- Fireplaces: 1
- Foundation: Concrete Perimeter, Block
- Lot Features: Wooded, Easements
- Roof: Shingle
- Year Built Details: Renovated Since
- Zoning: Ra
- Basement: Partially Finished, Interior Entry, Bulkhead, Radon Remediation System
- Exterior Features: Porch, Patio, Rain Gutters, Hot Tub/Spa, Professional Landscaping, Sprinkler System, Decorative Lighting, Fenced Yard
- Flooring: Tile, Carpet, Hardwood, Flooring - Hardwood, Flooring - Wall to Wall Carpet
- Interior Features: Ceiling Fan(s), Recessed Lighting, Decorative Molding, Walk-In Closet(s), Home Office, Study, Mud Room, Bonus Room, Sauna/Steam/Hot Tub, Wet Bar
- Road Frontage Type: Public
- SqFt Source: Other
- Year Built Source: Builder
-
Amenities
- Community Features: Public Transportation, Shopping, Park, Walk/Jog Trails, Golf, Conservation Area
- Parking Features: Attached, Garage Door Opener, Storage, Workshop in Garage, Paved Drive, Shared Driveway, Off Street, Paved
- Covered Parking Spaces: 2
-
Utilities
- Electric: Generator, 200+ Amp Service, Generator Connection
- Water Source: Private
- Sewer: Private Sewer
-
Fees / Taxes
- Assessed Value: $1,196,100
- Taxes: $16,111
- Tax Year: 2025
Similar Listings
Sold
NEW CONSTRUCTION
42 Photos
Sold
1 Photo
Sold
42 Photos
Sold
42 Photos
Content © 2026 MLS Property Information Network, Inc. The information in this listing was gathered from third party resources including the seller and public records.
Listing information provided courtesy of RE/MAX Partners Relocation.
MLS Property Information Network, Inc. and its subscribers disclaim any and all representations or warranties as to the accuracy of this information.
