
Sold!
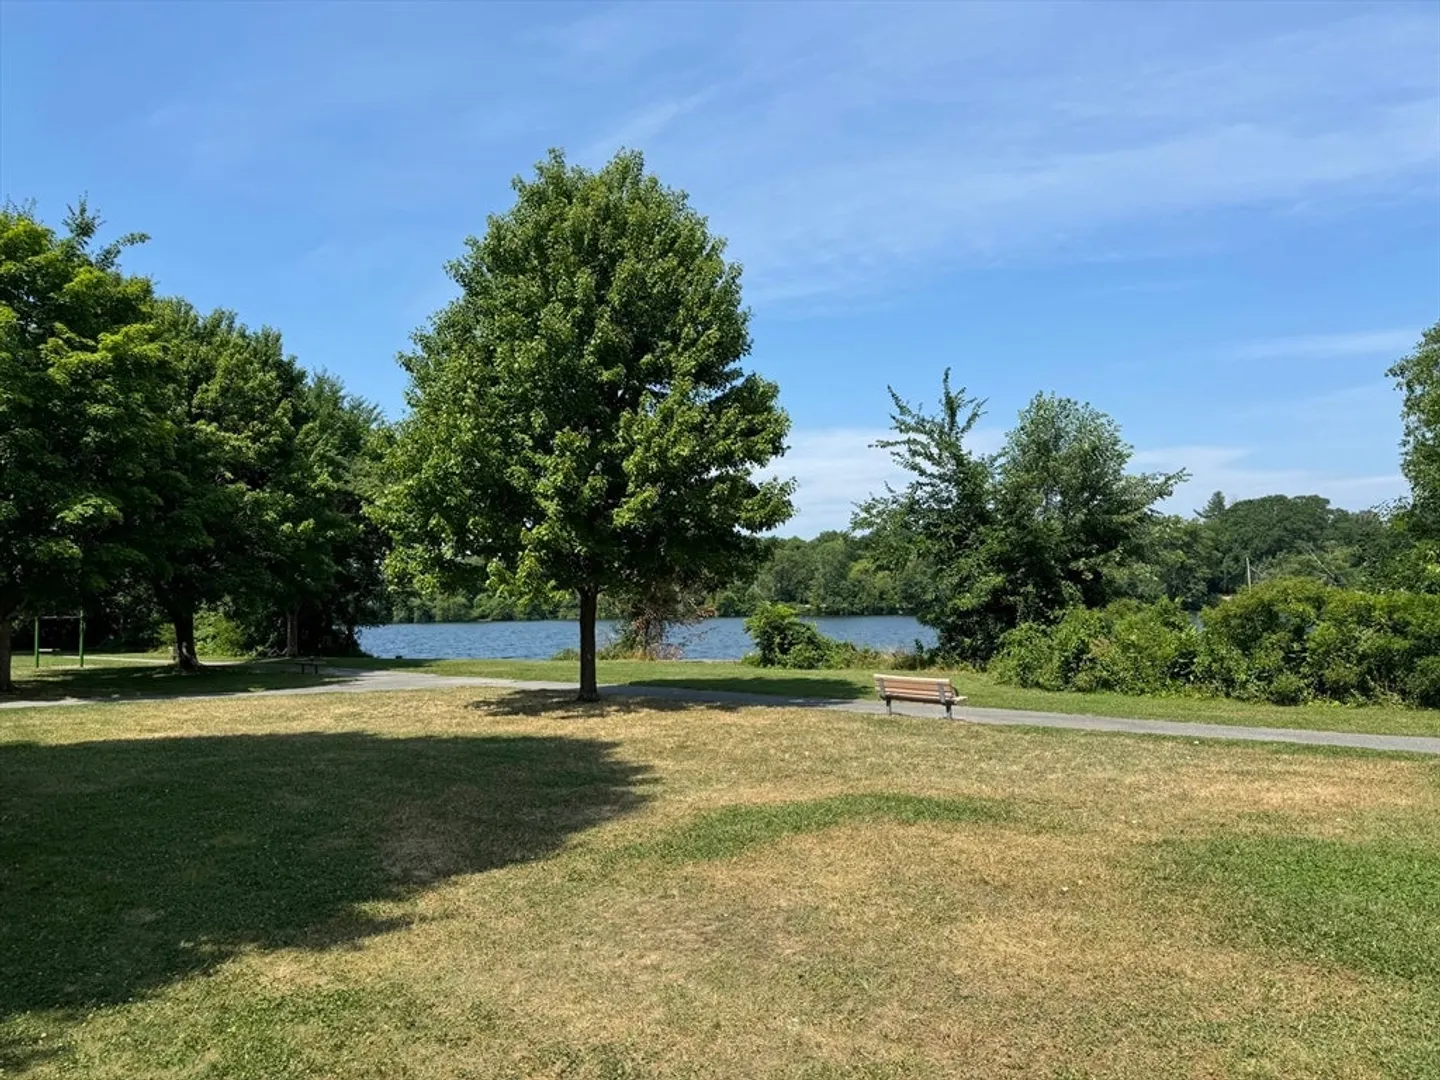
$447,500
3
Beds
1/1
Bath
1,271
Living Area
-
Property Description
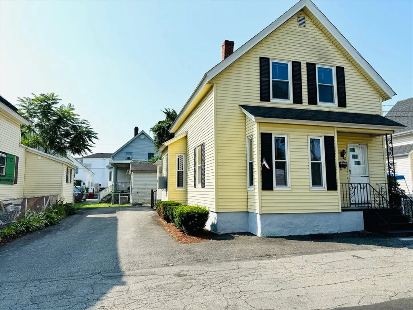
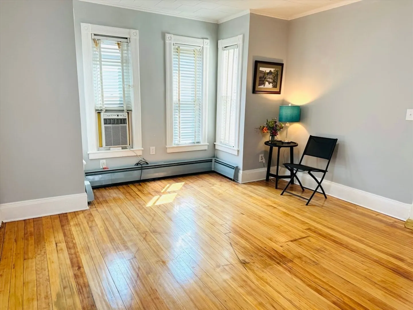
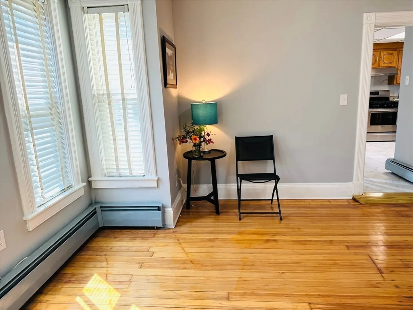
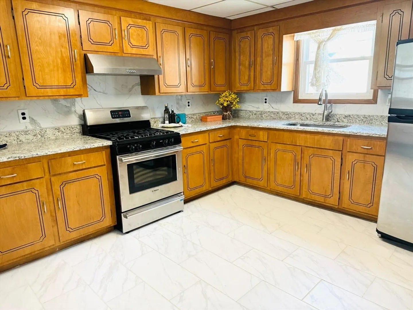
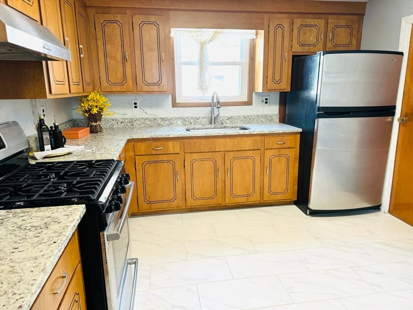
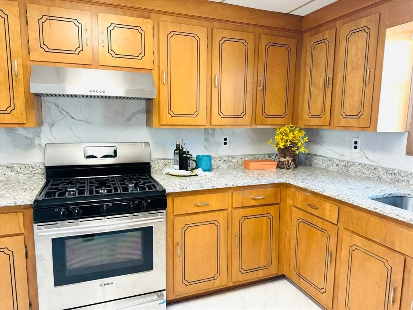
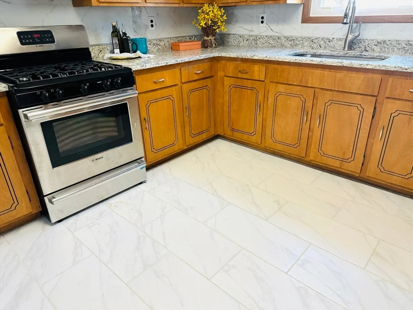
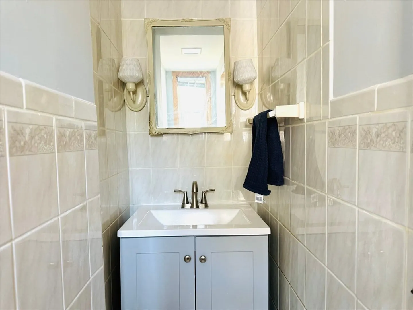
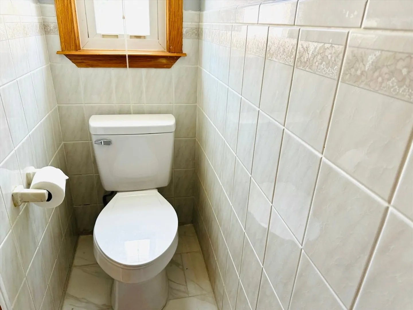
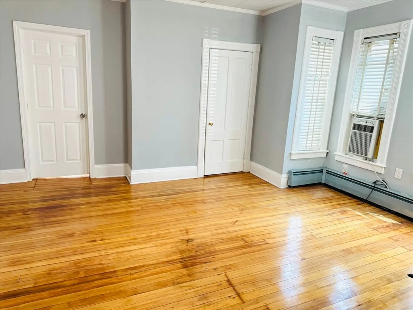
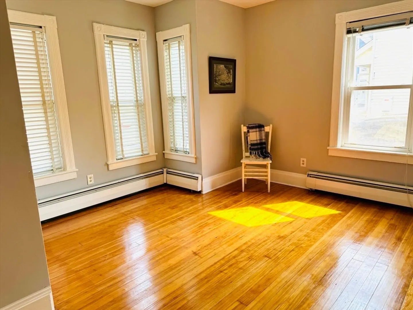
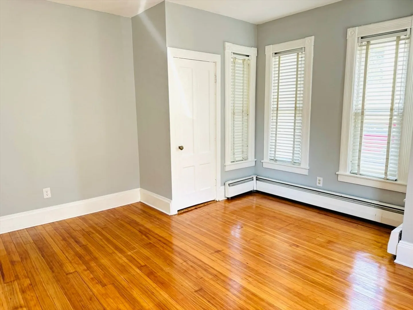
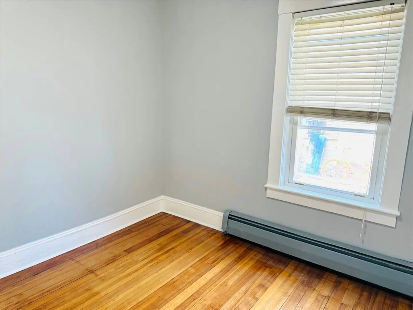
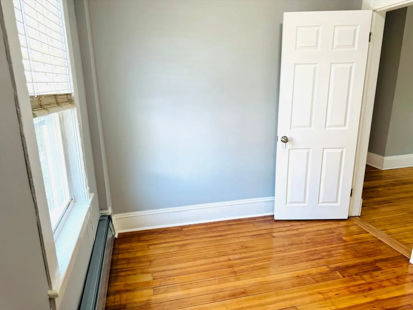
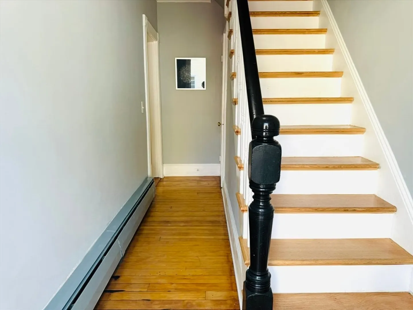
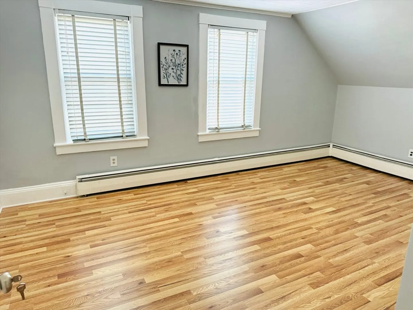
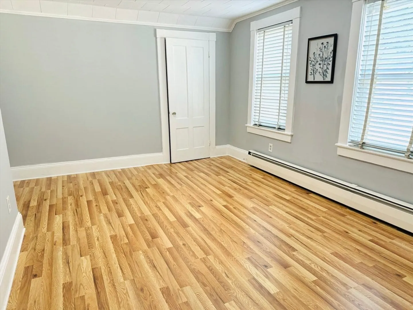
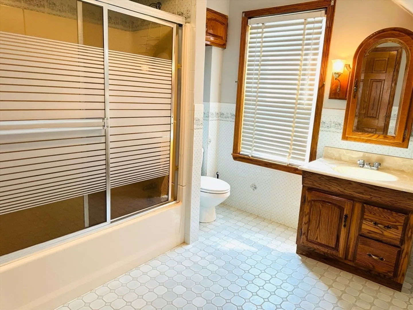
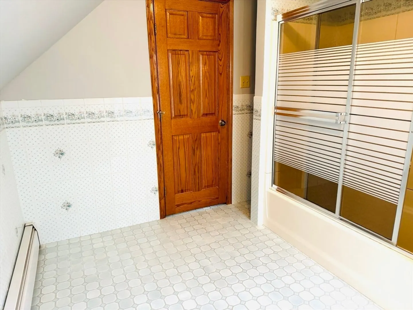
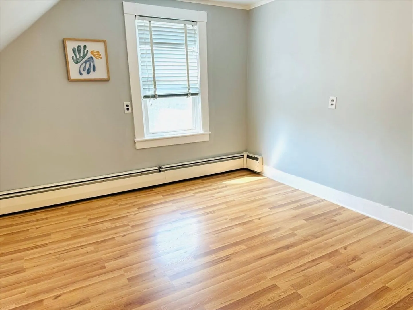
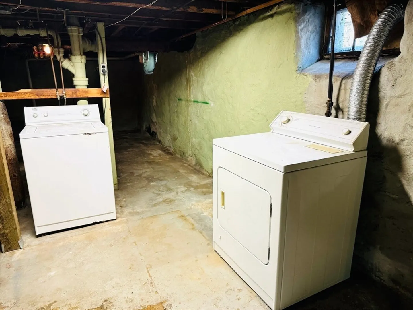
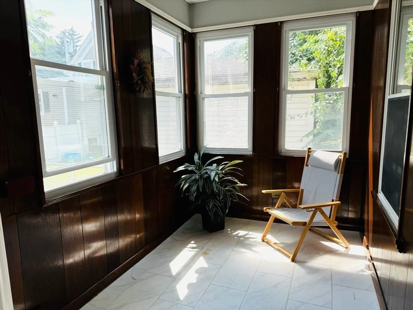
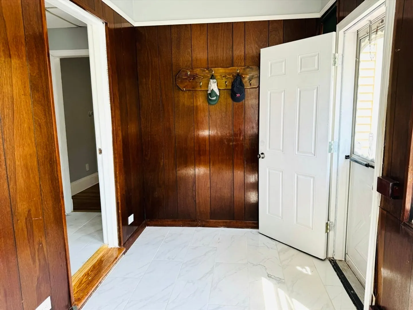
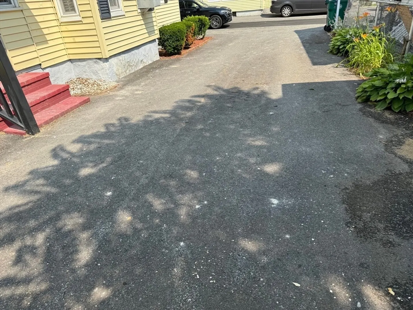
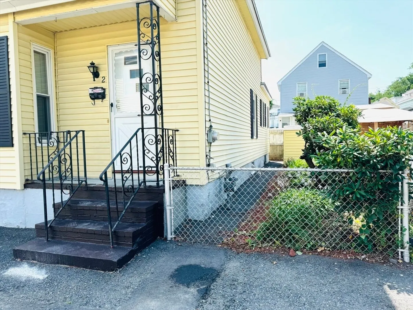
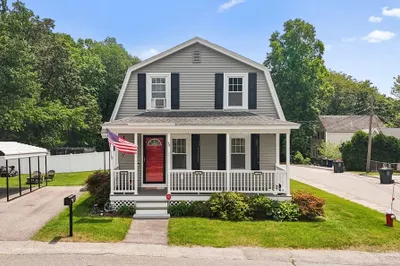
Bright and cosy HIGHLAND's 3+ bedrooms/1.5 baths with long list of updates: new gas stove, new granite countertops, new ceramic tile flooring in both kitchen and sunroom, beaming hardwood floor throughout and completely fresh painted interior. The 1st floor consists of large kitchen, living room, one bedroom and an office/guest room and an half bathroom. The 2nd floor has 2 bedrooms and spacious bathroom. Cooking/heating by gas, laundry in the basement, plenty off-street parking. Nothing to do but just move-in to enjoy your summer BBQ and rewind in the sunroom. No showing until open house Wednesday between 4:30 -6 pm.
-
Highlights
- Cooling: Window Unit(s)
- Parking Spots: 3
- Property Type: Single Family Residence
- Total Rooms: 6
- Status: Closed
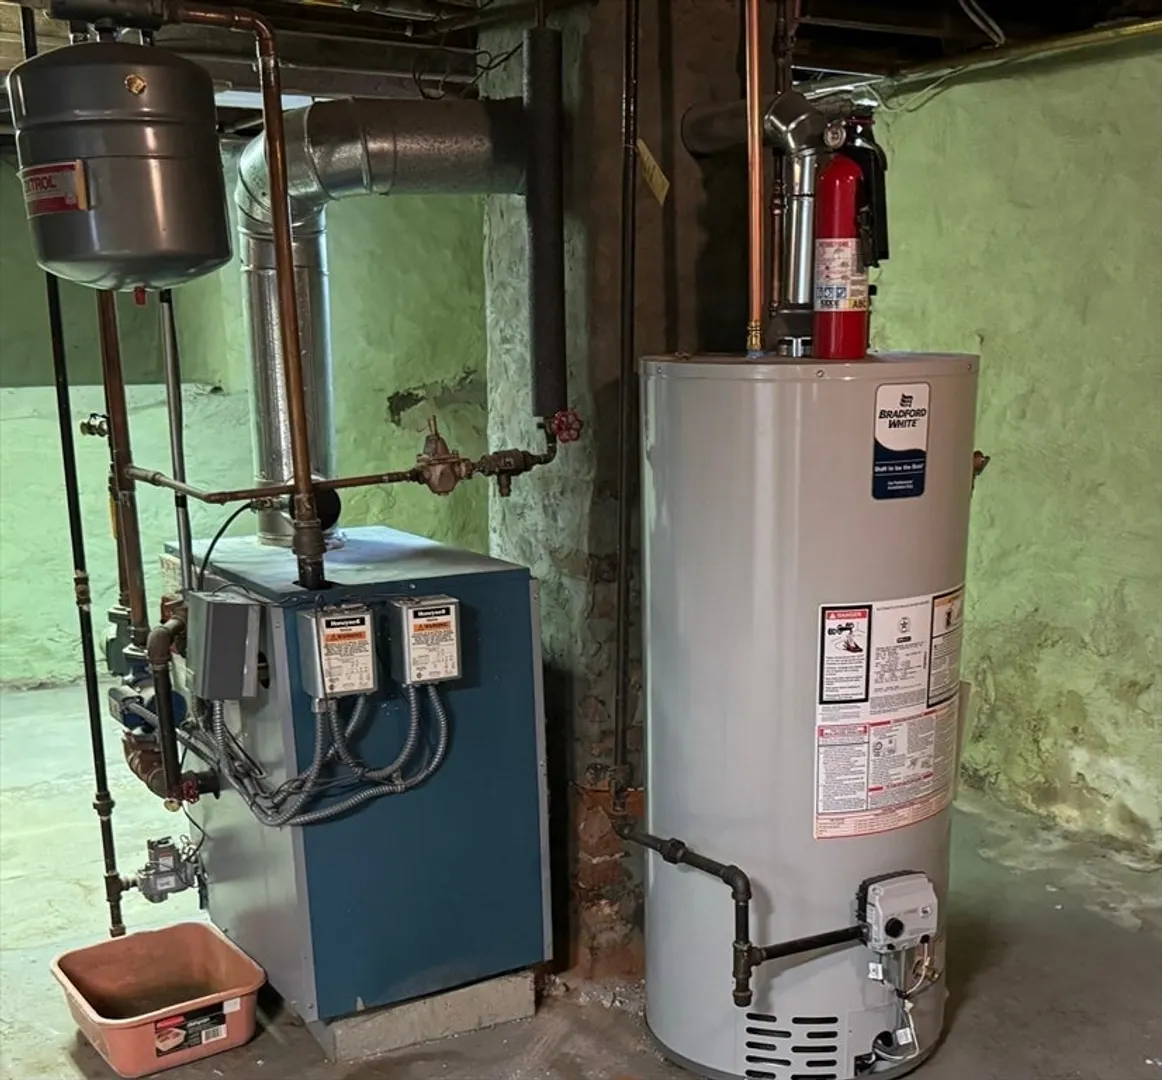
- Heating: Baseboard, Natural Gas
- Property Class: Residential
- Style: Colonial
- Year Built: 1910
-
Additional Details
- Appliances: Gas Water Heater, Range, Refrigerator
- Exterior Features: Porch - Enclosed, Fenced Yard
- Foundation: Stone
- Lot Features: Level
- Roof: Shingle, Rubber
- Year Built Source: Public Records
- Construction: Frame
- Flooring: Tile, Laminate, Hardwood, Flooring - Hardwood, Flooring - Stone/Ceramic Tile
- Interior Features: Bonus Room, Sun Room
- Road Frontage Type: Public
- Year Built Details: Actual
- Zoning: Res
-
Amenities
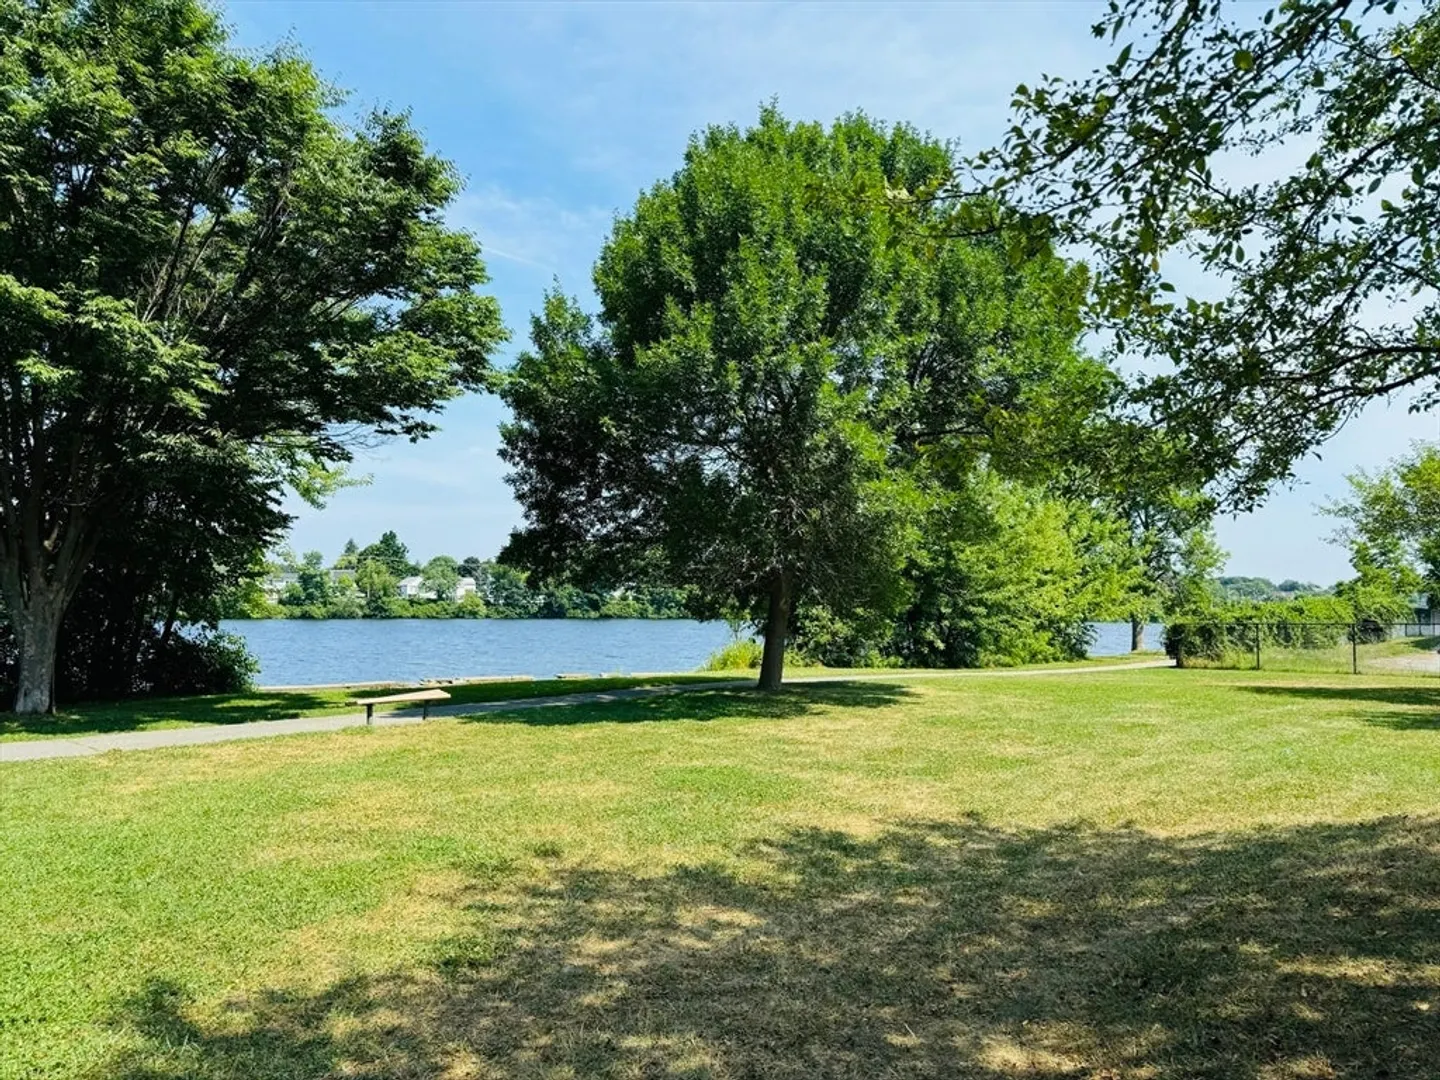
- Community Features: Public Transportation, Shopping, Park, Medical Facility, Highway Access, Marina, Private School, Public School, University
- Parking Features: Paved Drive, Off Street, Paved
-
Utilities
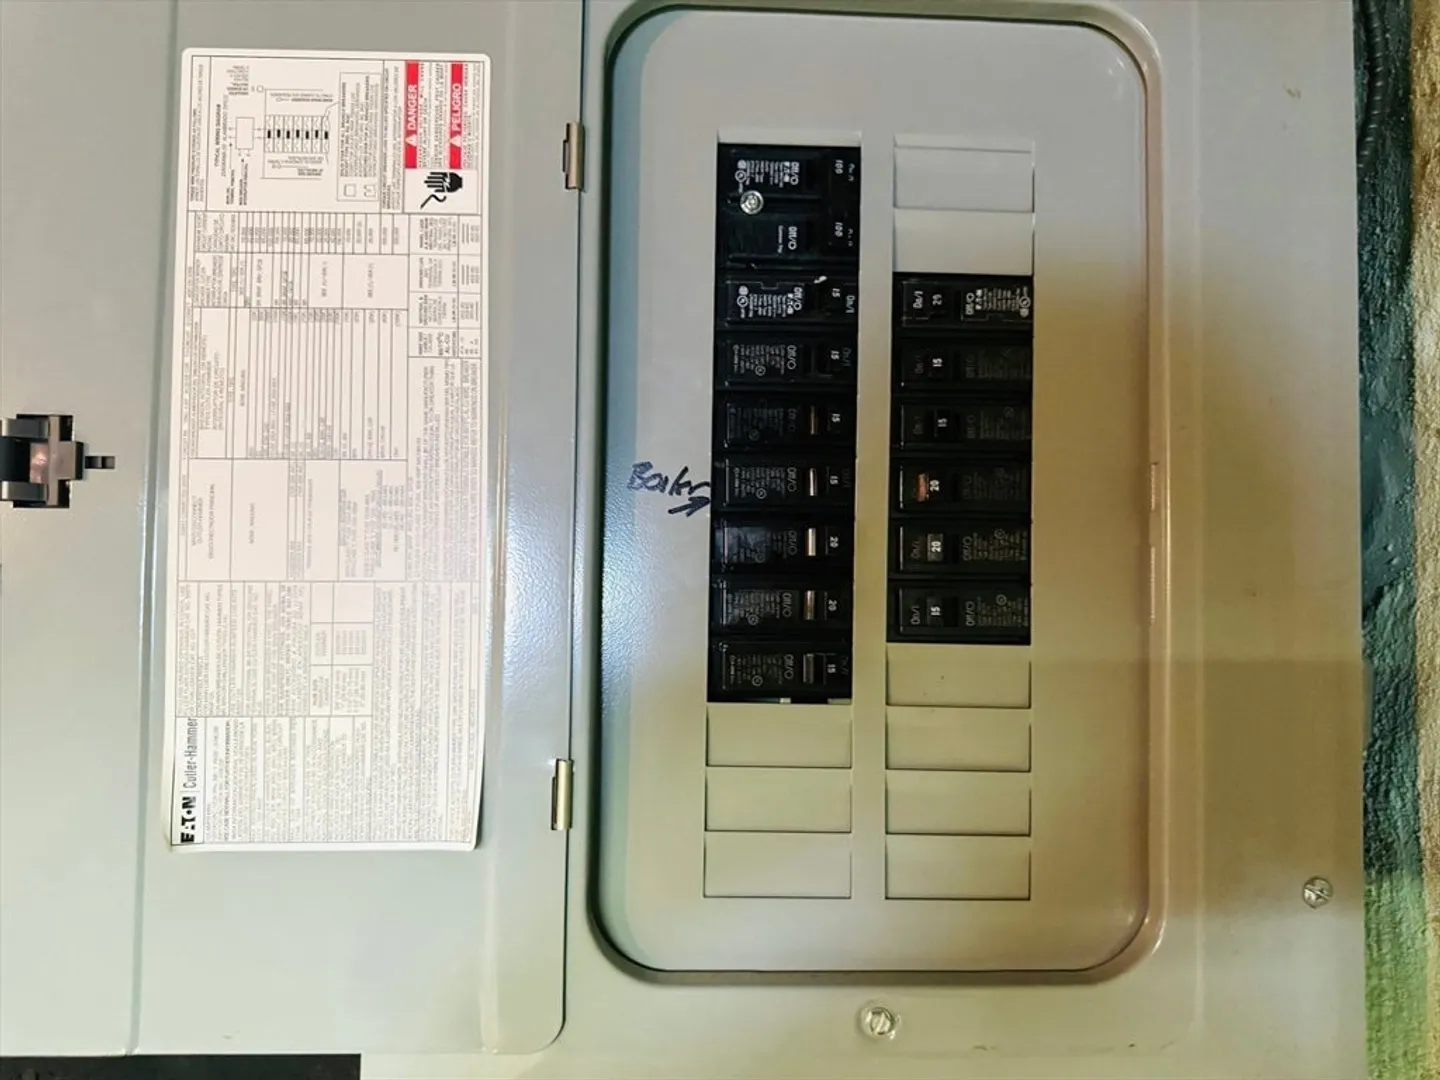
- Electric: 110 Volts
- Water Source: Public
- Sewer: Public Sewer
-
Fees / Taxes
- Assessed Value: $322,500
- Compensation Based On: Net Sale Price
- Tax Year: 2024
- Buyer Agent Compensation: 2%
- Facilitator Compensation: 2%
- Taxes: $3,841
Similar Listings
Sold
30 Photos
Sold
42 Photos
Sold
23 Photos
Sold
24 Photos
Content © 2026 MLS Property Information Network, Inc. The information in this listing was gathered from third party resources including the seller and public records.
Listing information provided courtesy of Cameron Real Estate Group.
MLS Property Information Network, Inc. and its subscribers disclaim any and all representations or warranties as to the accuracy of this information.
