
Sold!
$515,000
5
Beds
2
Baths
2,472
Living Area
-
Property Description
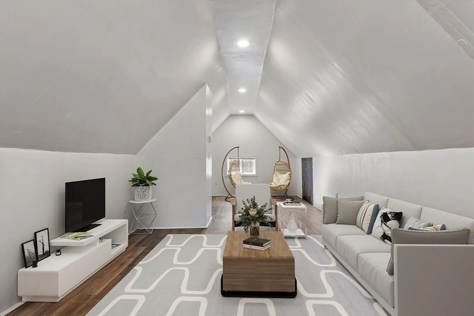
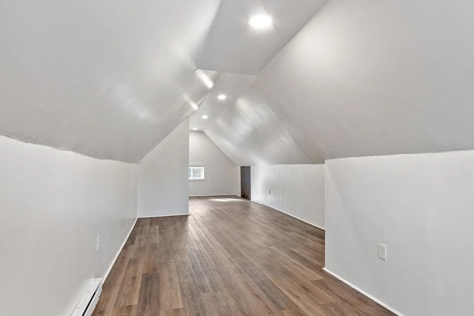
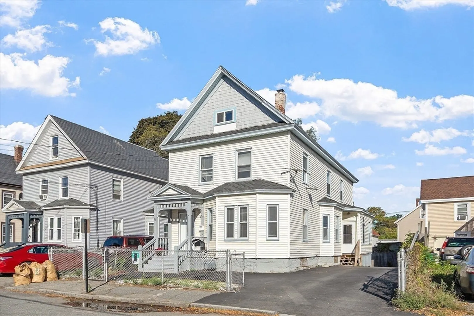
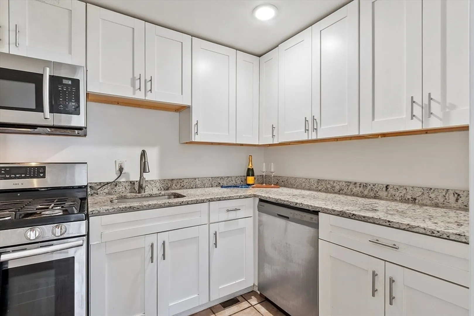
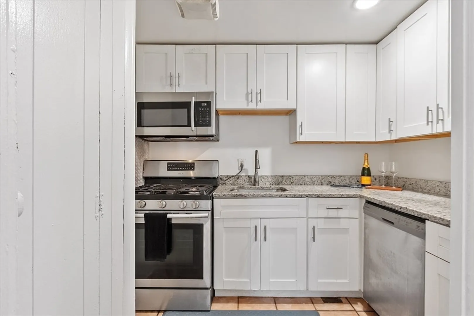
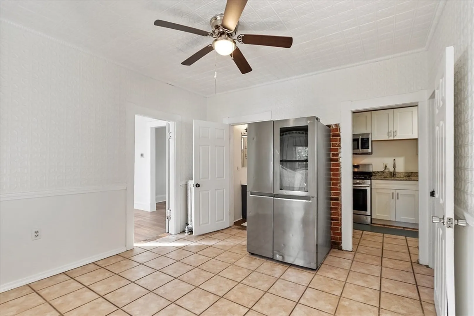
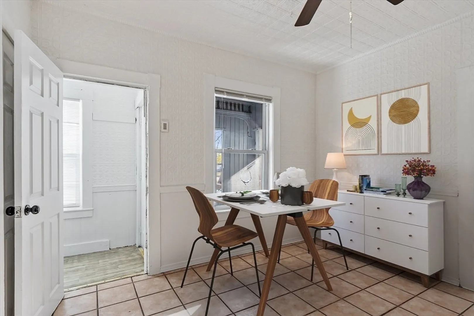
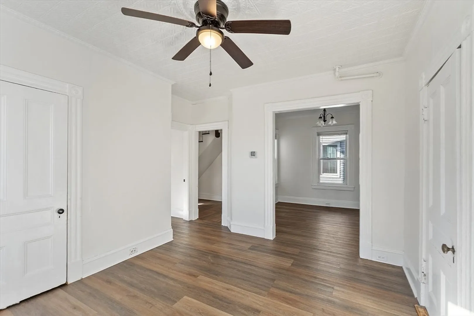
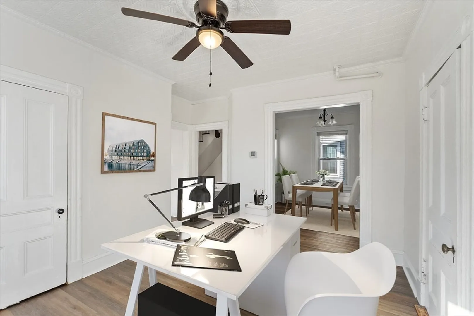
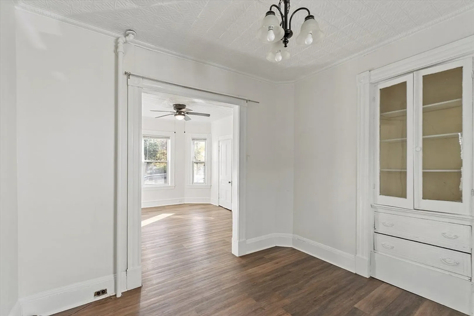
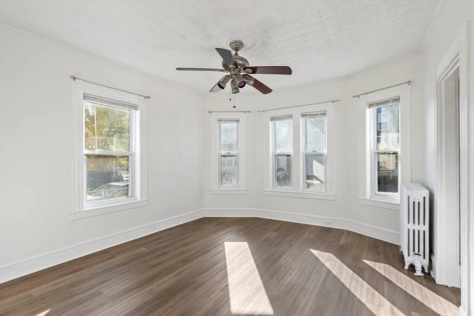
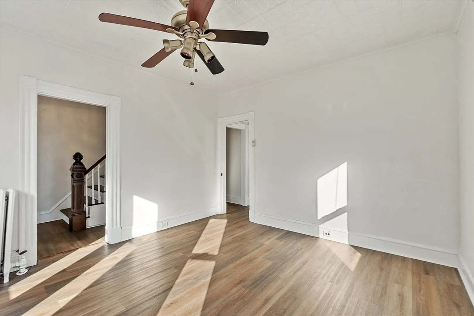
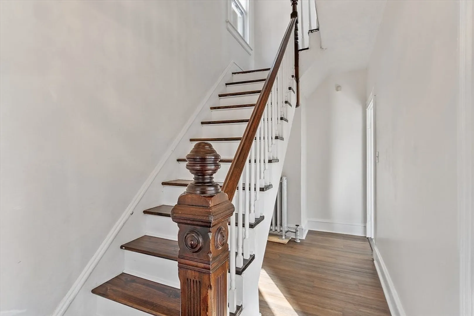
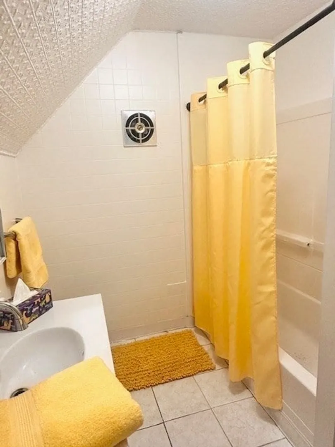
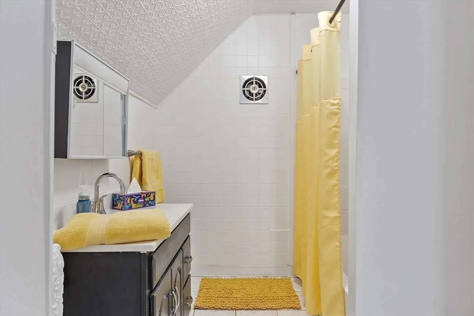
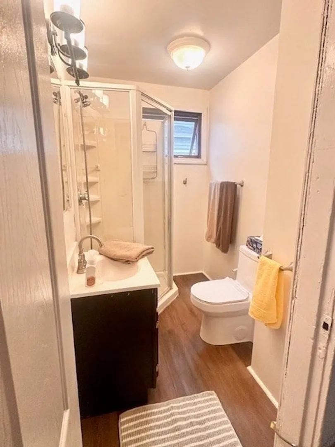
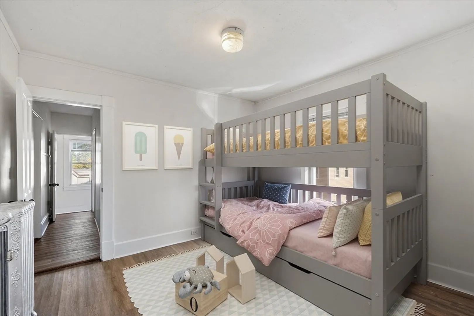
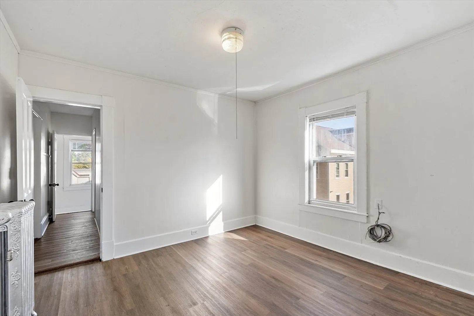
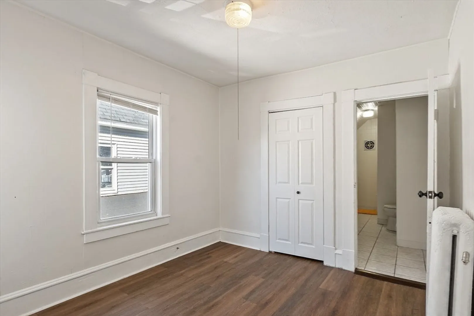
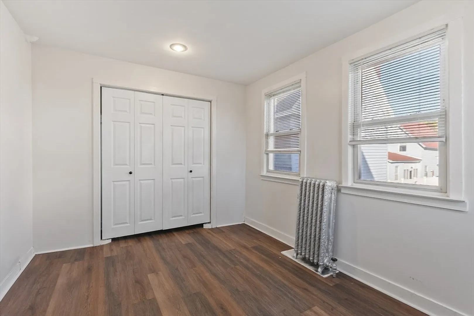
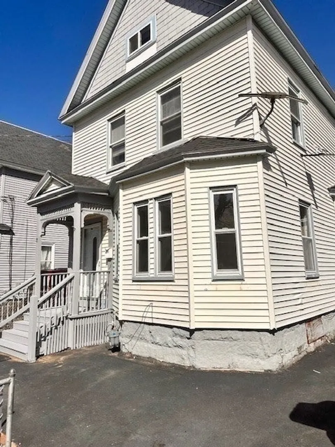
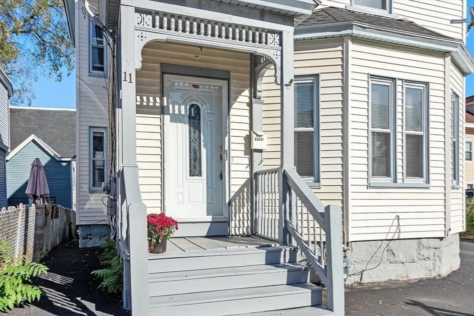
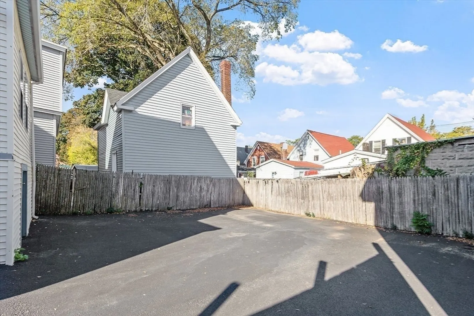
Colonial home located in the highly desirable Highlands neighborhood. Move-in-ready with so many updates such as new steam Burnham boiler in 2023 with a new chimney liner, new roof in 2021 and renovated attic space to create a large game room bedroom or what could be an additional unit with a little more work. Currently used as a single-family but offers the growth potential to create more, since it is in (TTF) zoning (as listed on the property card). This beautiful home offers granite countertops and stainless-steel appliances in the kitchen. Dining area off the kitchen with tin ceiling. 5-bedrooms and 2 full baths, sprawled out over 3 floors. Laminate floor throughout and custom wood staircase to the 2nd floor. The 1st floor has 1 bedroom, 1 full bath and extra rooms for possible home office/hobby room with custom built in's. Exterior access/ walk out basement with w/d hookups. Carefree vinyl siding, minimal landscaping, paved driveway with off-street parking, fenced in home.
-
Highlights
- Cooling: Window Unit(s)
- Parking Spots: 6
- Property Type: Single Family Residence
- Total Rooms: 9
- Status: Closed
- Heating: Steam
- Property Class: Residential
- Style: Colonial
- Year Built: 1880
-
Additional Details
- Appliances: Gas Water Heater, Range, Dishwasher, Microwave, Refrigerator
- Exterior Features: Porch - Enclosed
- Foundation: Stone
- Road Frontage Type: Public
- SqFt Source: Public Record
- Year Built Source: Public Records
- Basement: Full, Walk-Out Access
- Flooring: Tile, Laminate, Hardwood
- Interior Features: Bonus Room, Study, Home Office
- Roof: Shingle
- Year Built Details: Renovated Since
- Zoning: Ttf
-
Amenities
- Parking Features: Paved Drive, Off Street
-
Utilities
- Electric: 100 Amp Service
- Water Source: Public
- Sewer: Public Sewer
-
Fees / Taxes
- Assessed Value: $468,300
- Taxes: $5,400
- Tax Year: 2025
Similar Listings
Sold
37 Photos
Sold
39 Photos
Sold
42 Photos
Sold
28 Photos
Content © 2026 MLS Property Information Network, Inc. The information in this listing was gathered from third party resources including the seller and public records.
Listing information provided courtesy of .
MLS Property Information Network, Inc. and its subscribers disclaim any and all representations or warranties as to the accuracy of this information.
