
2 Phaeton Ln
$1,100,000
4
Beds
2/1
Baths
3,285
Sqft
- Request Info
- Call
- Save
-
More
- Mortgage Calculator

Property Tools
$1,100,000
4
Beds
2/1
Baths
3,285
Living Area
-
Property Description
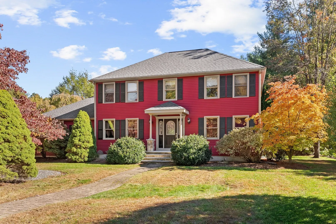
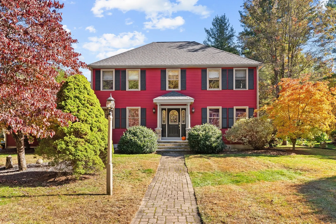
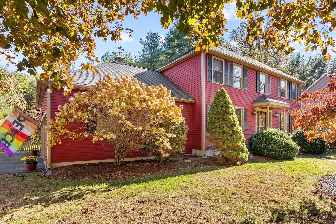
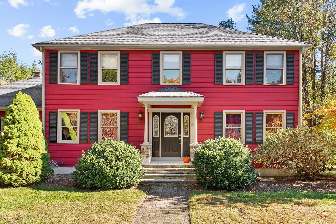
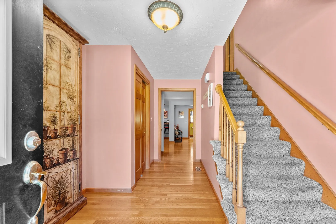
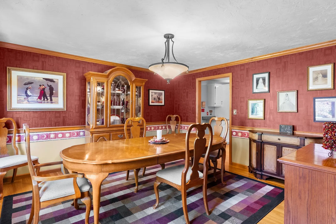
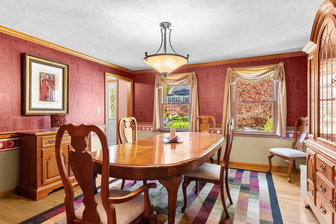
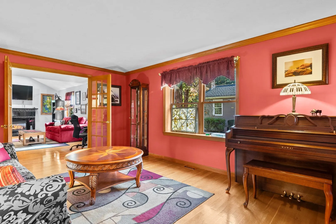
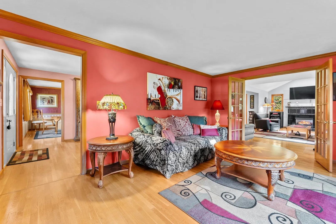
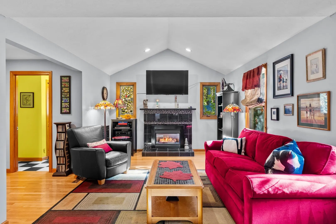
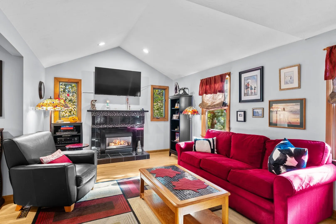
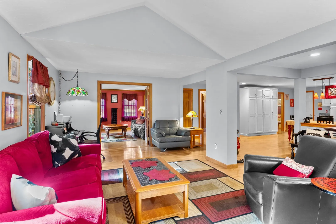
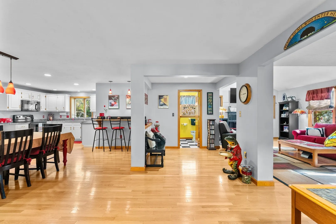
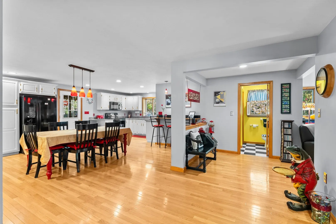
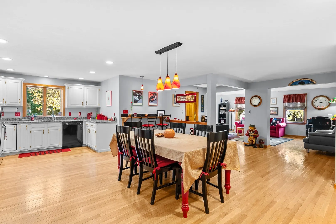
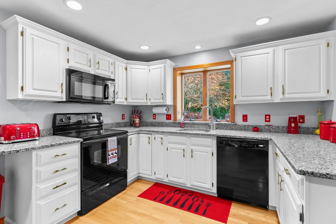
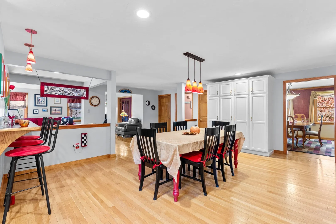
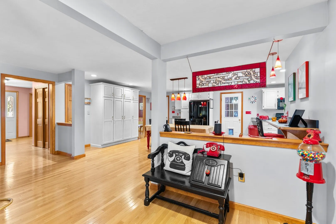
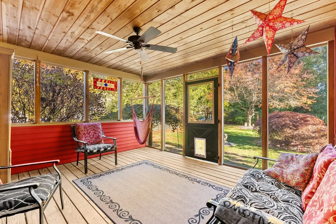
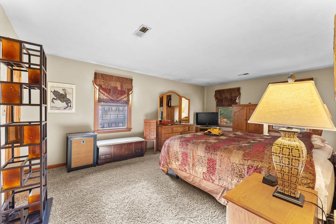
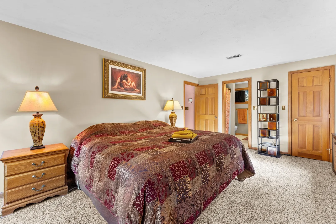
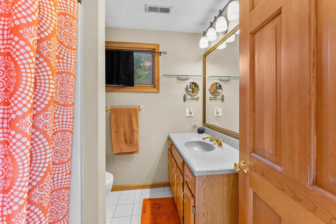
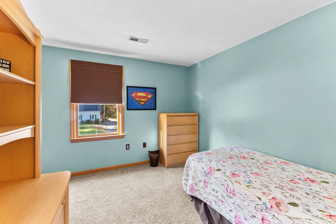
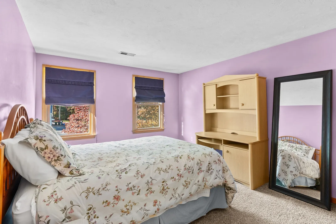
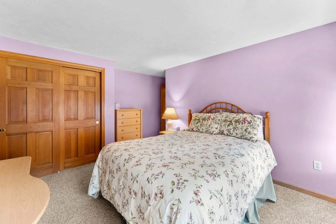
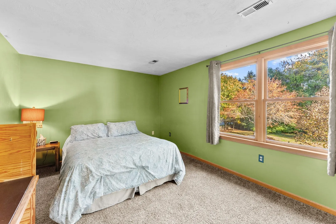
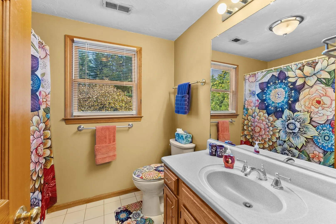
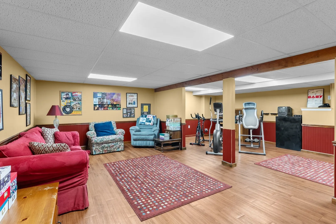
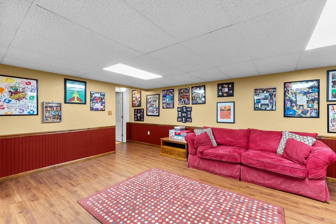
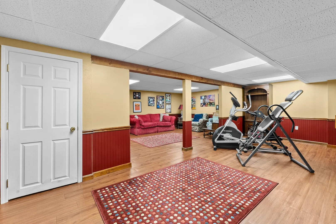
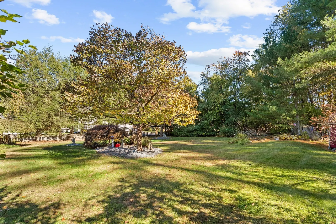
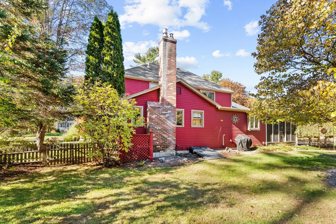
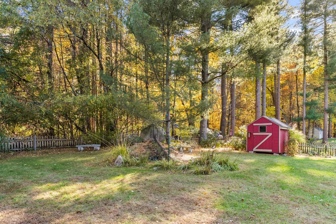
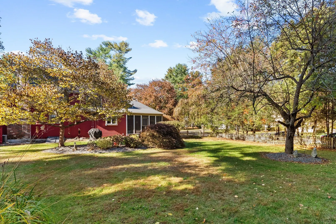
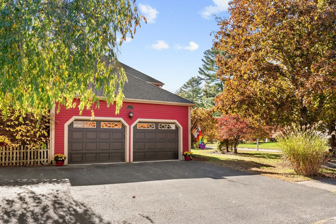
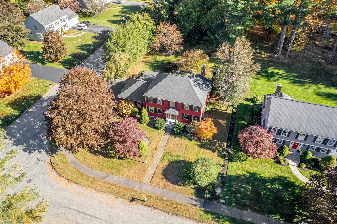
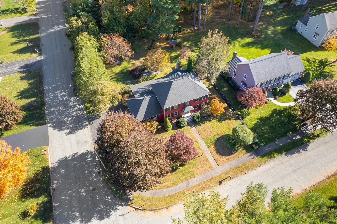
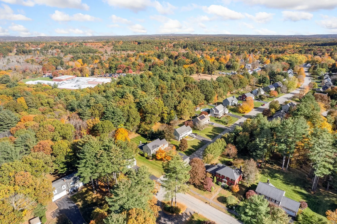
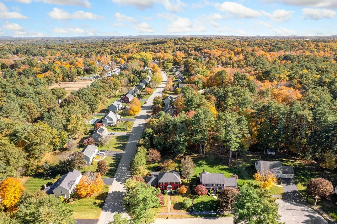
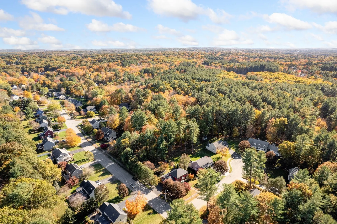
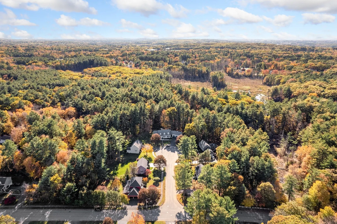
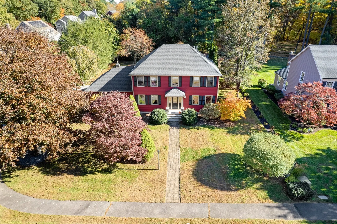
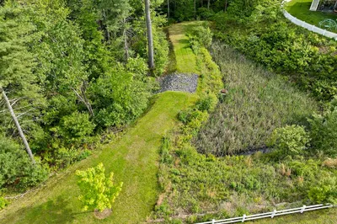
Set on a generous corner lot along a cul-de-sac in desirable Franklin Woods, this beautiful Colonial offers more than 3,200 square feet of living space, with a wonderful balance of formal and informal gathering spaces. Hardwood floors carry throughout the main level, where a spacious kitchen serves as the heart of the home, complemented by a welcoming den, gracious living room with fireplace, and dedicated dining room. A screened porch extends the living space outdoors, overlooking an expansive yard with an irrigation system, small pond with water features, and plenty of room to enjoy the seasons. Upstairs, four bedrooms include a spacious primary suite with its own ensuite bath & walk-in closet, along with an additional full bath serving the remaining bedrooms. A finished lower level offers additional space for recreation, a workout space, or entertaining, while main-level laundry, a two-car garage, and a half bath add to the home's appeal. Significant improvements, including a five-year-old roof, newer central air conditioning, recently painted exterior, and new water heater, reflect the attention this property has received over the years. Lovingly maintained by the same family for more than three decades, this special home presents a wonderful opportunity for its next owners to begin a new chapter in one of the Franklin’s most desirable neighborhoods. 2 Phaeton awaits its next caretaker…
-
Highlights
- Cooling: Central Air, Dual
- HOA Fee: $120
- Property Class: Residential
- Style: Colonial
- Year Built: 1992
- Heating: Forced Air, Natural Gas
- Parking Spots: 4
- Property Type: Single Family Residence
- Total Rooms: 8
- Status: Active
-
Additional Details
- Appliances: Electric Water Heater, Water Heater, Range, Dishwasher, Disposal, Microwave, Refrigerator, Washer, Dryer
- Exterior Features: Balcony / Deck, Porch - Enclosed, Porch - Screened, Rain Gutters, Storage, Sprinkler System, Screens, Fenced Yard, Garden
- Flooring: Tile, Vinyl, Carpet, Concrete, Hardwood, Flooring - Vinyl
- Interior Features: Open Floorplan, Recessed Lighting, Ceiling Fan(s), Game Room, Sun Room, Walk-up Attic
- Road Frontage Type: Public
- SqFt Source: Measured
- Year Built Source: Public Records
- Basement: Full, Finished, Walk-Out Access, Interior Entry, Concrete
- Fireplaces: 1
- Foundation: Concrete Perimeter
- Lot Features: Corner Lot, Wooded
- Roof: Shingle
- Year Built Details: Actual
- Zoning: R
-
Amenities
- Community Features: Public Transportation, Shopping
- Parking Features: Attached, Garage Door Opener, Storage, Paved Drive, Off Street
- Covered Parking Spaces: 2
-
Utilities
- Electric: Circuit Breakers, 200+ Amp Service
- Water Source: Public
- Sewer: Public Sewer
-
Fees / Taxes
- Assessed Value: $888,200
- Tax Year: 2026
- HOA: Yes
- Taxes: $10,143
Similar Listings
Sold
42 Photos
Sold
34 Photos
Sold
41 Photos
Sold
1 Photo
Content © 2026 MLS Property Information Network, Inc. The information in this listing was gathered from third party resources including the seller and public records.
Listing information provided courtesy of Residential Properties Ltd. - East Side.
MLS Property Information Network, Inc. and its subscribers disclaim any and all representations or warranties as to the accuracy of this information.