
Sold!
$1,255,000
5
Beds
4/1
Baths
4,641
Living Area
-
Property Description
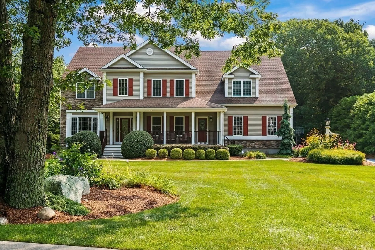
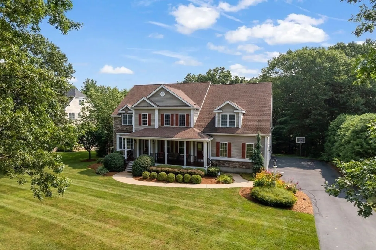
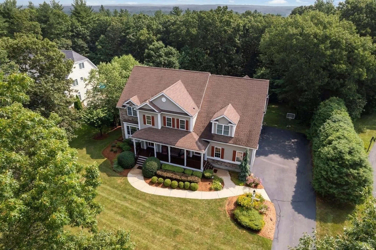
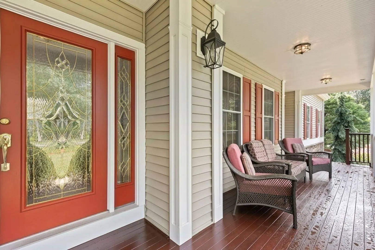
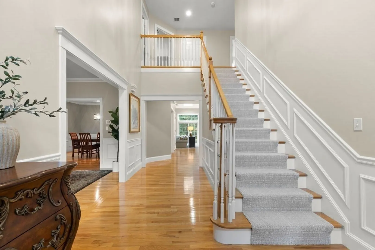
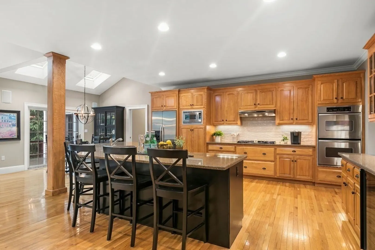
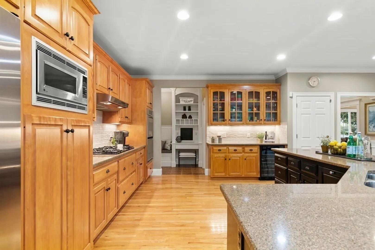
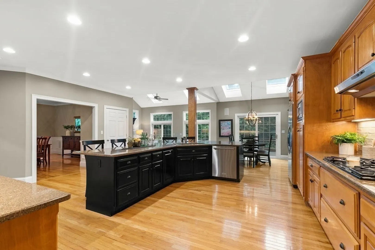
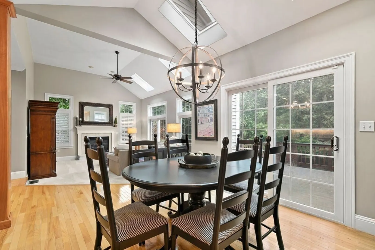
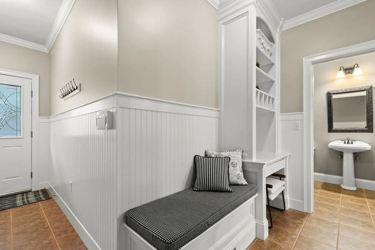
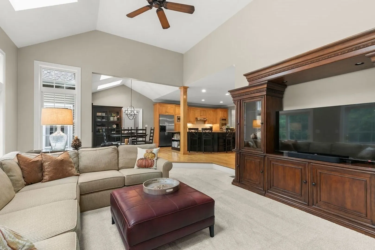
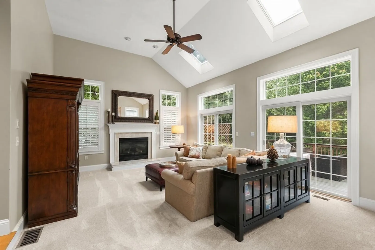
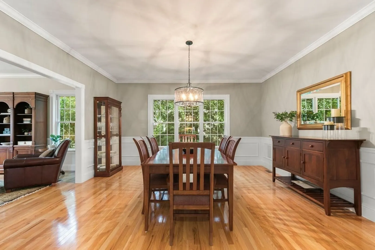
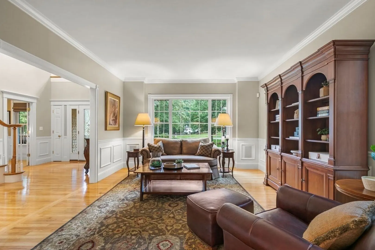
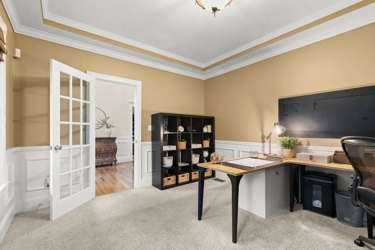
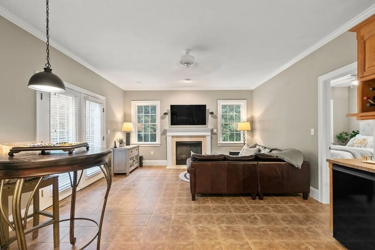
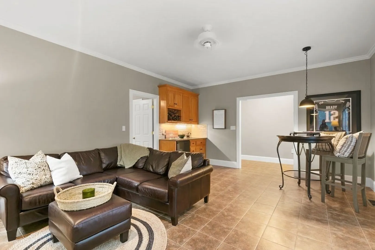
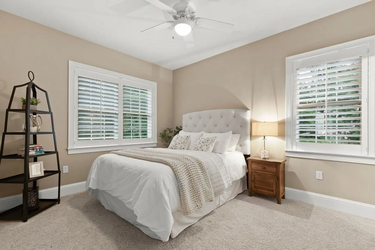
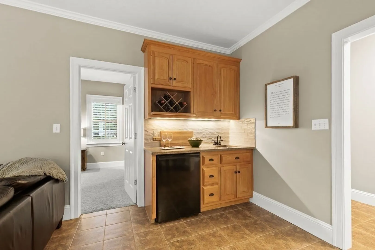
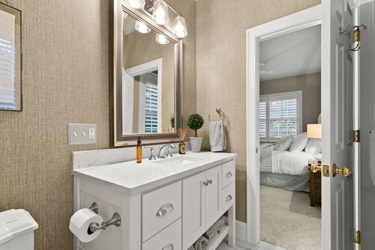
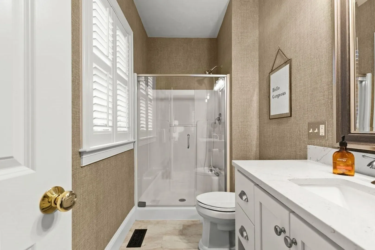
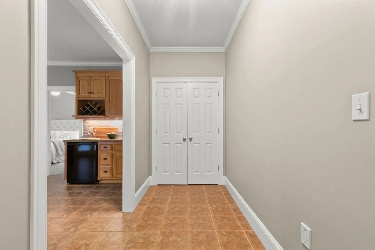
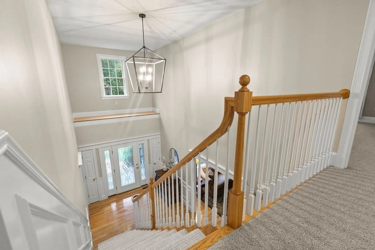
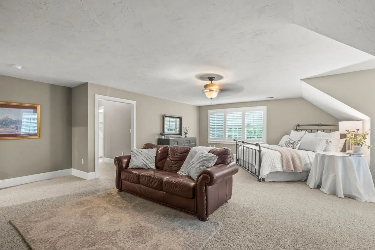
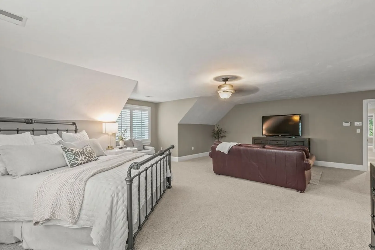
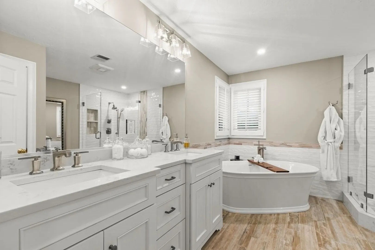
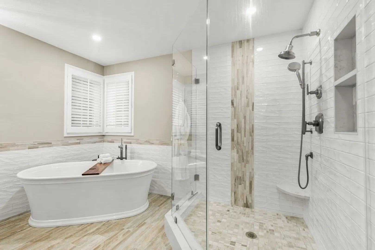
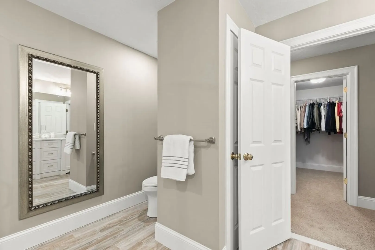
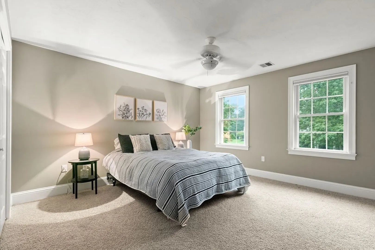
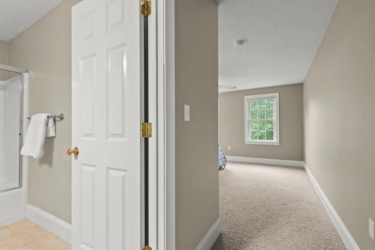
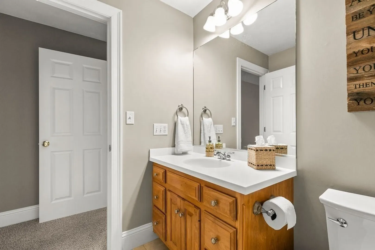
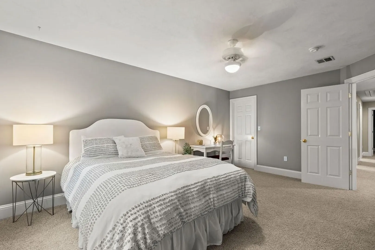
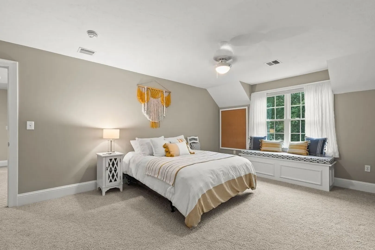
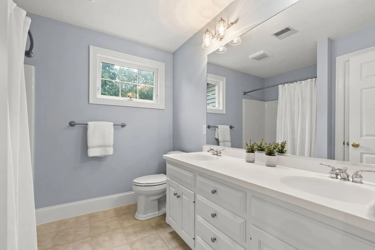
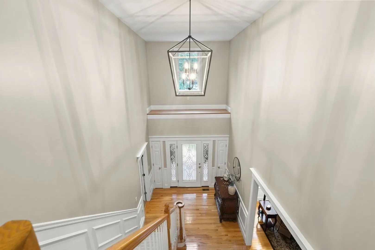
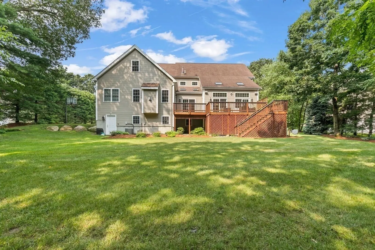
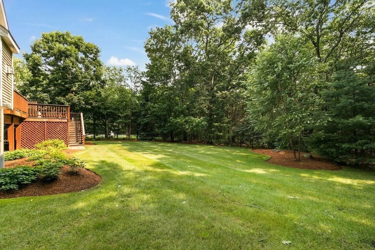
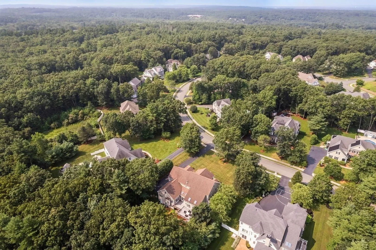
The listing you’ve been waiting for! A rare opportunity in sought after Tanglewood Estates! This turn-key home has been impeccably maintained by the original owners. You'll know you are home when you're greeted by the expansive farmer's porch, welcoming you into the 2-story foyer. The open-concept living, dining and family rooms make entertaining easy! A conveniently located home office is perfect for working from home. The generously sized kitchen has an impressive center island, double oven and wine fridge. The first floor boasts a pocket door entrance to a guest suite that can also be used for in-law or au-pair! Its complete with a bedroom, upgraded full-bath, walk-in closet, living area with wet-bar, gas fireplace, separate HVAC/water heater, and separate entrances! So much privacy w/expanded deck overlooking conservation land. The master suite has it all! Find sanctuary in the recently renovated ensuite bathroom w/oversized soaking tub. Walk-out basement is waiting to be finished.
-
Highlights
- Cooling: Central Air
- Parking Spots: 4
- Property Type: Single Family Residence
- Total Rooms: 11
- Status: Closed
- Heating: Forced Air, Natural Gas, Fireplace
- Property Class: Residential
- Style: Contemporary
- Year Built: 2004
-
Additional Details
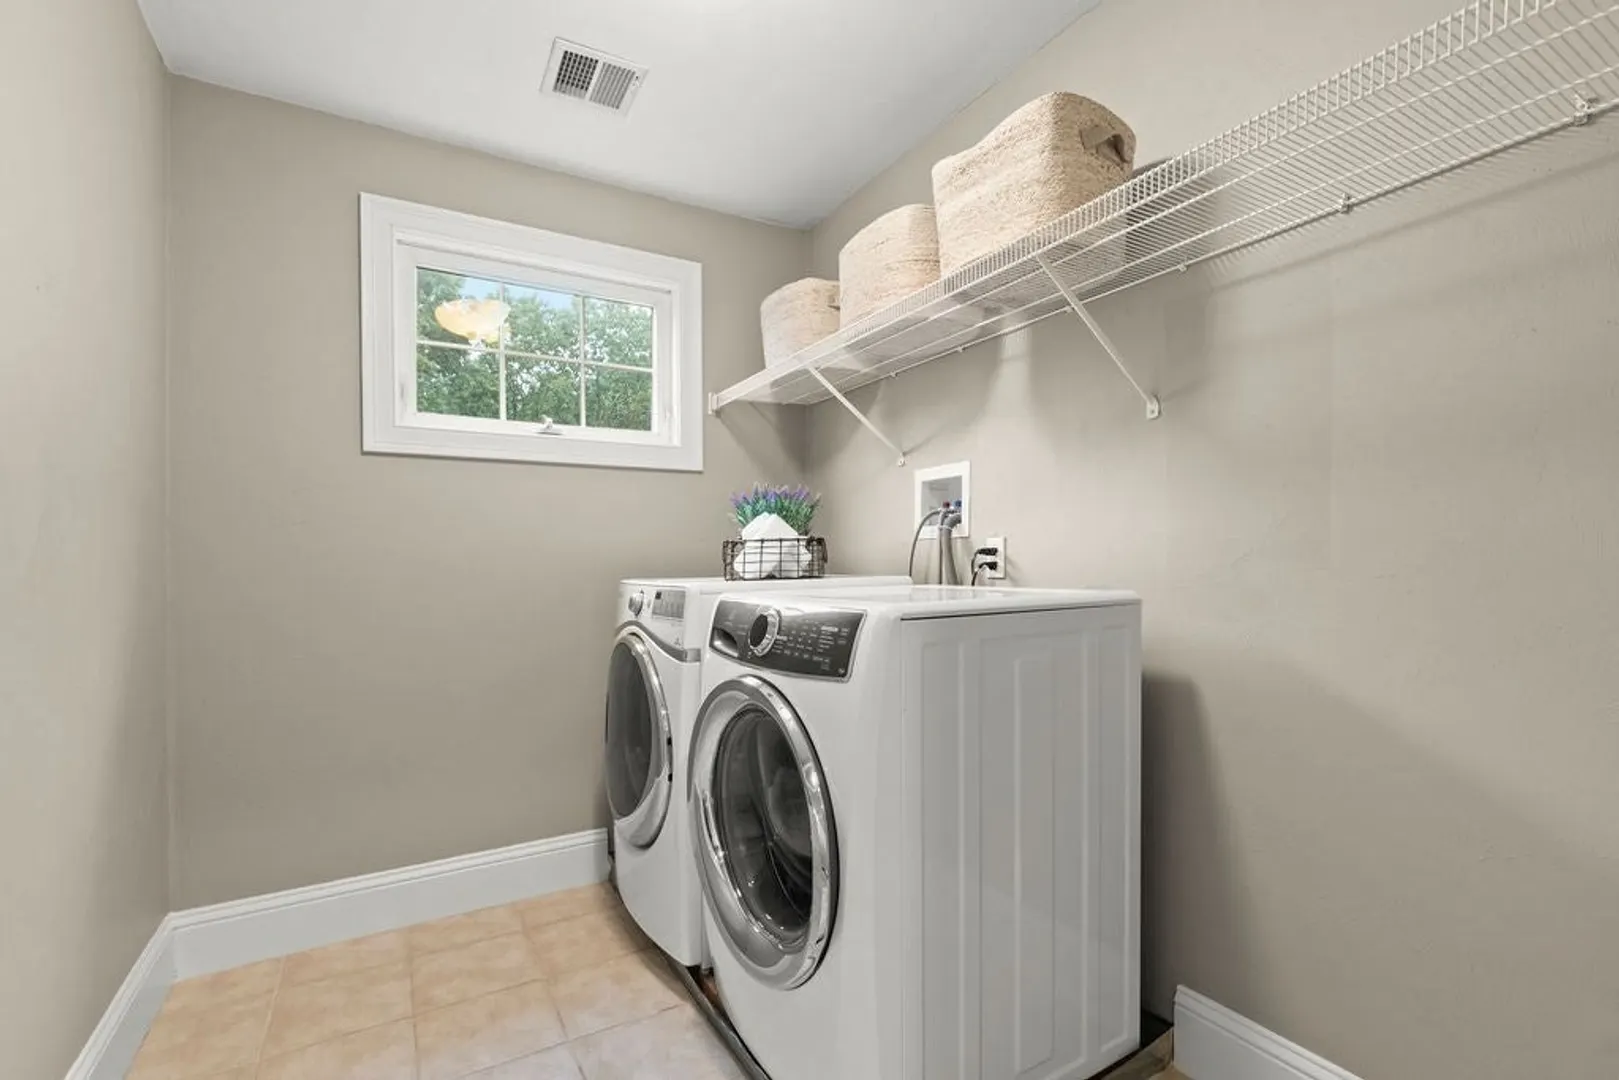
- Appliances: Oven, Dishwasher, Disposal, Microwave, Countertop Range, Refrigerator, Washer, Dryer, Wine Refrigerator, Vacuum System, Range Hood, Wine Cooler, Plumbed For Ice Maker, Utility Connections for Gas Range, Utility Connections for Electric Oven, Utility Connections for Gas Dryer
- Exclusions: Built-In Wall Speakers Stay, But Sonos Sound Equipment Is Excluded.
- Fireplaces: 2
- Foundation: Concrete Perimeter
- Lot Features: Wooded
- Roof: Shingle
- Year Built Source: Public Records
- Basement: Full, Walk-Out Access, Unfinished
- Exterior Features: Porch, Deck - Composite, Rain Gutters, Professional Landscaping, Sprinkler System, Invisible Fence
- Flooring: Tile, Carpet, Hardwood, Flooring - Stone/Ceramic Tile, Flooring - Wall to Wall Carpet
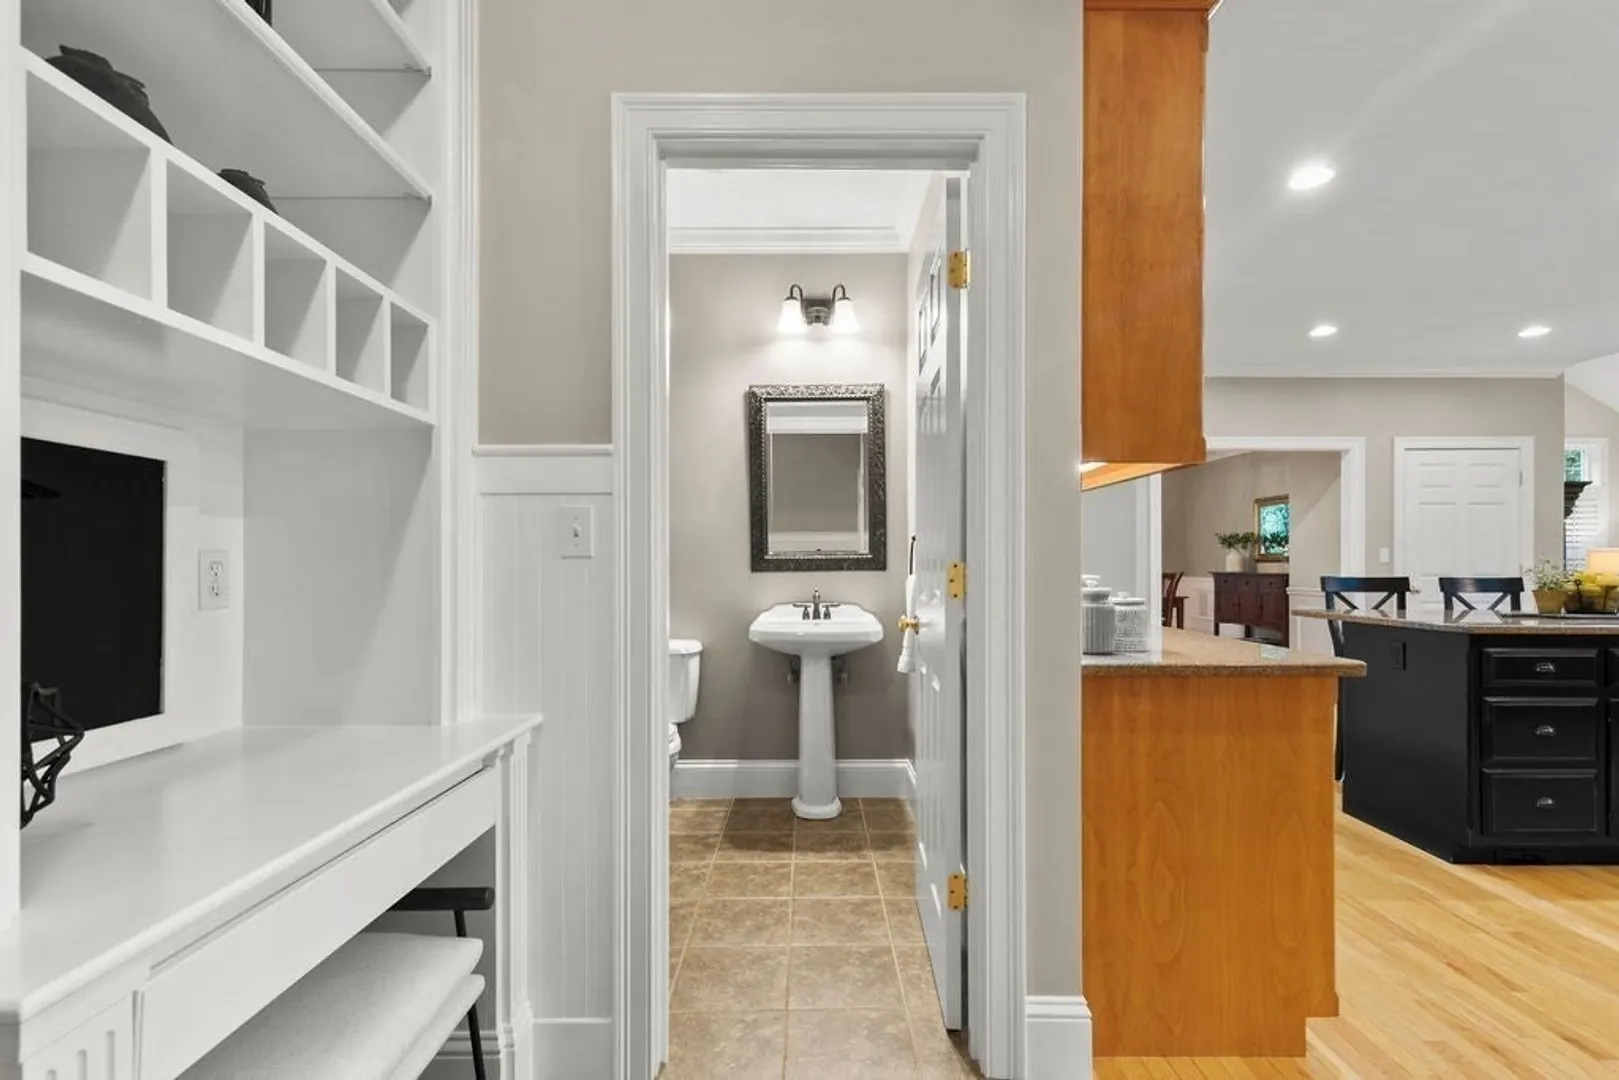
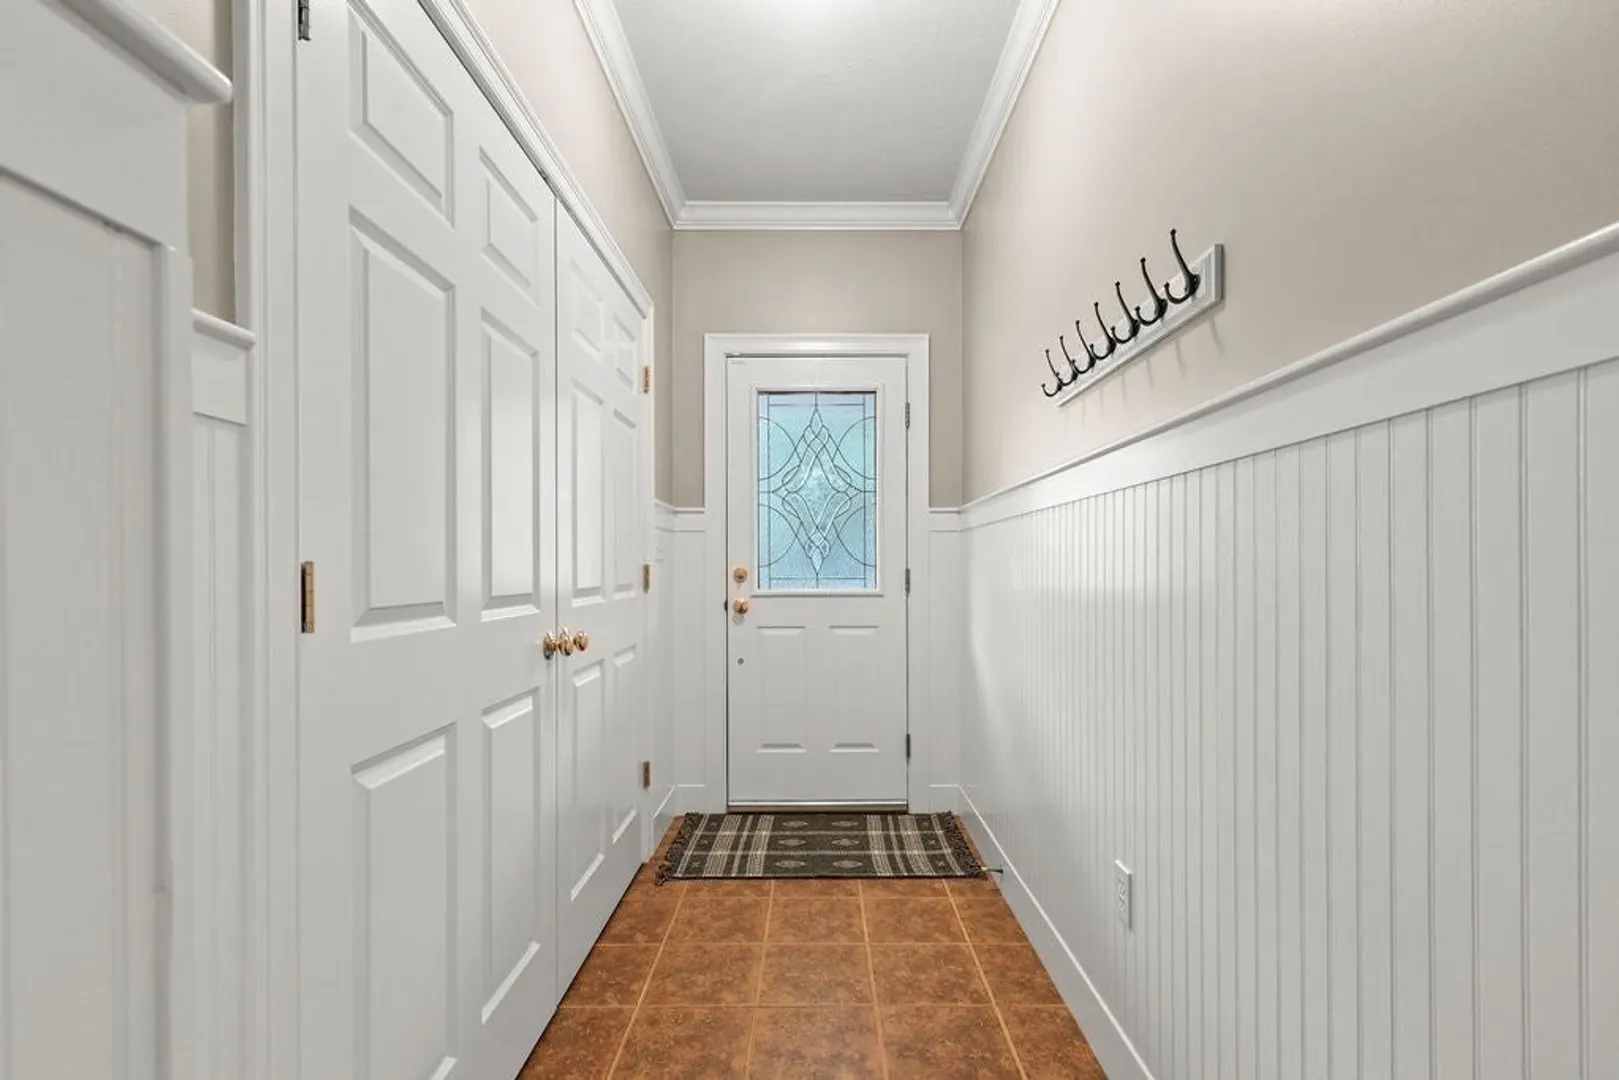
- Interior Features: Bathroom - Full, Bathroom - With Tub & Shower, Countertops - Stone/Granite/Solid, Wainscoting, Crown Molding, Ceiling Fan(s), Wet bar, Recessed Lighting, Lighting - Pendant, Bathroom - With Shower Stall, Closet, Chair Rail, Beadboard, Bathroom, Office, Sitting Room, Mud Room, Central Vacuum, Wet Bar, Wired for Sound
- Road Frontage Type: Public
- Year Built Details: Actual
- Zoning: Res
-
Amenities
- Covered Parking Spaces: 3
- Security Features: Security System
- Parking Features: Attached, Garage Door Opener, Paved Drive, Off Street
-
Utilities
- Electric: Generator, Generator Connection
- Water Source: Public
- Sewer: Public Sewer
-
Fees / Taxes
- Assessed Value: $984,200
- Compensation Based On: Net Sale Price
- Tax Year: 2023
- Buyer Agent Compensation: 2.0%%
- Facilitator Compensation: 1.0%%
- Taxes: $12,381
Similar Listings
Sold
35 Photos
Sold
NEW CONSTRUCTION
7 Photos
Sold
42 Photos
Sold
42 Photos
Content © 2026 MLS Property Information Network, Inc. The information in this listing was gathered from third party resources including the seller and public records.
Listing information provided courtesy of Citipoint Realty Services, LLC.
MLS Property Information Network, Inc. and its subscribers disclaim any and all representations or warranties as to the accuracy of this information.
