
Sold!
$555,000
3
Beds
1/1
Bath
1,374
Living Area
-
Property Description
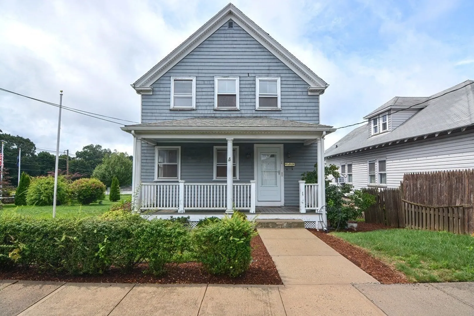
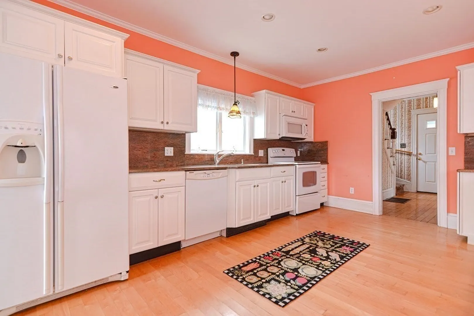
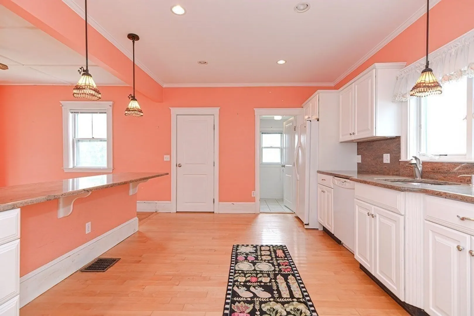
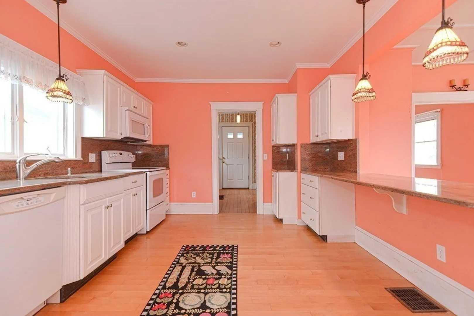
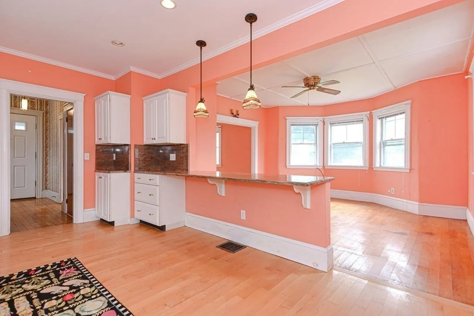
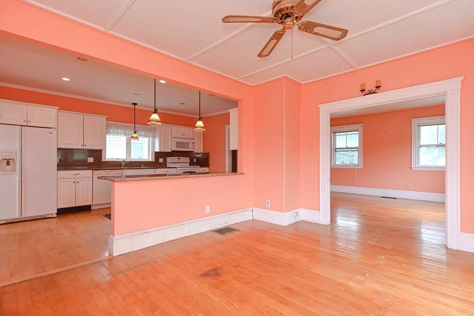
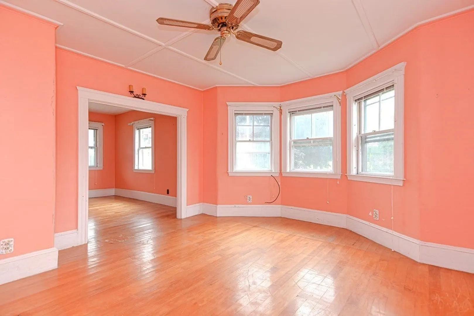
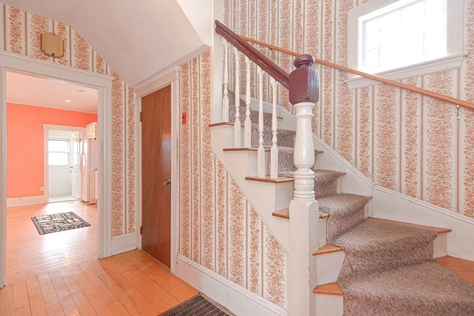
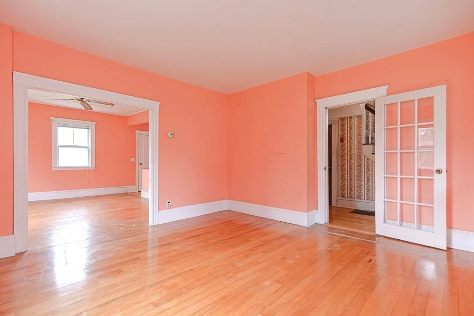
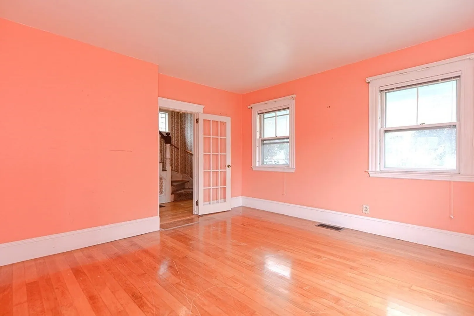
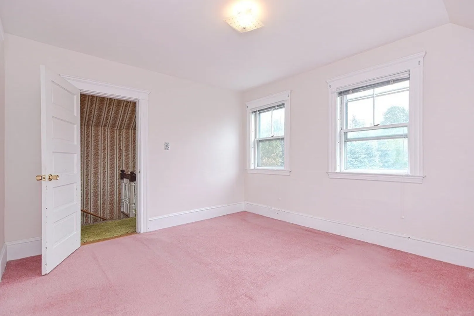
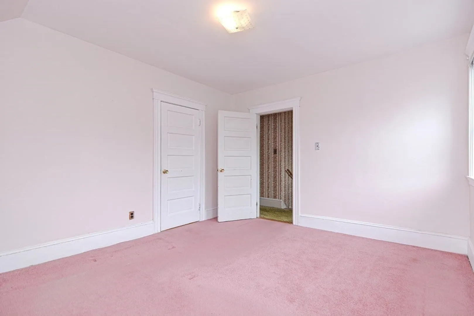
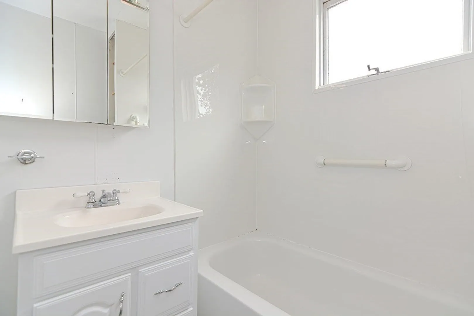
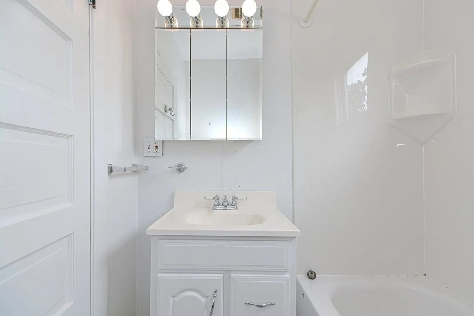
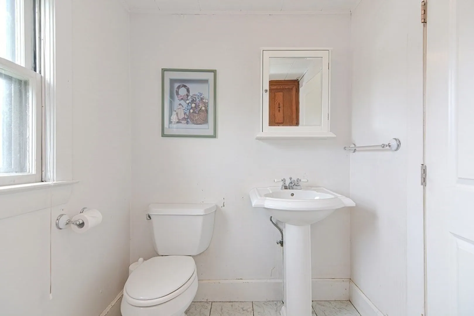
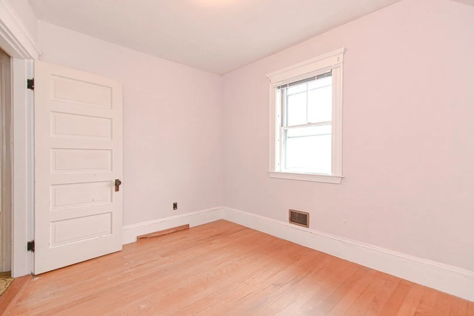
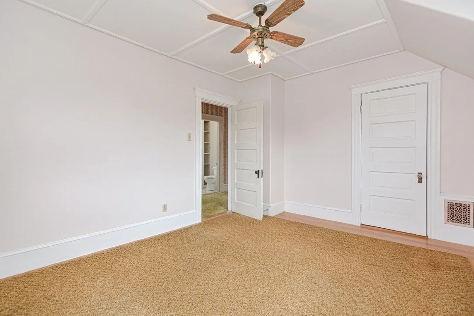
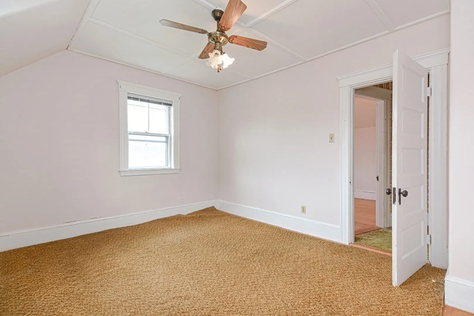
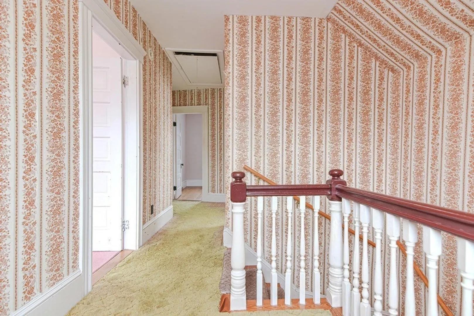
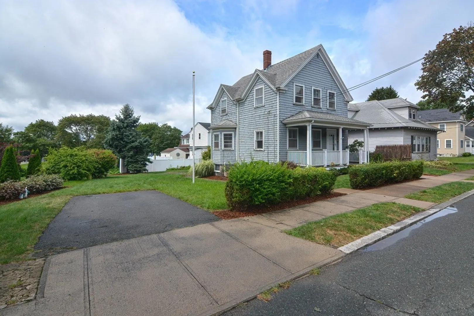
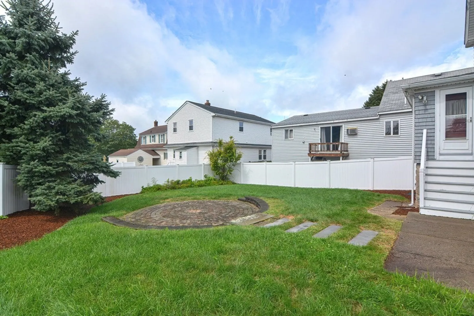
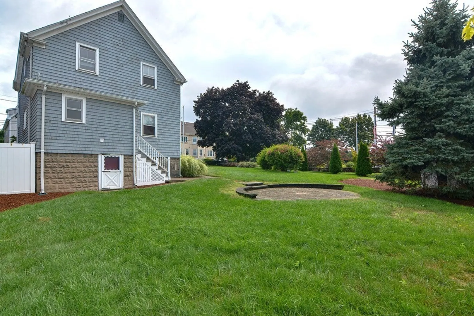
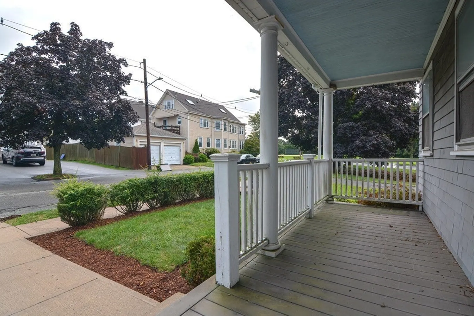
Welcome to this Solid Home in Peabody’s Desirable Emerson Park neighborhood! This home features 3 beds, 1.5 Bath, and 1374 sq ft. Put your personal touch on this home with some TLC and gain sweat equity when doing so! Large Kitchen with Well-Maintained Cabinets, Granite Countertops, Breakfast Bar, and Recessed Lighting. Hardwood Floors throughout, including under the carpets. Open Concept Kitchen/Dining Room/Living Room with high ceilings. Farmer’s Porch for the warm months. Good size yard with beautiful landscaping and paver patio. Walking distance to James St. Park, Higgins Middle School, and vibrant Downtown Peabody. Conveniently located close to Rt. 1 and 128, as well as Salem’s MBTA Commuter Rail. This is your opportunity to update to your liking while gaining equity!
-
Highlights
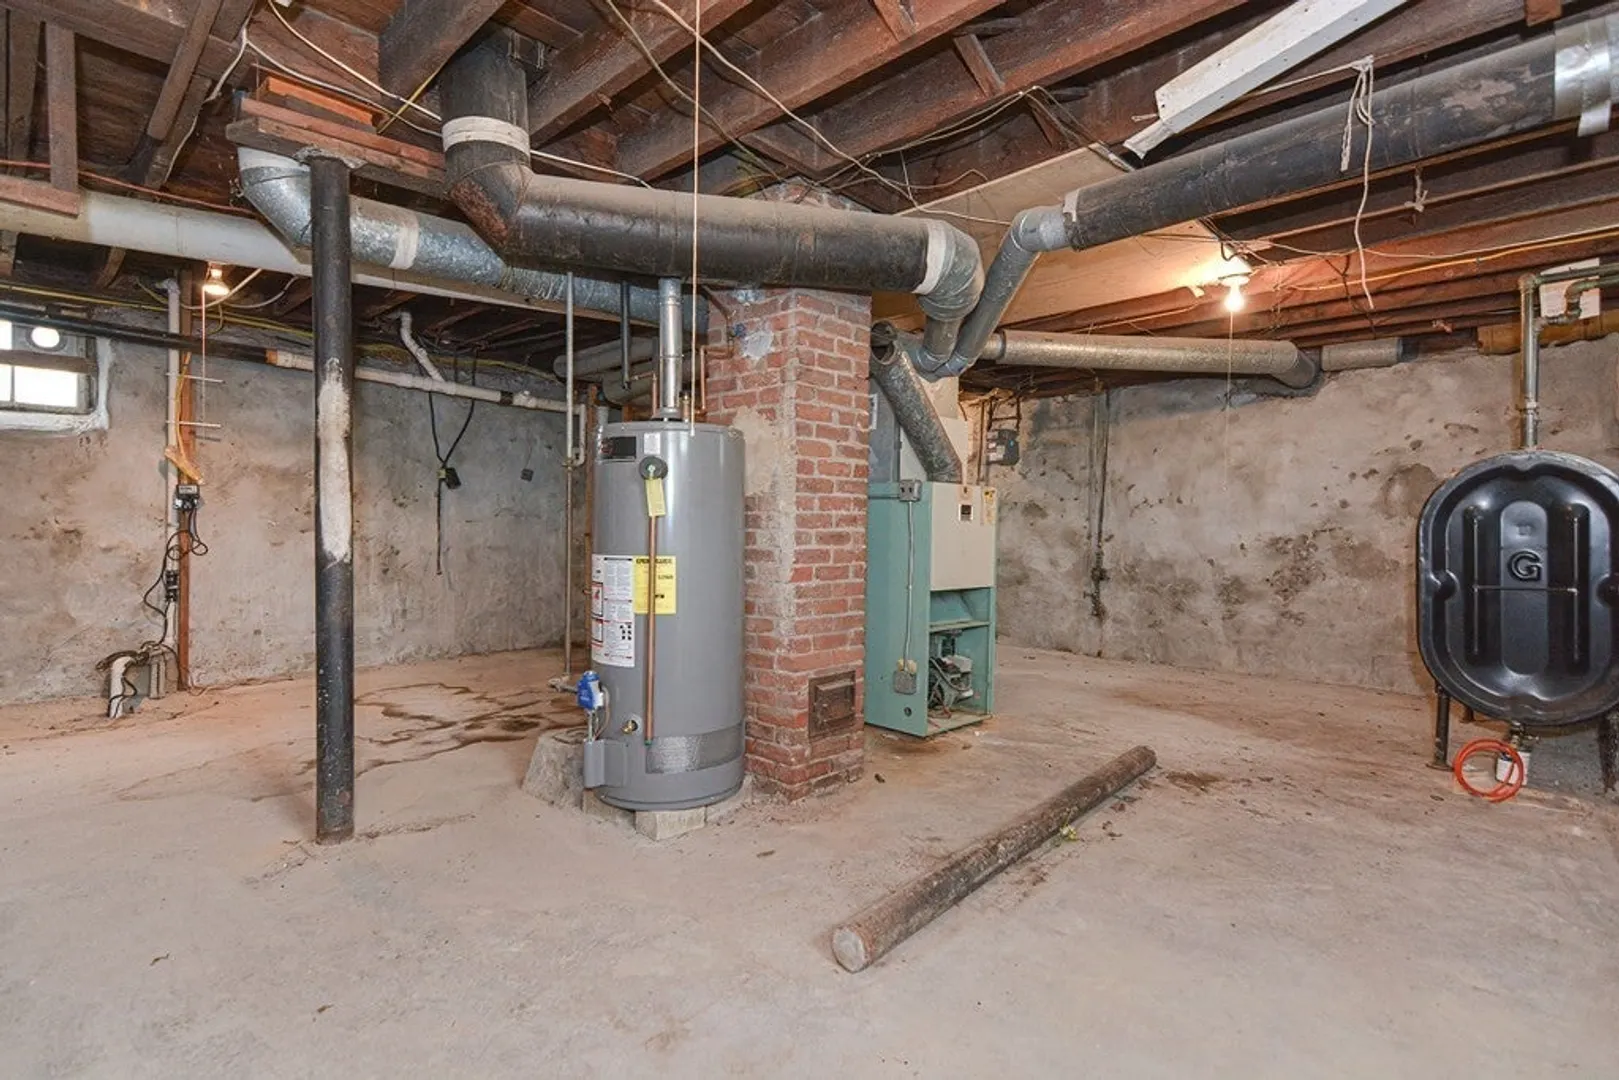
- Heating: Forced Air, Oil
- Property Class: Residential
- Style: Colonial
- Year Built: 1917
- Parking Spots: 1
- Property Type: Single Family Residence
- Total Rooms: 6
- Status: Closed
-
Additional Details
- Appliances: Range, Dishwasher, Refrigerator, Utility Connections for Electric Range
- Exterior Features: Porch, Rain Gutters
- Foundation: Stone
- Road Frontage Type: Public
- Year Built Details: Actual
- Zoning: R2
- Basement: Full, Walk-Out Access, Interior Entry, Concrete, Unfinished
- Flooring: Tile, Hardwood
- Lot Features: Corner Lot
- Roof: Shingle
- Year Built Source: Public Records
-
Amenities
- Community Features: Public Transportation, Shopping, Tennis Court(s), Park, Walk/Jog Trails, Golf, Medical Facility, Laundromat, Bike Path, Highway Access
- Parking Features: Paved Drive, Off Street
-
Utilities
- Electric: 100 Amp Service
- Water Source: Public
- Sewer: Public Sewer
-
Fees / Taxes
- Assessed Value: $447,100
- Compensation Based On: Net Sale Price
- Tax Year: 2023
- Buyer Agent Compensation: 2%
- Facilitator Compensation: 1%
- Taxes: $4,256
Similar Listings
Sold
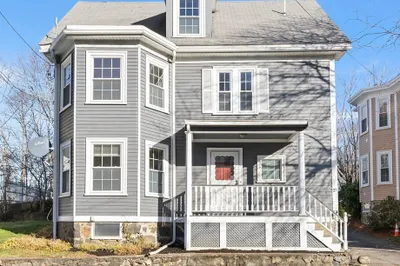
41 Photos
Sold
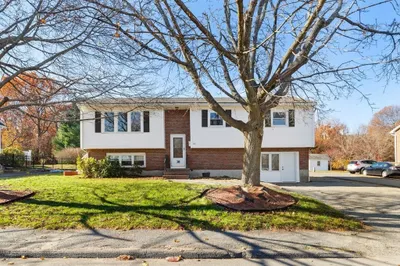
32 Photos
Sold
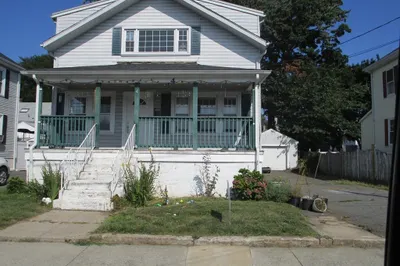
22 Photos
Sold
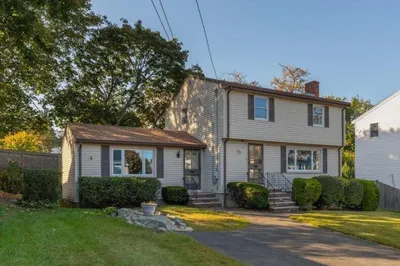
23 Photos
Content © 2026 MLS Property Information Network, Inc. The information in this listing was gathered from third party resources including the seller and public records.
Listing information provided courtesy of StartPoint Realty & Associates.
MLS Property Information Network, Inc. and its subscribers disclaim any and all representations or warranties as to the accuracy of this information.
