
Sold!
$640,000
4
Beds
2
Baths
2,273
Living Area
-
Property Description
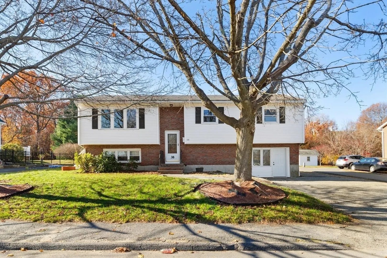
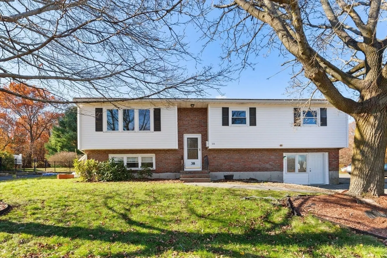
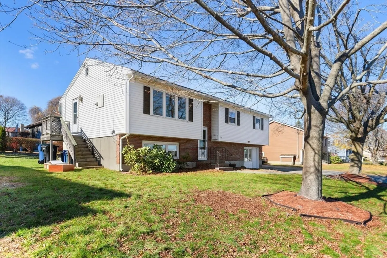
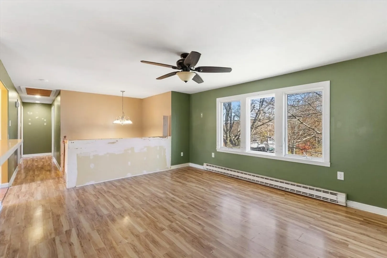
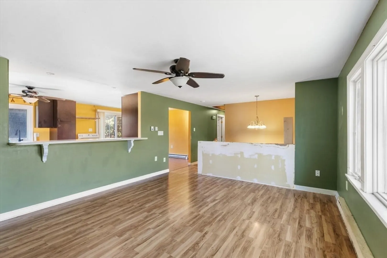
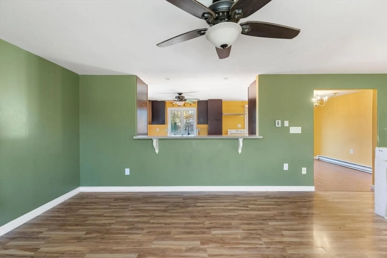
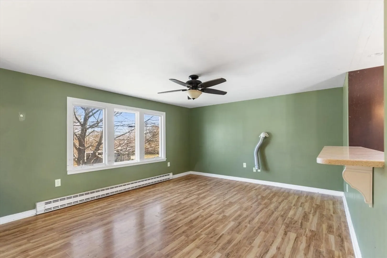
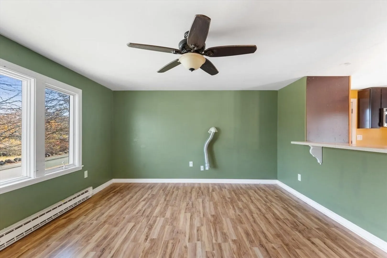
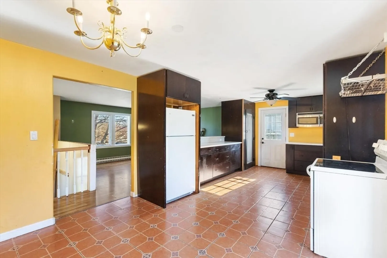
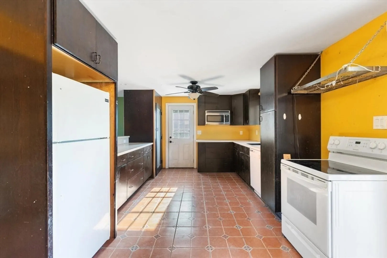
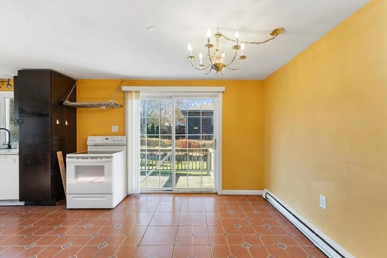
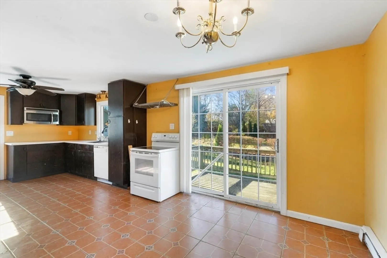
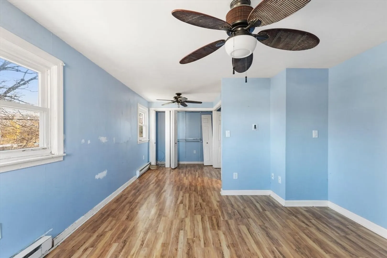
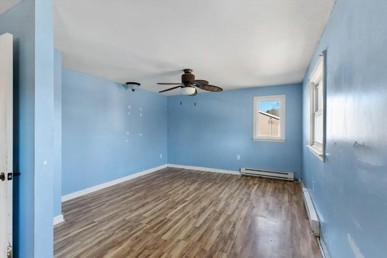
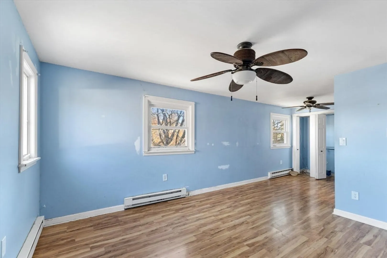
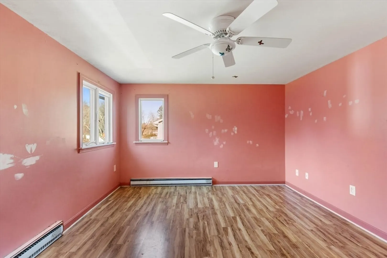
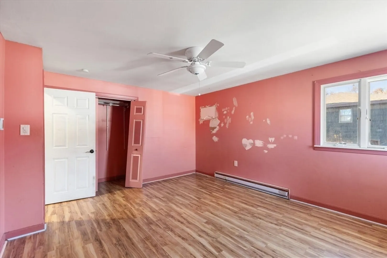
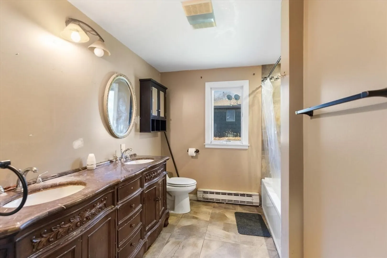
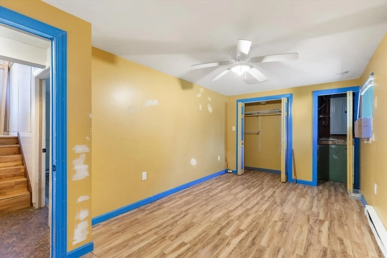
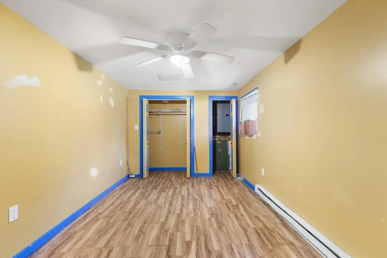
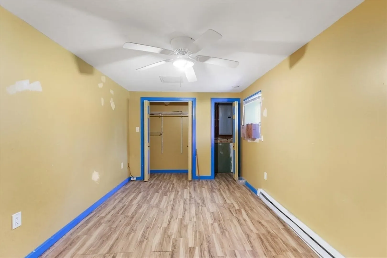
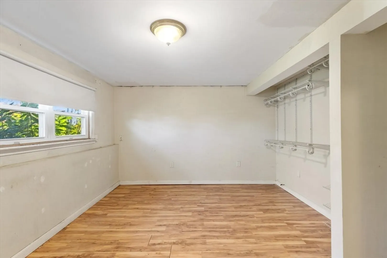
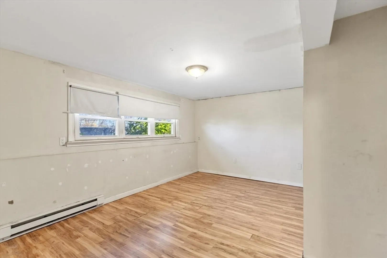
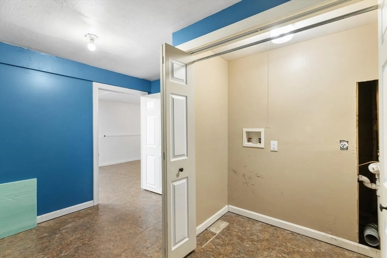
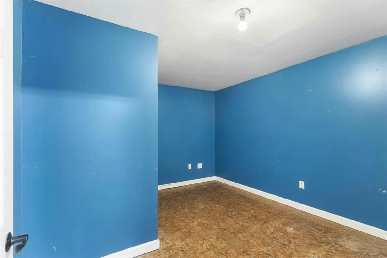
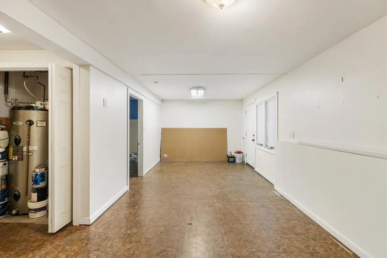
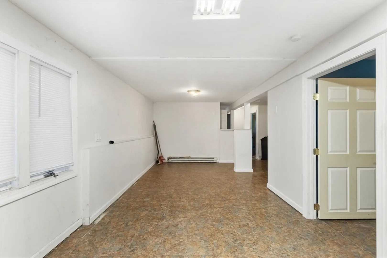
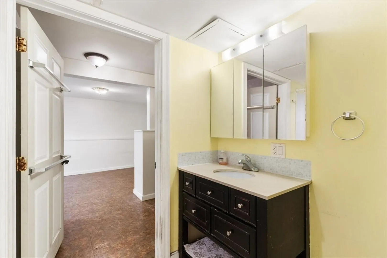
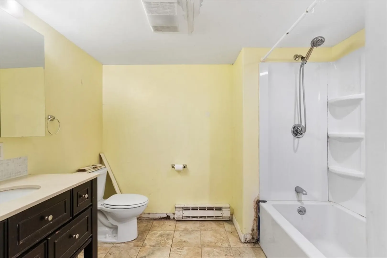
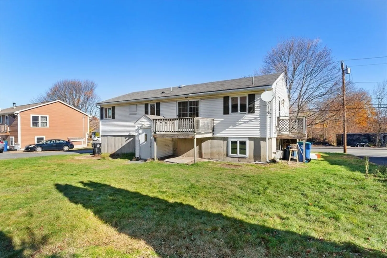
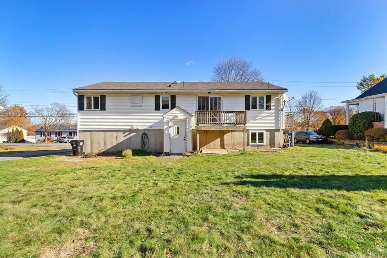
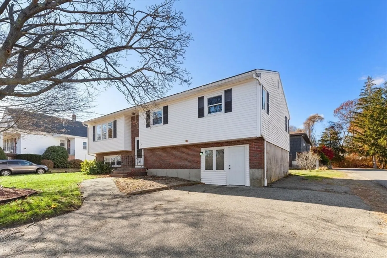
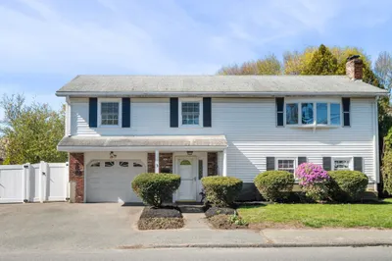
You’ll love the space and versatility this split-entry home offers right in the heart of Salem. Upstairs, a sun-filled living room with a large bay window flows seamlessly into an oversized eat-in kitchen with tile floors, and direct access to your deck—perfect for morning coffee or weekend grilling. You’ll enjoy your spacious bedrooms and full bath with a double vanity. Downstairs, the home expands to a generous family room for movie nights, work-from-home days, or playtime, along with two more bedrooms ideal for guests, teens, or hobbies. An additional full bath adds extra convenience. With laminate and tile flooring throughout, a paved driveway, and easy access to shopping, parks, transit, and all that Salem has to offer, this home gives you the space and lifestyle you’ve been looking for. Schedule your appointment today!
-
Highlights
- Heating: Electric Baseboard
- Property Class: Residential
- Style: Split Entry
- Year Built: 1972
- Parking Spots: 2
- Property Type: Single Family Residence
- Total Rooms: 7
- Status: Closed
-
Additional Details
- Appliances: Electric Water Heater, Water Heater, Range, Dishwasher, Disposal, Microwave, Refrigerator
- Exterior Features: Deck - Wood
- Foundation: Concrete Perimeter
- Roof: Shingle
- Year Built Details: Actual
- Zoning: R1
- Construction: Frame
- Flooring: Tile, Laminate
- Road Frontage Type: Public
- SqFt Source: Public Record
- Year Built Source: Public Records
-
Amenities
- Community Features: Public Transportation, Shopping, Park, Medical Facility, Laundromat, Highway Access, House of Worship, Public School, T-Station, University
- Parking Features: Paved Drive, Paved
-
Utilities
- Electric: 200+ Amp Service
- Water Source: Public
- Sewer: Public Sewer
-
Fees / Taxes
- Assessed Value: $563,300
- Taxes: $6,388
- Tax Year: 2025
Similar Listings

Sold
34 Photos
Sold
40 Photos
Sold
31 Photos
Sold
42 Photos
Content © 2026 MLS Property Information Network, Inc. The information in this listing was gathered from third party resources including the seller and public records.
Listing information provided courtesy of Skylimit Real Estate LLC.
MLS Property Information Network, Inc. and its subscribers disclaim any and all representations or warranties as to the accuracy of this information.
