
Sold!
$295,000
1
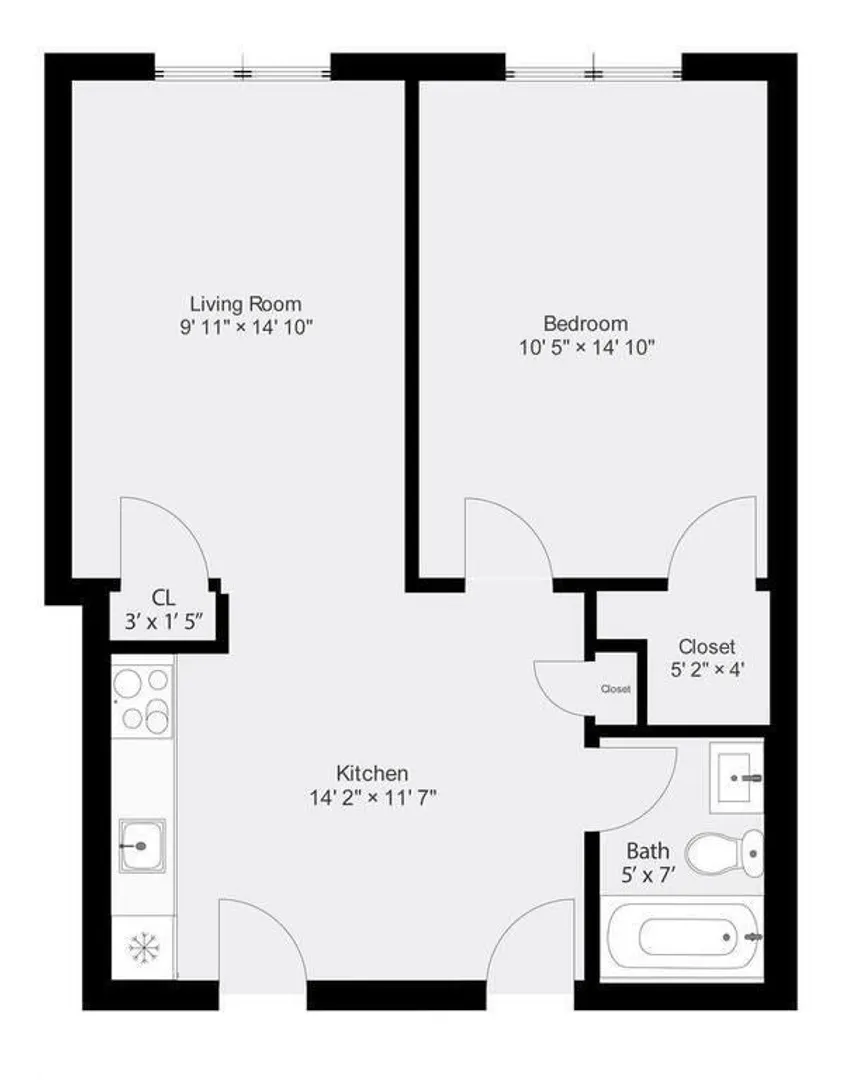
Bed
1
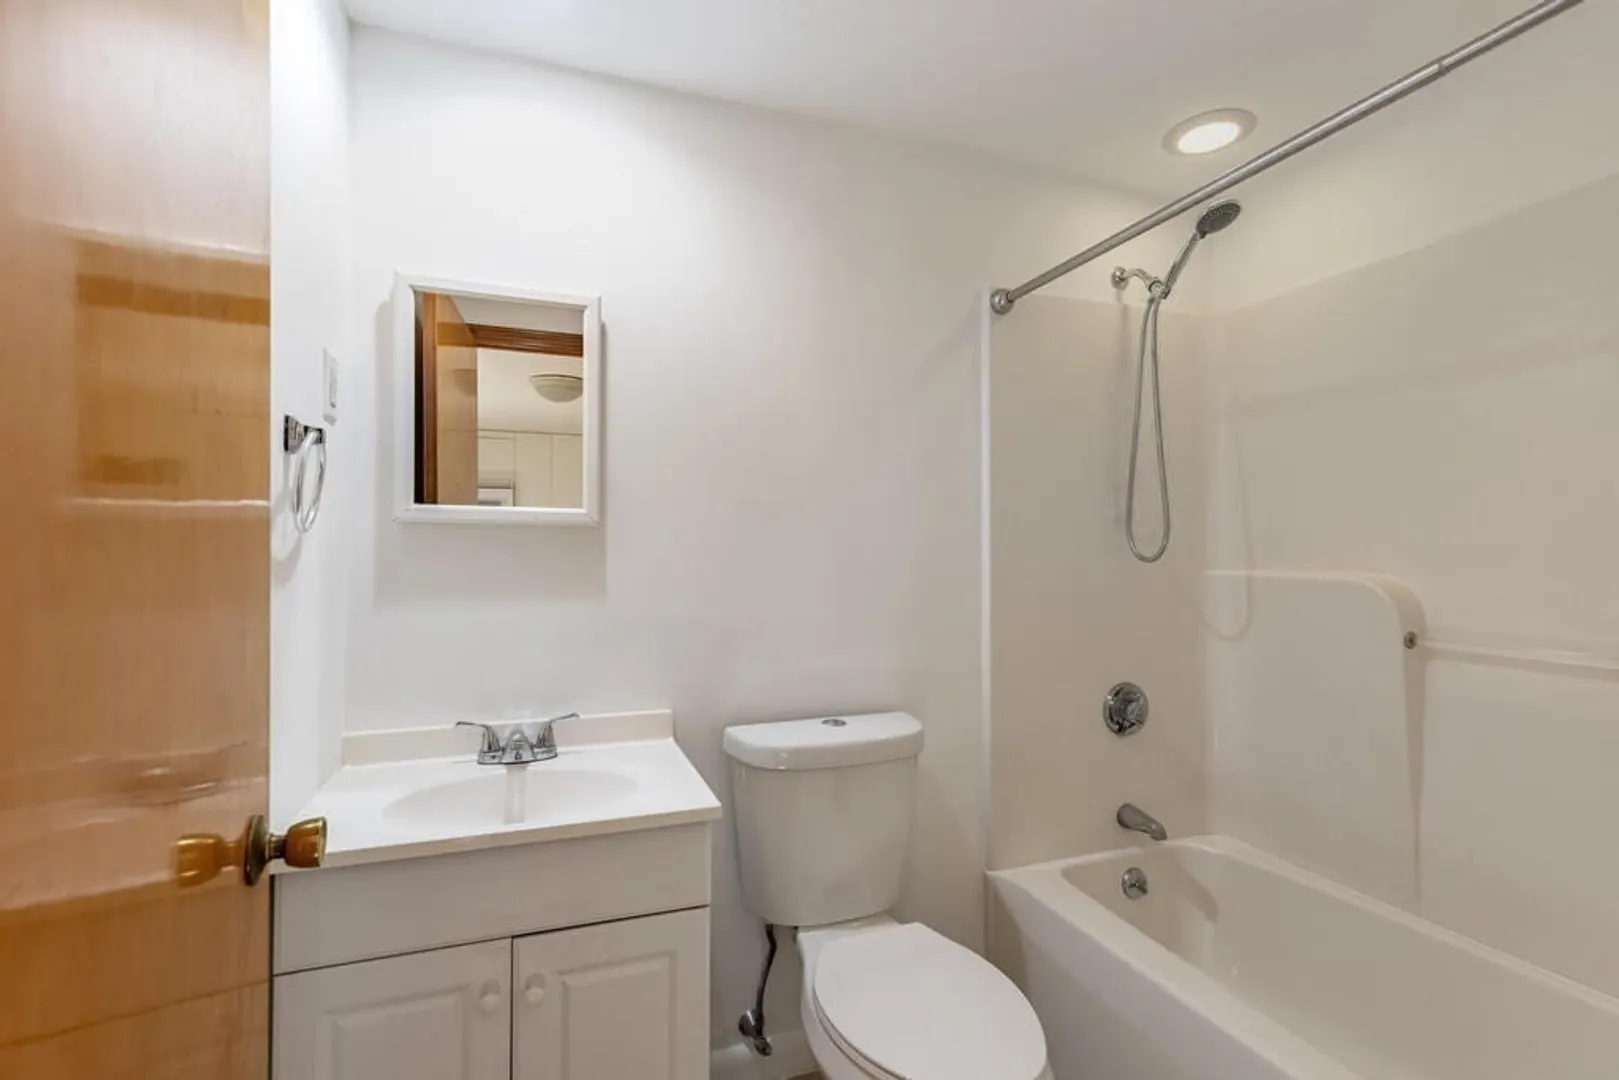
Bath
540
Living Area
-
Property Description
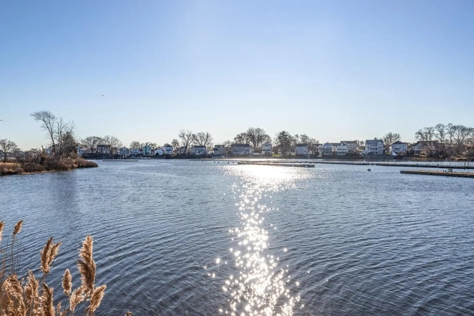
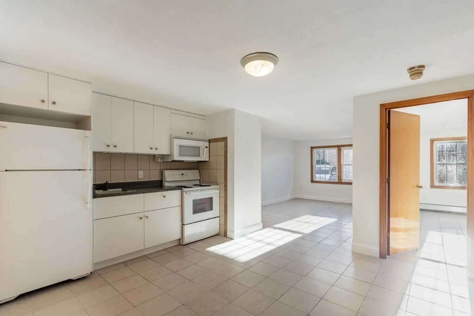
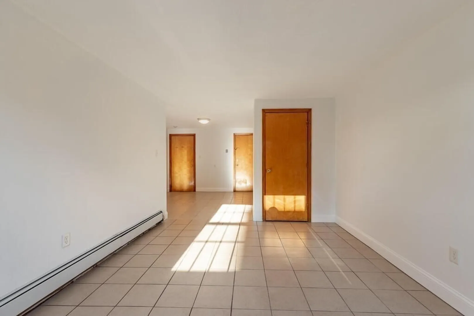
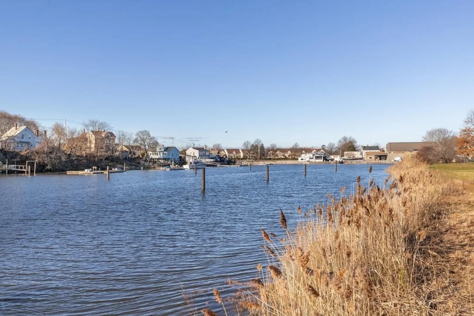
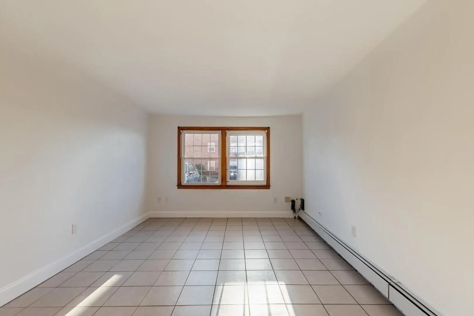
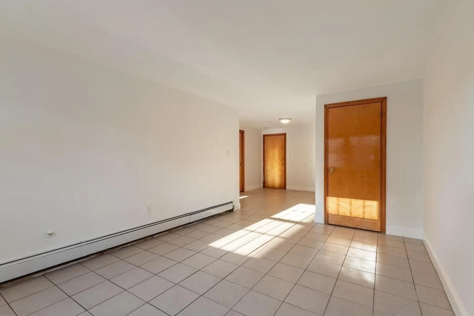
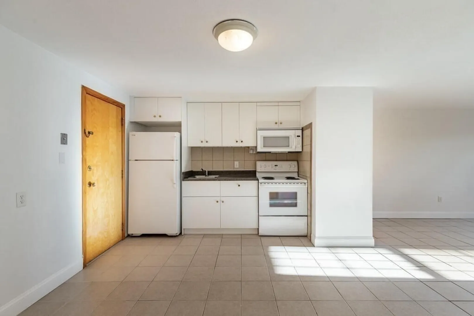
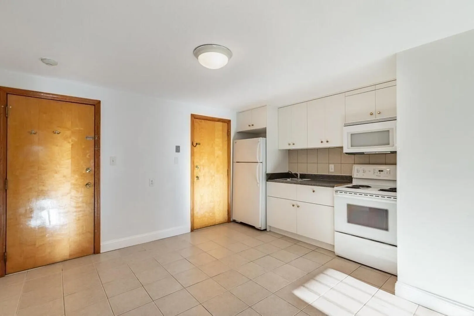
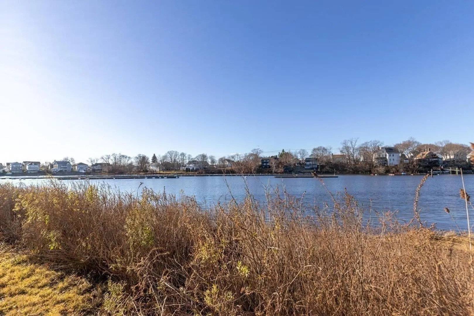
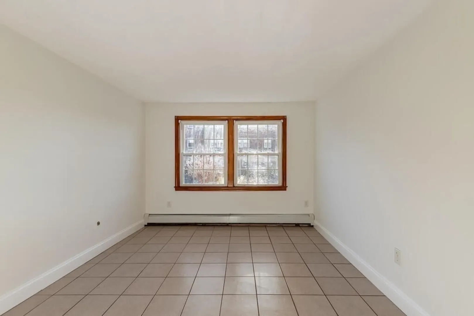
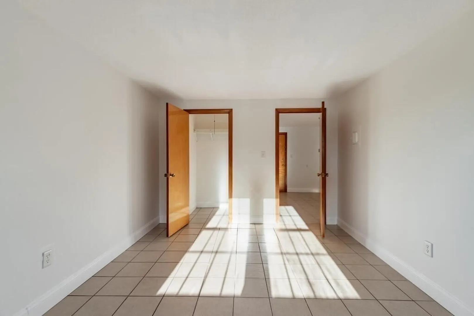
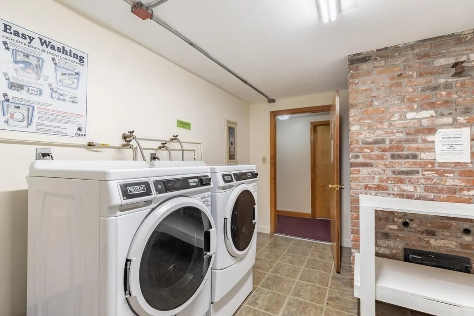
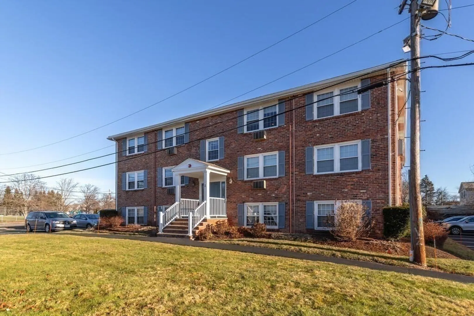
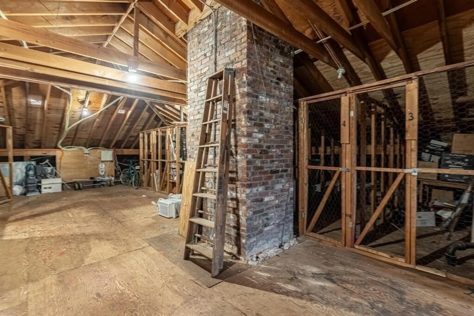
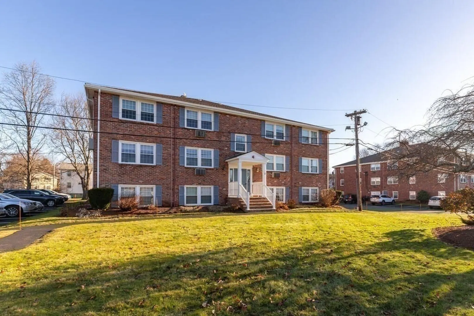
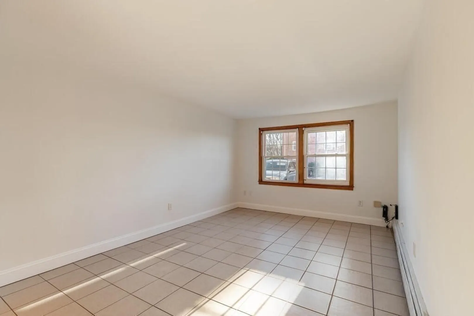
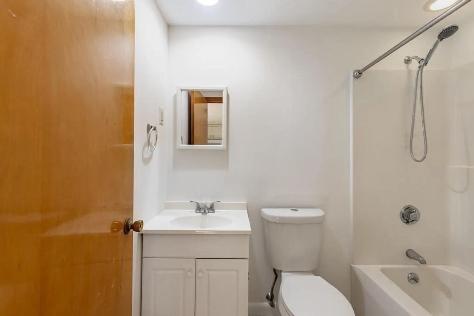
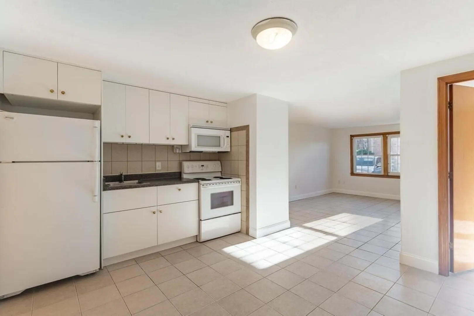
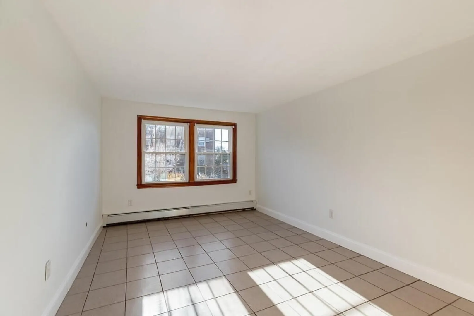
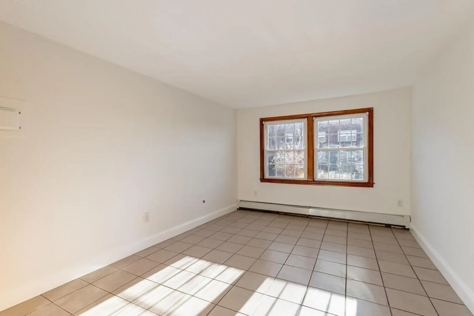
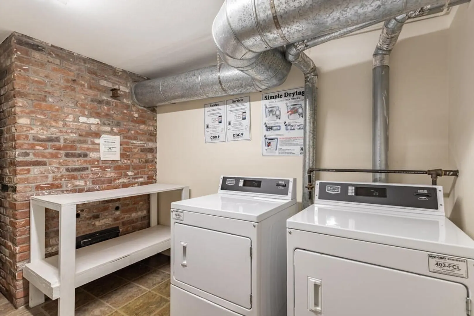
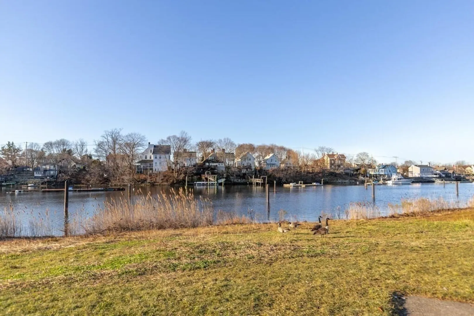
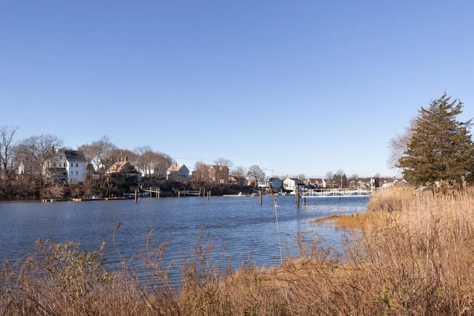
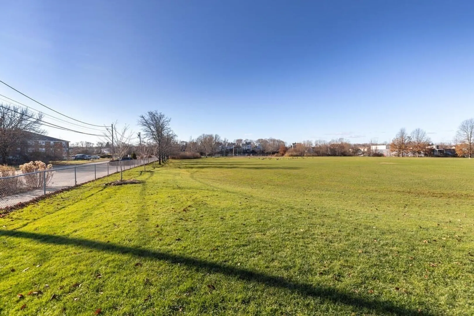
Imagine living riverfront and the life style it offers. Crane River Marina is next door and Harbor View Condominium has pool and racks for kayaks. John George Park is next door for your enjoyment of many outdoor activities as well, all just outside your space. This delightful unit has been freshly painted, so you can move right in. Enjoy the benefit of extra storage and the convenience of onsite laundry for easy access. This unit is tucked away, yet has easy access to major routes, shopping, downtown and many wonderful local eateries. If you could enjoy living riverfront, then come see why this unit is for you.
-
Highlights
- Area: Danversport
- Heating: Central, Baseboard, Natural Gas
- Parking Spots: 1
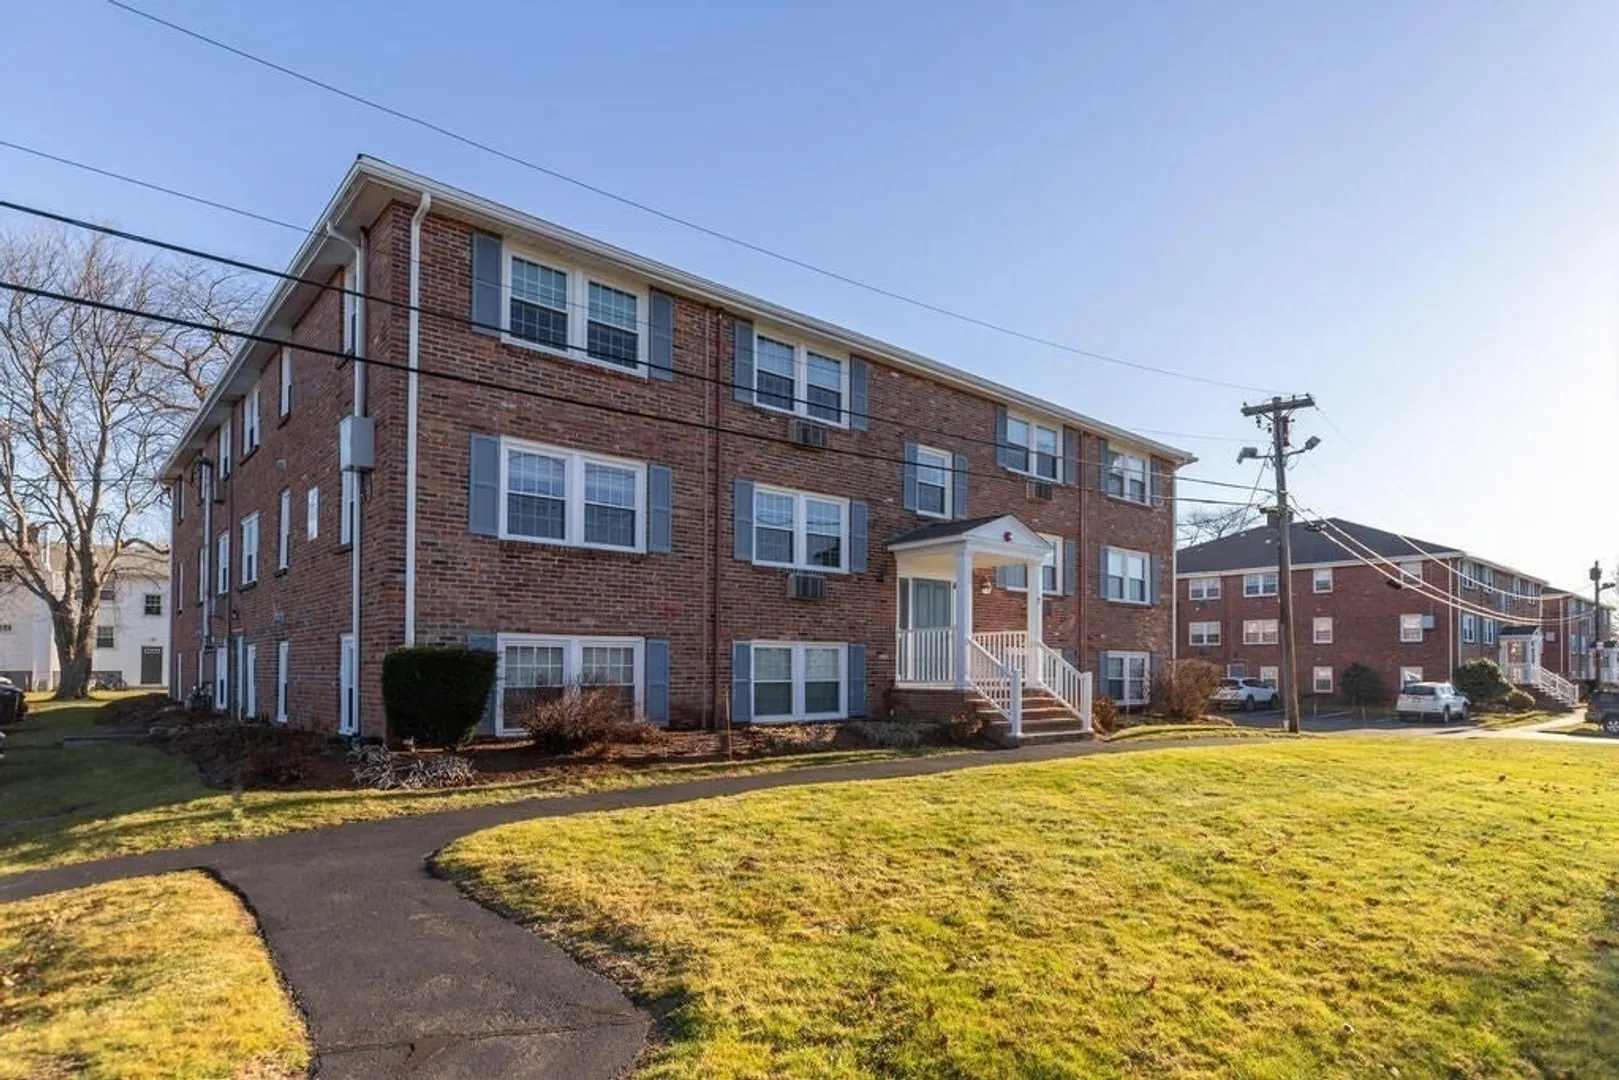
- Property Type: Condominium
- Total Rooms: 3
- Year Built: 1967
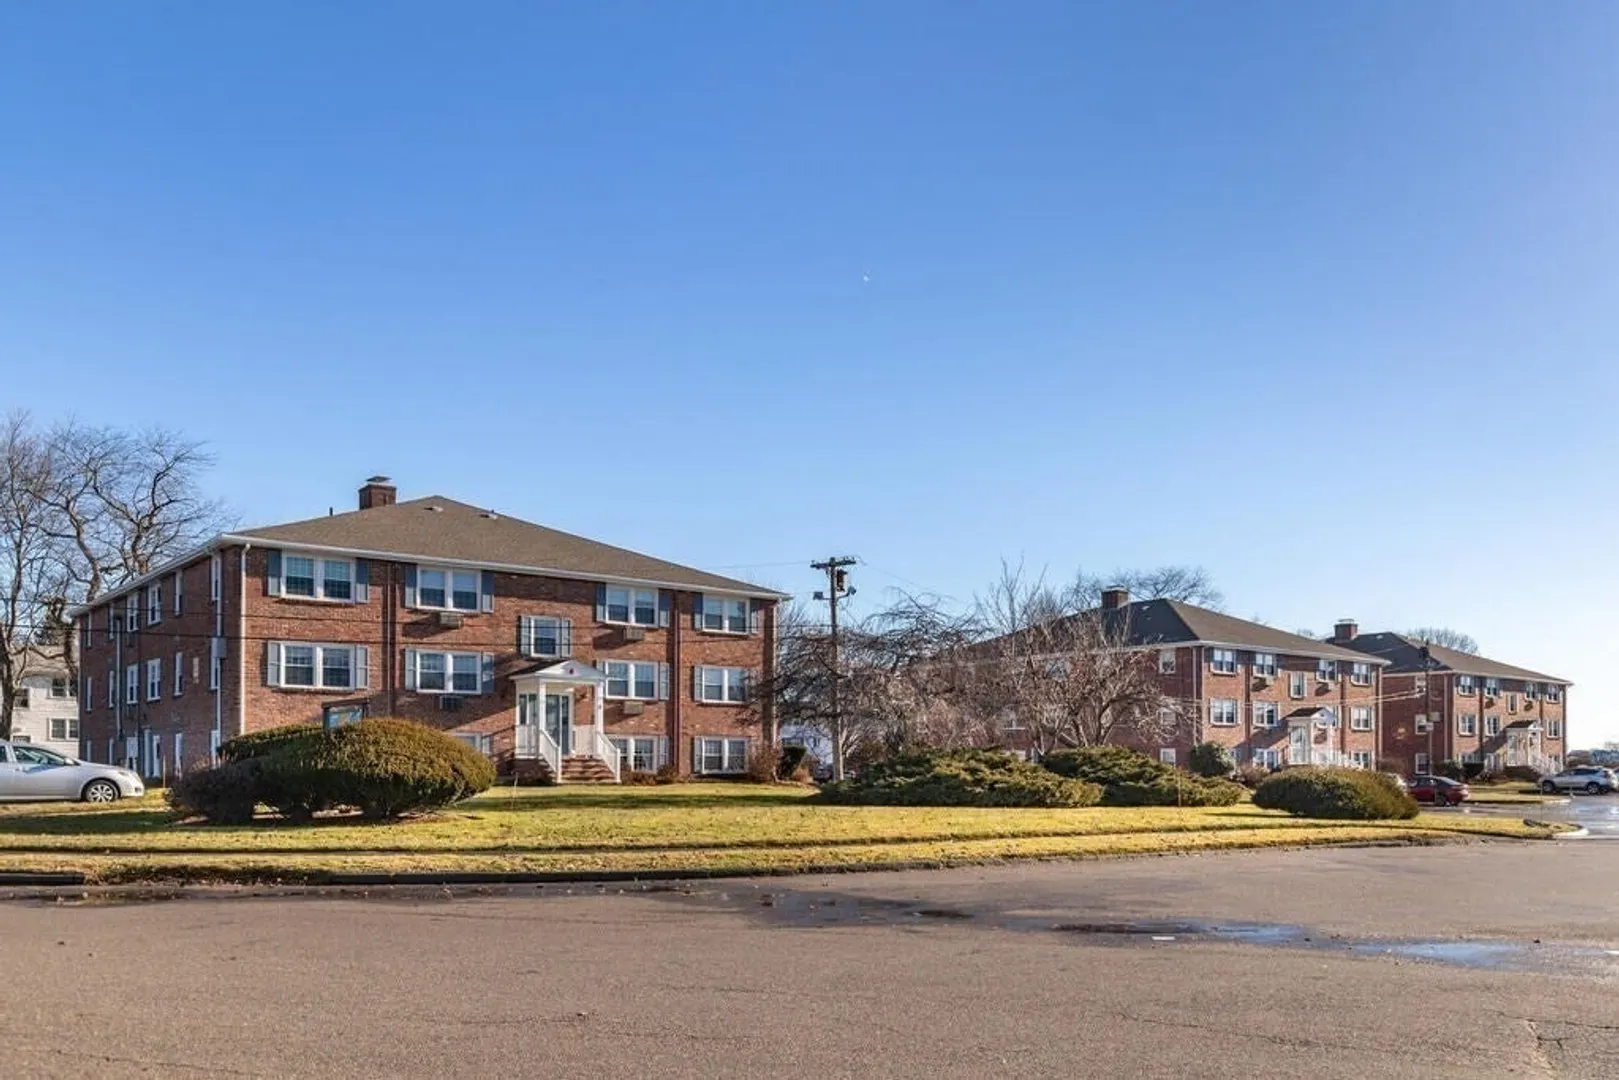
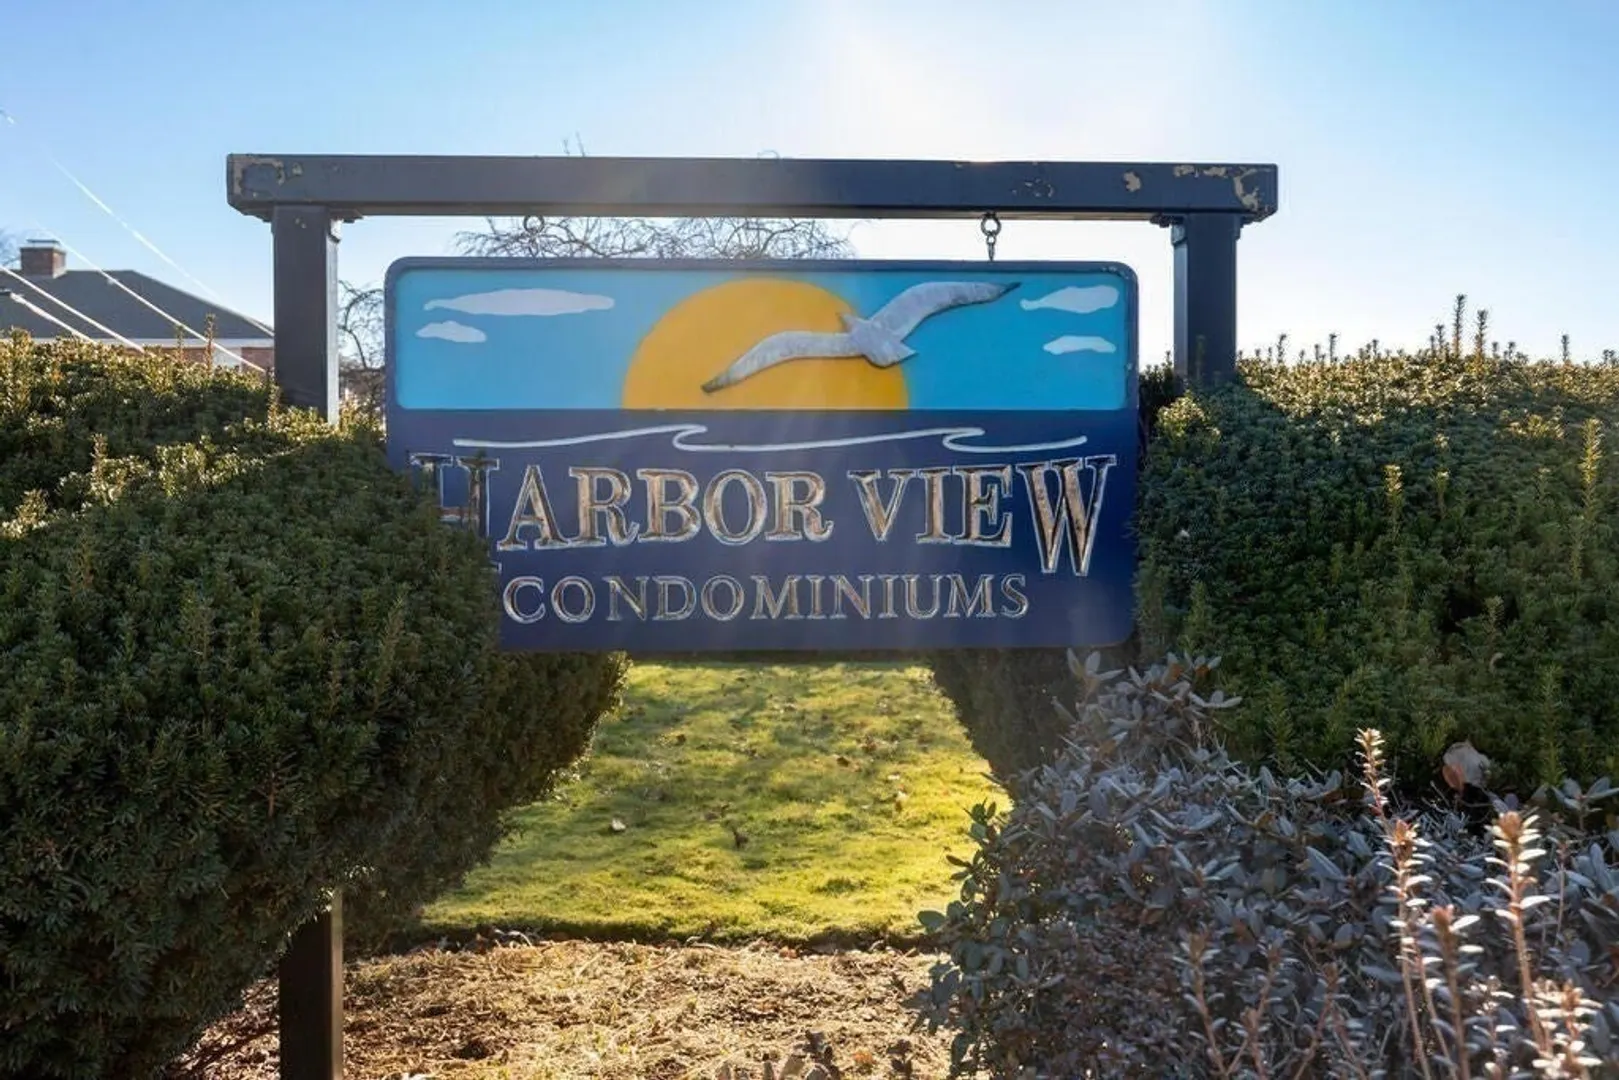
- Building Name: Harbor View
- HOA Fee: $300
- Property Class: Residential
- Stories: 1
- Unit Number: 4
- Status: Closed
-
Additional Details
- Appliances: Range, Dishwasher, Disposal, Microwave, Refrigerator
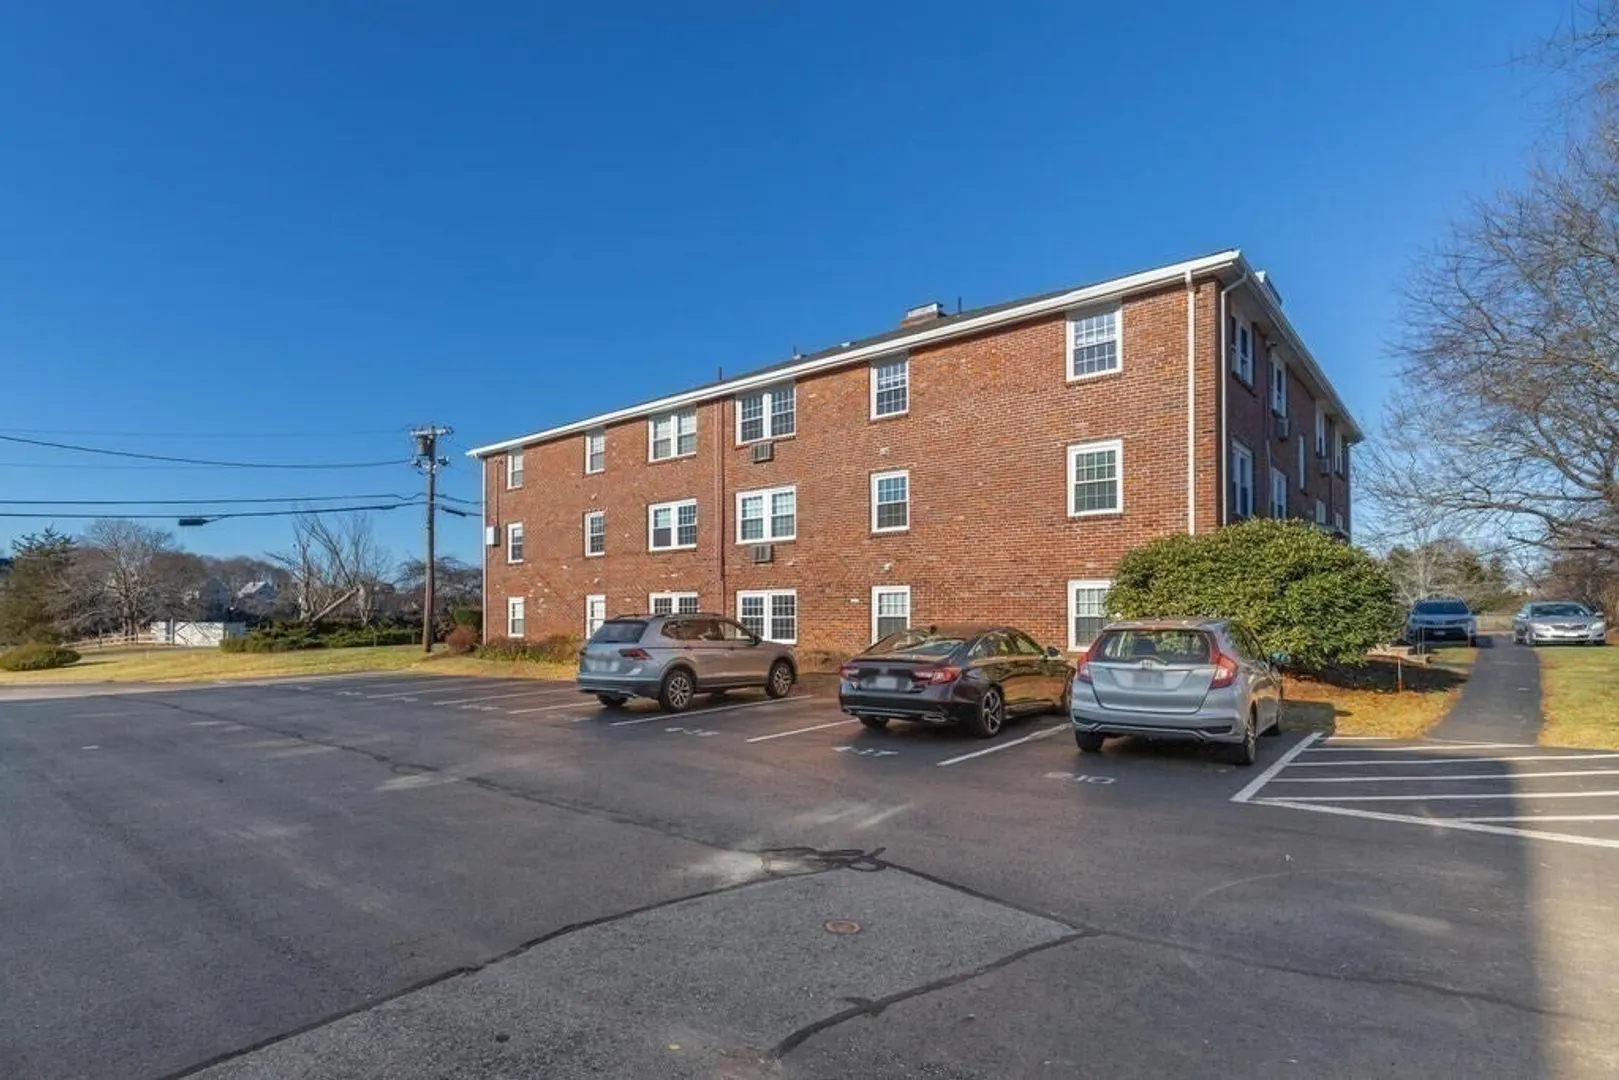
- Construction: Brick
- SqFt Source: Field Card
- Year Built Details: Approximate
- Zoning: R-1
- Basement: N
- Flooring: Tile
- Total Number of Units: 54
- Year Built Source: Public Records
-
Amenities
- Community Features: Shopping, Pool, Park, Walk/Jog Trails, Medical Facility, Bike Path, Highway Access, House of Worship, Marina, Private School, Public School, University
- Pool Features: Association, In Ground
- Waerfront: Yes
- Parking Features: Assigned, Guest, Paved
- Security Features: Intercom
- Waterfront Features: Waterfront, River, Marina, Public
-
Utilities
- Electric: Circuit Breakers
- Water Source: Public
- Sewer: Public Sewer
-
Fees / Taxes
- Assessed Value: $238,800
- HOA Fee Includes: Heat, Water, Sewer, Insurance, Maintenance Structure, Maintenance Grounds, Snow Removal, Trash
- Taxes: $2,653
- HOA Fee Frequency: Monthly
- Tax Year: 2024
Similar Listings
Sold
34 Photos
Sold
41 Photos
Sold
23 Photos
Sold
24 Photos
Content © 2026 MLS Property Information Network, Inc. The information in this listing was gathered from third party resources including the seller and public records.
Listing information provided courtesy of LAER Realty Partners.
MLS Property Information Network, Inc. and its subscribers disclaim any and all representations or warranties as to the accuracy of this information.
