
2 Lamb St
$524,900
3
Beds
1/1
Bath
2,614
Sqft
- Request Info
- Call
- Save
-
More
- Mortgage Calculator

Property Tools
$524,900
3
Beds
1/1
Bath
2,614
Living Area
-
Property Description
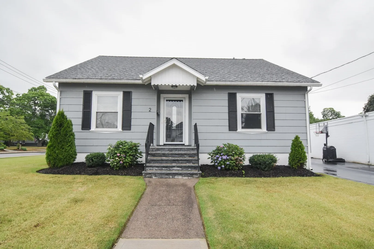
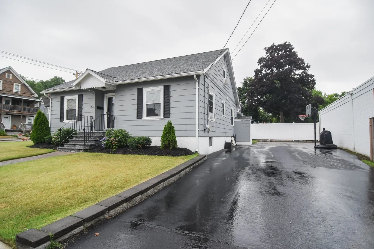
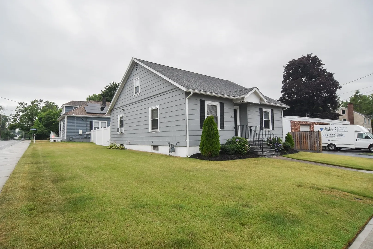
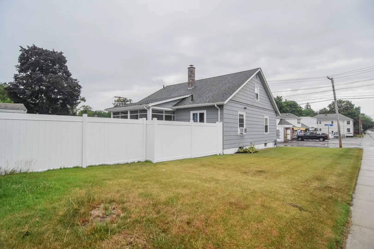
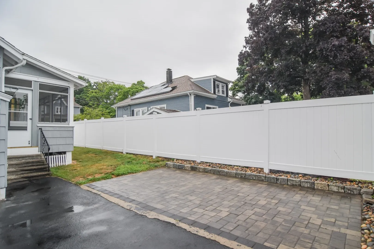
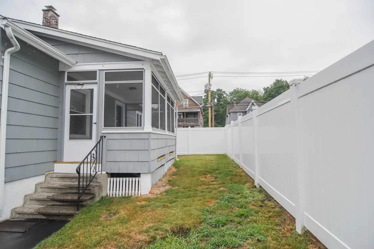
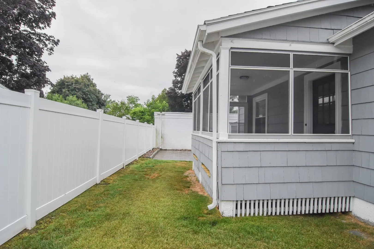
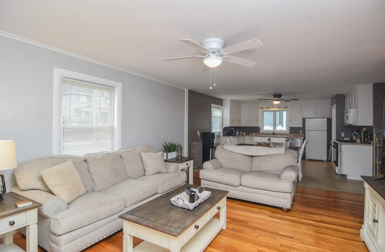
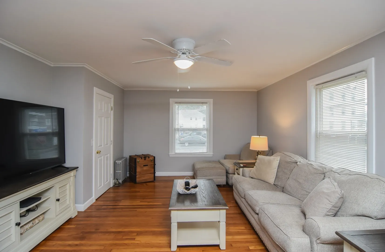
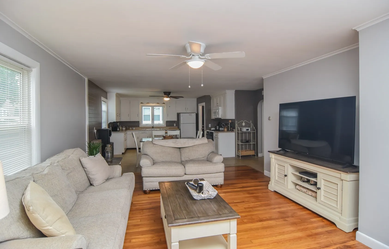
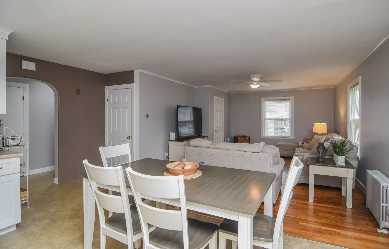
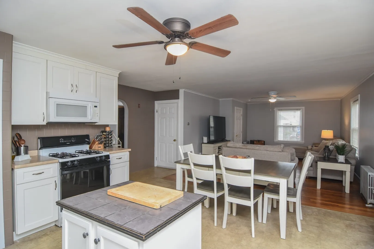
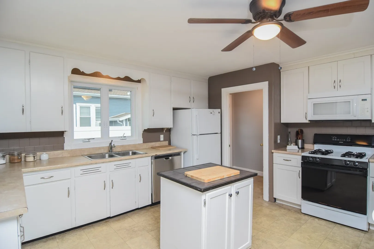
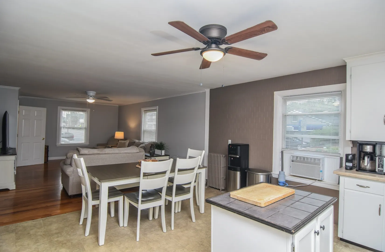
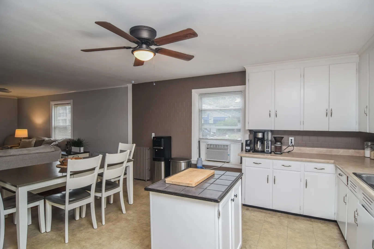
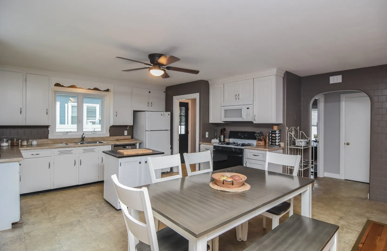
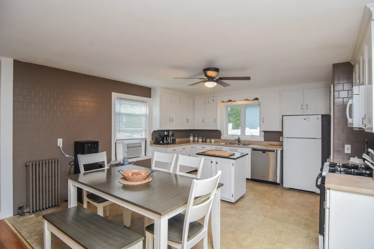
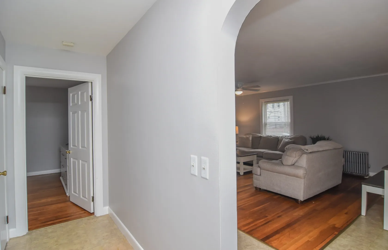
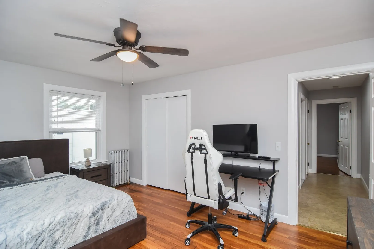
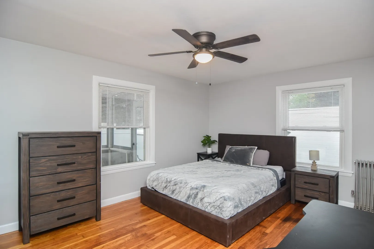
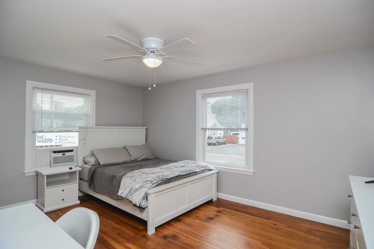
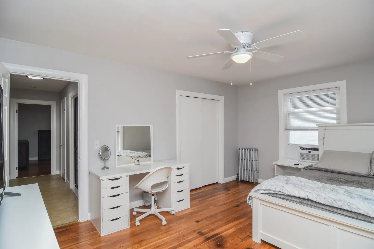
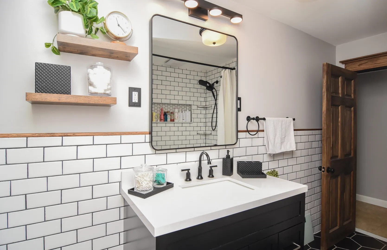
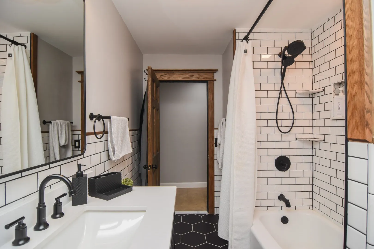
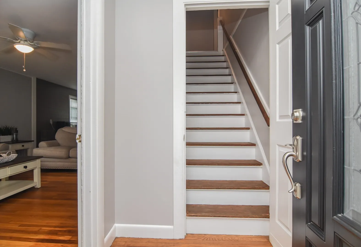
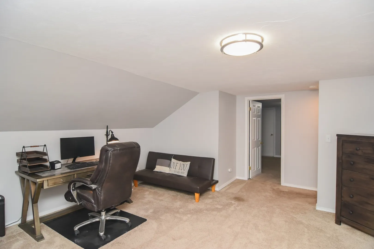
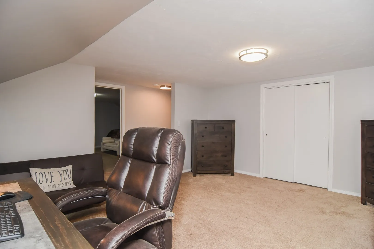
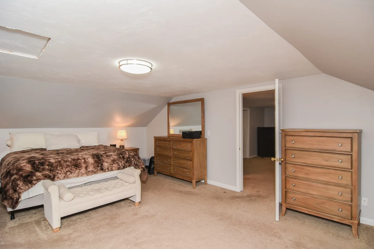
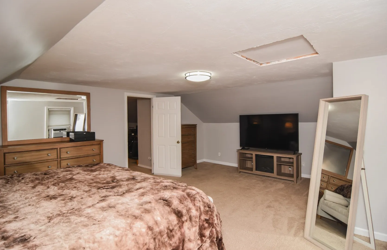
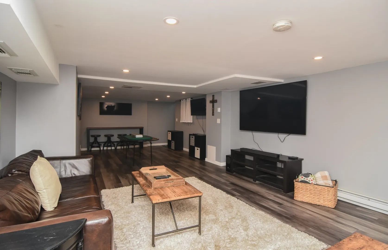
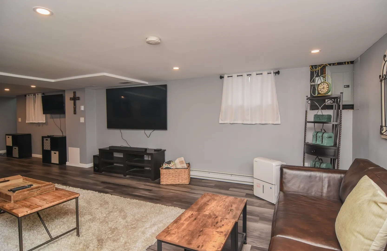
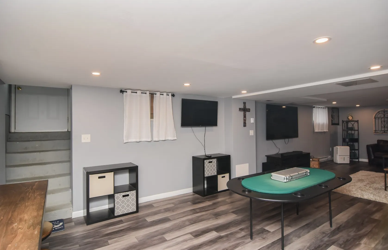
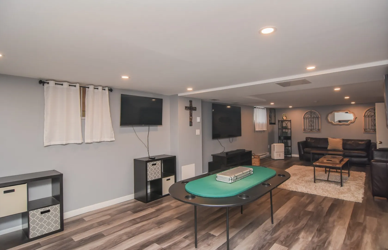
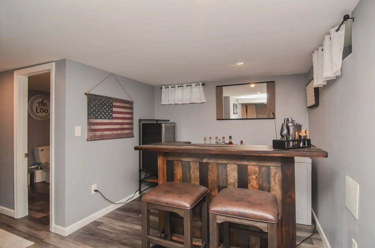
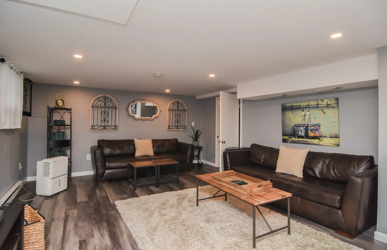
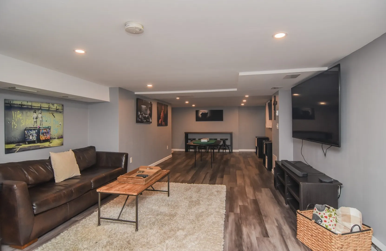
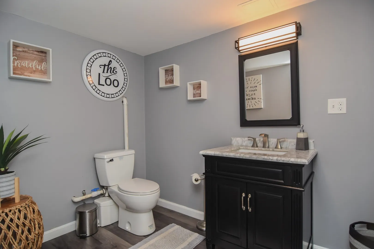
***OPEN HOUSE, SATURDAY 11:00-1:00*** Beautifully maintained 3-4 bedroom Cape in a prime Attleboro location! Just minutes from major highways, this inviting home features an open floor plan with a spacious family room and a large kitchen that flows seamlessly into the dining area—perfect for everyday living and entertaining. Two generous bedrooms are conveniently located on the first floor, while the second level offers a private primary suite and an oversized office or potential fourth bedroom. The finished basement adds over 1,000 sq. ft. of high-quality living space, ideal for a media room, playroom, or guest area. Recent updates include a remodeled main-level full bath, new lower-level half bath, recessed lighting, new masonry front steps with granite pavers, vinyl fencing, and freshly painted interior. Ample off-street parking for up to six cars completes the package. Schedule your personal viewing and discover all this property has to offer!
-
Highlights
- Cooling: Window Unit(s)
- Parking Spots: 6
- Property Type: Single Family Residence
- Total Rooms: 6
- Status: Active
- Heating: Baseboard, Natural Gas, Electric
- Property Class: Residential
- Style: Cape
- Year Built: 1950
-
Additional Details
- Appliances: Gas Water Heater, Water Heater, Range, Dishwasher, Microwave, Refrigerator
- Construction: Frame
- Flooring: Tile, Carpet, Laminate, Hardwood, Flooring - Wall to Wall Carpet
- Interior Features: Office, Internet Available - Unknown
- Road Frontage Type: Public
- SqFt Source: Public Record
- Year Built Source: Public Records
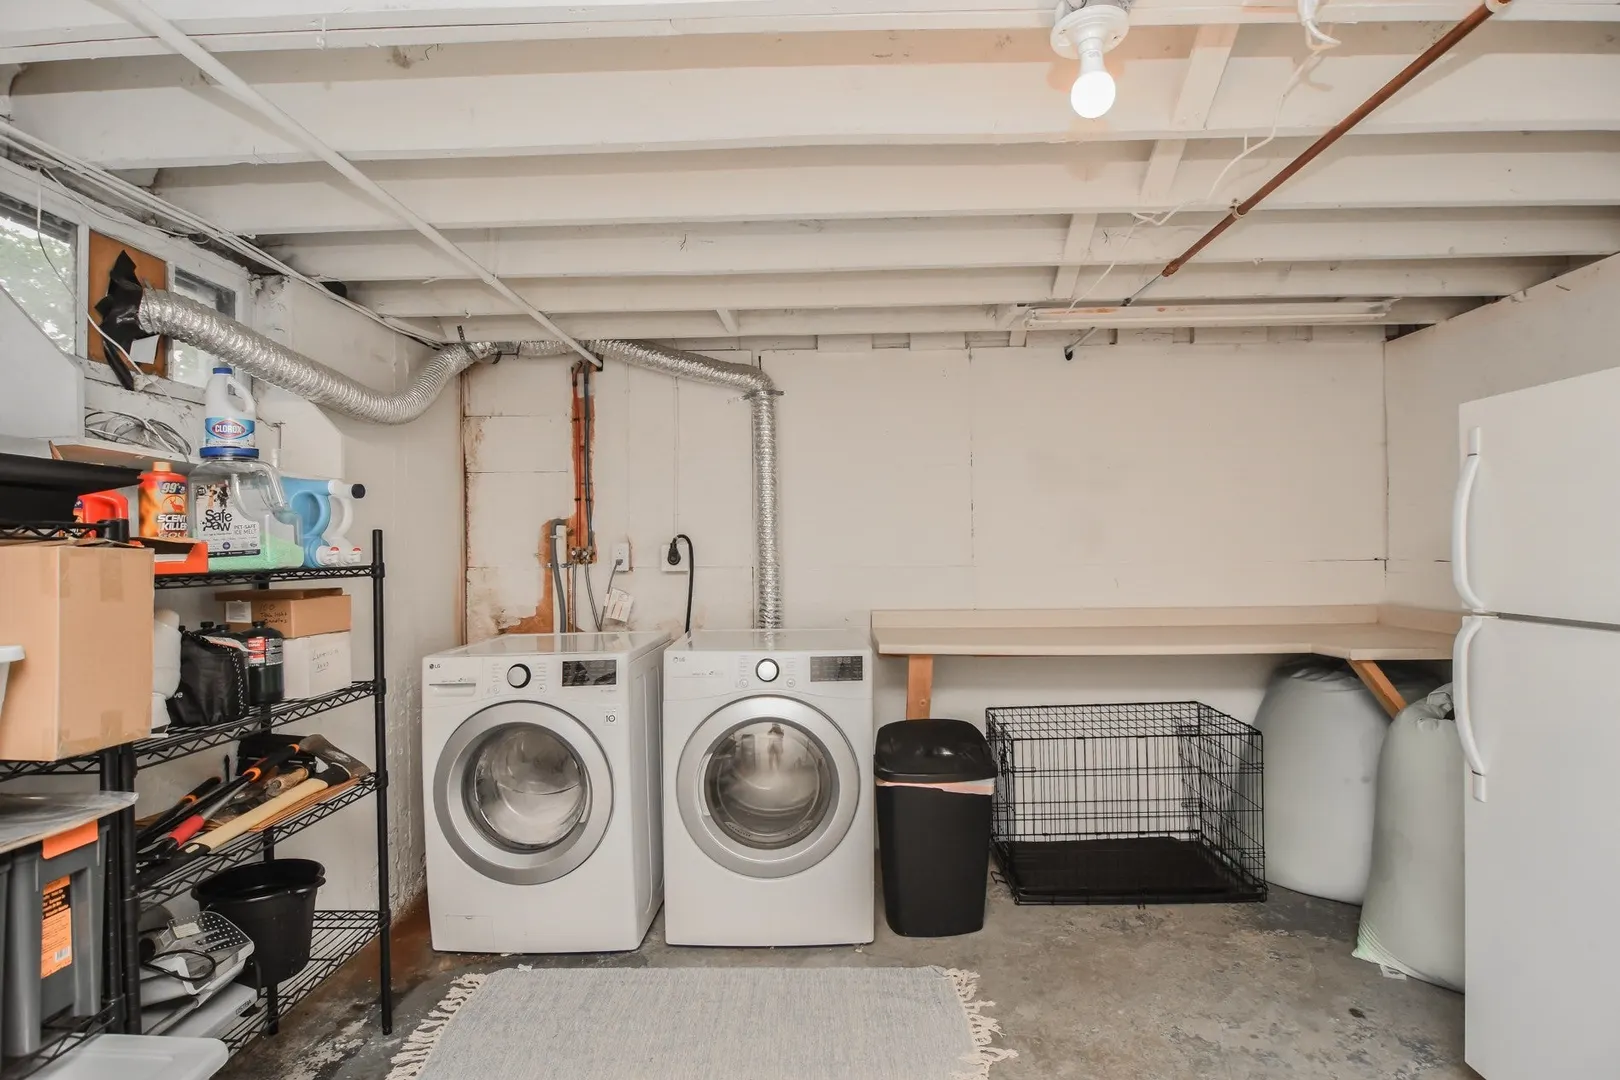
- Basement: Full, Finished, Walk-Out Access, Interior Entry
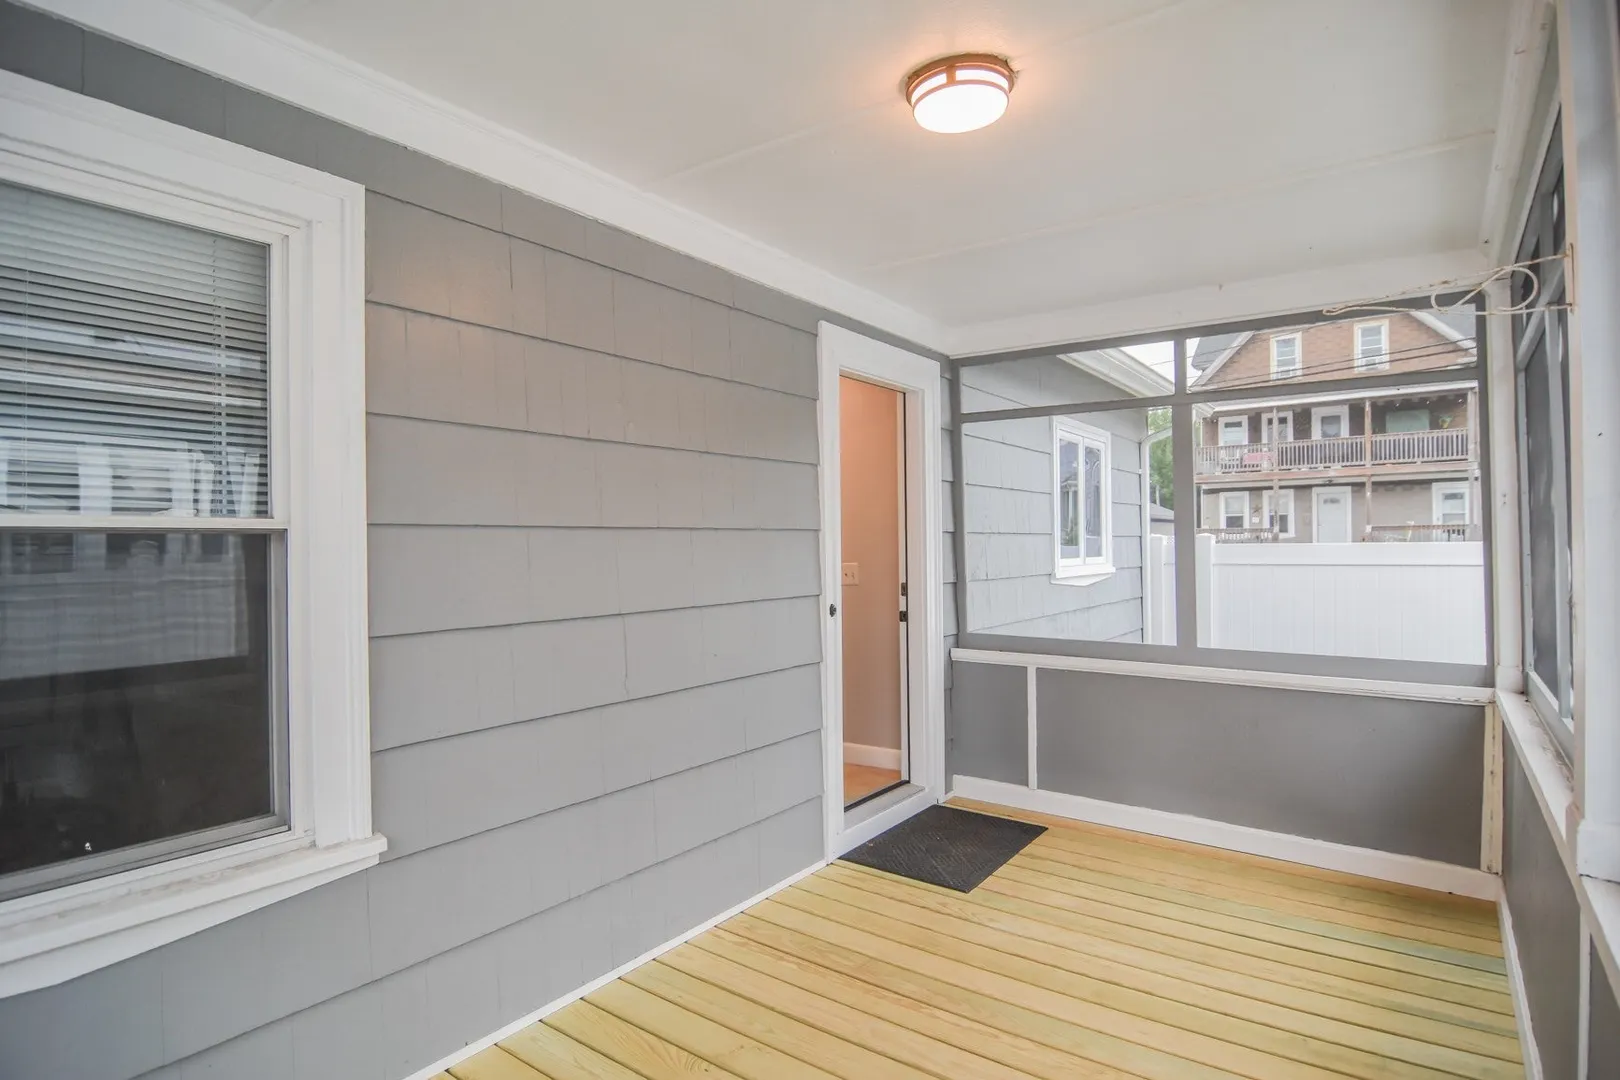
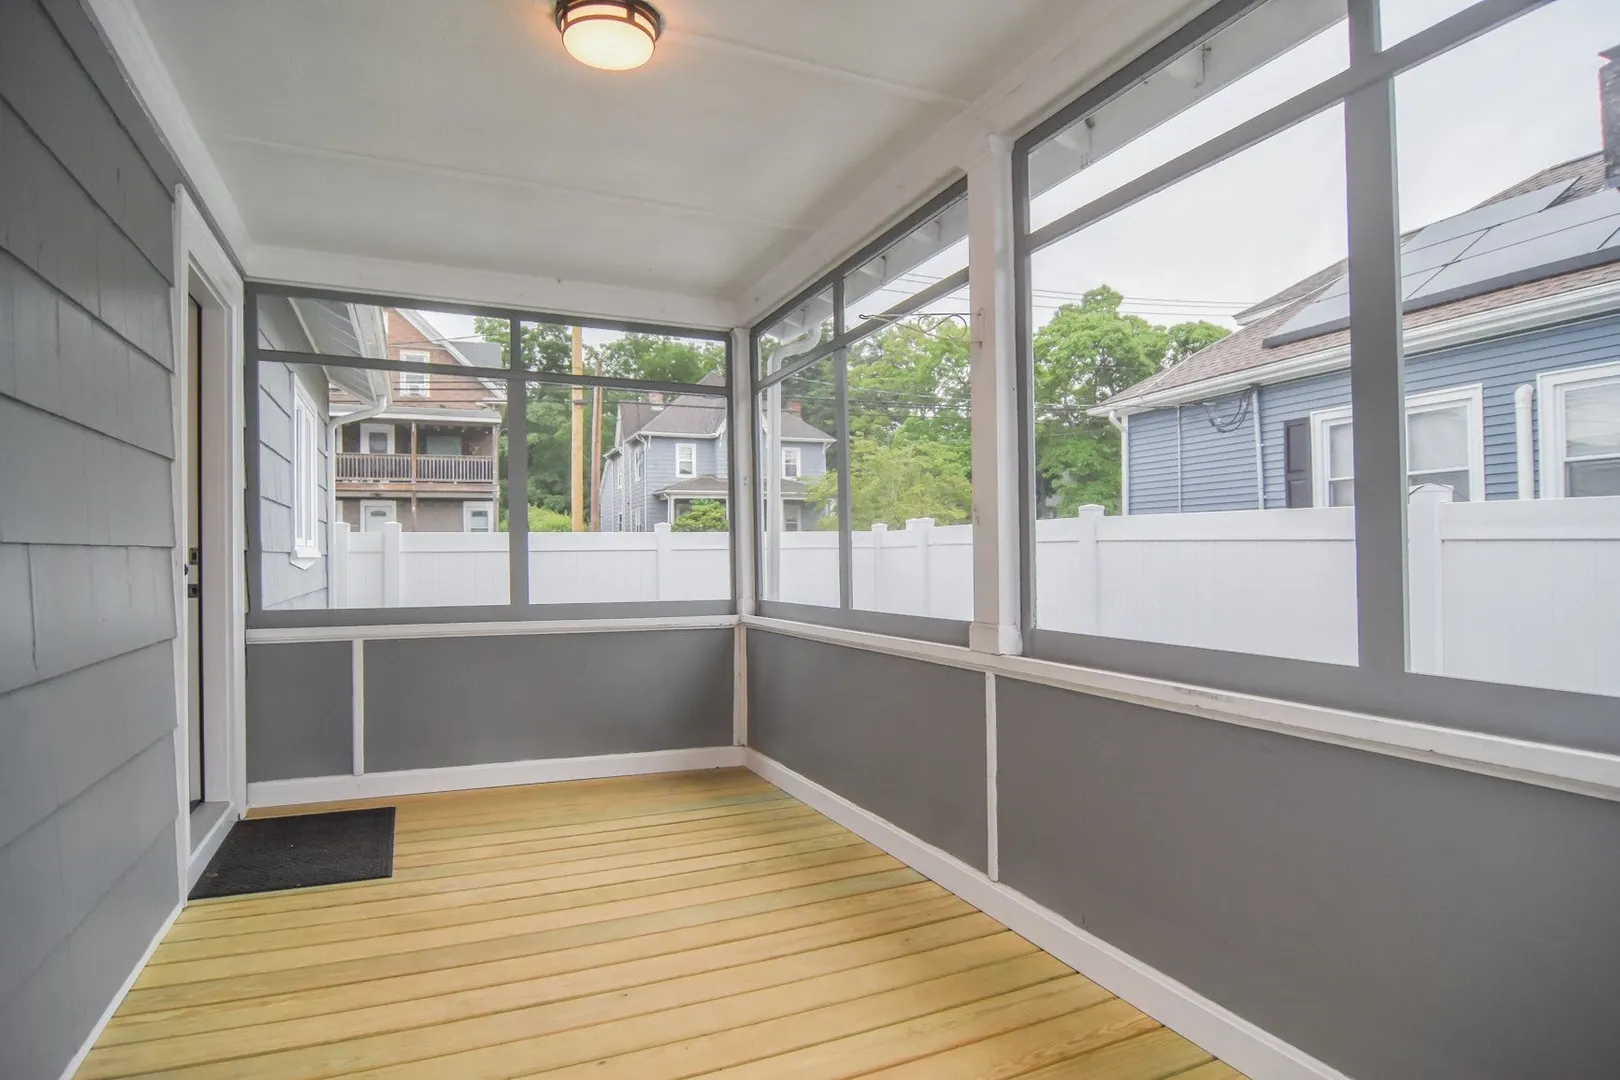
- Exterior Features: Porch - Screened, Patio, Fenced Yard, Stone Wall
- Foundation: Concrete Perimeter
- Lot Features: Corner Lot, Level
- Roof: Shingle
- Year Built Details: Approximate
- Zoning: R1
-
Amenities
- Community Features: Public Transportation, Shopping, Medical Facility, Laundromat, Highway Access, House of Worship, Private School, Public School
- Parking Features: Paved Drive, Off Street, Paved
-
Utilities
- Electric: Circuit Breakers, 100 Amp Service
- Water Source: Public
- Sewer: Public Sewer
-
Fees / Taxes
- Assessed Value: $425,700
- Taxes: $5,194
- Tax Year: 2026
Similar Listings
Sold
41 Photos
Sold
36 Photos
Sold
31 Photos
Sold
42 Photos
Content © 2026 MLS Property Information Network, Inc. The information in this listing was gathered from third party resources including the seller and public records.
Listing information provided courtesy of Norfolk Realty.
MLS Property Information Network, Inc. and its subscribers disclaim any and all representations or warranties as to the accuracy of this information.