
Sold!
$630,000
4
Beds
2
Baths
2,916
Living Area
-
Property Description
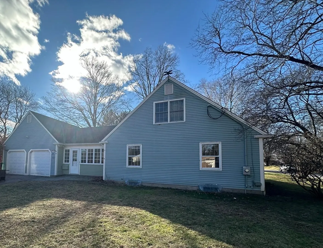
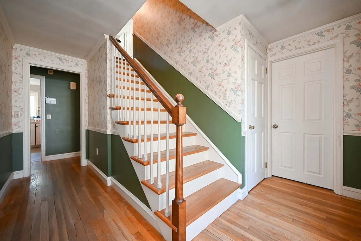
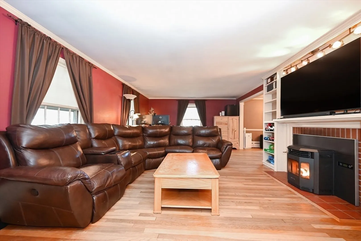
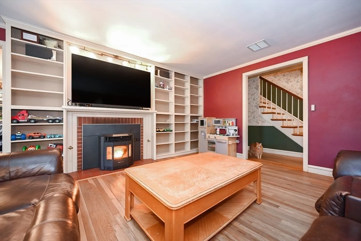
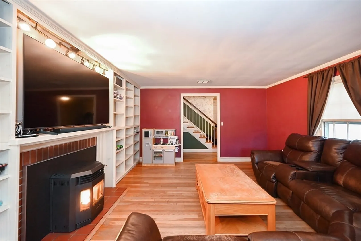
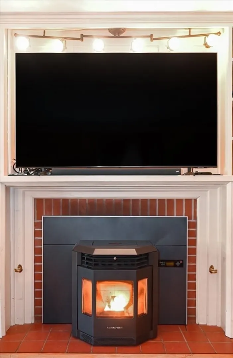
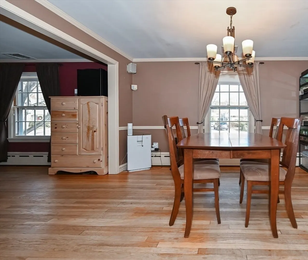
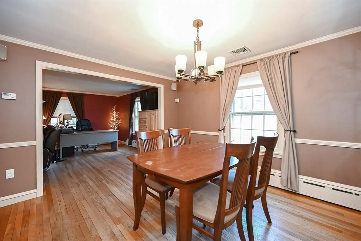
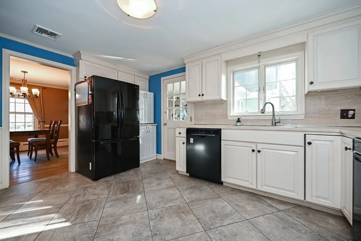
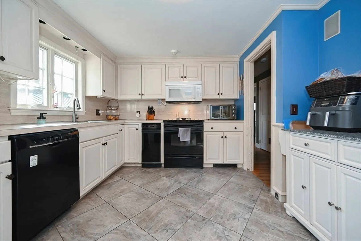
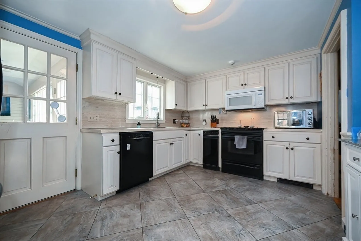
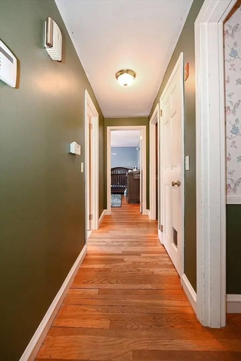
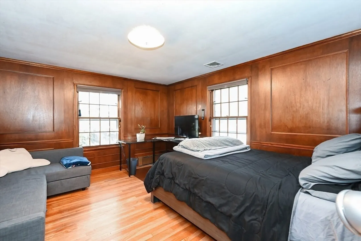
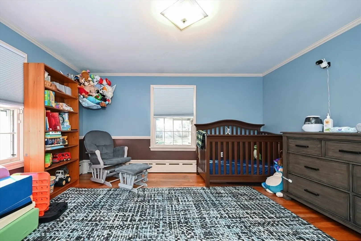
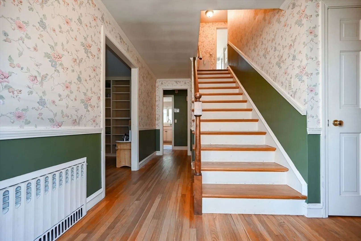
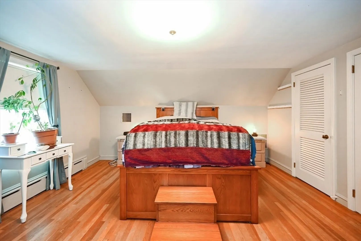
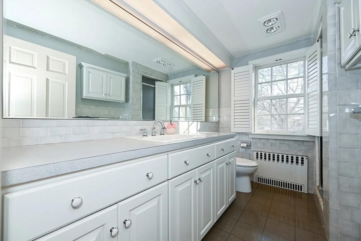
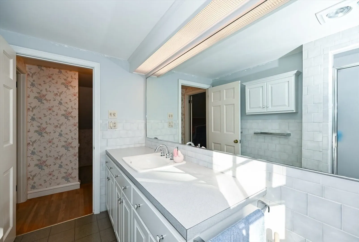
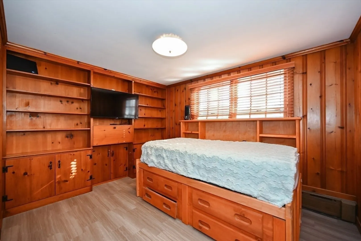
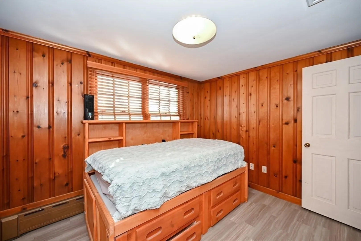
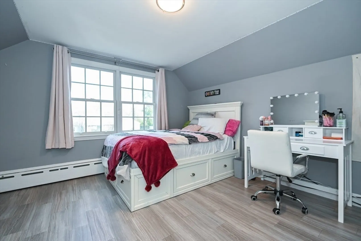
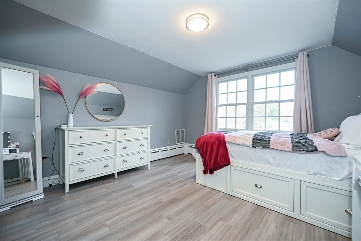
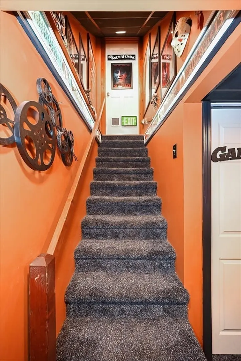
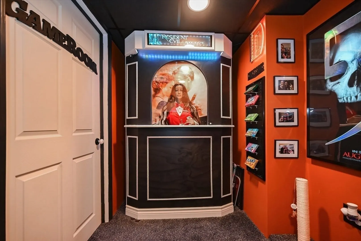
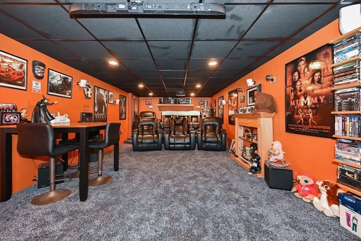
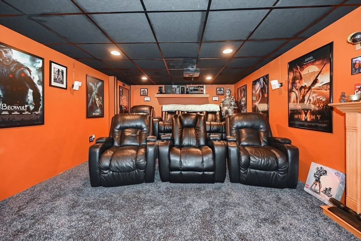
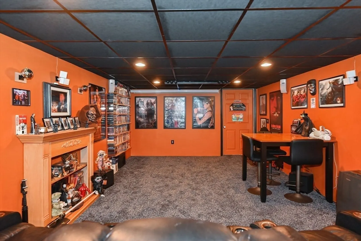
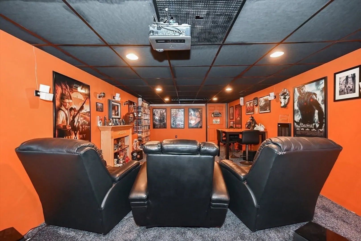
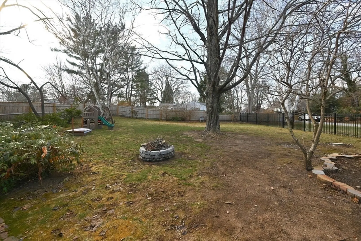
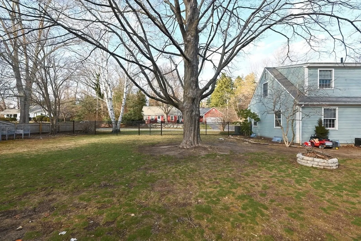
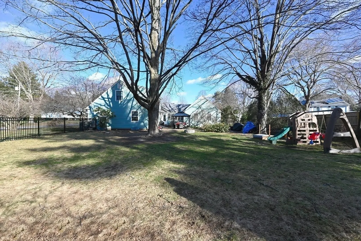
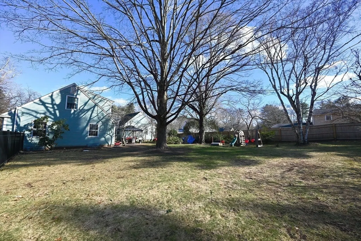
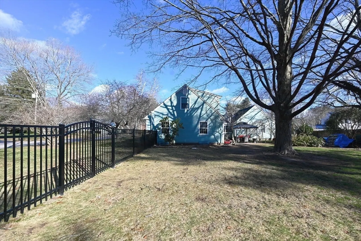
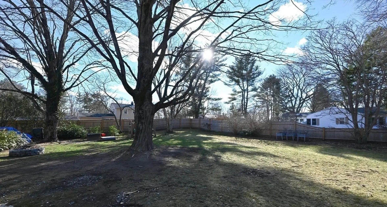
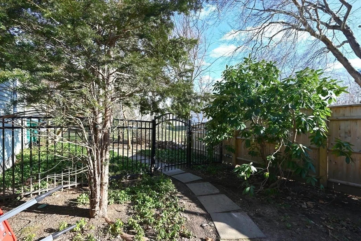
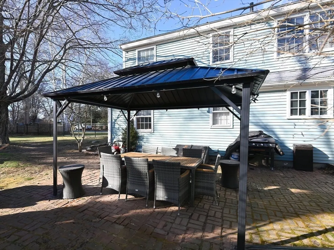
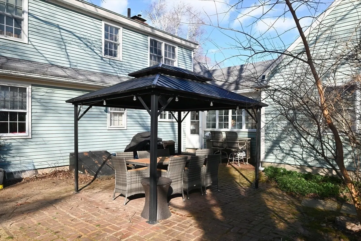
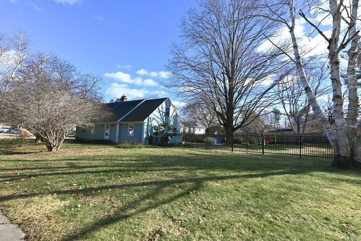
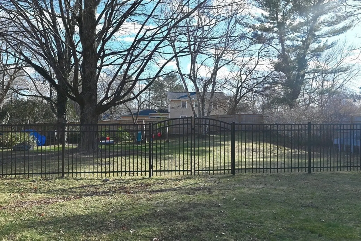
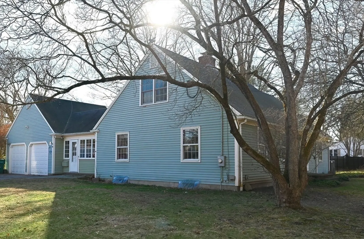
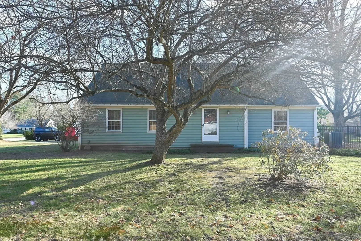
Nestled in a fantastic neighborhood, this custom built 4–5-bedroom cape offers the ultimate blend of style, space & convenience. With its prime location near shopping, major highways & restaurants. Upon entering you'll find a heated sunroom w/direct access to the 2-car gar., complete w/storage above. The kitchen flows into the dining room with its open floor plan & hardwood flooring! The family rm offers a cozy retreat w/ its new pellet stove & wall to wall built in's. A first-floor bedroom, full bath & office are conveniently located down the hall. Upstairs you will find the primary bedroom, two additional bedrooms & 2nd full baths. (4th bedroom situated in a separate wing offers ample closet space!) Heated lower level is equipped with audio-visual & surround-sound systems, perfect for movie nights, as well as additional storage & workshop space! This home features cen. air & a fenced in backyard with gazebo/ patio & separate grilling area steps from your sunroom.!
-
Highlights
- Cooling: Central Air
- Parking Spots: 7
- Property Type: Single Family Residence
- Total Rooms: 10
- Status: Closed
- Heating: Baseboard, Electric Baseboard, Oil, Pellet Stove
- Property Class: Residential
- Style: Cape
- Year Built: 1956
-
Additional Details
- Appliances: Water Heater, Range, Dishwasher, Trash Compactor, Microwave, Refrigerator, Dryer
- Construction: Frame
- Fireplaces: 1
- Foundation: Concrete Perimeter
- Lot Features: Level
- Roof: Shingle
- Year Built Details: Actual
- Zoning: R1
- Basement: Full, Partially Finished, Interior Entry, Bulkhead, Radon Remediation System
- Exterior Features: Patio, Rain Gutters, Screens, Fenced Yard, Gazebo
- Flooring: Carpet, Laminate, Hardwood, Flooring - Stone/Ceramic Tile, Flooring - Hardwood, Flooring - Wall to Wall Carpet
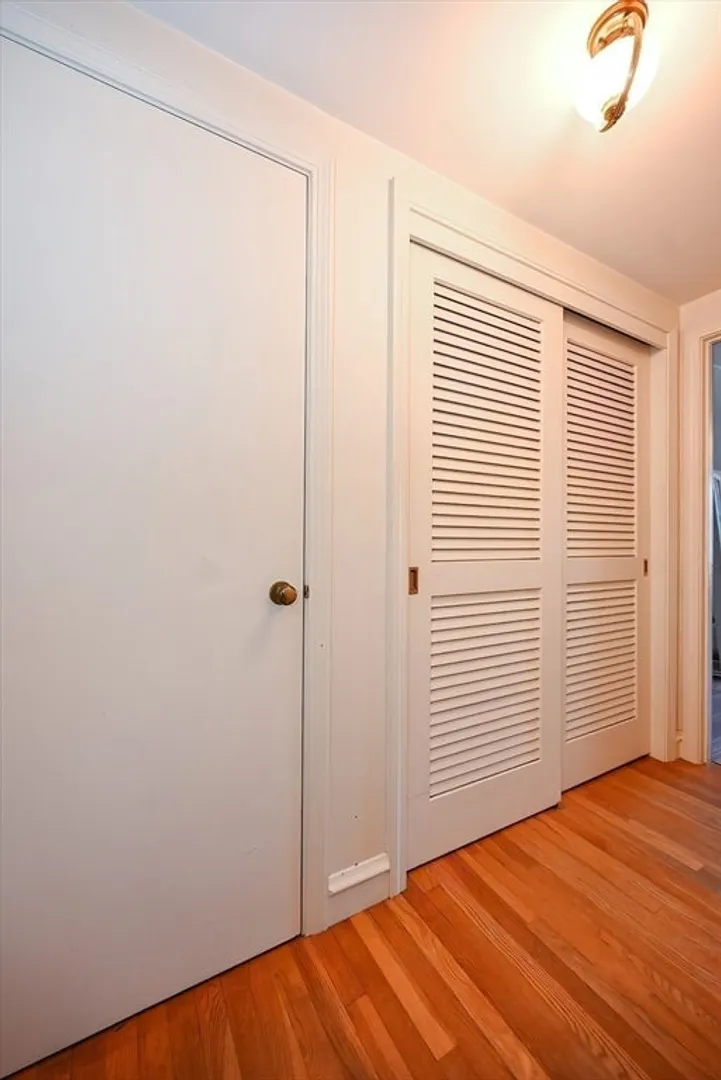
- Interior Features: Closet, Decorative Molding, Chair Rail, Crown Molding, Bathroom - Full, Pantry, Open Floorplan, Recessed Lighting, Sun Room, Office, Foyer, Center Hall, Media Room, Wired for Sound
- Road Frontage Type: Public
- SqFt Source: Owner
- Year Built Source: Public Records
-
Amenities
- Community Features: Public Transportation, Shopping, Park, Medical Facility, Highway Access, House of Worship, Private School, Public School, T-Station
- Parking Features: Attached, Garage Door Opener, Storage, Workshop in Garage, Garage Faces Side, Paved Drive, Off Street, Paved
- Covered Parking Spaces: 2
-
Utilities
- Electric: Circuit Breakers, 200+ Amp Service
- Water Source: Public
- Sewer: Private Sewer
-
Fees / Taxes
- Assessed Value: $539,600
- Taxes: $6,869
- Tax Year: 2024
Similar Listings
Sold
39 Photos
Sold
42 Photos
Sold
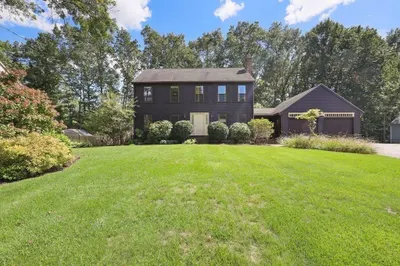
1 Photo
Sold
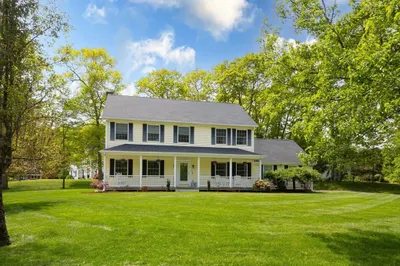
40 Photos
Content © 2026 MLS Property Information Network, Inc. The information in this listing was gathered from third party resources including the seller and public records.
Listing information provided courtesy of Berkshire Hathaway HomeServices Commonwealth Real Estate.
MLS Property Information Network, Inc. and its subscribers disclaim any and all representations or warranties as to the accuracy of this information.
