
Sold!
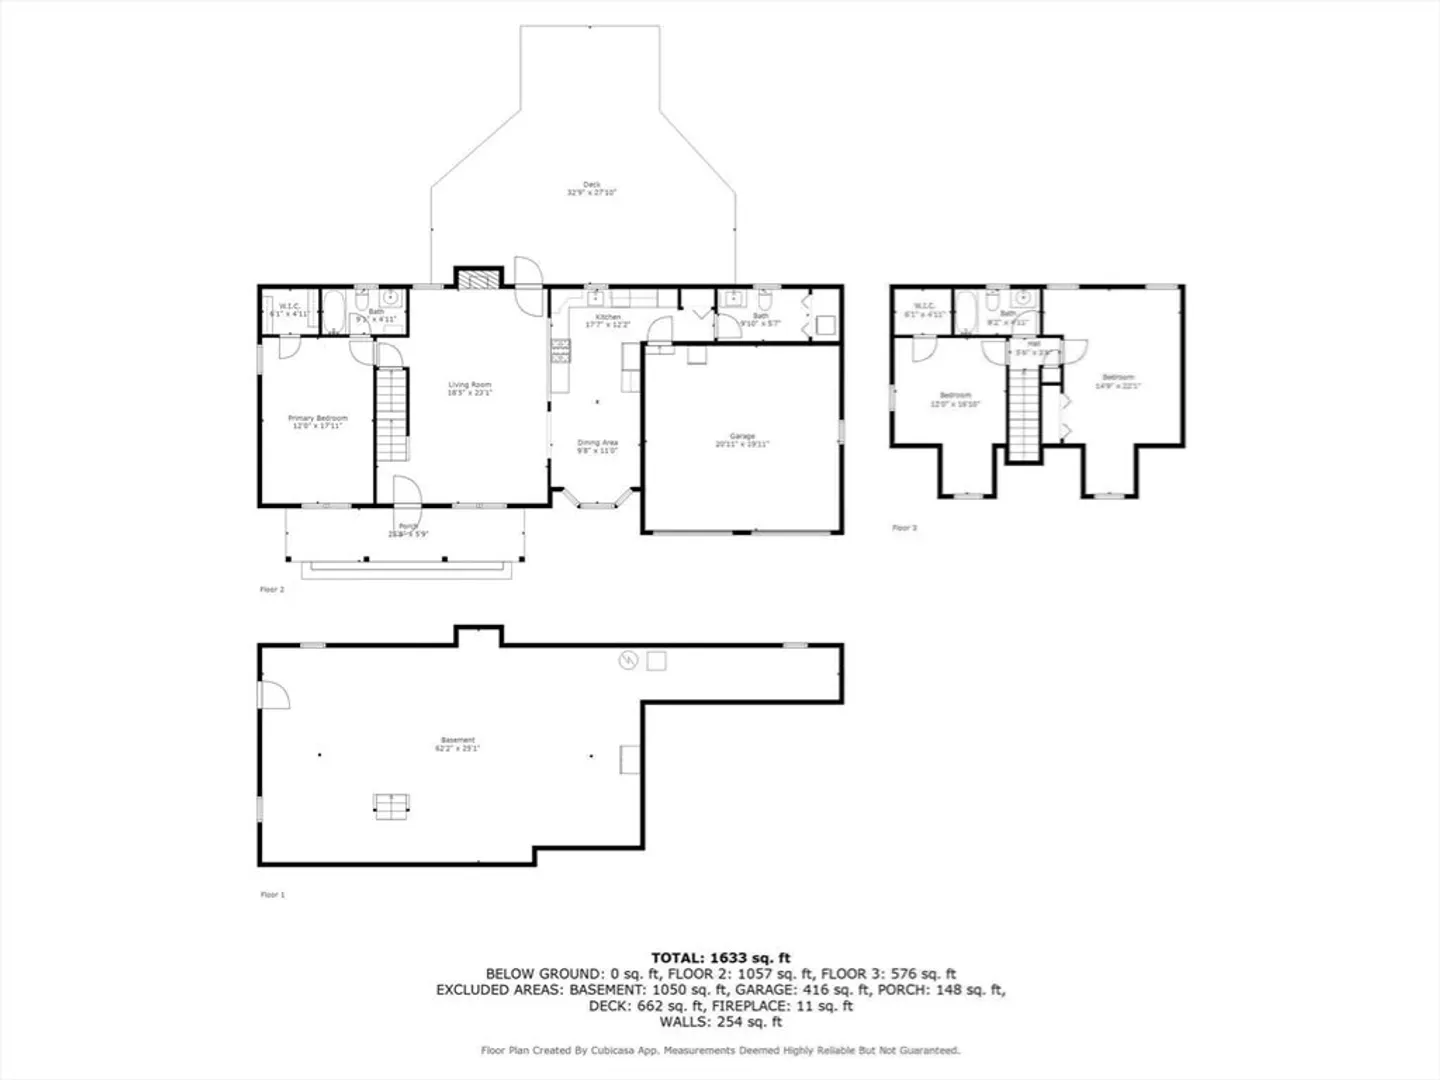
$910,000
3
Beds
2/1
Baths
1,801
Living Area
-
Property Description
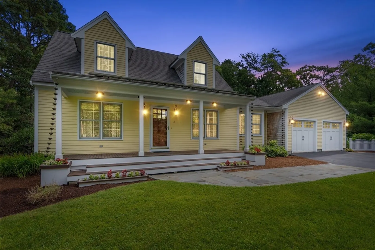
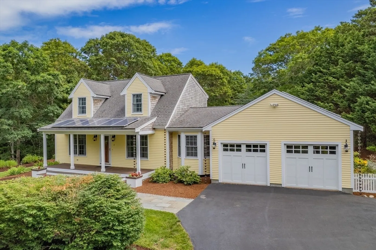
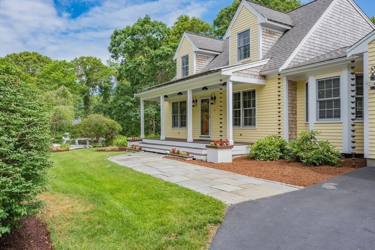
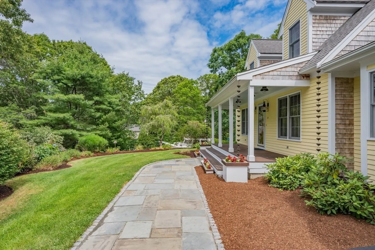
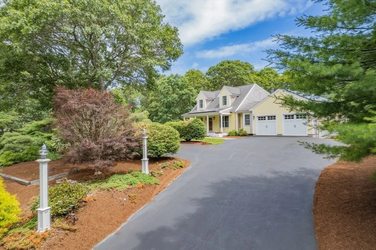
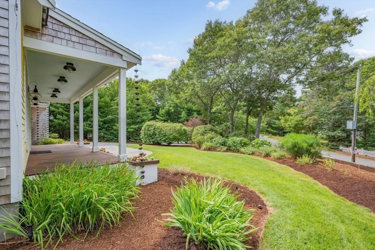
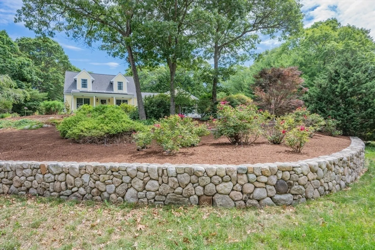
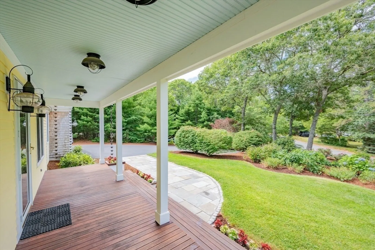
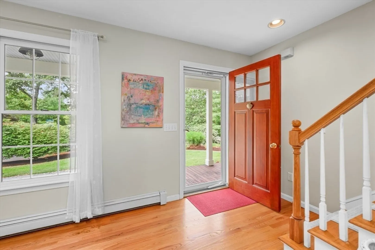
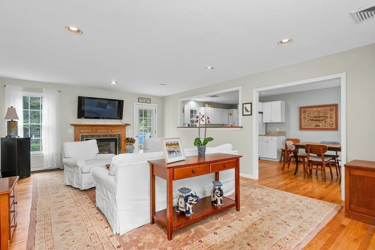
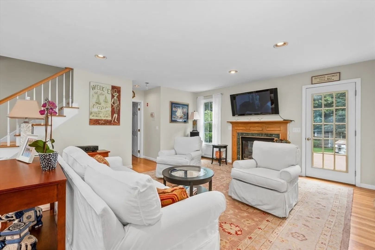
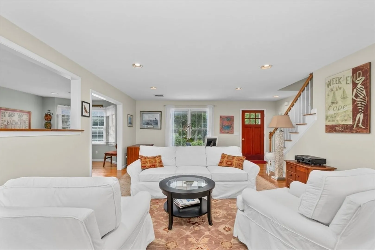
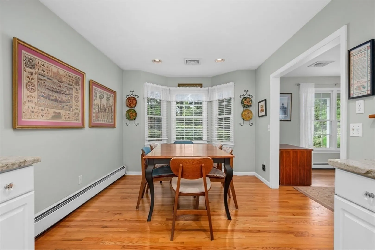
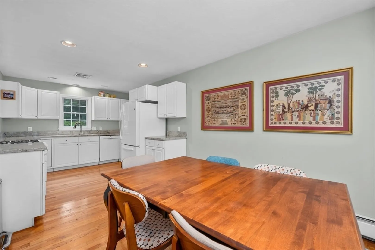
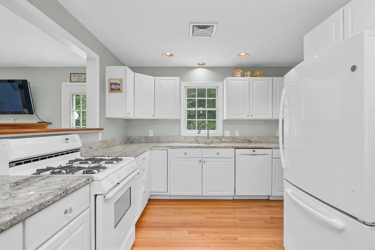
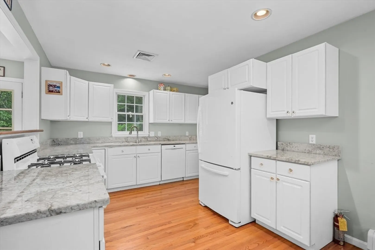
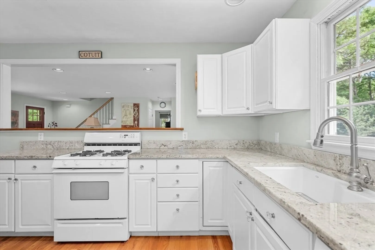
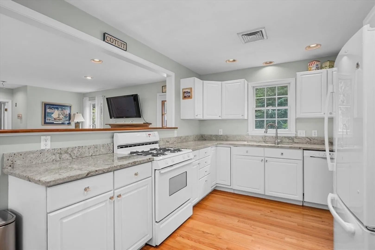
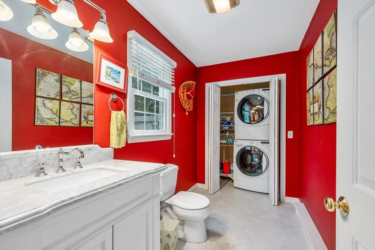
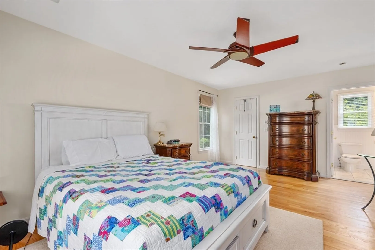
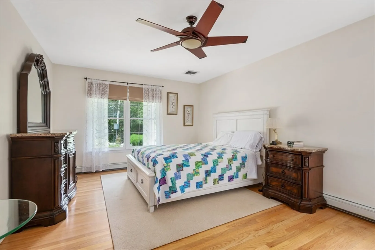
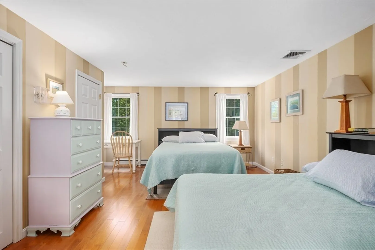
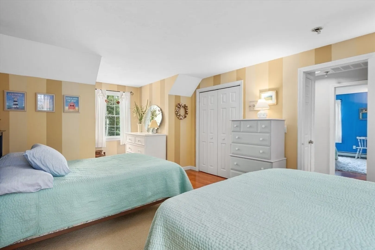
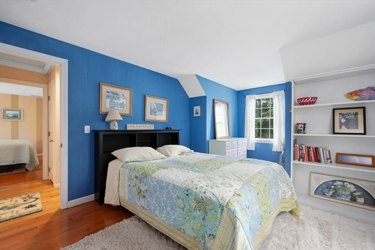
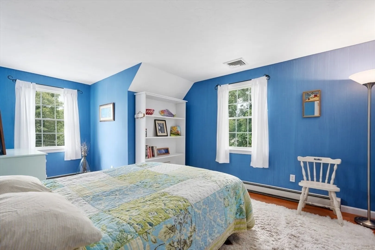
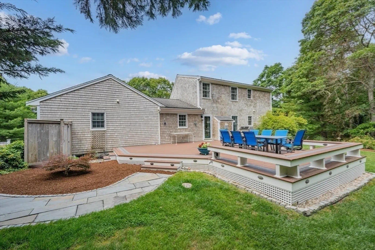
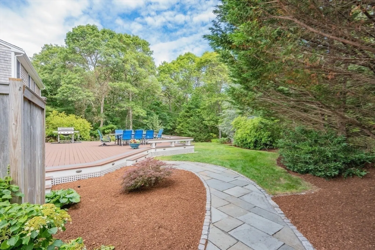
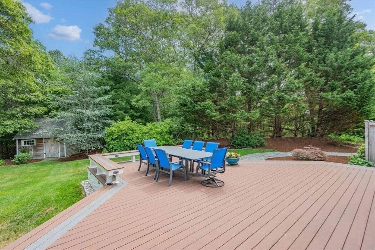
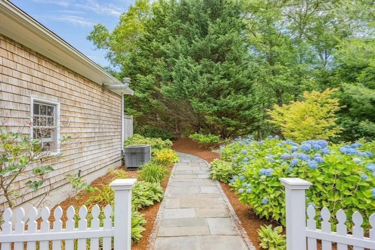
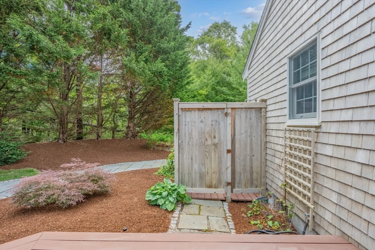
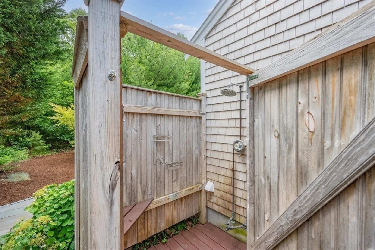
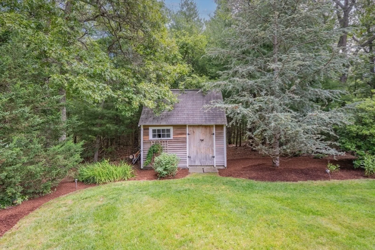
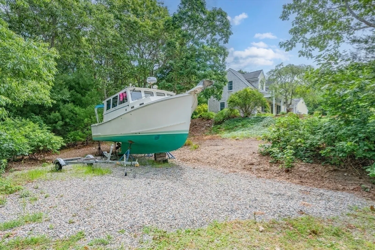
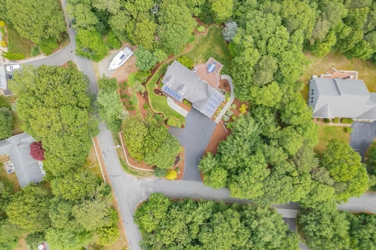
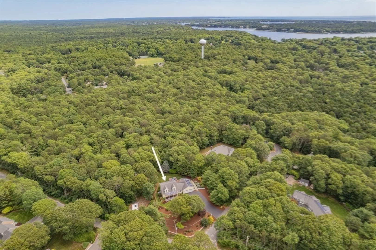
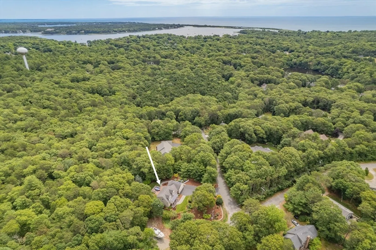
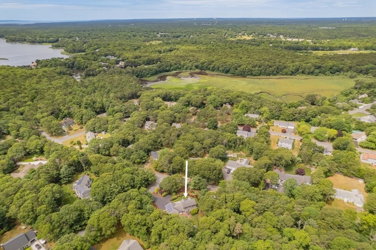
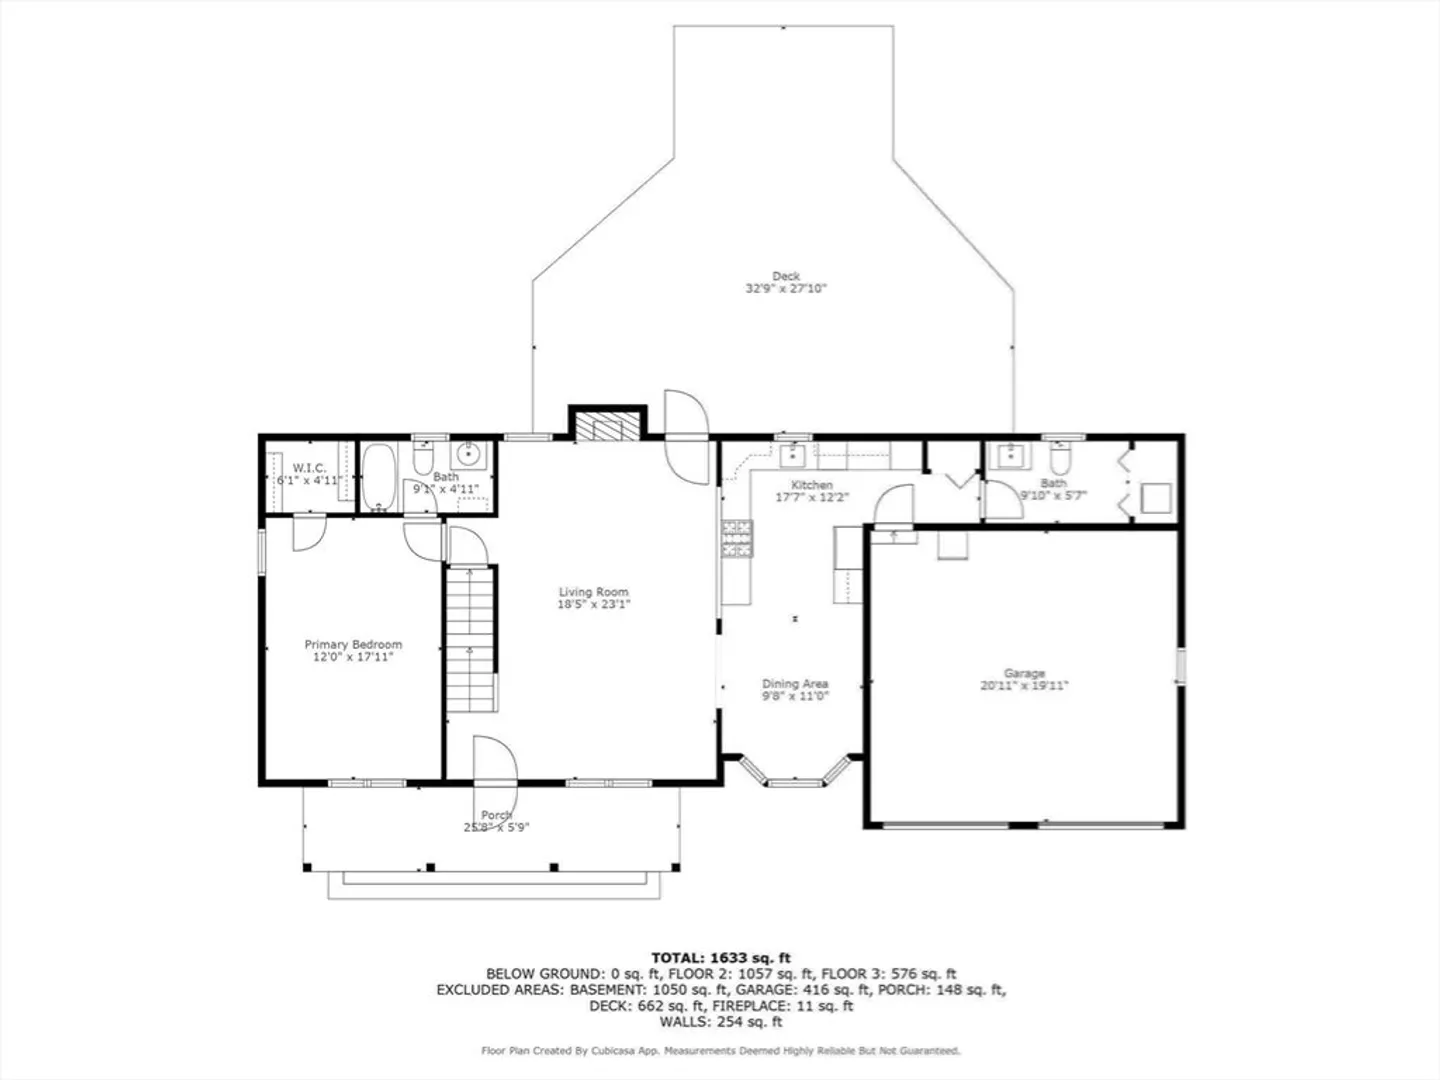
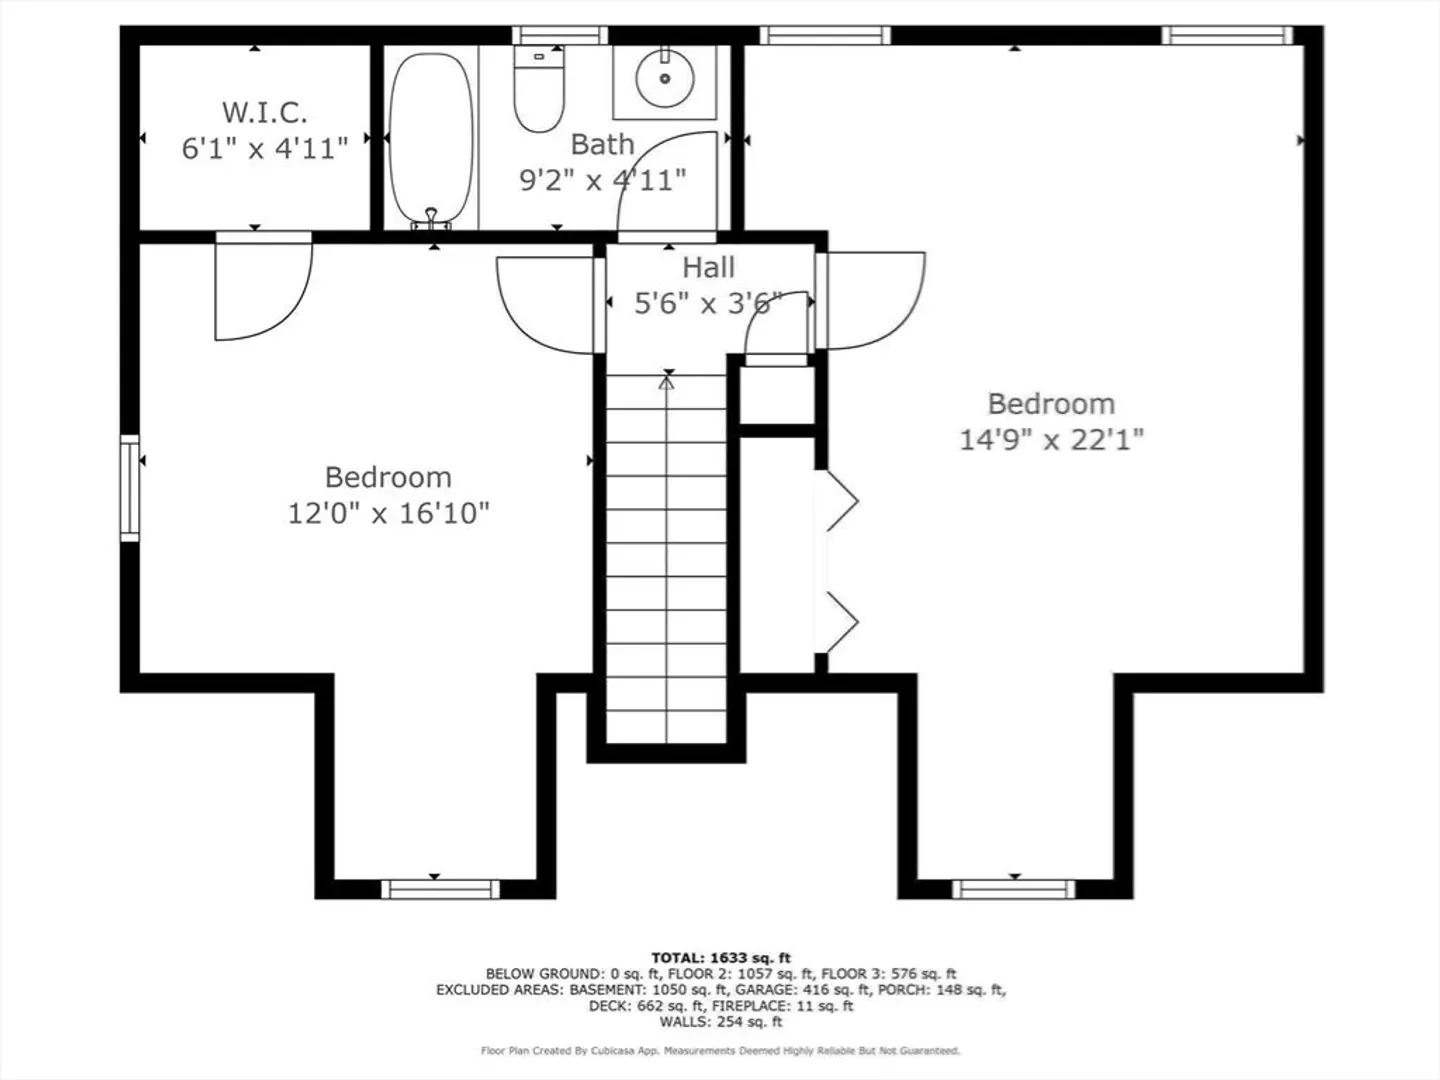
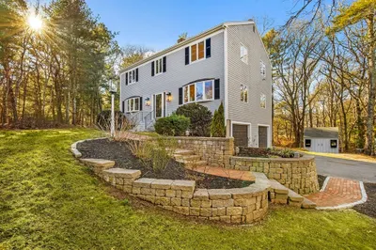
This property is a piece of paradise!Located directly in the center of Cotuit Village, this 3 bedroom, 3 bath, well maintained Cape Cod home has it all! Lots of room for everyone with an open floor plan, spacious kitchen, first floor primary with full bath and walk in closet, two large bedrooms on the second floor, gas fireplaced living room with access to a large deck overlooking a private one-acre lot with outside shower and shed. Many other features include hardwood floors, central a/c, owner Owned solar panels, a heated two car garage, first floor laundry; just to name a few.This home has great curb appeal and pride of ownership. It sits nicely on a corner lot with lots of parking and room to store your boat or other water toys. Stroll to town, beaches, the town boat landing, The Kettle Ho Restaurant, the Cotuit Market, Cotuit High Ground Golf Club, and more.
-
Highlights
- Acres: 1
- Cooling: Central Air
- Parking Spots: 4
- Property Type: Single Family Residence
- Total Rooms: 6
- Status: Closed
- Area: Cotuit
- Heating: Baseboard, Natural Gas
- Property Class: Residential
- Style: Cape
- Year Built: 1999
-
Additional Details
- Appliances: Gas Water Heater, Range, Dishwasher
- Exterior Features: Porch, Deck, Storage, Sprinkler System, Outdoor Shower
- Flooring: Wood, Tile
- Lot Features: Cleared, Level
- Year Built Details: Approximate
- Zoning: 1
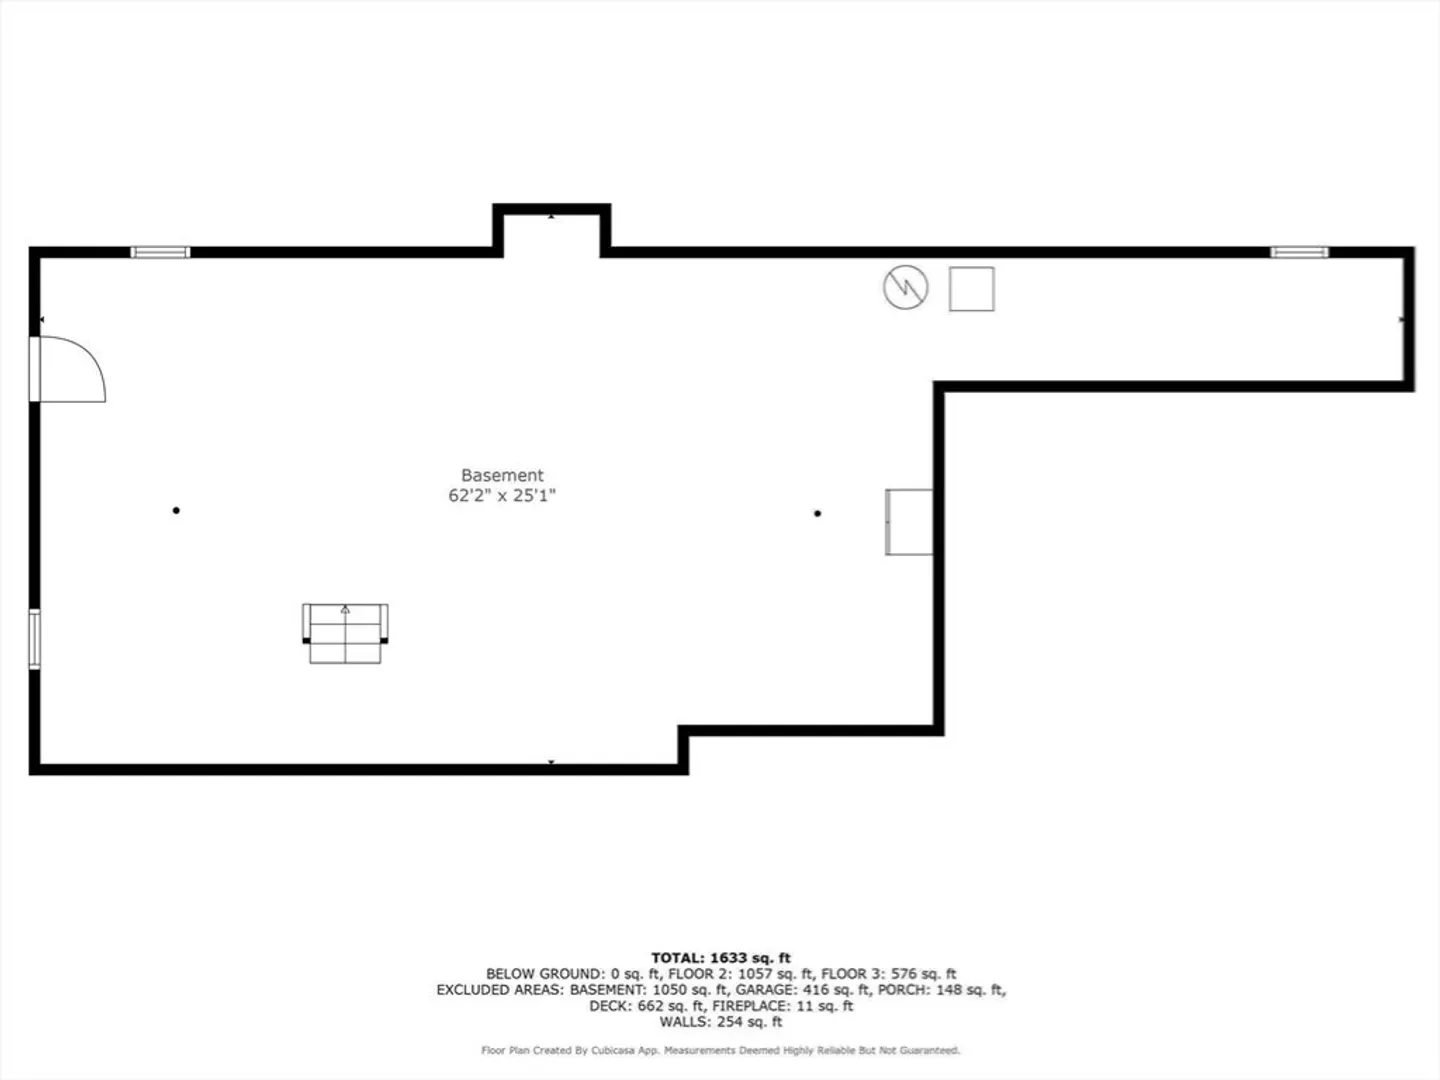
- Basement: Full, Interior Entry, Bulkhead
- Fireplaces: 1
- Foundation: Concrete Perimeter
- SqFt Source: Public Record
- Year Built Source: Public Records
-
Amenities
- Covered Parking Spaces: 2
- Waterfront Features: Ocean, 1/2 to 1 Mile To Beach, Beach Ownership(Public)
- Parking Features: Attached, Heated Garage
-
Utilities
- Sewer: Private Sewer
- Water Source: Public
-
Fees / Taxes
- Assessed Value: $748,600
- Taxes: $6,251
- Tax Year: 2025
Similar Listings
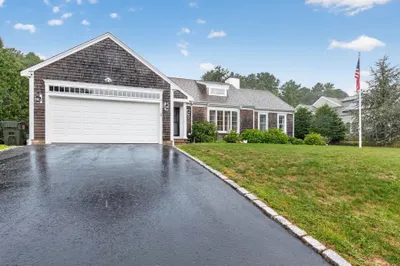
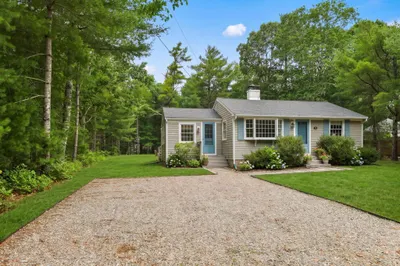
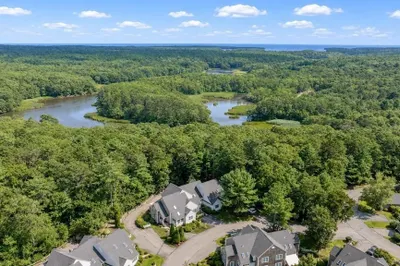
Sold
42 Photos
Sold
42 Photos
Sold
42 Photos
Sold
42 Photos
Content © 2026 MLS Property Information Network, Inc. The information in this listing was gathered from third party resources including the seller and public records.
Listing information provided courtesy of Berkshire Hathaway HomeServices Robert Paul Properties.
MLS Property Information Network, Inc. and its subscribers disclaim any and all representations or warranties as to the accuracy of this information.
